
$2,600
2 Milner Road (Main Floor), Brampton, ON L6W 3A5

Brampton, ON L6W 1M5
3 Bed · 2 Bath · Detached
MLS #W10430317
Monthly Rent
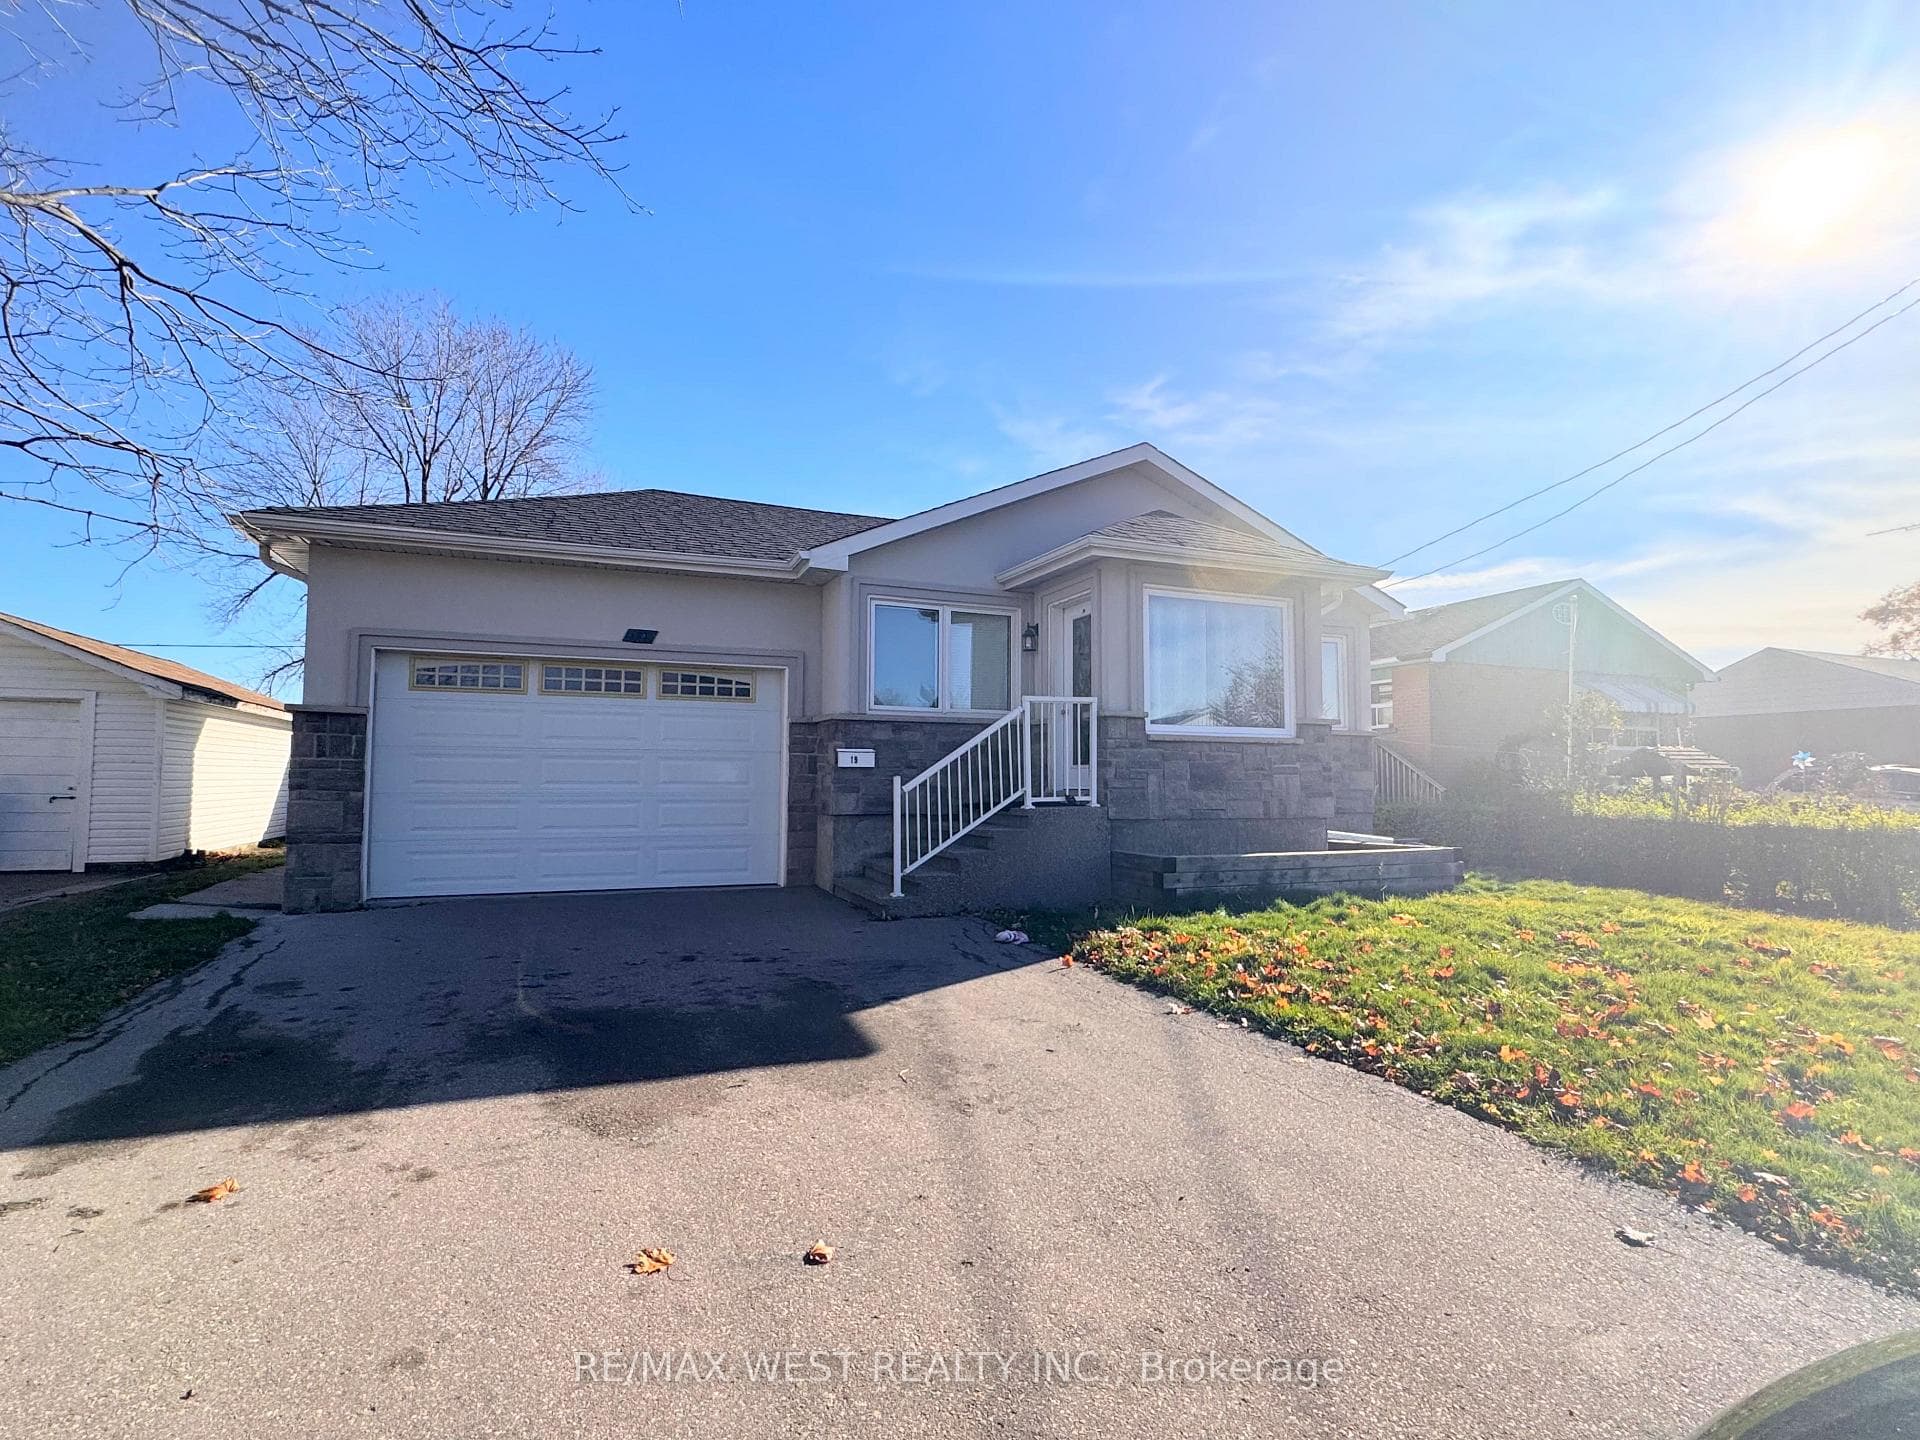
Discover the perfect home for your family in this big, beautiful, and spacious Bungalow! With an open-concept layout and abundant natural light, this home offers both comfort and style. Key features include 3 generous bedrooms for your family's needs, 2 full washrooms for convenience and functionality, a bright open living and dining area--perfect for entertaining and a modern and spacious kitchen with ample counter space! Located in a prime older neighborhood close to public transit, shopping and schools. Enjoy the perfect blend of comfort and convenience in this well designed home. Asking 3100 plus 70% of utilities.
Bedrooms
3
Bathrooms
2
Property Type
Detached
| Name | Size (m) | Size (ft) | Features |
|---|---|---|---|
| Living Room(Main) | 7.23 x 3.85 | 23.7 x 12.6 | - |
| Living Room(Main) | 7.23 x 3.85 | 23.7 x 12.6 | - |
| Living Room(Main) | 7.23 x 3.85 | 23.7 x 12.6 | - |
| Living Room(Main) | 7.23 x 3.85 | 23.7 x 12.6 | - |
| Living Room(Main) | 7.23 x 3.85 | 23.7 x 12.6 | - |
| Living Room(Main) | 7.23 x 3.85 | 23.7 x 12.6 | - |
| Dining Room(Main) | 6.85 x 4.49 | 22.5 x 14.7 | - |
| Dining Room(Main) | 6.85 x 4.49 | 22.5 x 14.7 | - |
| Dining Room(Main) | 6.85 x 4.49 | 22.5 x 14.7 | - |
| Dining Room(Main) | 6.85 x 4.49 | 22.5 x 14.7 | - |
| Dining Room(Main) | 6.85 x 4.49 | 22.5 x 14.7 | - |
| Dining Room(Main) | 6.85 x 4.49 | 22.5 x 14.7 | - |
| Kitchen(Main) | 3.73 x 2.9 | 12.2 x 9.5 | - |
| Kitchen(Main) | 3.73 x 2.9 | 12.2 x 9.5 | - |
| Kitchen(Main) | 3.73 x 2.9 | 12.2 x 9.5 | - |
| Kitchen(Main) | 3.73 x 2.9 | 12.2 x 9.5 | - |
| Kitchen(Main) | 3.73 x 2.9 | 12.2 x 9.5 | - |
| Kitchen(Main) | 3.73 x 2.9 | 12.2 x 9.5 | - |
| Primary Bedroom(Main) | 4.29 x 2.89 | 14.1 x 9.5 | - |
| Primary Bedroom(Main) | 4.29 x 2.89 | 14.1 x 9.5 | - |
| Primary Bedroom(Main) | 4.29 x 2.89 | 14.1 x 9.5 | - |
| Primary Bedroom(Main) | 4.29 x 2.89 | 14.1 x 9.5 | - |
| Primary Bedroom(Main) | 4.29 x 2.89 | 14.1 x 9.5 | - |
| Primary Bedroom(Main) | 4.29 x 2.89 | 14.1 x 9.5 | - |
| Bedroom 2(Main) | 3.13 x 3.13 | 10.3 x 10.3 | - |
| Bedroom 2(Main) | 3.13 x 3.13 | 10.3 x 10.3 | - |
| Bedroom 2(Main) | 3.13 x 3.13 | 10.3 x 10.3 | - |
| Bedroom 2(Main) | 3.13 x 3.13 | 10.3 x 10.3 | - |
| Bedroom 2(Main) | 3.13 x 3.13 | 10.3 x 10.3 | - |
| Bedroom 2(Main) | 3.13 x 3.13 | 10.3 x 10.3 | - |
| Bedroom 3(Main) | 3.02 x 2.77 | 9.9 x 9.1 | - |
| Bedroom 3(Main) | 3.02 x 2.77 | 9.9 x 9.1 | - |
| Bedroom 3(Main) | 3.02 x 2.77 | 9.9 x 9.1 | - |
| Bedroom 3(Main) | 3.02 x 2.77 | 9.9 x 9.1 | - |
| Bedroom 3(Main) | 3.02 x 2.77 | 9.9 x 9.1 | - |
| Bedroom 3(Main) | 3.02 x 2.77 | 9.9 x 9.1 | - |
Complete transaction history for this property
Register for free to view complete transaction history and access exclusive sold data
Free account • No credit card required
Your Agent
Broker of Record
PREMIER MATRIX REALTY LTD. BROKERAGE
Register for free to view complete price estimate and access exclusive sold data
Free account • No credit card required
Contact OVAIS QASSIM
19 Golding Avenue, Brampton, ON L6W 1M5 is a 3-bedroom, 2-bathroom bungalow detached. This property is currently for lease at $3,100. The home features a none garage.
This home is located in Brampton East, part of Brampton in the Peel area. Explore more homes for sale and recently sold properties in this neighbourhood.
Whether you are looking to buy, sell, or lease in Brampton East, our team of experienced real estate professionals can help you navigate the market and find the perfect home. Contact us today for a free consultation.
19 Golding Avenue, Brampton, ON L6W 1M5 for lease,3 bedroom detached Brampton East,Brampton homes for sale,Peel real estate,Bungalow homes, detached for lease


