
$395,000
4019 County Rd. 9 Road, The Nation, ON K0C 2B0

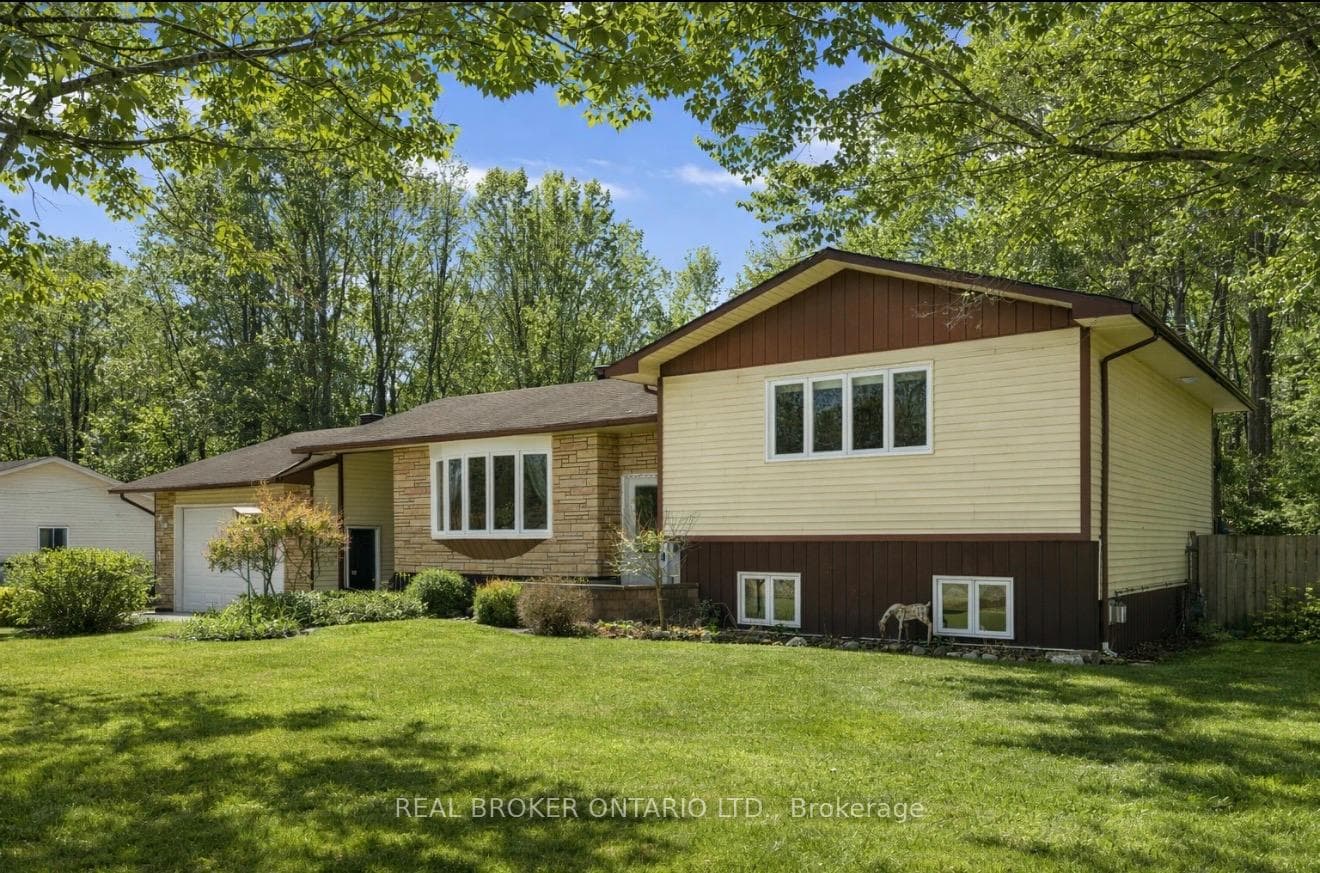
Register for free to view the complete photo gallery and property details
Showing 2 of 20 photos
The Nation, ON K0A 1W0
3 Bed · 3 Bath · Detached
MLS #X13064042
Sold on August 20, 2026
August 20, 2026
Originally listed at $619,900 13 days on market
Welcome to 189 Maple Grove in sought-after Forest Park one of Embrun's most family-friendly neighbourhoods. Set on a quiet cul-de-sac with no rear neighbours, backing onto scenic trails and just steps to river access, this is a location where kids can play, explore, and grow.Surrounded by parks, walking paths, and close to well-regarded schools including Cambridge Public School, along with French and Catholic options nearby, this is a community designed for families. You're also just minutes to groceries, local restaurants, and everyday essentials, making busy family life that much easier.Inside, the home offers a bright, functional layout with generous room sizes, 2 bedrooms on the main level, a full bath, and a convenient powder room. The finished lower level adds even more flexibility with a rec room, additional bedroom, full bath, and bonus space perfect for teens, guests, or a playroom.The backyard is where this home truly shines fully private and built for making memories with a large deck, above-ground pool, gazebo, and screened-in porch. If you've been looking for a safe, welcoming neighbourhood with space to grow and a strong sense of community... this is it.
Bedrooms
3
Bathrooms
3
Square Feet
1100-1500 sqft
Property Type
Detached
Register for free to view complete property details and access exclusive sold data
Free account • No credit card required
| Name | Size (m) | Size (ft) | Features |
|---|---|---|---|
| Foyer(Main) | 1.42 x 2.64 | 4.7 x 8.7 | - |
| Foyer(Main) | 1.42 x 2.64 | 4.7 x 8.7 | - |
| Foyer(Main) | 1.42 x 2.64 | 4.7 x 8.7 | - |
| Living Room(Main) | 4.89 x 3.9 | 16.0 x 12.8 | - |
| Living Room(Main) | 4.89 x 3.9 | 16.0 x 12.8 | - |
| Living Room(Main) | 4.89 x 3.9 | 16.0 x 12.8 | - |
| Kitchen(Main) | 4.21 x 3.67 | 13.8 x 12.0 | - |
| Kitchen(Main) | 4.21 x 3.67 | 13.8 x 12.0 | - |
| Kitchen(Main) | 4.21 x 3.67 | 13.8 x 12.0 | - |
| Bathroom(Main) | 1.8 x 1.84 | 5.9 x 6.0 | - |
| Bathroom(Main) | 1.8 x 1.84 | 5.9 x 6.0 | - |
| Bathroom(Main) | 1.8 x 1.84 | 5.9 x 6.0 | - |
| Dining Room(Main) | 2.91 x 3.14 | 9.5 x 10.3 | - |
| Dining Room(Main) | 2.91 x 3.14 | 9.5 x 10.3 | - |
| Dining Room(Main) | 2.91 x 3.14 | 9.5 x 10.3 | - |
| Primary Bedroom(Main) | 4.9 x 3.52 | 16.1 x 11.5 | - |
| Primary Bedroom(Main) | 4.9 x 3.52 | 16.1 x 11.5 | - |
| Primary Bedroom(Main) | 4.9 x 3.52 | 16.1 x 11.5 | - |
| Bedroom 2(Main) | 5.75 x 3.95 | 18.9 x 13.0 | - |
| Bedroom 2(Main) | 5.75 x 3.95 | 18.9 x 13.0 | - |
| Bedroom 2(Main) | 5.75 x 3.95 | 18.9 x 13.0 | - |
| Bathroom(Main) | 3.49 x 2.39 | 11.5 x 7.8 | - |
| Bathroom(Main) | 3.49 x 2.39 | 11.5 x 7.8 | - |
| Bathroom(Main) | 3.49 x 2.39 | 11.5 x 7.8 | - |
| Recreation(Basement) | 7.13 x 7.01 | 23.4 x 23.0 | - |
| Recreation(Basement) | 7.13 x 7.01 | 23.4 x 23.0 | - |
| Recreation(Basement) | 7.13 x 7.01 | 23.4 x 23.0 | - |
| Utility Room(Basement) | 3.6 x 2.34 | 11.8 x 7.7 | - |
| Utility Room(Basement) | 3.6 x 2.34 | 11.8 x 7.7 | - |
| Utility Room(Basement) | 3.6 x 2.34 | 11.8 x 7.7 | - |
| Bedroom 3(Basement) | 5.04 x 2.95 | 16.5 x 9.7 | - |
| Bedroom 3(Basement) | 5.04 x 2.95 | 16.5 x 9.7 | - |
| Bedroom 3(Basement) | 5.04 x 2.95 | 16.5 x 9.7 | - |
| Living Room(Basement) | 5.76 x 5.73 | 18.9 x 18.8 | - |
| Living Room(Basement) | 5.76 x 5.73 | 18.9 x 18.8 | - |
| Living Room(Basement) | 5.76 x 5.73 | 18.9 x 18.8 | - |
| Laundry(Basement) | 2.1 x 2.63 | 6.9 x 8.6 | - |
| Laundry(Basement) | 2.1 x 2.63 | 6.9 x 8.6 | - |
| Laundry(Basement) | 2.1 x 2.63 | 6.9 x 8.6 | - |
| Bathroom(Basement) | 1.92 x 1.76 | 6.3 x 5.8 | - |
| Bathroom(Basement) | 1.92 x 1.76 | 6.3 x 5.8 | - |
| Bathroom(Basement) | 1.92 x 1.76 | 6.3 x 5.8 | - |
Register for free to view complete room dimensions and access exclusive sold data
Free account • No credit card required
Complete transaction history for this property
Register free to see the complete unit history
Register for free to view complete transaction history and access exclusive sold data
Free account • No credit card required
Original List Price
$619,900
Listed on Apr 29, 2026
Sold Price
$610,000
Sold on Aug 20, 2026
-$9,900
-1.6%
Register for free to view complete price history and access exclusive sold data
Free account • No credit card required
Your Agent
Broker of Record
PREMIER MATRIX REALTY LTD. BROKERAGE
See the comparable sold, tax-matched, and currently-competing listings for 189 Maple Grove Street.
Register for free to view complete price estimate and access exclusive sold data
Free account • No credit card required
Contact OVAIS QASSIM
189 Maple Grove Street, The Nation, ON K0A 1W0 is a 3-bedroom, 3-bathroom sidesplit detached with approximately 1100-1500 square feet of living space, situated on a 100 180 foot lot. This property is currently sold (sold for $610,000). The home features a attached garage and a full, partially finished basement.
This home is located in 605 - The Nation Municipality, part of The Nation in the Prescott and Russell area. Explore more homes for sale and recently sold properties in this neighbourhood.
Whether you are looking to buy, sell, or lease in 605 - The Nation Municipality, our team of experienced real estate professionals can help you navigate the market and find the perfect home. Contact us today for a free consultation.
189 Maple Grove Street, The Nation, ON K0A 1W0 sold,3 bedroom detached 605 - The Nation Municipality,The Nation homes for sale,Prescott and Russell real estate,Sidesplit homes, detached sold


