
$1,300,000
298 Fredericksburg Court, Mississauga, ON L4Z 2T2
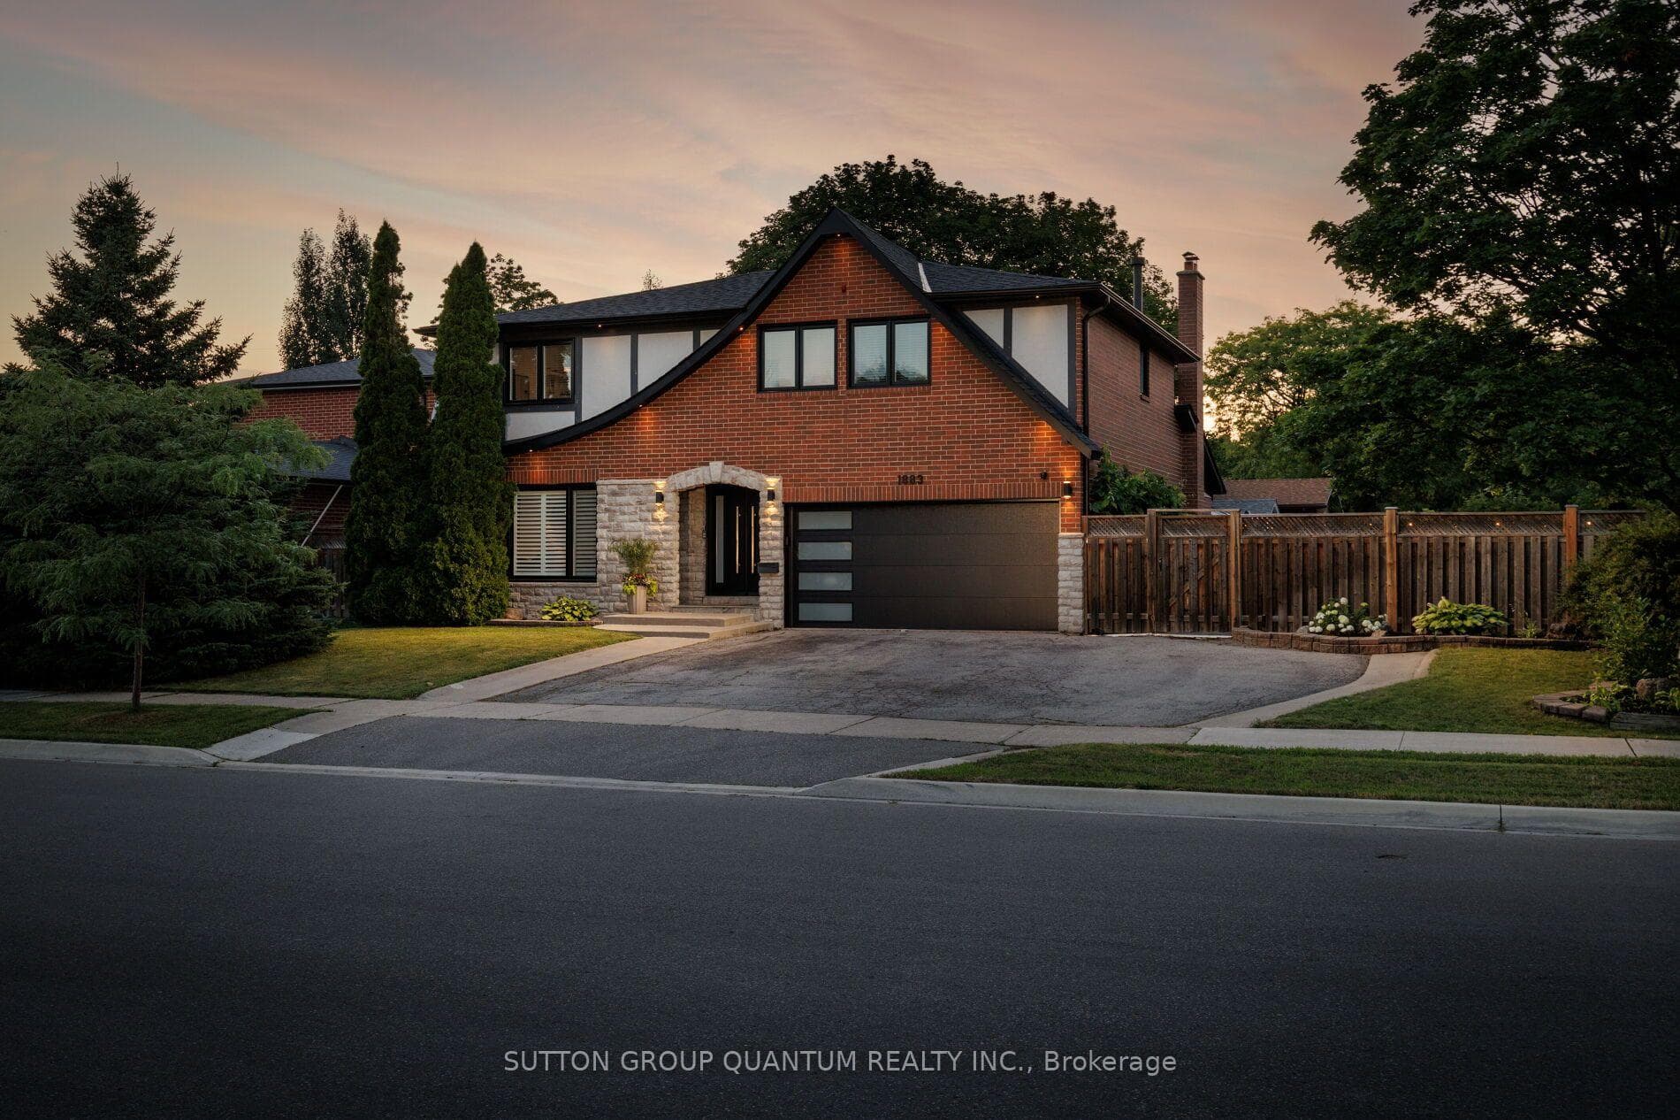
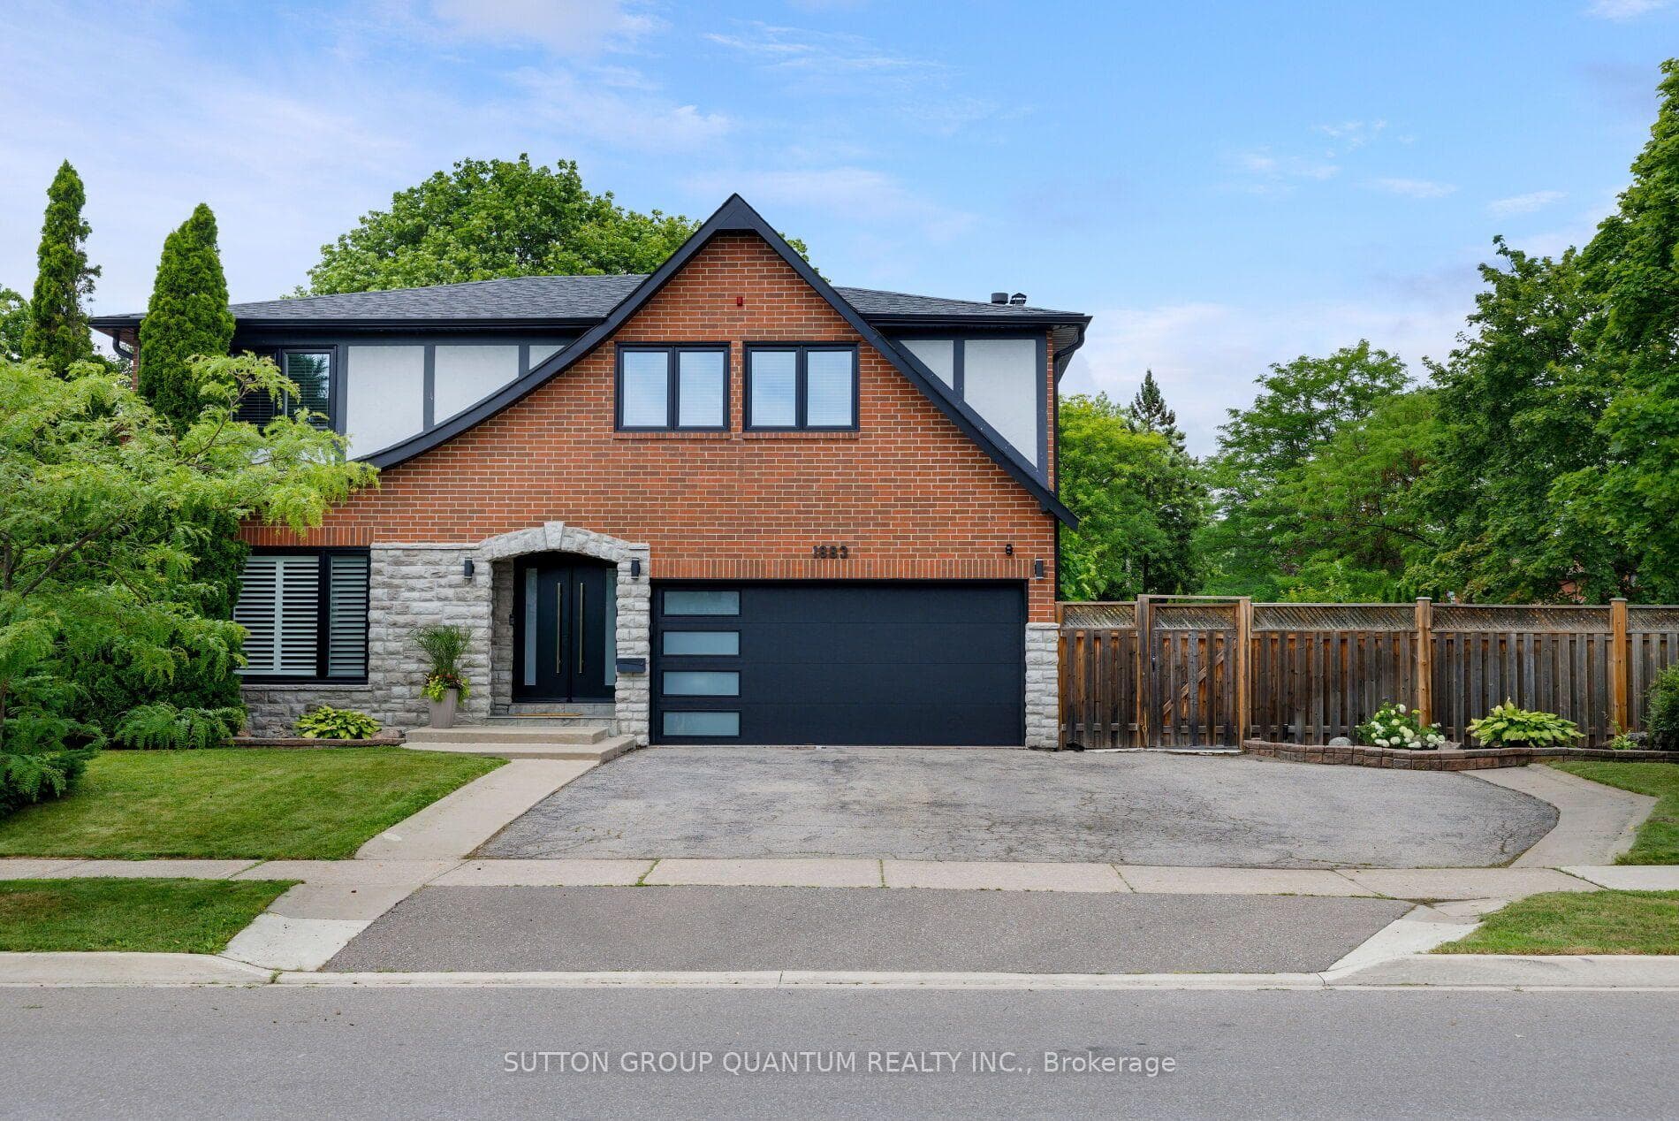
Mississauga, ON L4W 2J8
4 Bed · 4 Bath · Detached
MLS #W13546410
Listed Price
Properties like this are becoming increasingly rare. Set on one of Rathwood's most impressive lots, this exceptional residence offers an extraordinary combination of space, privacy and resort-inspired outdoor living seldom found in an established family neighbourhood. Beautifully transformed over many years, every improvement reflects the mindset of a homeowner who believed that if something was worth doing, it was worth doing right. Rather than simply renovating, this home has been thoughtfully refined with exceptional craftsmanship, timeless design and meticulous attention to detail.The thoughtfully designed main floor offers an exceptional flow, creating inviting spaces for both everyday family living and entertaining. The formal living and dining rooms are warm and welcoming, while the stunning custom KitchenAid kitchen opens seamlessly to the spectacular vaulted family room, highlighted by a dramatic floor-to-ceiling stone feature wall with a beautiful wood-burning fireplace.The upper level offers a spacious primary retreat with a walk-in closet and beautifully renovated ensuite, three additional generously sized bedrooms, custom wardrobe cabinetry, premium triple-pane windows and beautifully renovated bathrooms. The fully finished lower level extends the living space with a home theatre, recreation area, wet bar, beautifully finished bathroom, exceptional storage and a convenient walk-up to the side yard.Step outside and discover what truly sets this home apart. Situated on a truly impressive lot, this spectacular backyard feels like your own private resort. Offering an exceptional sense of space and privacy, it has been thoughtfully designed to bring family and friends together. From the heated in-ground pool and covered outdoor living area to the custom outdoor kitchen, beautifully appointed pool cabana, fire pit, every detail has been carefully considered to create an extraordinary outdoor retreat that is as impressive as it is inviting.
Bedrooms
4
Bathrooms
4
Square Feet
3000-3500 sqft
Property Type
Detached
| Name | Size (m) | Size (ft) | Features |
|---|---|---|---|
| Living Room(Main) | 6.47 x 6.2 | 21.2 x 20.3 | - |
| Living Room(Main) | 6.47 x 6.2 | 21.2 x 20.3 | - |
| Living Room(Main) | 6.47 x 6.2 | 21.2 x 20.3 | - |
| Living Room(Main) | 6.47 x 6.2 | 21.2 x 20.3 | - |
| Living Room(Main) | 6.47 x 6.2 | 21.2 x 20.3 | - |
| Living Room(Main) | 6.47 x 6.2 | 21.2 x 20.3 | - |
| Living Room(Main) | 6.47 x 6.2 | 21.2 x 20.3 | - |
| Living Room(Main) | 6.47 x 6.2 | 21.2 x 20.3 | - |
| Living Room(Main) | 6.47 x 6.2 | 21.2 x 20.3 | - |
| Dining Room(Main) | 4.54 x 3.34 | 14.9 x 11.0 | - |
| Dining Room(Main) | 4.54 x 3.34 | 14.9 x 11.0 | - |
| Dining Room(Main) | 4.54 x 3.34 | 14.9 x 11.0 | - |
| Dining Room(Main) | 4.54 x 3.34 | 14.9 x 11.0 | - |
| Dining Room(Main) | 4.54 x 3.34 | 14.9 x 11.0 | - |
| Dining Room(Main) | 4.54 x 3.34 | 14.9 x 11.0 | - |
| Dining Room(Main) | 4.54 x 3.34 | 14.9 x 11.0 | - |
| Dining Room(Main) | 4.54 x 3.34 | 14.9 x 11.0 | - |
| Dining Room(Main) | 4.54 x 3.34 | 14.9 x 11.0 | - |
| Kitchen(Main) | 6.12 x 4.19 | 20.1 x 13.7 | - |
| Kitchen(Main) | 6.12 x 4.19 | 20.1 x 13.7 | - |
| Kitchen(Main) | 6.12 x 4.19 | 20.1 x 13.7 | - |
| Kitchen(Main) | 6.12 x 4.19 | 20.1 x 13.7 | - |
| Kitchen(Main) | 6.12 x 4.19 | 20.1 x 13.7 | - |
| Kitchen(Main) | 6.12 x 4.19 | 20.1 x 13.7 | - |
| Kitchen(Main) | 6.12 x 4.19 | 20.1 x 13.7 | - |
| Kitchen(Main) | 6.12 x 4.19 | 20.1 x 13.7 | - |
| Kitchen(Main) | 6.12 x 4.19 | 20.1 x 13.7 | - |
| Family Room(Main) | 7.46 x 3.84 | 24.5 x 12.6 | - |
| Family Room(Main) | 7.46 x 3.84 | 24.5 x 12.6 | - |
| Family Room(Main) | 7.46 x 3.84 | 24.5 x 12.6 | - |
| Family Room(Main) | 7.46 x 3.84 | 24.5 x 12.6 | - |
| Family Room(Main) | 7.46 x 3.84 | 24.5 x 12.6 | - |
| Family Room(Main) | 7.46 x 3.84 | 24.5 x 12.6 | - |
| Family Room(Main) | 7.46 x 3.84 | 24.5 x 12.6 | - |
| Family Room(Main) | 7.46 x 3.84 | 24.5 x 12.6 | - |
| Family Room(Main) | 7.46 x 3.84 | 24.5 x 12.6 | - |
| Laundry(Main) | 2.94 x 2.16 | 9.6 x 7.1 | - |
| Laundry(Main) | 2.94 x 2.16 | 9.6 x 7.1 | - |
| Laundry(Main) | 2.94 x 2.16 | 9.6 x 7.1 | - |
| Laundry(Main) | 2.94 x 2.16 | 9.6 x 7.1 | - |
| Laundry(Main) | 2.94 x 2.16 | 9.6 x 7.1 | - |
| Laundry(Main) | 2.94 x 2.16 | 9.6 x 7.1 | - |
| Laundry(Main) | 2.94 x 2.16 | 9.6 x 7.1 | - |
| Laundry(Main) | 2.94 x 2.16 | 9.6 x 7.1 | - |
| Laundry(Main) | 2.94 x 2.16 | 9.6 x 7.1 | - |
| Primary Bedroom(Second) | 5.72 x 3.72 | 18.8 x 12.2 | - |
| Primary Bedroom(Second) | 5.72 x 3.72 | 18.8 x 12.2 | - |
| Primary Bedroom(Second) | 5.72 x 3.72 | 18.8 x 12.2 | - |
| Primary Bedroom(Second) | 5.72 x 3.72 | 18.8 x 12.2 | - |
| Primary Bedroom(Second) | 5.72 x 3.72 | 18.8 x 12.2 | - |
| Primary Bedroom(Second) | 5.72 x 3.72 | 18.8 x 12.2 | - |
| Primary Bedroom(Second) | 5.72 x 3.72 | 18.8 x 12.2 | - |
| Primary Bedroom(Second) | 5.72 x 3.72 | 18.8 x 12.2 | - |
| Primary Bedroom(Second) | 5.72 x 3.72 | 18.8 x 12.2 | - |
| Bedroom 2(Second) | 4.24 x 3.16 | 13.9 x 10.4 | - |
| Bedroom 2(Second) | 4.24 x 3.16 | 13.9 x 10.4 | - |
| Bedroom 2(Second) | 4.24 x 3.16 | 13.9 x 10.4 | - |
| Bedroom 2(Second) | 4.24 x 3.16 | 13.9 x 10.4 | - |
| Bedroom 2(Second) | 4.24 x 3.16 | 13.9 x 10.4 | - |
| Bedroom 2(Second) | 4.24 x 3.16 | 13.9 x 10.4 | - |
| Bedroom 2(Second) | 4.24 x 3.16 | 13.9 x 10.4 | - |
| Bedroom 2(Second) | 4.24 x 3.16 | 13.9 x 10.4 | - |
| Bedroom 2(Second) | 4.24 x 3.16 | 13.9 x 10.4 | - |
| Bedroom 3(Second) | 5 x 3.5 | 16.4 x 11.5 | - |
| Bedroom 3(Second) | 5 x 3.5 | 16.4 x 11.5 | - |
| Bedroom 3(Second) | 5 x 3.5 | 16.4 x 11.5 | - |
| Bedroom 3(Second) | 5 x 3.5 | 16.4 x 11.5 | - |
| Bedroom 3(Second) | 5 x 3.5 | 16.4 x 11.5 | - |
| Bedroom 3(Second) | 5 x 3.5 | 16.4 x 11.5 | - |
| Bedroom 3(Second) | 5 x 3.5 | 16.4 x 11.5 | - |
| Bedroom 3(Second) | 5 x 3.5 | 16.4 x 11.5 | - |
| Bedroom 3(Second) | 5 x 3.5 | 16.4 x 11.5 | - |
| Bedroom 4(Second) | 3.94 x 3.5 | 12.9 x 11.5 | - |
| Bedroom 4(Second) | 3.94 x 3.5 | 12.9 x 11.5 | - |
| Bedroom 4(Second) | 3.94 x 3.5 | 12.9 x 11.5 | - |
| Bedroom 4(Second) | 3.94 x 3.5 | 12.9 x 11.5 | - |
| Bedroom 4(Second) | 3.94 x 3.5 | 12.9 x 11.5 | - |
| Bedroom 4(Second) | 3.94 x 3.5 | 12.9 x 11.5 | - |
| Bedroom 4(Second) | 3.94 x 3.5 | 12.9 x 11.5 | - |
| Bedroom 4(Second) | 3.94 x 3.5 | 12.9 x 11.5 | - |
| Bedroom 4(Second) | 3.94 x 3.5 | 12.9 x 11.5 | - |
| Media Room(Basement) | 8.65 x 3.84 | 28.4 x 12.6 | - |
| Media Room(Basement) | 8.65 x 3.84 | 28.4 x 12.6 | - |
| Media Room(Basement) | 8.65 x 3.84 | 28.4 x 12.6 | - |
| Media Room(Basement) | 8.65 x 3.84 | 28.4 x 12.6 | - |
| Media Room(Basement) | 8.65 x 3.84 | 28.4 x 12.6 | - |
| Media Room(Basement) | 8.65 x 3.84 | 28.4 x 12.6 | - |
| Media Room(Basement) | 8.65 x 3.84 | 28.4 x 12.6 | - |
| Media Room(Basement) | 8.65 x 3.84 | 28.4 x 12.6 | - |
| Media Room(Basement) | 8.65 x 3.84 | 28.4 x 12.6 | - |
| Other(Basement) | 3.75 x 2.63 | 12.3 x 8.6 | - |
| Other(Basement) | 3.75 x 2.63 | 12.3 x 8.6 | - |
| Other(Basement) | 3.75 x 2.63 | 12.3 x 8.6 | - |
| Other(Basement) | 3.75 x 2.63 | 12.3 x 8.6 | - |
| Other(Basement) | 3.75 x 2.63 | 12.3 x 8.6 | - |
| Other(Basement) | 3.75 x 2.63 | 12.3 x 8.6 | - |
| Other(Basement) | 3.75 x 2.63 | 12.3 x 8.6 | - |
| Other(Basement) | 3.75 x 2.63 | 12.3 x 8.6 | - |
| Other(Basement) | 3.75 x 2.63 | 12.3 x 8.6 | - |
| Game Room(Basement) | 5.37 x 3.36 | 17.6 x 11.0 | - |
| Game Room(Basement) | 5.37 x 3.36 | 17.6 x 11.0 | - |
| Game Room(Basement) | 5.37 x 3.36 | 17.6 x 11.0 | - |
| Game Room(Basement) | 5.37 x 3.36 | 17.6 x 11.0 | - |
| Game Room(Basement) | 5.37 x 3.36 | 17.6 x 11.0 | - |
| Game Room(Basement) | 5.37 x 3.36 | 17.6 x 11.0 | - |
| Game Room(Basement) | 5.37 x 3.36 | 17.6 x 11.0 | - |
| Game Room(Basement) | 5.37 x 3.36 | 17.6 x 11.0 | - |
| Game Room(Basement) | 5.37 x 3.36 | 17.6 x 11.0 | - |
| Utility Room(Basement) | 3.36 x 2.67 | 11.0 x 8.8 | - |
| Utility Room(Basement) | 3.36 x 2.67 | 11.0 x 8.8 | - |
| Utility Room(Basement) | 3.36 x 2.67 | 11.0 x 8.8 | - |
| Utility Room(Basement) | 3.36 x 2.67 | 11.0 x 8.8 | - |
| Utility Room(Basement) | 3.36 x 2.67 | 11.0 x 8.8 | - |
| Utility Room(Basement) | 3.36 x 2.67 | 11.0 x 8.8 | - |
| Utility Room(Basement) | 3.36 x 2.67 | 11.0 x 8.8 | - |
| Utility Room(Basement) | 3.36 x 2.67 | 11.0 x 8.8 | - |
| Utility Room(Basement) | 3.36 x 2.67 | 11.0 x 8.8 | - |
Your Agent
Broker of Record
PREMIER MATRIX REALTY LTD. BROKERAGE
See the comparable sold, tax-matched, and currently-competing listings for 1883 Bough Beeches Boulevard.
Register for free to view complete price estimate and access exclusive sold data
Free account • No credit card required
Contact OVAIS QASSIM
1883 Bough Beeches Boulevard, Mississauga, ON L4W 2J8 is a 4-bedroom, 4-bathroom 2-storey detached with approximately 3000-3500 square feet of living space, situated on a 79 115 foot lot. This property is currently for sale at $2,299,000. The home features a attached garage and a finished, walk-up basement.
This home is located in Rathwood, part of Mississauga in the Peel area. Explore more homes for sale and recently sold properties in this neighbourhood.
Whether you are looking to buy, sell, or lease in Rathwood, our team of experienced real estate professionals can help you navigate the market and find the perfect home. Contact us today for a free consultation.
1883 Bough Beeches Boulevard, Mississauga, ON L4W 2J8 for sale,4 bedroom detached Rathwood,Mississauga homes for sale,Peel real estate,2-Storey homes, detached for sale


