
Sold
$699,000
2bed|1bath|800-899sqft
1 parking|0 locker
Unit 412
188 Eglinton Avenue E 412, Toronto C10, ON M4P 2X7
Residential Condo & Other|$1092 fees|$2994 tax
MLS #C12993128
View complete sale history and details
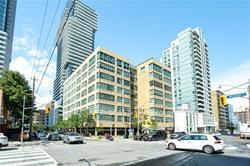
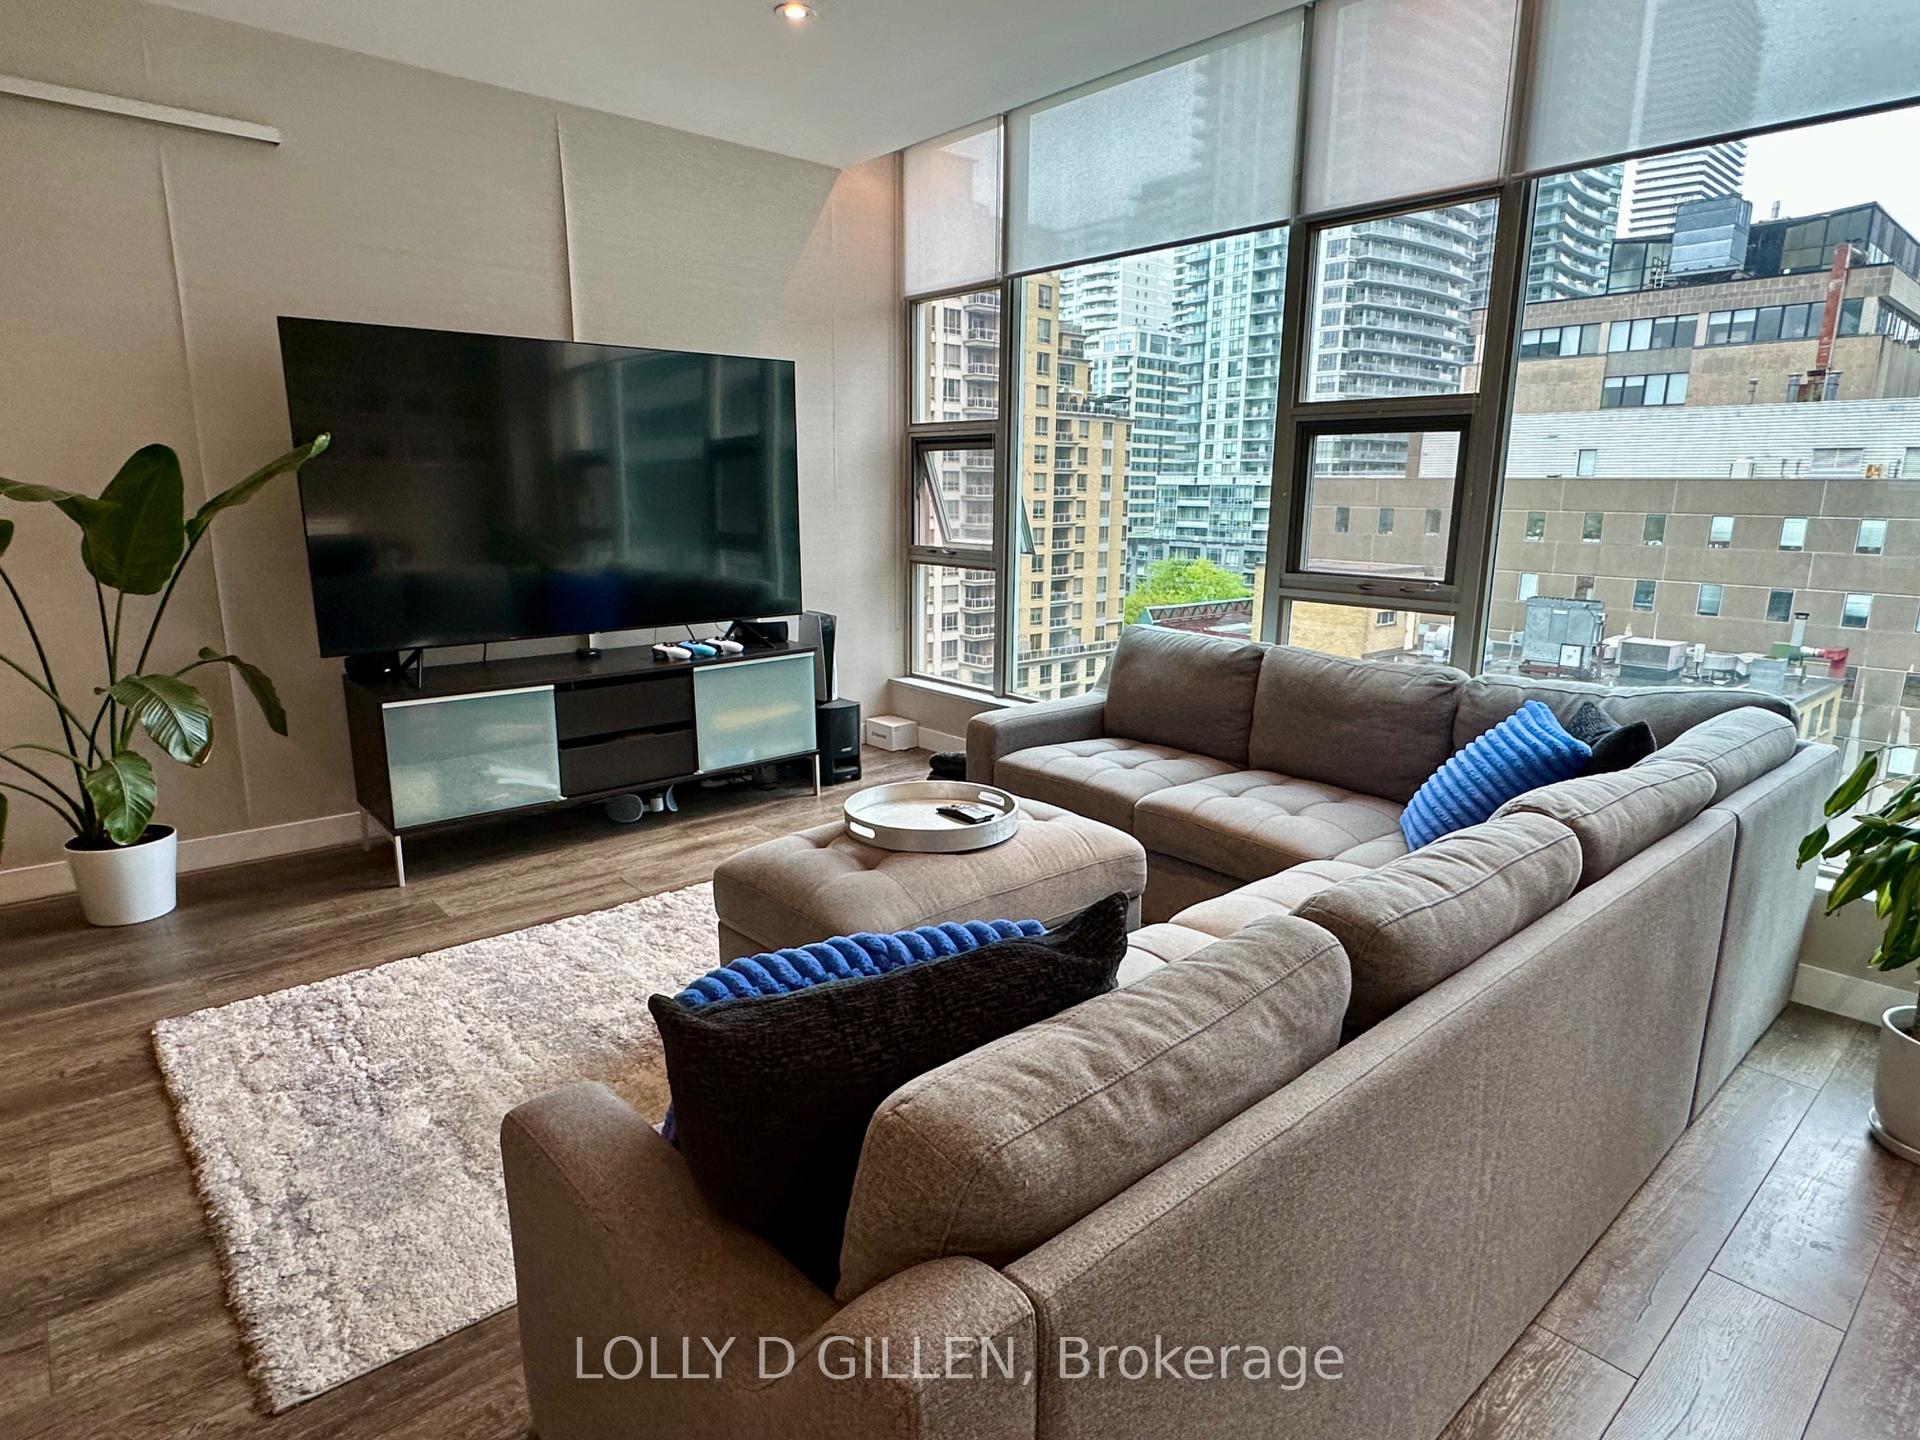
188 E Eglinton Avenue E PH03, Toronto C10, ON M4P 2X7
MLS #C12192671
Listed Price
Sun drenched Renovated west Penthouse Loft boasting 1,074 sq.ft., Wall-Wall/Floor-Ceiling windows, 11' ceiling, C-Living Sliding Lexan doors, Quartz counter tops, undercounted list, tons of LED lighting, Awesome roof top rec centre with great gym, golf cage, BBQ, Sundeck & Party Room. Steps to Yonge Eglinton Subway, Loblaws, LCBO, trendy restaurants & pubs. LRT right at your door. Fell the heartbeat of Yonge & Eglinton!!
Analysis based on 0 sales and 0 leases in this building. Unit size estimated at 1100 sqft.
Bedrooms
2
Bathrooms
2
Square Feet
1000-1199 sqft
Property Type
Residential Condo & Other
| Name | Size (m) | Size (ft) | Features |
|---|---|---|---|
| Foyer(Flat) | 3 x 1.54 | 9.8 x 5.1 | - |
| Foyer(Flat) | 3 x 1.54 | 9.8 x 5.1 | - |
| Living Room(Flat) | 6.58 x 5.75 | 21.6 x 18.9 | - |
| Living Room(Flat) | 6.58 x 5.75 | 21.6 x 18.9 | - |
| Dining Room(Flat) | 6.58 x 5.75 | 21.6 x 18.9 | - |
| Dining Room(Flat) | 6.58 x 5.75 | 21.6 x 18.9 | - |
| Kitchen(Flat) | 6.58 x 5.75 | 21.6 x 18.9 | - |
| Kitchen(Flat) | 6.58 x 5.75 | 21.6 x 18.9 | - |
| Primary Bedroom(Flat) | 5.46 x 3.33 | 17.9 x 10.9 | - |
| Primary Bedroom(Flat) | 5.46 x 3.33 | 17.9 x 10.9 | - |
| Bedroom 2(Flat) | 3.6 x 3.24 | 11.8 x 10.6 | - |
| Bedroom 2(Flat) | 3.6 x 3.24 | 11.8 x 10.6 | - |
| Laundry(Flat) | 1.8 x 1.53 | 5.9 x 5.0 | - |
| Laundry(Flat) | 1.8 x 1.53 | 5.9 x 5.0 | - |
Complete transaction history for this unit
Register for free to view complete transaction history and access exclusive sold data
Free account • No credit card required
$699,000
188 Eglinton Avenue E 412, Toronto C10, ON M4P 2X7
MLS #C12993128
View complete sale history and details

$599,000
188 Eglinton Avenue E 311, Toronto C10, ON M4P 2X7
MLS #C11953247
View complete sale history and details
Your Agent
Broker of Record
PREMIER MATRIX REALTY LTD. BROKERAGE
See the comparable sold, tax-matched, and currently-competing listings for Soho Lofts.
Register for free to view complete price estimate and access exclusive sold data
Free account • No credit card required
Contact OVAIS QASSIM
Unit PH03 is a residential condo & other with 2 bedrooms, 2 bathrooms spanning approximately 1000-1199 square feet located at Soho Lofts, 188 Eglinton Avenue E, Toronto C10. This unit is currently for sale at $1024K.
Soho Lofts is located at 188 Eglinton Avenue E, Toronto C10. Explore more units for sale and rent in this building, view building amenities, transaction history, and market insights.
This unit is located in Mount Pleasant West, part of Toronto C10 in the Toronto area. Explore more condos for sale and rent in this community.
Whether you're looking to buy, sell, or rent at Soho Lofts, our team of experienced real estate professionals can help you navigate the market and find the perfect unit to match your needs. Contact us today for a free consultation.
Unit PH03 Soho Lofts,188 E Eglinton Avenue E PH03, Toronto C10, ON M4P 2X7 for sale, 2 bedroom residential condo & other Toronto C10, Soho Lofts condos, Toronto C10 residential condo & other for sale, 188 Eglinton Avenue E, Toronto C10 real estate