
$398,500
57 1/2 Breadalbane Street, Hamilton, ON L8R 3G2

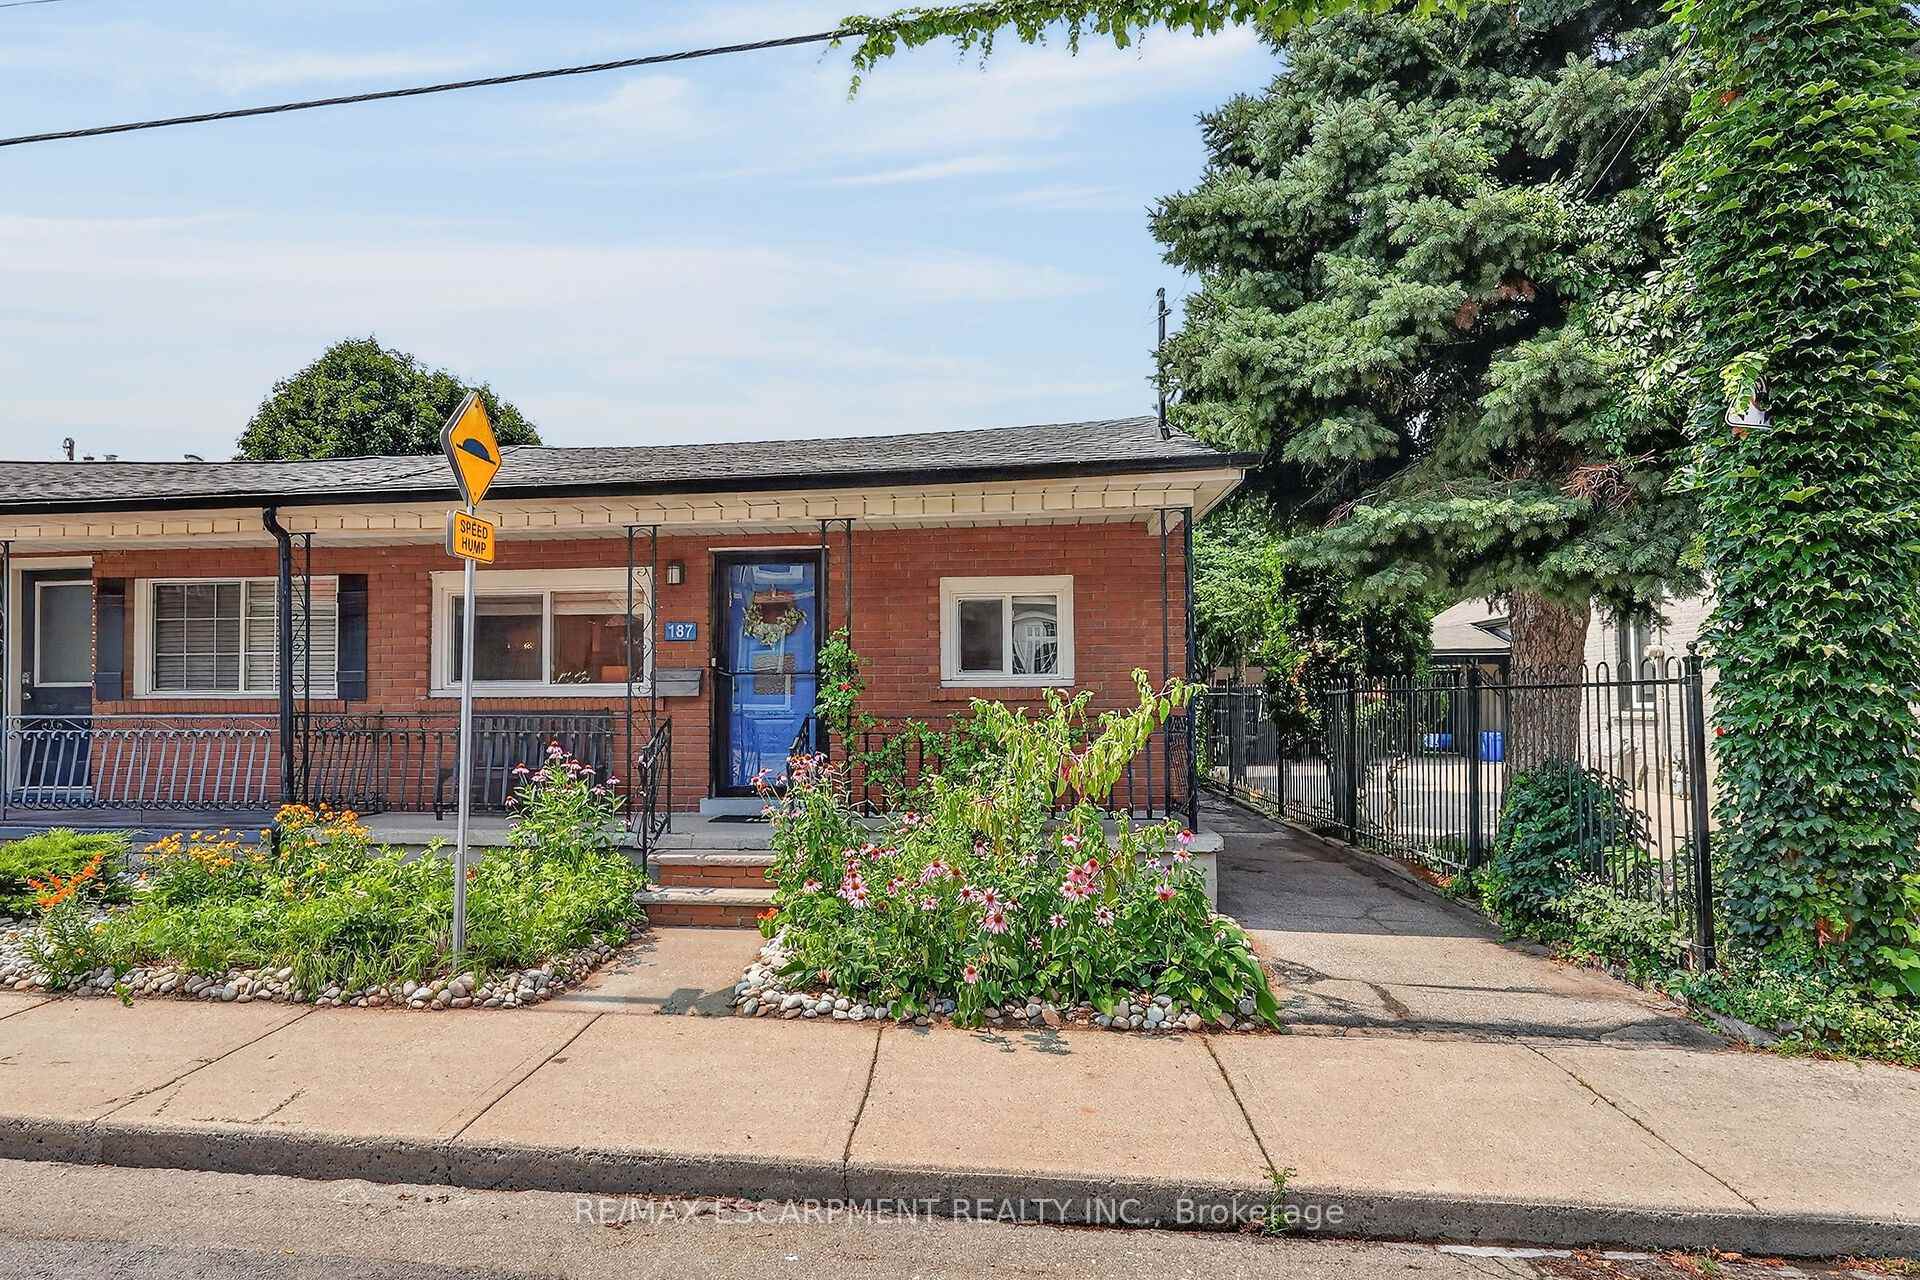
Hamilton, ON L8R 2Y3
2 Bed · 2 Bath · Semi-Detached
MLS #X13616498
Listed Price
Nestled in one of Hamilton's most sought-after and rapidly evolving neighbourhoods, this beautifully renovated home offers an exceptional lifestyle just moments from Bayfront Park, West Harbour Go Station, TD Coliseum, James St. North, waterfront trails, vibrant downtown amenities, lush green spaces, & convenient highway access. Thoughtfully reimagined in 2024, the home blends timeless style with modern comfort. At its heart is a stunning designer kitchen featuring an expansive dining area, ideal for both everyday living and effortless entertaining. Significant upgrades provide peace of mind, including Timberline HDZ GAF shingles (2022), furnace (2021), central air conditioning (2025), stove (2022), dishwasher and refrigerator (2024). The home features two beautifully appointed bathrooms, including a spa-inspired main bath complete with a luxurious soaker tub. A separate rear entrance and kitchen sink rough-in create outstanding potential for a private in-law suite. Step outside to your own private retreat, where beautiful gardens are complemented by elegant concrete patios, manicured green space, and a spacious storage shed, offering the perfect balance of beauty and functionality. Completing this exceptional home are an impressive oversized living room and a generously proportioned primary bedroom, providing an abundance of space for comfortable, refined living in one of Hamilton's most desirable locations.
Bedrooms
2
Bathrooms
2
Square Feet
700-1100 sqft
Property Type
Semi-Detached
| Name | Size (m) | Size (ft) | Features |
|---|---|---|---|
| Living Room(Main) | 5.26 x 3.73 | 17.3 x 12.2 | - |
| Living Room(Main) | 5.26 x 3.73 | 17.3 x 12.2 | - |
| Living Room(Main) | 5.26 x 3.73 | 17.3 x 12.2 | - |
| Living Room(Main) | 5.26 x 3.73 | 17.3 x 12.2 | - |
| Living Room(Main) | 5.26 x 3.73 | 17.3 x 12.2 | - |
| Living Room(Main) | 5.26 x 3.73 | 17.3 x 12.2 | - |
| Bedroom(Main) | 2.67 x 2.29 | 8.8 x 7.5 | - |
| Bedroom(Main) | 2.67 x 2.29 | 8.8 x 7.5 | - |
| Bedroom(Main) | 2.67 x 2.29 | 8.8 x 7.5 | - |
| Bedroom(Main) | 2.67 x 2.29 | 8.8 x 7.5 | - |
| Bedroom(Main) | 2.67 x 2.29 | 8.8 x 7.5 | - |
| Bedroom(Main) | 2.67 x 2.29 | 8.8 x 7.5 | - |
| Bedroom(Main) | 5.18 x 3.1 | 17.0 x 10.2 | - |
| Bedroom(Main) | 5.18 x 3.1 | 17.0 x 10.2 | - |
| Bedroom(Main) | 5.18 x 3.1 | 17.0 x 10.2 | - |
| Bedroom(Main) | 5.18 x 3.1 | 17.0 x 10.2 | - |
| Bedroom(Main) | 5.18 x 3.1 | 17.0 x 10.2 | - |
| Bedroom(Main) | 5.18 x 3.1 | 17.0 x 10.2 | - |
| Bathroom(Main) | 2.51 x 1.55 | 8.2 x 5.1 | - |
| Bathroom(Main) | 2.51 x 1.55 | 8.2 x 5.1 | - |
| Bathroom(Main) | 2.51 x 1.55 | 8.2 x 5.1 | - |
| Bathroom(Main) | 2.51 x 1.55 | 8.2 x 5.1 | - |
| Bathroom(Main) | 2.51 x 1.55 | 8.2 x 5.1 | - |
| Bathroom(Main) | 2.51 x 1.55 | 8.2 x 5.1 | - |
| Kitchen(Main) | 5.18 x 3.05 | 17.0 x 10.0 | - |
| Kitchen(Main) | 5.18 x 3.05 | 17.0 x 10.0 | - |
| Kitchen(Main) | 5.18 x 3.05 | 17.0 x 10.0 | - |
| Kitchen(Main) | 5.18 x 3.05 | 17.0 x 10.0 | - |
| Kitchen(Main) | 5.18 x 3.05 | 17.0 x 10.0 | - |
| Kitchen(Main) | 5.18 x 3.05 | 17.0 x 10.0 | - |
| Recreation(Basement) | 5.79 x 3.81 | 19.0 x 12.5 | - |
| Recreation(Basement) | 5.79 x 3.81 | 19.0 x 12.5 | - |
| Recreation(Basement) | 5.79 x 3.81 | 19.0 x 12.5 | - |
| Recreation(Basement) | 5.79 x 3.81 | 19.0 x 12.5 | - |
| Recreation(Basement) | 5.79 x 3.81 | 19.0 x 12.5 | - |
| Recreation(Basement) | 5.79 x 3.81 | 19.0 x 12.5 | - |
| Bathroom(Basement) | 2.54 x 2.06 | 8.3 x 6.8 | - |
| Bathroom(Basement) | 2.54 x 2.06 | 8.3 x 6.8 | - |
| Bathroom(Basement) | 2.54 x 2.06 | 8.3 x 6.8 | - |
| Bathroom(Basement) | 2.54 x 2.06 | 8.3 x 6.8 | - |
| Bathroom(Basement) | 2.54 x 2.06 | 8.3 x 6.8 | - |
| Bathroom(Basement) | 2.54 x 2.06 | 8.3 x 6.8 | - |
| Laundry(Basement) | - | - | - |
| Laundry(Basement) | - | - | - |
| Laundry(Basement) | - | - | - |
| Laundry(Basement) | - | - | - |
| Laundry(Basement) | - | - | - |
| Laundry(Basement) | - | - | - |
Your Agent
Broker of Record
PREMIER MATRIX REALTY LTD. BROKERAGE
See the comparable sold, tax-matched, and currently-competing listings for 187 N Ray Street N.
Register for free to view complete price estimate and access exclusive sold data
Free account • No credit card required
Contact OVAIS QASSIM
187 N Ray Street N, Hamilton, ON L8R 2Y3 is a 2-bedroom, 2-bathroom bungalow semi-detached with approximately 700-1100 square feet of living space, situated on a 28 96 foot lot. This property is currently for sale at $549,900. The home features a none garage and a separate entrance, full, partial basement, partially finished basement, built approximately 100+ years ago.
This home is located in Strathcona, part of Hamilton in the Hamilton area. Explore more homes for sale and recently sold properties in this neighbourhood.
Whether you are looking to buy, sell, or lease in Strathcona, our team of experienced real estate professionals can help you navigate the market and find the perfect home. Contact us today for a free consultation.
187 N Ray Street N, Hamilton, ON L8R 2Y3 for sale,2 bedroom semi-detached Strathcona,Hamilton homes for sale,Hamilton real estate,Bungalow homes, semi-detached for sale


