
$480,000
24 Ann Street N, Brock, ON L0E 1E0
Brock, ON L0E 1E0
3 Bed · 2 Bath · Detached
MLS #N13545706
Listed Price
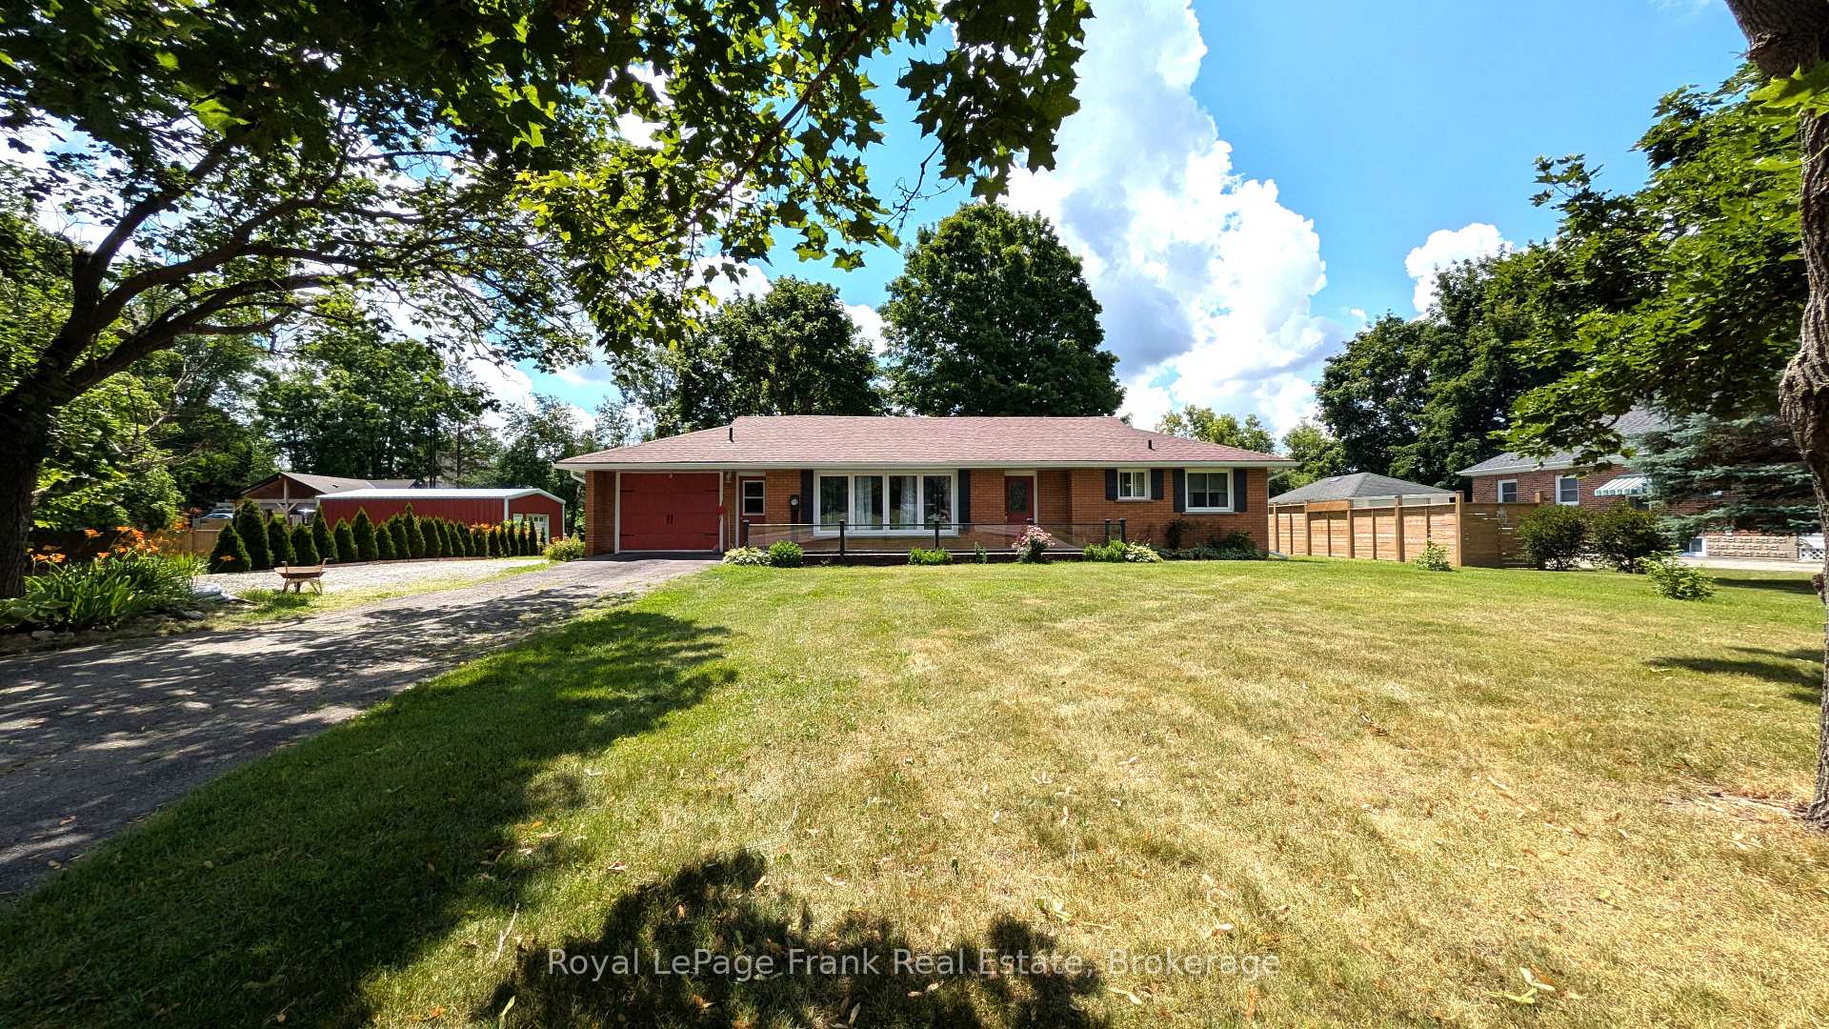
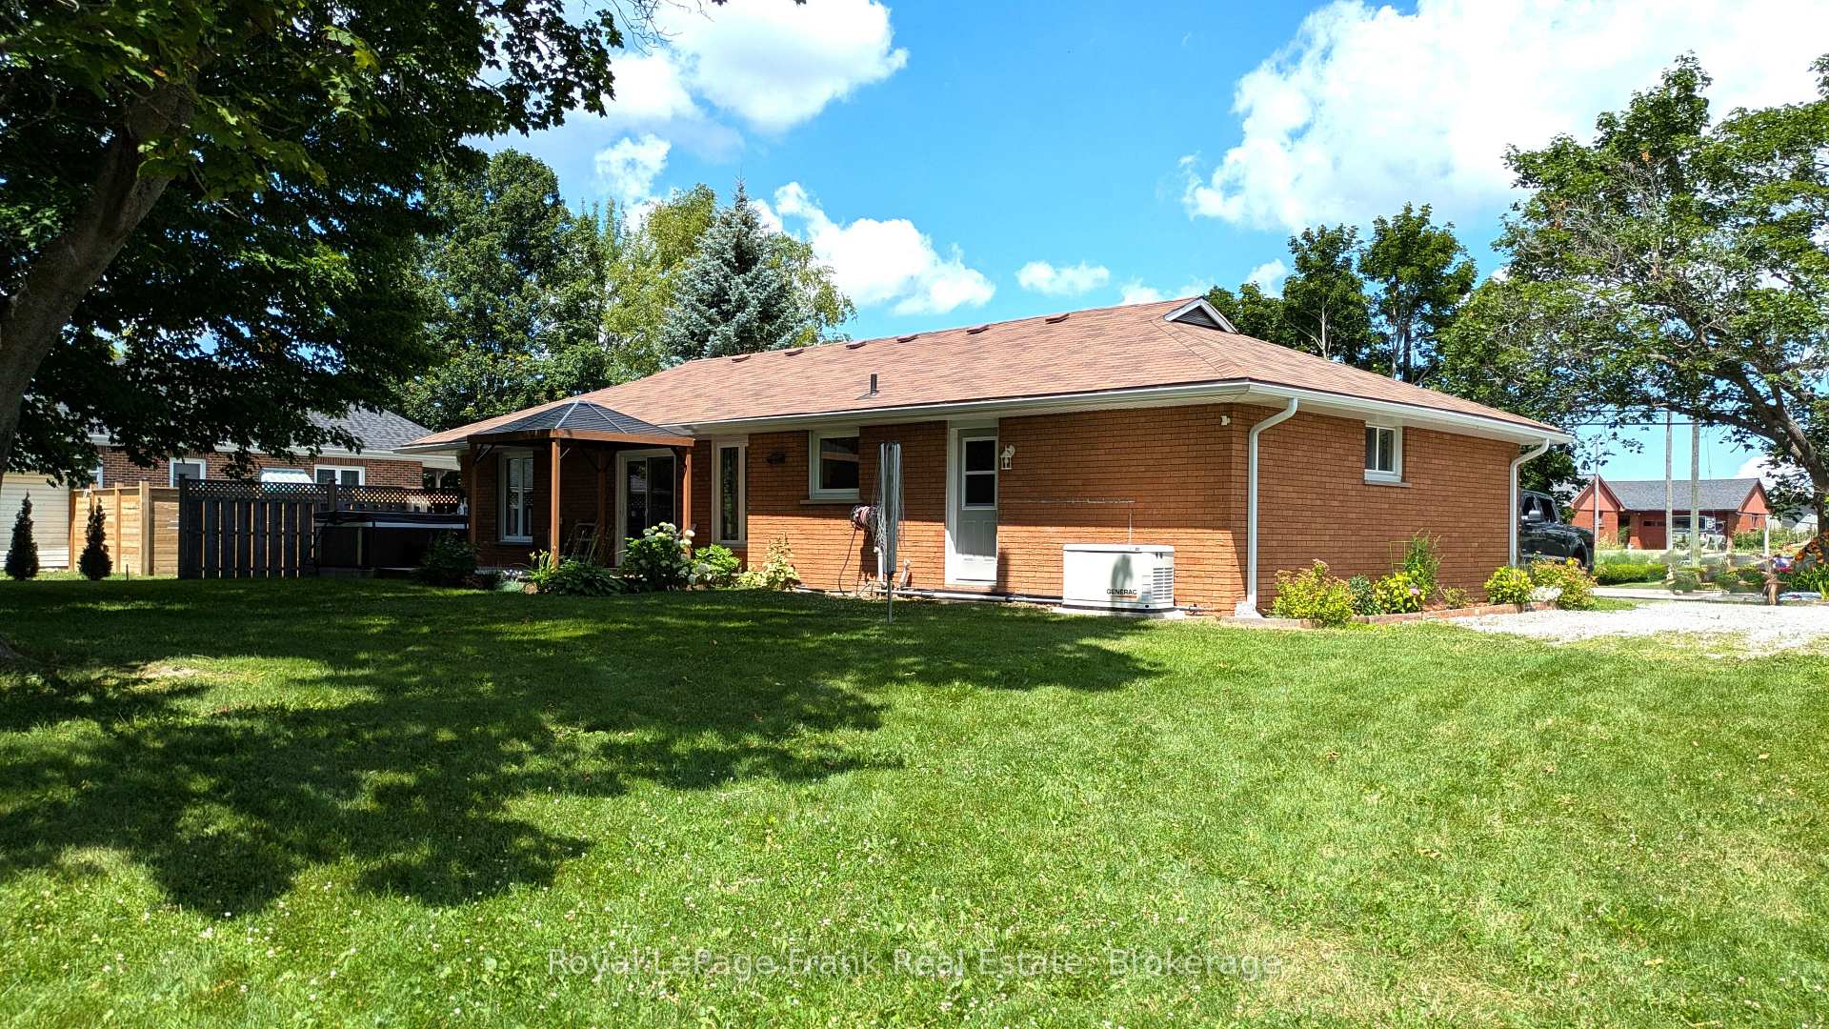
Here is a pristine clean, lovingly upgraded and renovated brick TRUE bungalow on a park-like setting! This 3-bedroom home is located on just under 1.3 acres just outside Cannington and has many beautiful features. Living room has original gleaming hardwood flooring with a large picture window overlooking deck. 2 Bedrooms also have hardwood flooring. Upgrades include: Primary Bedroom garage conversion with a 3pc ensuite with pocket door, walk-in closet with barn door and carpeting (2025) would make an excellent private in-law suite. Kitchen has panoramic views of backyard, and was upgraded in 2022, and 1 year old moveable island. Dining room can easily be converted to a Family room and has a patio door to the back deck. Additional upgrades include windows, shingles & roof vents (2026), eaves, soffits & fascia with potlights (2025), and the entire interior was freshly painted (2026). Property also features front and back decks, recent 22' x 32' garage/workshop with concrete pad only 2 years old, also includes 5 appliances, 200 AMP breakers, built-in Generac system for hydro outages, water softener, gas hook up for BBQ., & a newly serviced hot tub ready to go. Furnace with humidifier/CAC are only 8 years old. The lower-level laundry room has a washer & dryer, kitchen cabinetry and sink in the lower level are ready for plumbing hookup. Breezeway has been fully enclosed. This beautifully manicured property has been well maintained and backs onto a wooded area with no neighbours for added privacy. Close to restaurants, shops, amenities, new Medical Centre, and is just an 8 minute walk to town, steps to high school, and a mere 30 minutes from #404. Home was originally built for wheelchair accessibility. Immediate/flexible possession available.
Bedrooms
3
Bathrooms
2
Square Feet
1100-1500 sqft
Property Type
Detached
| Name | Size (m) | Size (ft) | Features |
|---|---|---|---|
| Living Room(Main) | 3.85 x 3.42 | 12.6 x 11.2 | - |
| Living Room(Main) | 3.85 x 3.42 | 12.6 x 11.2 | - |
| Living Room(Main) | 3.85 x 3.42 | 12.6 x 11.2 | - |
| Living Room(Main) | 3.85 x 3.42 | 12.6 x 11.2 | - |
| Living Room(Main) | 3.85 x 3.42 | 12.6 x 11.2 | - |
| Living Room(Main) | 3.85 x 3.42 | 12.6 x 11.2 | - |
| Living Room(Main) | 3.85 x 3.42 | 12.6 x 11.2 | - |
| Living Room(Main) | 3.85 x 3.42 | 12.6 x 11.2 | - |
| Living Room(Main) | 3.85 x 3.42 | 12.6 x 11.2 | - |
| Living Room(Main) | 3.85 x 3.42 | 12.6 x 11.2 | - |
| Living Room(Main) | 3.85 x 3.42 | 12.6 x 11.2 | - |
| Kitchen(Main) | 5.5 x 2.9 | 18.0 x 9.5 | - |
| Kitchen(Main) | 5.5 x 2.9 | 18.0 x 9.5 | - |
| Kitchen(Main) | 5.5 x 2.9 | 18.0 x 9.5 | - |
| Kitchen(Main) | 5.5 x 2.9 | 18.0 x 9.5 | - |
| Kitchen(Main) | 5.5 x 2.9 | 18.0 x 9.5 | - |
| Kitchen(Main) | 5.5 x 2.9 | 18.0 x 9.5 | - |
| Kitchen(Main) | 5.5 x 2.9 | 18.0 x 9.5 | - |
| Kitchen(Main) | 5.5 x 2.9 | 18.0 x 9.5 | - |
| Kitchen(Main) | 5.5 x 2.9 | 18.0 x 9.5 | - |
| Kitchen(Main) | 5.5 x 2.9 | 18.0 x 9.5 | - |
| Kitchen(Main) | 5.5 x 2.9 | 18.0 x 9.5 | - |
| Dining Room(Main) | 3.15 x 2.9 | 10.3 x 9.5 | - |
| Dining Room(Main) | 3.15 x 2.9 | 10.3 x 9.5 | - |
| Dining Room(Main) | 3.15 x 2.9 | 10.3 x 9.5 | - |
| Dining Room(Main) | 3.15 x 2.9 | 10.3 x 9.5 | - |
| Dining Room(Main) | 3.15 x 2.9 | 10.3 x 9.5 | - |
| Dining Room(Main) | 3.15 x 2.9 | 10.3 x 9.5 | - |
| Dining Room(Main) | 3.15 x 2.9 | 10.3 x 9.5 | - |
| Dining Room(Main) | 3.15 x 2.9 | 10.3 x 9.5 | - |
| Dining Room(Main) | 3.15 x 2.9 | 10.3 x 9.5 | - |
| Dining Room(Main) | 3.15 x 2.9 | 10.3 x 9.5 | - |
| Dining Room(Main) | 3.15 x 2.9 | 10.3 x 9.5 | - |
| Primary Bedroom(Main) | 4.45 x 2.9 | 14.6 x 9.5 | - |
| Primary Bedroom(Main) | 4.45 x 2.9 | 14.6 x 9.5 | - |
| Primary Bedroom(Main) | 4.45 x 2.9 | 14.6 x 9.5 | - |
| Primary Bedroom(Main) | 4.45 x 2.9 | 14.6 x 9.5 | - |
| Primary Bedroom(Main) | 4.45 x 2.9 | 14.6 x 9.5 | - |
| Primary Bedroom(Main) | 4.45 x 2.9 | 14.6 x 9.5 | - |
| Primary Bedroom(Main) | 4.45 x 2.9 | 14.6 x 9.5 | - |
| Primary Bedroom(Main) | 4.45 x 2.9 | 14.6 x 9.5 | - |
| Primary Bedroom(Main) | 4.45 x 2.9 | 14.6 x 9.5 | - |
| Primary Bedroom(Main) | 4.45 x 2.9 | 14.6 x 9.5 | - |
| Primary Bedroom(Main) | 4.45 x 2.9 | 14.6 x 9.5 | - |
| Bedroom(Main) | 3.8 x 3 | 12.5 x 9.8 | - |
| Bedroom(Main) | 3.8 x 3 | 12.5 x 9.8 | - |
| Bedroom(Main) | 3.8 x 3 | 12.5 x 9.8 | - |
| Bedroom(Main) | 3.8 x 3 | 12.5 x 9.8 | - |
| Bedroom(Main) | 3.8 x 3 | 12.5 x 9.8 | - |
| Bedroom(Main) | 3.8 x 3 | 12.5 x 9.8 | - |
| Bedroom(Main) | 3.8 x 3 | 12.5 x 9.8 | - |
| Bedroom(Main) | 3.8 x 3 | 12.5 x 9.8 | - |
| Bedroom(Main) | 3.8 x 3 | 12.5 x 9.8 | - |
| Bedroom(Main) | 3.8 x 3 | 12.5 x 9.8 | - |
| Bedroom(Main) | 3.8 x 3 | 12.5 x 9.8 | - |
| Bedroom(Main) | 3.12 x 2.7 | 10.2 x 8.9 | - |
| Bedroom(Main) | 3.12 x 2.7 | 10.2 x 8.9 | - |
| Bedroom(Main) | 3.12 x 2.7 | 10.2 x 8.9 | - |
| Bedroom(Main) | 3.12 x 2.7 | 10.2 x 8.9 | - |
| Bedroom(Main) | 3.12 x 2.7 | 10.2 x 8.9 | - |
| Bedroom(Main) | 3.12 x 2.7 | 10.2 x 8.9 | - |
| Bedroom(Main) | 3.12 x 2.7 | 10.2 x 8.9 | - |
| Bedroom(Main) | 3.12 x 2.7 | 10.2 x 8.9 | - |
| Bedroom(Main) | 3.12 x 2.7 | 10.2 x 8.9 | - |
| Bedroom(Main) | 3.12 x 2.7 | 10.2 x 8.9 | - |
| Bedroom(Main) | 3.12 x 2.7 | 10.2 x 8.9 | - |
| Other(Main) | 7.5 x 2.7 | 24.6 x 8.9 | - |
| Other(Main) | 7.5 x 2.7 | 24.6 x 8.9 | - |
| Other(Main) | 7.5 x 2.7 | 24.6 x 8.9 | - |
| Other(Main) | 7.5 x 2.7 | 24.6 x 8.9 | - |
| Other(Main) | 7.5 x 2.7 | 24.6 x 8.9 | - |
| Other(Main) | 7.5 x 2.7 | 24.6 x 8.9 | - |
| Other(Main) | 7.5 x 2.7 | 24.6 x 8.9 | - |
| Other(Main) | 7.5 x 2.7 | 24.6 x 8.9 | - |
| Other(Main) | 7.5 x 2.7 | 24.6 x 8.9 | - |
| Other(Main) | 7.5 x 2.7 | 24.6 x 8.9 | - |
| Other(Main) | 7.5 x 2.7 | 24.6 x 8.9 | - |
Your Agent
Broker of Record
PREMIER MATRIX REALTY LTD. BROKERAGE
See the comparable sold, tax-matched, and currently-competing listings for 1850 Regional 12 Road.
Register for free to view complete price estimate and access exclusive sold data
Free account • No credit card required
Contact OVAIS QASSIM
1850 Regional 12 Road, Brock, ON L0E 1E0 is a 3-bedroom, 2-bathroom bungalow detached with approximately 1100-1500 square feet of living space, situated on a 150 370 foot lot. This property is currently for sale at $769,900. The home features a detached garage and a full, unfinished, development potential basement.
This home is located in Cannington, part of Brock in the Durham area. Explore more homes for sale and recently sold properties in this neighbourhood.
Whether you are looking to buy, sell, or lease in Cannington, our team of experienced real estate professionals can help you navigate the market and find the perfect home. Contact us today for a free consultation.
1850 Regional 12 Road, Brock, ON L0E 1E0 for sale,3 bedroom detached Cannington,Brock homes for sale,Durham real estate,Bungalow homes, detached for sale


