
$575,000
916 Tanglewood Drive, Huron-Kinloss, ON N0G 2R0

Huron-Kinloss, ON N2Z 2X3
2 Bed · 2 Bath · Detached
MLS #X12969264
Listed Price
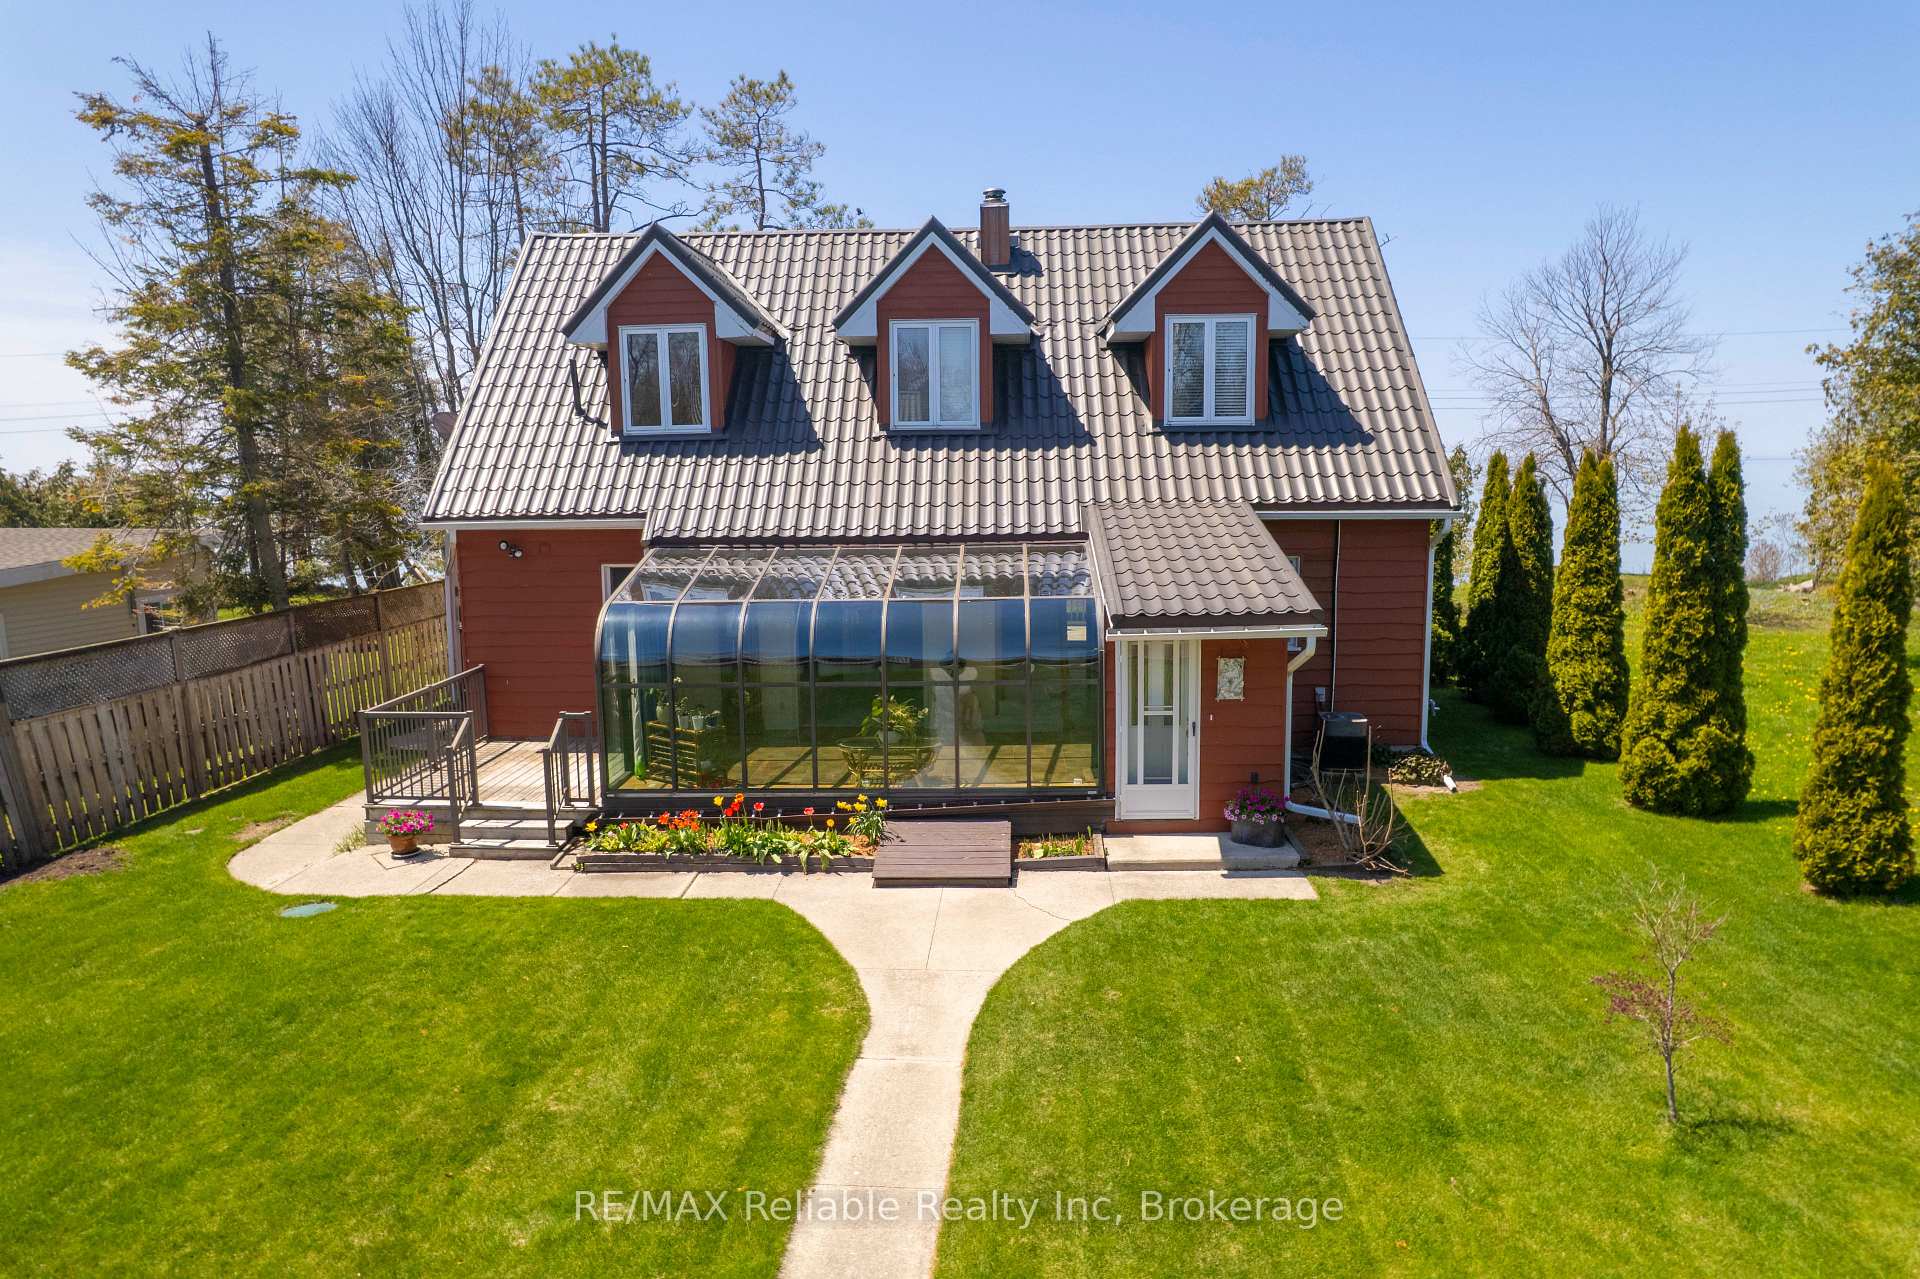
Experience Lake Huron living with a canvas of sunset views daily, and beach strolls just steps from your door. This waterfront home in Point Clark features 2 bedrooms, a sunroom, and a host of additional amenities. The upper level offers a main suite, with a primary bedroom, bathroom, bar area, and a sitting room with dormer windows and two lakefront Juliette balconies-with amazing views. The main floor offers convenience with, a separate formal dining room, and sunroom. The open concept kitchen and living room overlook Lake Huron. Peace of mind is ensured with a durable steel roof and a full Generac Generator. The property also includes a detached two-car garage with a separate workshop space, plus stairs leading to a spacious upper-level living area, ideal for a studio or guest quarters. Located just moments south of the iconic Point Clark Historic Lighthouse, your dream home is ready for you. This is a great investment to offer a beautiful lakeside lifestyle!
Bedrooms
2
Bathrooms
2
Square Feet
1500-2000 sqft
Property Type
Detached
| Name | Size (m) | Size (ft) | Features |
|---|---|---|---|
| Living Room(Main) | 6.53 x 3.43 | 21.4 x 11.3 | - |
| Living Room(Main) | 6.53 x 3.43 | 21.4 x 11.3 | - |
| Living Room(Main) | 6.53 x 3.43 | 21.4 x 11.3 | - |
| Living Room(Main) | 6.53 x 3.43 | 21.4 x 11.3 | - |
| Living Room(Main) | 6.53 x 3.43 | 21.4 x 11.3 | - |
| Kitchen(Main) | 3.59 x 3.63 | 11.8 x 11.9 | - |
| Kitchen(Main) | 3.59 x 3.63 | 11.8 x 11.9 | - |
| Kitchen(Main) | 3.59 x 3.63 | 11.8 x 11.9 | - |
| Kitchen(Main) | 3.59 x 3.63 | 11.8 x 11.9 | - |
| Kitchen(Main) | 3.59 x 3.63 | 11.8 x 11.9 | - |
| Dining Room(Main) | 3.84 x 3.14 | 12.6 x 10.3 | - |
| Dining Room(Main) | 3.84 x 3.14 | 12.6 x 10.3 | - |
| Dining Room(Main) | 3.84 x 3.14 | 12.6 x 10.3 | - |
| Dining Room(Main) | 3.84 x 3.14 | 12.6 x 10.3 | - |
| Dining Room(Main) | 3.84 x 3.14 | 12.6 x 10.3 | - |
| Breakfast(Main) | 3.59 x 3.61 | 11.8 x 11.8 | - |
| Breakfast(Main) | 3.59 x 3.61 | 11.8 x 11.8 | - |
| Breakfast(Main) | 3.59 x 3.61 | 11.8 x 11.8 | - |
| Breakfast(Main) | 3.59 x 3.61 | 11.8 x 11.8 | - |
| Breakfast(Main) | 3.59 x 3.61 | 11.8 x 11.8 | - |
| Sunroom(Main) | 3.67 x 3.64 | 12.0 x 11.9 | - |
| Sunroom(Main) | 3.67 x 3.64 | 12.0 x 11.9 | - |
| Sunroom(Main) | 3.67 x 3.64 | 12.0 x 11.9 | - |
| Sunroom(Main) | 3.67 x 3.64 | 12.0 x 11.9 | - |
| Sunroom(Main) | 3.67 x 3.64 | 12.0 x 11.9 | - |
| Bedroom(Main) | 3.57 x 3.13 | 11.7 x 10.3 | - |
| Bedroom(Main) | 3.57 x 3.13 | 11.7 x 10.3 | - |
| Bedroom(Main) | 3.57 x 3.13 | 11.7 x 10.3 | - |
| Bedroom(Main) | 3.57 x 3.13 | 11.7 x 10.3 | - |
| Bedroom(Main) | 3.57 x 3.13 | 11.7 x 10.3 | - |
| Bathroom(Main) | 3.16 x 3.13 | 10.4 x 10.3 | - |
| Bathroom(Main) | 3.16 x 3.13 | 10.4 x 10.3 | - |
| Bathroom(Main) | 3.16 x 3.13 | 10.4 x 10.3 | - |
| Bathroom(Main) | 3.16 x 3.13 | 10.4 x 10.3 | - |
| Bathroom(Main) | 3.16 x 3.13 | 10.4 x 10.3 | - |
| Laundry(Main) | 1.73 x 3.64 | 5.7 x 11.9 | - |
| Laundry(Main) | 1.73 x 3.64 | 5.7 x 11.9 | - |
| Laundry(Main) | 1.73 x 3.64 | 5.7 x 11.9 | - |
| Laundry(Main) | 1.73 x 3.64 | 5.7 x 11.9 | - |
| Laundry(Main) | 1.73 x 3.64 | 5.7 x 11.9 | - |
| Primary Bedroom(Second) | 3.88 x 6.51 | 12.7 x 21.4 | - |
| Primary Bedroom(Second) | 3.88 x 6.51 | 12.7 x 21.4 | - |
| Primary Bedroom(Second) | 3.88 x 6.51 | 12.7 x 21.4 | - |
| Primary Bedroom(Second) | 3.88 x 6.51 | 12.7 x 21.4 | - |
| Primary Bedroom(Second) | 3.88 x 6.51 | 12.7 x 21.4 | - |
| Bathroom(Second) | 3.02 x 3.77 | 9.9 x 12.4 | - |
| Bathroom(Second) | 3.02 x 3.77 | 9.9 x 12.4 | - |
| Bathroom(Second) | 3.02 x 3.77 | 9.9 x 12.4 | - |
| Bathroom(Second) | 3.02 x 3.77 | 9.9 x 12.4 | - |
| Bathroom(Second) | 3.02 x 3.77 | 9.9 x 12.4 | - |
| Great Room(Second) | 8.72 x 6.51 | 28.6 x 21.4 | - |
| Great Room(Second) | 8.72 x 6.51 | 28.6 x 21.4 | - |
| Great Room(Second) | 8.72 x 6.51 | 28.6 x 21.4 | - |
| Great Room(Second) | 8.72 x 6.51 | 28.6 x 21.4 | - |
| Great Room(Second) | 8.72 x 6.51 | 28.6 x 21.4 | - |
Complete transaction history for this property
Register free to see the complete unit history
Register for free to view complete transaction history and access exclusive sold data
Free account • No credit card required
Your Agent
Broker of Record
PREMIER MATRIX REALTY LTD. BROKERAGE
See the comparable sold, tax-matched, and currently-competing listings for 185 Huron Road.
Register for free to view complete price estimate and access exclusive sold data
Free account • No credit card required
Contact OVAIS QASSIM
185 Huron Road, Huron-Kinloss, ON N2Z 2X3 is a 2-bedroom, 2-bathroom 1 1/2 storey detached with approximately 1500-2000 square feet of living space, situated on a 58 194 foot lot. This property is currently for sale at $1,099,000. The home features a detached garage and a crawl space basement, built approximately 51-99 years ago.
This home is located in Huron-Kinloss, part of Huron-Kinloss in the Bruce area. Explore more homes for sale and recently sold properties in this neighbourhood.
Whether you are looking to buy, sell, or lease in Huron-Kinloss, our team of experienced real estate professionals can help you navigate the market and find the perfect home. Contact us today for a free consultation.
185 Huron Road, Huron-Kinloss, ON N2Z 2X3 for sale,2 bedroom detached Huron-Kinloss,Huron-Kinloss homes for sale,Bruce real estate,1 1/2 Storey homes, detached for sale


