
$711,500
53 Dalraith Crescent, Brampton, ON L6R 2X4
Brampton, ON L6T 2B6
4 Bed · 3 Bath · Semi-Detached
MLS #W13463380
Listed Price
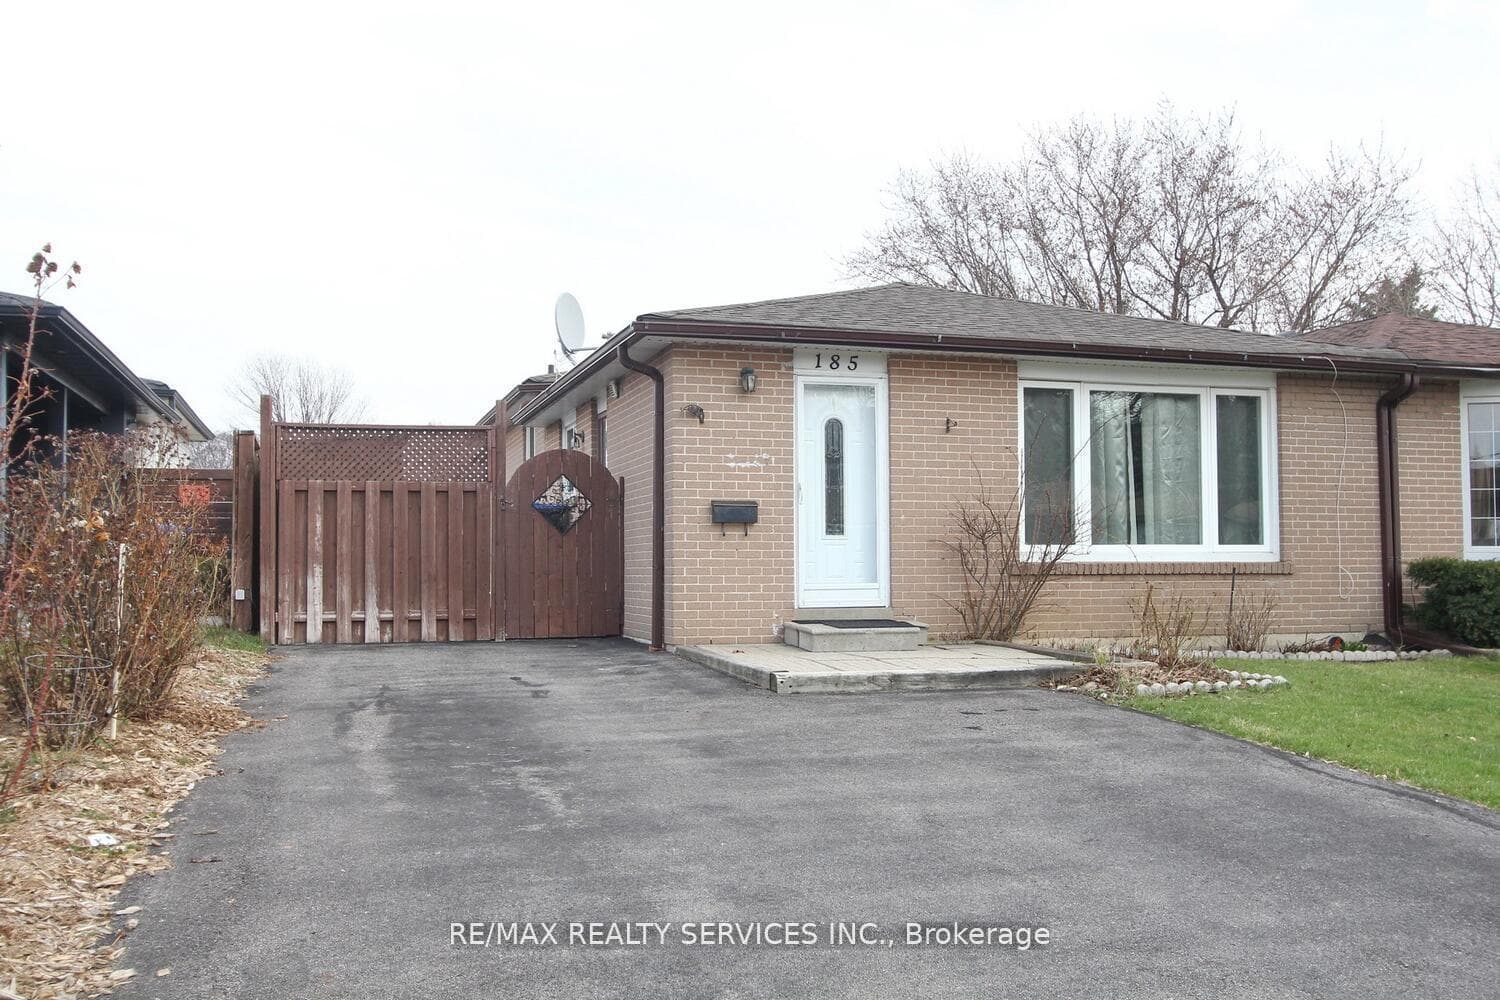
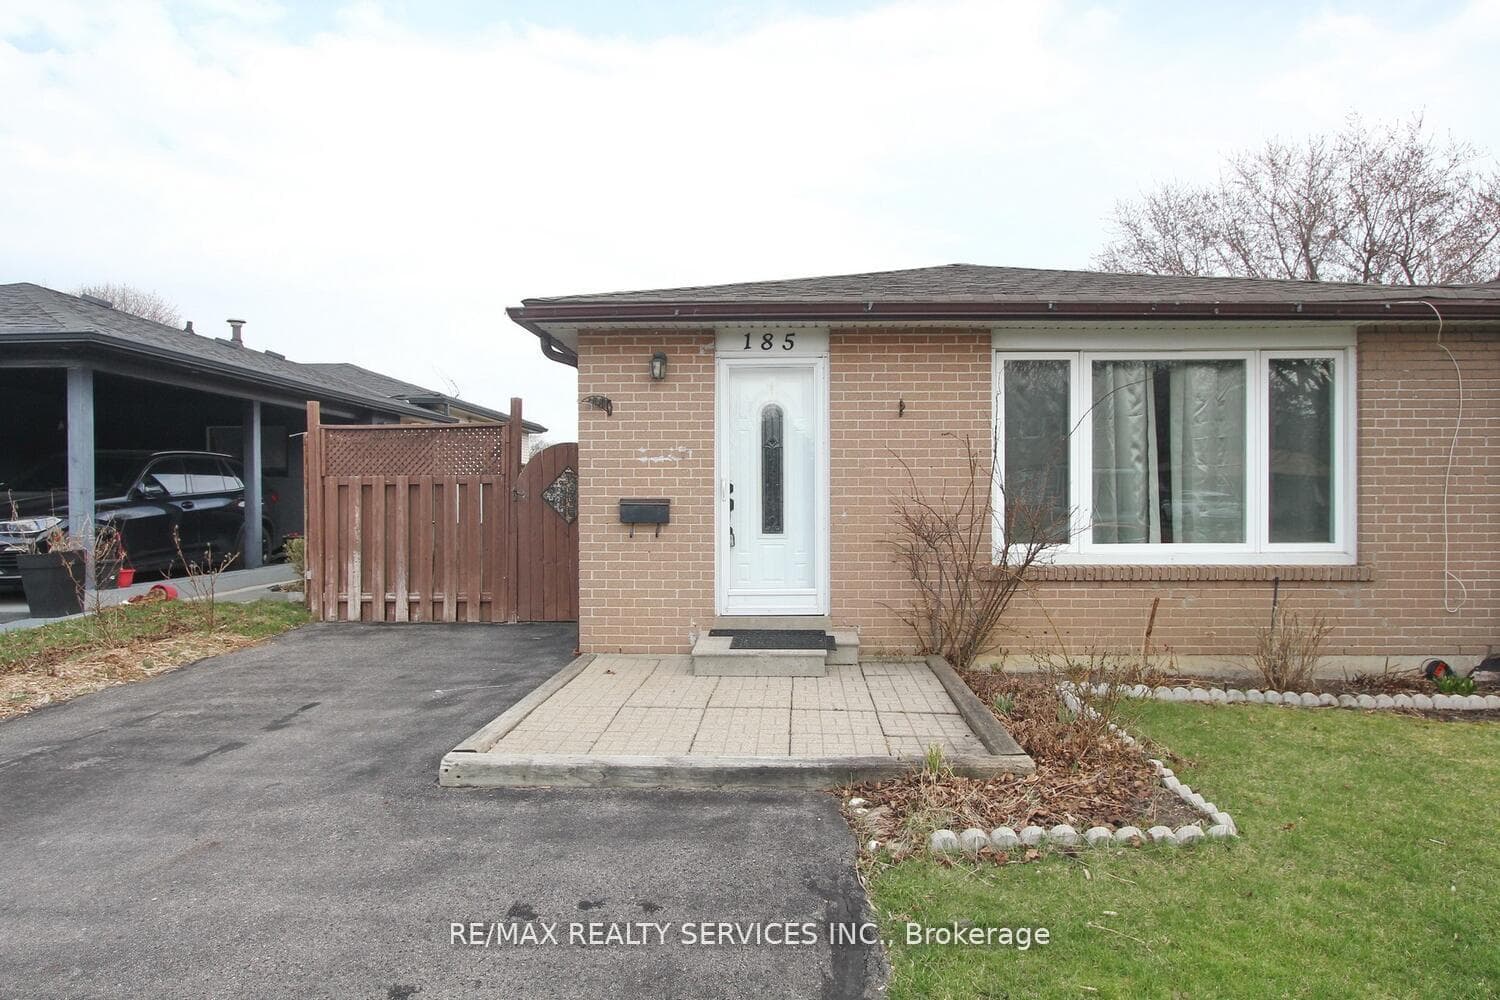
Stunning Semi-Detached Back split in a Prime Location in Brampton! Located in a Mature & Desirable Neighbourhood Close to top-rated schools, shopping, transit, and major highways, this beautifully maintained 4 bedroom, 3-bathroom home is perfect for families, first-time buyers, or investors! Key Features: Spacious Layout 6+2 rooms offering ample living space, Hardwood Floors Elegant and durable flooring on the main & upper levels, Renovated Kitchen Features full ceramic floors and modern finishes, Separate Side Entrance Leads from the kitchen to a private deck & fenced backyard, Updated Windows, Front Door & Furnace Enjoy comfort and energy efficiency, Fully Finished Basement Includes a bedroom, living area, and a full washroom- ideal for additional living space or rental potential!
Bedrooms
4
Bathrooms
3
Square Feet
1100-1500 sqft
Property Type
Semi-Detached
| Name | Size (m) | Size (ft) | Features |
|---|---|---|---|
| Living Room(Ground) | 4.9 x 3.7 | 16.1 x 12.1 | - |
| Living Room(Ground) | 4.9 x 3.7 | 16.1 x 12.1 | - |
| Living Room(Ground) | 4.9 x 3.7 | 16.1 x 12.1 | - |
| Living Room(Ground) | 4.9 x 3.7 | 16.1 x 12.1 | - |
| Living Room(Ground) | 4.9 x 3.7 | 16.1 x 12.1 | - |
| Living Room(Ground) | 4.9 x 3.7 | 16.1 x 12.1 | - |
| Living Room(Ground) | 4.9 x 3.7 | 16.1 x 12.1 | - |
| Living Room(Ground) | 4.9 x 3.7 | 16.1 x 12.1 | - |
| Living Room(Ground) | 4.9 x 3.7 | 16.1 x 12.1 | - |
| Dining Room(Ground) | 3.4 x 3.35 | 11.2 x 11.0 | - |
| Dining Room(Ground) | 3.4 x 3.35 | 11.2 x 11.0 | - |
| Dining Room(Ground) | 3.4 x 3.35 | 11.2 x 11.0 | - |
| Dining Room(Ground) | 3.4 x 3.35 | 11.2 x 11.0 | - |
| Dining Room(Ground) | 3.4 x 3.35 | 11.2 x 11.0 | - |
| Dining Room(Ground) | 3.4 x 3.35 | 11.2 x 11.0 | - |
| Dining Room(Ground) | 3.4 x 3.35 | 11.2 x 11.0 | - |
| Dining Room(Ground) | 3.4 x 3.35 | 11.2 x 11.0 | - |
| Dining Room(Ground) | 3.4 x 3.35 | 11.2 x 11.0 | - |
| Kitchen(Ground) | 3.4 x 3.3 | 11.2 x 10.8 | - |
| Kitchen(Ground) | 3.4 x 3.3 | 11.2 x 10.8 | - |
| Kitchen(Ground) | 3.4 x 3.3 | 11.2 x 10.8 | - |
| Kitchen(Ground) | 3.4 x 3.3 | 11.2 x 10.8 | - |
| Kitchen(Ground) | 3.4 x 3.3 | 11.2 x 10.8 | - |
| Kitchen(Ground) | 3.4 x 3.3 | 11.2 x 10.8 | - |
| Kitchen(Ground) | 3.4 x 3.3 | 11.2 x 10.8 | - |
| Kitchen(Ground) | 3.4 x 3.3 | 11.2 x 10.8 | - |
| Kitchen(Ground) | 3.4 x 3.3 | 11.2 x 10.8 | - |
| Primary Bedroom(Second) | 4.6 x 3.7 | 15.1 x 12.1 | - |
| Primary Bedroom(Second) | 4.6 x 3.7 | 15.1 x 12.1 | - |
| Primary Bedroom(Second) | 4.6 x 3.7 | 15.1 x 12.1 | - |
| Primary Bedroom(Second) | 4.6 x 3.7 | 15.1 x 12.1 | - |
| Primary Bedroom(Second) | 4.6 x 3.7 | 15.1 x 12.1 | - |
| Primary Bedroom(Second) | 4.6 x 3.7 | 15.1 x 12.1 | - |
| Primary Bedroom(Second) | 4.6 x 3.7 | 15.1 x 12.1 | - |
| Primary Bedroom(Second) | 4.6 x 3.7 | 15.1 x 12.1 | - |
| Primary Bedroom(Second) | 4.6 x 3.7 | 15.1 x 12.1 | - |
| Bedroom 2(Second) | 3.35 x 3.3 | 11.0 x 10.8 | - |
| Bedroom 2(Second) | 3.35 x 3.3 | 11.0 x 10.8 | - |
| Bedroom 2(Second) | 3.35 x 3.3 | 11.0 x 10.8 | - |
| Bedroom 2(Second) | 3.35 x 3.3 | 11.0 x 10.8 | - |
| Bedroom 2(Second) | 3.35 x 3.3 | 11.0 x 10.8 | - |
| Bedroom 2(Second) | 3.35 x 3.3 | 11.0 x 10.8 | - |
| Bedroom 2(Second) | 3.35 x 3.3 | 11.0 x 10.8 | - |
| Bedroom 2(Second) | 3.35 x 3.3 | 11.0 x 10.8 | - |
| Bedroom 2(Second) | 3.35 x 3.3 | 11.0 x 10.8 | - |
| Bedroom 3(Second) | 3.25 x 2.3 | 10.7 x 7.5 | - |
| Bedroom 3(Second) | 3.25 x 2.3 | 10.7 x 7.5 | - |
| Bedroom 3(Second) | 3.25 x 2.3 | 10.7 x 7.5 | - |
| Bedroom 3(Second) | 3.25 x 2.3 | 10.7 x 7.5 | - |
| Bedroom 3(Second) | 3.25 x 2.3 | 10.7 x 7.5 | - |
| Bedroom 3(Second) | 3.25 x 2.3 | 10.7 x 7.5 | - |
| Bedroom 3(Second) | 3.25 x 2.3 | 10.7 x 7.5 | - |
| Bedroom 3(Second) | 3.25 x 2.3 | 10.7 x 7.5 | - |
| Bedroom 3(Second) | 3.25 x 2.3 | 10.7 x 7.5 | - |
| Recreation(Basement) | 3.38 x 3.02 | 11.1 x 9.9 | - |
| Recreation(Basement) | 3.38 x 3.02 | 11.1 x 9.9 | - |
| Recreation(Basement) | 3.38 x 3.02 | 11.1 x 9.9 | - |
| Recreation(Basement) | 3.38 x 3.02 | 11.1 x 9.9 | - |
| Recreation(Basement) | 3.38 x 3.02 | 11.1 x 9.9 | - |
| Recreation(Basement) | 3.38 x 3.02 | 11.1 x 9.9 | - |
| Recreation(Basement) | 3.38 x 3.02 | 11.1 x 9.9 | - |
| Recreation(Basement) | 3.38 x 3.02 | 11.1 x 9.9 | - |
| Recreation(Basement) | 3.38 x 3.02 | 11.1 x 9.9 | - |
Complete transaction history for this property
Register free to see the complete unit history
Register for free to view complete transaction history and access exclusive sold data
Free account • No credit card required
Your Agent
Broker of Record
PREMIER MATRIX REALTY LTD. BROKERAGE
See the comparable sold, tax-matched, and currently-competing listings for 185 Earnscliffe Circle.
Register for free to view complete price estimate and access exclusive sold data
Free account • No credit card required
Contact OVAIS QASSIM
185 Earnscliffe Circle, Brampton, ON L6T 2B6 is a 4-bedroom, 3-bathroom backsplit 3 semi-detached with approximately 1100-1500 square feet of living space, situated on a 35 124 foot lot. This property is currently for sale at $799,999. The home features a none garage and a finished basement.
This home is located in Southgate, part of Brampton in the Peel area. Explore more homes for sale and recently sold properties in this neighbourhood.
Whether you are looking to buy, sell, or lease in Southgate, our team of experienced real estate professionals can help you navigate the market and find the perfect home. Contact us today for a free consultation.
185 Earnscliffe Circle, Brampton, ON L6T 2B6 for sale,4 bedroom semi-detached Southgate,Brampton homes for sale,Peel real estate,Backsplit 3 homes, semi-detached for sale


