
Sold
$599,900
2bed|2bath|600-699sqft
0 parking|0 locker
Unit 1210
185 Alberta Avenue 1210, Toronto, ON M6C 0A5
Residential Condo & Other|$666 fees|$3537 tax
MLS #C12942858
View complete sale history and details
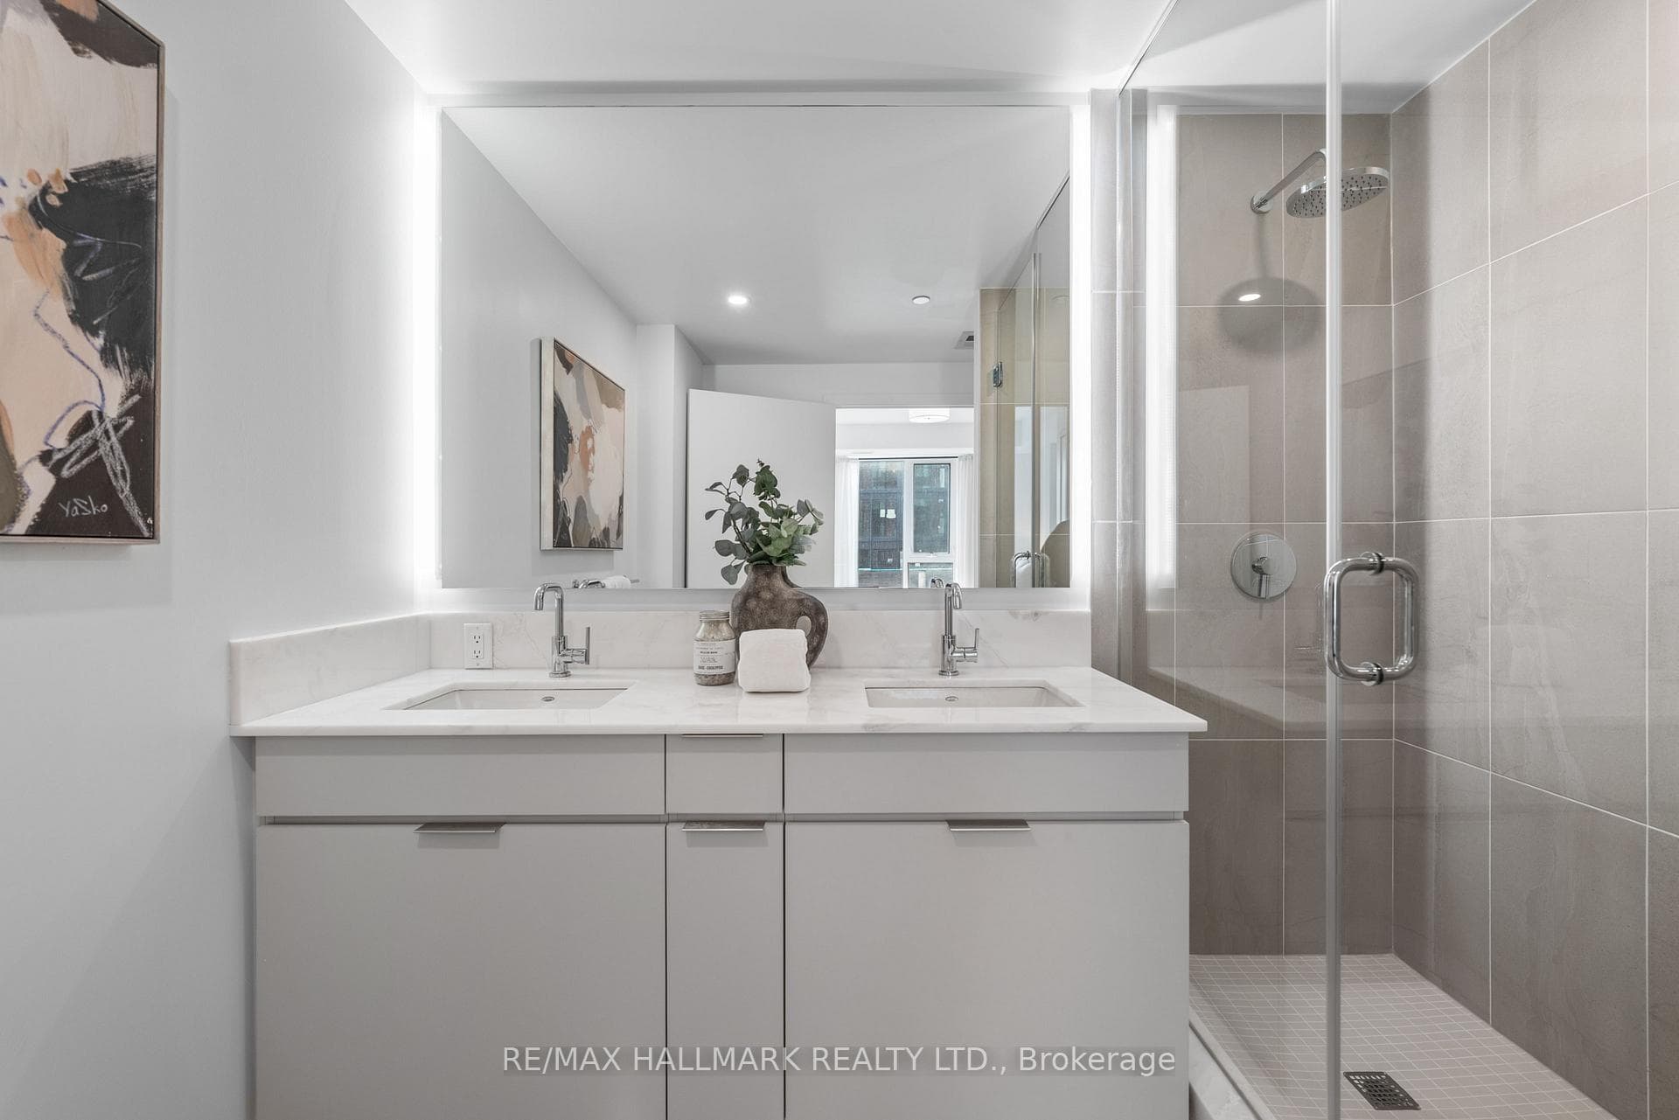
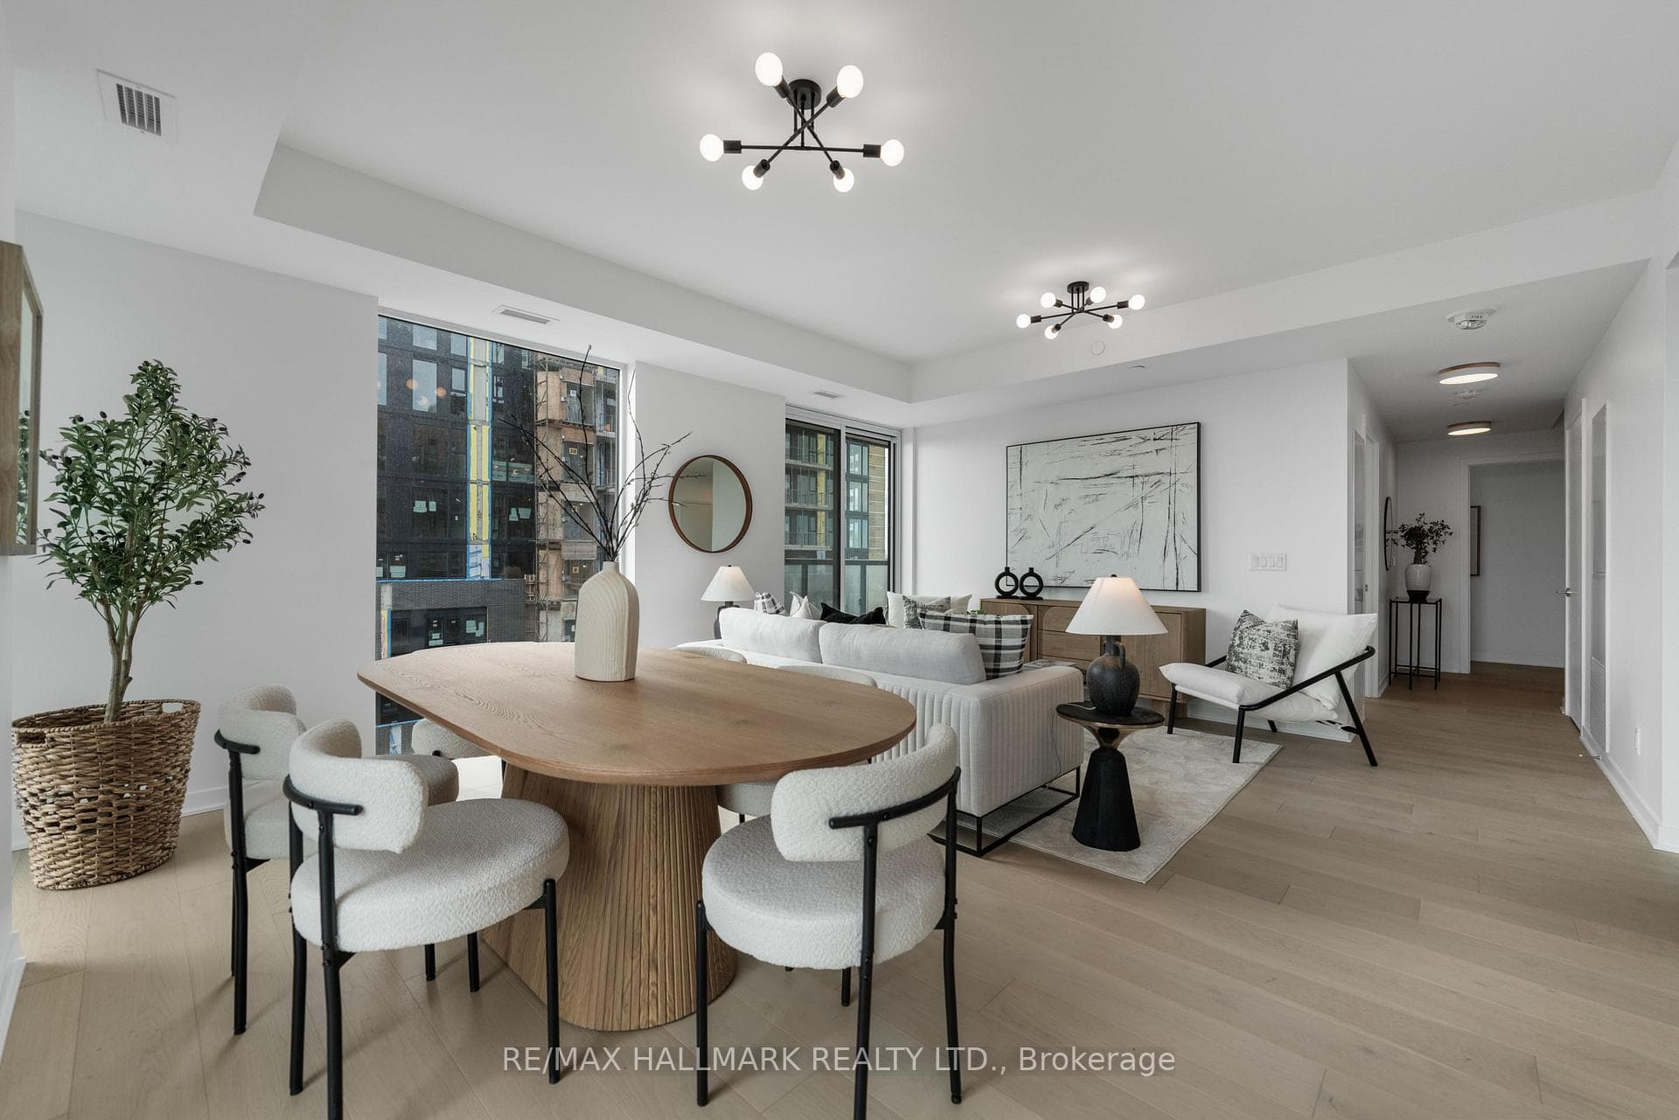
Register for free to view the complete photo gallery and property details
Showing 2 of 20 photos
185 Alberta Avenue 907, Toronto, ON M6C 0A5
MLS #C13008270
Sold on August 31, 2026
August 31, 2026
Originally listed at $1,123,301 34 days on market
Welcome to this expansive 3-bedroom, 2-bathroom residence offering approximately 1,300 sq ft of thoughtfully planned living space in the vibrant St. Clair Village neighbourhood. Designed for both comfort and functionality, this suite showcases a well-proportioned layout with spacious principal rooms, approximately 9 ft ceilings, and elegant wide-plank engineered hardwood flooring throughout. The modern kitchen is beautifully appointed with integrated appliances, stone countertops, streamlined cabinetry, and a contemporary backsplash.Sun-filled living and dining spaces open onto a private balcony with sweeping city views-ideal for everyday enjoyment or hosting guests. The generous primary bedroom and additional bedrooms provide flexibility for growing families, visitors, or a dedicated workspace. Two full bathrooms are finished with sleek vanities, chrome fixtures, and quality tilework. In-suite laundry, along with included parking and locker, complete this exceptional offering.Residents enjoy premium building amenities including a 24-hour concierge, fully equipped fitness centre, elegant lobby with fireplace, co-working and social lounges, and a beautifully landscaped rooftop terrace with sweeping skyline views. Secure building access and underground parking provide peace of mind.Ideally located at 900 St. Clair Ave W, in the vibrant St. Clair West neoughbrouhood, this midtown address offers the perfect blend of urban convenience and neighbourhood charm. Steps to cafés, restaurants, shops, parks, and transit, including the dedicated St. Clair streetcar and easy access to the subway. An exceptional opportunity to own in one of Toronto's most dynamic and community-focused neighbourhoods.
Analysis based on 0 sales and 0 leases in this building. Unit size estimated at 1300 sqft.
Bedrooms
3
Bathrooms
2
Square Feet
1200-1399 sqft
Property Type
Residential Condo & Other
Register for free to view complete property details and access exclusive sold data
Free account • No credit card required
| Name | Size (m) | Size (ft) | Features |
|---|---|---|---|
| Living Room(Main) | 3.12 x 4.55 | 10.2 x 14.9 | - |
| Living Room(Main) | 3.12 x 4.55 | 10.2 x 14.9 | - |
| Living Room(Main) | 3.12 x 4.55 | 10.2 x 14.9 | - |
| Living Room(Main) | 3.12 x 4.55 | 10.2 x 14.9 | - |
| Living Room(Main) | 3.12 x 4.55 | 10.2 x 14.9 | - |
| Living Room(Main) | 3.12 x 4.55 | 10.2 x 14.9 | - |
| Living Room(Main) | 3.12 x 4.55 | 10.2 x 14.9 | - |
| Living Room(Main) | 3.12 x 4.55 | 10.2 x 14.9 | - |
| Living Room(Main) | 3.12 x 4.55 | 10.2 x 14.9 | - |
| Living Room(Main) | 3.12 x 4.55 | 10.2 x 14.9 | - |
| Living Room(Main) | 3.12 x 4.55 | 10.2 x 14.9 | - |
| Living Room(Main) | 3.12 x 4.55 | 10.2 x 14.9 | - |
| Living Room(Main) | 3.12 x 4.55 | 10.2 x 14.9 | - |
| Living Room(Main) | 3.12 x 4.55 | 10.2 x 14.9 | - |
| Living Room(Main) | 3.12 x 4.55 | 10.2 x 14.9 | - |
| Living Room(Main) | 3.12 x 4.55 | 10.2 x 14.9 | - |
| Living Room(Main) | 3.12 x 4.55 | 10.2 x 14.9 | - |
| Living Room(Main) | 3.12 x 4.55 | 10.2 x 14.9 | - |
| Living Room(Main) | 3.12 x 4.55 | 10.2 x 14.9 | - |
| Living Room(Main) | 3.12 x 4.55 | 10.2 x 14.9 | - |
| Living Room(Main) | 3.12 x 4.55 | 10.2 x 14.9 | - |
| Living Room(Main) | 3.12 x 4.55 | 10.2 x 14.9 | - |
| Living Room(Main) | 3.12 x 4.55 | 10.2 x 14.9 | - |
| Living Room(Main) | 3.12 x 4.55 | 10.2 x 14.9 | - |
| Living Room(Main) | 3.12 x 4.55 | 10.2 x 14.9 | - |
| Living Room(Main) | 3.12 x 4.55 | 10.2 x 14.9 | - |
| Living Room(Main) | 3.12 x 4.55 | 10.2 x 14.9 | - |
| Living Room(Main) | 3.12 x 4.55 | 10.2 x 14.9 | - |
| Living Room(Main) | 3.12 x 4.55 | 10.2 x 14.9 | - |
| Living Room(Main) | 3.12 x 4.55 | 10.2 x 14.9 | - |
| Living Room(Main) | 3.12 x 4.55 | 10.2 x 14.9 | - |
| Living Room(Main) | 3.12 x 4.55 | 10.2 x 14.9 | - |
| Dining Room(Main) | 2.84 x 4.55 | 9.3 x 14.9 | - |
| Dining Room(Main) | 2.84 x 4.55 | 9.3 x 14.9 | - |
| Dining Room(Main) | 2.84 x 4.55 | 9.3 x 14.9 | - |
| Dining Room(Main) | 2.84 x 4.55 | 9.3 x 14.9 | - |
| Dining Room(Main) | 2.84 x 4.55 | 9.3 x 14.9 | - |
| Dining Room(Main) | 2.84 x 4.55 | 9.3 x 14.9 | - |
| Dining Room(Main) | 2.84 x 4.55 | 9.3 x 14.9 | - |
| Dining Room(Main) | 2.84 x 4.55 | 9.3 x 14.9 | - |
| Dining Room(Main) | 2.84 x 4.55 | 9.3 x 14.9 | - |
| Dining Room(Main) | 2.84 x 4.55 | 9.3 x 14.9 | - |
| Dining Room(Main) | 2.84 x 4.55 | 9.3 x 14.9 | - |
| Dining Room(Main) | 2.84 x 4.55 | 9.3 x 14.9 | - |
| Dining Room(Main) | 2.84 x 4.55 | 9.3 x 14.9 | - |
| Dining Room(Main) | 2.84 x 4.55 | 9.3 x 14.9 | - |
| Dining Room(Main) | 2.84 x 4.55 | 9.3 x 14.9 | - |
| Dining Room(Main) | 2.84 x 4.55 | 9.3 x 14.9 | - |
| Dining Room(Main) | 2.84 x 4.55 | 9.3 x 14.9 | - |
| Dining Room(Main) | 2.84 x 4.55 | 9.3 x 14.9 | - |
| Dining Room(Main) | 2.84 x 4.55 | 9.3 x 14.9 | - |
| Dining Room(Main) | 2.84 x 4.55 | 9.3 x 14.9 | - |
| Dining Room(Main) | 2.84 x 4.55 | 9.3 x 14.9 | - |
| Dining Room(Main) | 2.84 x 4.55 | 9.3 x 14.9 | - |
| Dining Room(Main) | 2.84 x 4.55 | 9.3 x 14.9 | - |
| Dining Room(Main) | 2.84 x 4.55 | 9.3 x 14.9 | - |
| Dining Room(Main) | 2.84 x 4.55 | 9.3 x 14.9 | - |
| Dining Room(Main) | 2.84 x 4.55 | 9.3 x 14.9 | - |
| Dining Room(Main) | 2.84 x 4.55 | 9.3 x 14.9 | - |
| Dining Room(Main) | 2.84 x 4.55 | 9.3 x 14.9 | - |
| Dining Room(Main) | 2.84 x 4.55 | 9.3 x 14.9 | - |
| Dining Room(Main) | 2.84 x 4.55 | 9.3 x 14.9 | - |
| Dining Room(Main) | 2.84 x 4.55 | 9.3 x 14.9 | - |
| Dining Room(Main) | 2.84 x 4.55 | 9.3 x 14.9 | - |
| Kitchen(Main) | 3.38 x 3.3 | 11.1 x 10.8 | - |
| Kitchen(Main) | 3.38 x 3.3 | 11.1 x 10.8 | - |
| Kitchen(Main) | 3.38 x 3.3 | 11.1 x 10.8 | - |
| Kitchen(Main) | 3.38 x 3.3 | 11.1 x 10.8 | - |
| Kitchen(Main) | 3.38 x 3.3 | 11.1 x 10.8 | - |
| Kitchen(Main) | 3.38 x 3.3 | 11.1 x 10.8 | - |
| Kitchen(Main) | 3.38 x 3.3 | 11.1 x 10.8 | - |
| Kitchen(Main) | 3.38 x 3.3 | 11.1 x 10.8 | - |
| Kitchen(Main) | 3.38 x 3.3 | 11.1 x 10.8 | - |
| Kitchen(Main) | 3.38 x 3.3 | 11.1 x 10.8 | - |
| Kitchen(Main) | 3.38 x 3.3 | 11.1 x 10.8 | - |
| Kitchen(Main) | 3.38 x 3.3 | 11.1 x 10.8 | - |
| Kitchen(Main) | 3.38 x 3.3 | 11.1 x 10.8 | - |
| Kitchen(Main) | 3.38 x 3.3 | 11.1 x 10.8 | - |
| Kitchen(Main) | 3.38 x 3.3 | 11.1 x 10.8 | - |
| Kitchen(Main) | 3.38 x 3.3 | 11.1 x 10.8 | - |
| Kitchen(Main) | 3.38 x 3.3 | 11.1 x 10.8 | - |
| Kitchen(Main) | 3.38 x 3.3 | 11.1 x 10.8 | - |
| Kitchen(Main) | 3.38 x 3.3 | 11.1 x 10.8 | - |
| Kitchen(Main) | 3.38 x 3.3 | 11.1 x 10.8 | - |
| Kitchen(Main) | 3.38 x 3.3 | 11.1 x 10.8 | - |
| Kitchen(Main) | 3.38 x 3.3 | 11.1 x 10.8 | - |
| Kitchen(Main) | 3.38 x 3.3 | 11.1 x 10.8 | - |
| Kitchen(Main) | 3.38 x 3.3 | 11.1 x 10.8 | - |
| Kitchen(Main) | 3.38 x 3.3 | 11.1 x 10.8 | - |
| Kitchen(Main) | 3.38 x 3.3 | 11.1 x 10.8 | - |
| Kitchen(Main) | 3.38 x 3.3 | 11.1 x 10.8 | - |
| Kitchen(Main) | 3.38 x 3.3 | 11.1 x 10.8 | - |
| Kitchen(Main) | 3.38 x 3.3 | 11.1 x 10.8 | - |
| Kitchen(Main) | 3.38 x 3.3 | 11.1 x 10.8 | - |
| Kitchen(Main) | 3.38 x 3.3 | 11.1 x 10.8 | - |
| Kitchen(Main) | 3.38 x 3.3 | 11.1 x 10.8 | - |
| Primary Bedroom(Main) | 4.11 x 5.08 | 13.5 x 16.7 | - |
| Primary Bedroom(Main) | 4.11 x 5.08 | 13.5 x 16.7 | - |
| Primary Bedroom(Main) | 4.11 x 5.08 | 13.5 x 16.7 | - |
| Primary Bedroom(Main) | 4.11 x 5.08 | 13.5 x 16.7 | - |
| Primary Bedroom(Main) | 4.11 x 5.08 | 13.5 x 16.7 | - |
| Primary Bedroom(Main) | 4.11 x 5.08 | 13.5 x 16.7 | - |
| Primary Bedroom(Main) | 4.11 x 5.08 | 13.5 x 16.7 | - |
| Primary Bedroom(Main) | 4.11 x 5.08 | 13.5 x 16.7 | - |
| Primary Bedroom(Main) | 4.11 x 5.08 | 13.5 x 16.7 | - |
| Primary Bedroom(Main) | 4.11 x 5.08 | 13.5 x 16.7 | - |
| Primary Bedroom(Main) | 4.11 x 5.08 | 13.5 x 16.7 | - |
| Primary Bedroom(Main) | 4.11 x 5.08 | 13.5 x 16.7 | - |
| Primary Bedroom(Main) | 4.11 x 5.08 | 13.5 x 16.7 | - |
| Primary Bedroom(Main) | 4.11 x 5.08 | 13.5 x 16.7 | - |
| Primary Bedroom(Main) | 4.11 x 5.08 | 13.5 x 16.7 | - |
| Primary Bedroom(Main) | 4.11 x 5.08 | 13.5 x 16.7 | - |
| Primary Bedroom(Main) | 4.11 x 5.08 | 13.5 x 16.7 | - |
| Primary Bedroom(Main) | 4.11 x 5.08 | 13.5 x 16.7 | - |
| Primary Bedroom(Main) | 4.11 x 5.08 | 13.5 x 16.7 | - |
| Primary Bedroom(Main) | 4.11 x 5.08 | 13.5 x 16.7 | - |
| Primary Bedroom(Main) | 4.11 x 5.08 | 13.5 x 16.7 | - |
| Primary Bedroom(Main) | 4.11 x 5.08 | 13.5 x 16.7 | - |
| Primary Bedroom(Main) | 4.11 x 5.08 | 13.5 x 16.7 | - |
| Primary Bedroom(Main) | 4.11 x 5.08 | 13.5 x 16.7 | - |
| Primary Bedroom(Main) | 4.11 x 5.08 | 13.5 x 16.7 | - |
| Primary Bedroom(Main) | 4.11 x 5.08 | 13.5 x 16.7 | - |
| Primary Bedroom(Main) | 4.11 x 5.08 | 13.5 x 16.7 | - |
| Primary Bedroom(Main) | 4.11 x 5.08 | 13.5 x 16.7 | - |
| Primary Bedroom(Main) | 4.11 x 5.08 | 13.5 x 16.7 | - |
| Primary Bedroom(Main) | 4.11 x 5.08 | 13.5 x 16.7 | - |
| Primary Bedroom(Main) | 4.11 x 5.08 | 13.5 x 16.7 | - |
| Primary Bedroom(Main) | 4.11 x 5.08 | 13.5 x 16.7 | - |
| Bedroom 2(Main) | 4.09 x 3.33 | 13.4 x 10.9 | - |
| Bedroom 2(Main) | 4.09 x 3.33 | 13.4 x 10.9 | - |
| Bedroom 2(Main) | 4.09 x 3.33 | 13.4 x 10.9 | - |
| Bedroom 2(Main) | 4.09 x 3.33 | 13.4 x 10.9 | - |
| Bedroom 2(Main) | 4.09 x 3.33 | 13.4 x 10.9 | - |
| Bedroom 2(Main) | 4.09 x 3.33 | 13.4 x 10.9 | - |
| Bedroom 2(Main) | 4.09 x 3.33 | 13.4 x 10.9 | - |
| Bedroom 2(Main) | 4.09 x 3.33 | 13.4 x 10.9 | - |
| Bedroom 2(Main) | 4.09 x 3.33 | 13.4 x 10.9 | - |
| Bedroom 2(Main) | 4.09 x 3.33 | 13.4 x 10.9 | - |
| Bedroom 2(Main) | 4.09 x 3.33 | 13.4 x 10.9 | - |
| Bedroom 2(Main) | 4.09 x 3.33 | 13.4 x 10.9 | - |
| Bedroom 2(Main) | 4.09 x 3.33 | 13.4 x 10.9 | - |
| Bedroom 2(Main) | 4.09 x 3.33 | 13.4 x 10.9 | - |
| Bedroom 2(Main) | 4.09 x 3.33 | 13.4 x 10.9 | - |
| Bedroom 2(Main) | 4.09 x 3.33 | 13.4 x 10.9 | - |
| Bedroom 2(Main) | 4.09 x 3.33 | 13.4 x 10.9 | - |
| Bedroom 2(Main) | 4.09 x 3.33 | 13.4 x 10.9 | - |
| Bedroom 2(Main) | 4.09 x 3.33 | 13.4 x 10.9 | - |
| Bedroom 2(Main) | 4.09 x 3.33 | 13.4 x 10.9 | - |
| Bedroom 2(Main) | 4.09 x 3.33 | 13.4 x 10.9 | - |
| Bedroom 2(Main) | 4.09 x 3.33 | 13.4 x 10.9 | - |
| Bedroom 2(Main) | 4.09 x 3.33 | 13.4 x 10.9 | - |
| Bedroom 2(Main) | 4.09 x 3.33 | 13.4 x 10.9 | - |
| Bedroom 2(Main) | 4.09 x 3.33 | 13.4 x 10.9 | - |
| Bedroom 2(Main) | 4.09 x 3.33 | 13.4 x 10.9 | - |
| Bedroom 2(Main) | 4.09 x 3.33 | 13.4 x 10.9 | - |
| Bedroom 2(Main) | 4.09 x 3.33 | 13.4 x 10.9 | - |
| Bedroom 2(Main) | 4.09 x 3.33 | 13.4 x 10.9 | - |
| Bedroom 2(Main) | 4.09 x 3.33 | 13.4 x 10.9 | - |
| Bedroom 2(Main) | 4.09 x 3.33 | 13.4 x 10.9 | - |
| Bedroom 2(Main) | 4.09 x 3.33 | 13.4 x 10.9 | - |
| Bedroom 3(Main) | 3.2 x 3.23 | 10.5 x 10.6 | - |
| Bedroom 3(Main) | 3.2 x 3.23 | 10.5 x 10.6 | - |
| Bedroom 3(Main) | 3.2 x 3.23 | 10.5 x 10.6 | - |
| Bedroom 3(Main) | 3.2 x 3.23 | 10.5 x 10.6 | - |
| Bedroom 3(Main) | 3.2 x 3.23 | 10.5 x 10.6 | - |
| Bedroom 3(Main) | 3.2 x 3.23 | 10.5 x 10.6 | - |
| Bedroom 3(Main) | 3.2 x 3.23 | 10.5 x 10.6 | - |
| Bedroom 3(Main) | 3.2 x 3.23 | 10.5 x 10.6 | - |
| Bedroom 3(Main) | 3.2 x 3.23 | 10.5 x 10.6 | - |
| Bedroom 3(Main) | 3.2 x 3.23 | 10.5 x 10.6 | - |
| Bedroom 3(Main) | 3.2 x 3.23 | 10.5 x 10.6 | - |
| Bedroom 3(Main) | 3.2 x 3.23 | 10.5 x 10.6 | - |
| Bedroom 3(Main) | 3.2 x 3.23 | 10.5 x 10.6 | - |
| Bedroom 3(Main) | 3.2 x 3.23 | 10.5 x 10.6 | - |
| Bedroom 3(Main) | 3.2 x 3.23 | 10.5 x 10.6 | - |
| Bedroom 3(Main) | 3.2 x 3.23 | 10.5 x 10.6 | - |
| Bedroom 3(Main) | 3.2 x 3.23 | 10.5 x 10.6 | - |
| Bedroom 3(Main) | 3.2 x 3.23 | 10.5 x 10.6 | - |
| Bedroom 3(Main) | 3.2 x 3.23 | 10.5 x 10.6 | - |
| Bedroom 3(Main) | 3.2 x 3.23 | 10.5 x 10.6 | - |
| Bedroom 3(Main) | 3.2 x 3.23 | 10.5 x 10.6 | - |
| Bedroom 3(Main) | 3.2 x 3.23 | 10.5 x 10.6 | - |
| Bedroom 3(Main) | 3.2 x 3.23 | 10.5 x 10.6 | - |
| Bedroom 3(Main) | 3.2 x 3.23 | 10.5 x 10.6 | - |
| Bedroom 3(Main) | 3.2 x 3.23 | 10.5 x 10.6 | - |
| Bedroom 3(Main) | 3.2 x 3.23 | 10.5 x 10.6 | - |
| Bedroom 3(Main) | 3.2 x 3.23 | 10.5 x 10.6 | - |
| Bedroom 3(Main) | 3.2 x 3.23 | 10.5 x 10.6 | - |
| Bedroom 3(Main) | 3.2 x 3.23 | 10.5 x 10.6 | - |
| Bedroom 3(Main) | 3.2 x 3.23 | 10.5 x 10.6 | - |
| Bedroom 3(Main) | 3.2 x 3.23 | 10.5 x 10.6 | - |
| Bedroom 3(Main) | 3.2 x 3.23 | 10.5 x 10.6 | - |
Register for free to view complete room dimensions and access exclusive sold data
Free account • No credit card required
Complete transaction history for this unit
Register free to see the complete unit history
Register for free to view complete transaction history and access exclusive sold data
Free account • No credit card required
Original List Price
$1,123,301
Listed on Apr 14, 2026
Sold Price
$1,121,200
Sold on Aug 31, 2026
-$2,101
-0.2%
Register for free to view complete price history and access exclusive sold data
Free account • No credit card required
$599,900
185 Alberta Avenue 1210, Toronto, ON M6C 0A5
MLS #C12942858
View complete sale history and details

$715,000
185 Alberta Avenue 406, Toronto, ON M6C 0A5
MLS #C12373015
View complete sale history and details

$625,000
185 Alberta Avenue 704, Toronto, ON M6C 0A5
MLS #C12059233
View complete sale history and details

$729,000
185 Alberta Avenue 1005, Toronto, ON M6C 0A5
MLS #C11971939
View complete sale history and details

$585,000
185 Alberta Avenue 810, Toronto, ON M6C 0A5

$650,000
185 Alberta Avenue 708, Toronto, ON M6C 0A5

$2,549,900
185 Alberta Avenue 1105, Toronto, ON M6C 0A5
Your Agent
Broker of Record
PREMIER MATRIX REALTY LTD. BROKERAGE
See the comparable sold, tax-matched, and currently-competing listings for St. Clair Village Condos.
Register for free to view complete price estimate and access exclusive sold data
Free account • No credit card required
Contact OVAIS QASSIM
Unit 907 is a residential condo & other with 3 bedrooms, 2 bathrooms spanning approximately 1200-1399 square feet located at St. Clair Village Condos, 185 Alberta Avenue, Toronto C02. This unit is currently sold (sold for $1121K).
St. Clair Village Condos is located at 185 Alberta Avenue, Toronto C02. Explore more units for sale and rent in this building, view building amenities, transaction history, and market insights.
This unit is located in Wychwood, part of Toronto C02 in the Toronto area. Explore more condos for sale and rent in this community.
Whether you're looking to buy, sell, or rent at St. Clair Village Condos, our team of experienced real estate professionals can help you navigate the market and find the perfect unit to match your needs. Contact us today for a free consultation.
Unit 907 St. Clair Village Condos,185 Alberta Avenue 907, Toronto, ON M6C 0A5 for sale, 3 bedroom residential condo & other Toronto C02, St. Clair Village Condos condos, Toronto C02 residential condo & other sold, 185 Alberta Avenue, Toronto C02 real estate