
$849,000
144 Dover Street, Norwich, ON N0J 1R0
Norwich, ON N4G 4G8
5 Bed · 3 Bath · Detached
MLS #X13089552
Listed Price
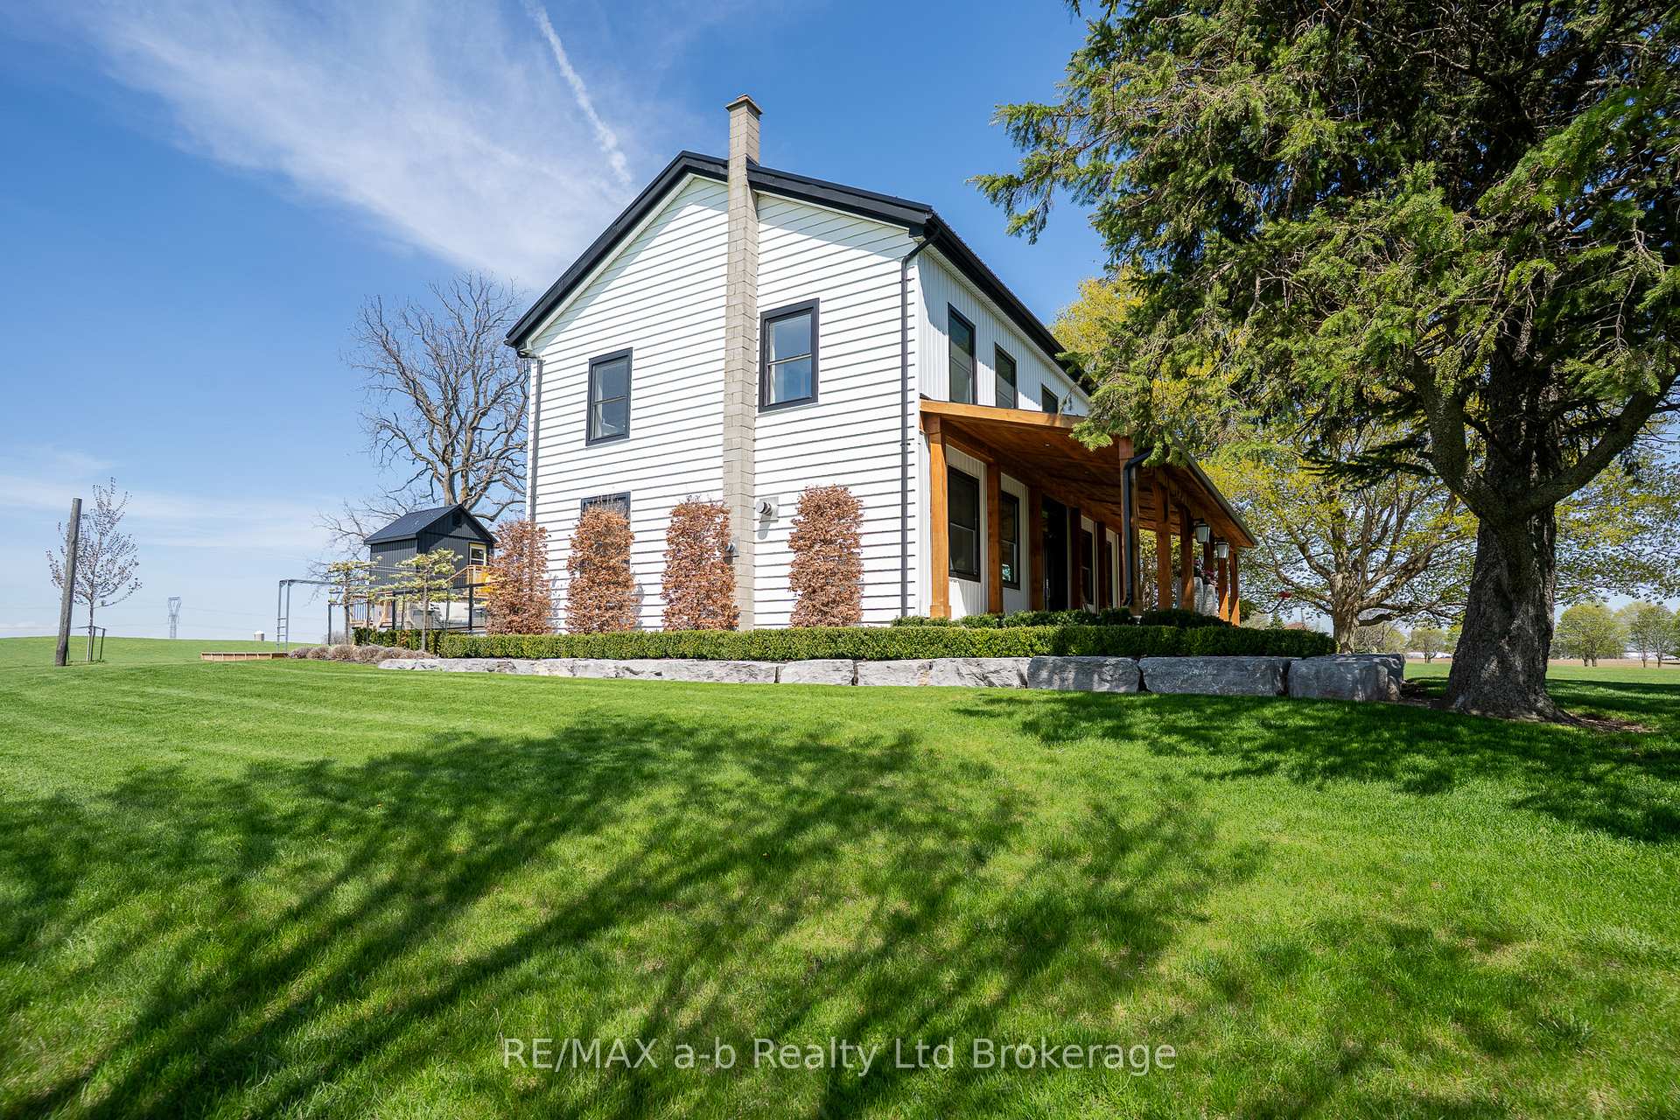
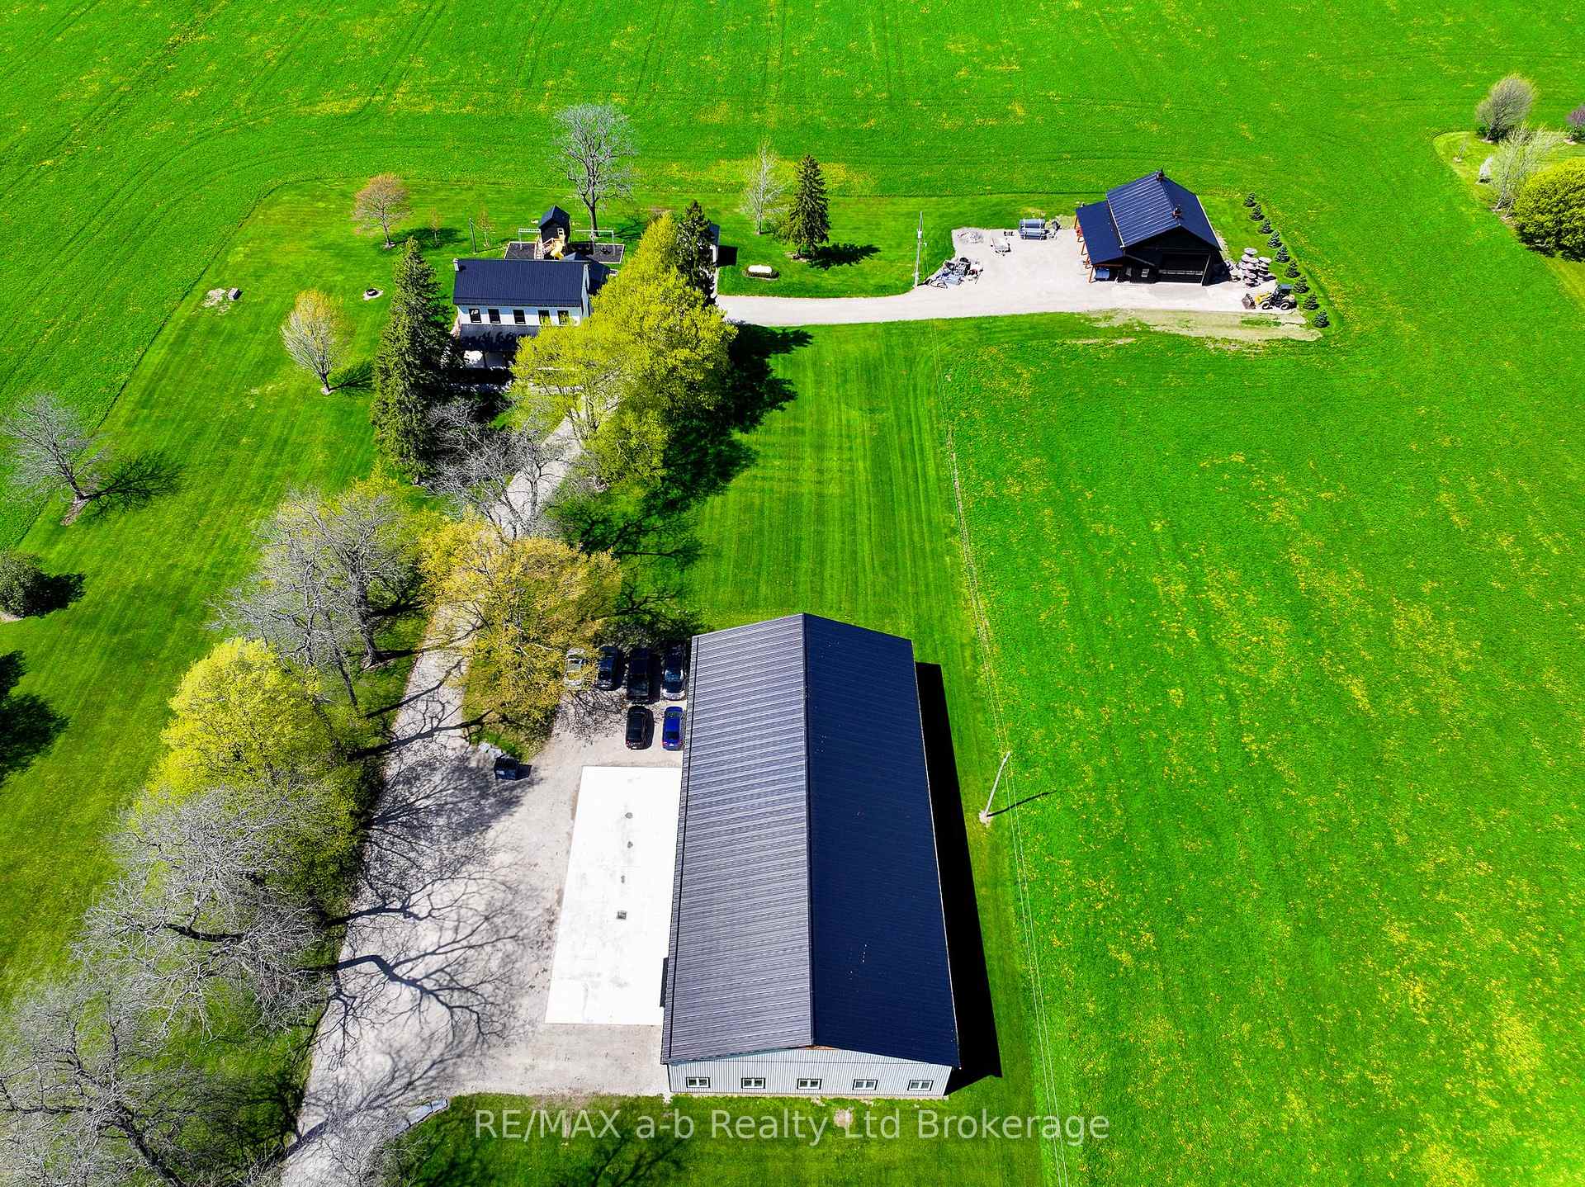
Set on approximately 4.5 acres just outside Tillsonburg, this exceptional property blends mature trees with open views across the rolling countryside of Oxford County-an ideal setting for a hobby farm or home-based business. The outbuildings are a standout feature. A substantial 60' x 120' main shop offers 18' wide overhead doors, mezzanine with office space that would suite most requirements. A second shop includes a covered work area, a finished 36' x 48' section with overhead door, and a ventilated space with a smaller overhead door-well suited for a variety of uses, including hobby farming. The century home has been extensively updated, offering the feel of a newer build while maintaining its character. Inside, you'll find generous room sizes throughout, including four bedrooms on the second level with a shared 4-piece bathroom, along with a primary suite overlooking the property complete with its own ensuite. The main floor features high ceilings, a welcoming living area with fireplace, a lovely country kitchen, an oversized dining space, and a dedicated office and playroom. A well-designed laundry and mudroom, along with an additional 4-piece bathroom, add to the home's functionality. Outdoor living is equally inviting, with covered porches, decks, and a thoughtfully designed play area. A well-rounded property offering space, versatility, and a peaceful rural setting.
Bedrooms
5
Bathrooms
3
Square Feet
3000-3500 sqft
Property Type
Detached
| Name | Size (m) | Size (ft) | Features |
|---|---|---|---|
| Laundry(Main) | 5.18 x 3.51 | 17.0 x 11.5 | - |
| Laundry(Main) | 5.18 x 3.51 | 17.0 x 11.5 | - |
| Laundry(Main) | 5.18 x 3.51 | 17.0 x 11.5 | - |
| Laundry(Main) | 5.18 x 3.51 | 17.0 x 11.5 | - |
| Laundry(Main) | 5.18 x 3.51 | 17.0 x 11.5 | - |
| Laundry(Main) | 5.18 x 3.51 | 17.0 x 11.5 | - |
| Laundry(Main) | 5.18 x 3.51 | 17.0 x 11.5 | - |
| Laundry(Main) | 5.18 x 3.51 | 17.0 x 11.5 | - |
| Laundry(Main) | 5.18 x 3.51 | 17.0 x 11.5 | - |
| Laundry(Main) | 5.18 x 3.51 | 17.0 x 11.5 | - |
| Laundry(Main) | 5.18 x 3.51 | 17.0 x 11.5 | - |
| Kitchen(Main) | 3.99 x 5.19 | 13.1 x 17.0 | - |
| Kitchen(Main) | 3.99 x 5.19 | 13.1 x 17.0 | - |
| Kitchen(Main) | 3.99 x 5.19 | 13.1 x 17.0 | - |
| Kitchen(Main) | 3.99 x 5.19 | 13.1 x 17.0 | - |
| Kitchen(Main) | 3.99 x 5.19 | 13.1 x 17.0 | - |
| Kitchen(Main) | 3.99 x 5.19 | 13.1 x 17.0 | - |
| Kitchen(Main) | 3.99 x 5.19 | 13.1 x 17.0 | - |
| Kitchen(Main) | 3.99 x 5.19 | 13.1 x 17.0 | - |
| Kitchen(Main) | 3.99 x 5.19 | 13.1 x 17.0 | - |
| Kitchen(Main) | 3.99 x 5.19 | 13.1 x 17.0 | - |
| Kitchen(Main) | 3.99 x 5.19 | 13.1 x 17.0 | - |
| Dining Room(Main) | 4.57 x 5.36 | 15.0 x 17.6 | - |
| Dining Room(Main) | 4.57 x 5.36 | 15.0 x 17.6 | - |
| Dining Room(Main) | 4.57 x 5.36 | 15.0 x 17.6 | - |
| Dining Room(Main) | 4.57 x 5.36 | 15.0 x 17.6 | - |
| Dining Room(Main) | 4.57 x 5.36 | 15.0 x 17.6 | - |
| Dining Room(Main) | 4.57 x 5.36 | 15.0 x 17.6 | - |
| Dining Room(Main) | 4.57 x 5.36 | 15.0 x 17.6 | - |
| Dining Room(Main) | 4.57 x 5.36 | 15.0 x 17.6 | - |
| Dining Room(Main) | 4.57 x 5.36 | 15.0 x 17.6 | - |
| Dining Room(Main) | 4.57 x 5.36 | 15.0 x 17.6 | - |
| Dining Room(Main) | 4.57 x 5.36 | 15.0 x 17.6 | - |
| Bathroom(Main) | 2.5 x 1.55 | 8.2 x 5.1 | - |
| Bathroom(Main) | 2.5 x 1.55 | 8.2 x 5.1 | - |
| Bathroom(Main) | 2.5 x 1.55 | 8.2 x 5.1 | - |
| Bathroom(Main) | 2.5 x 1.55 | 8.2 x 5.1 | - |
| Bathroom(Main) | 2.5 x 1.55 | 8.2 x 5.1 | - |
| Bathroom(Main) | 2.5 x 1.55 | 8.2 x 5.1 | - |
| Bathroom(Main) | 2.5 x 1.55 | 8.2 x 5.1 | - |
| Bathroom(Main) | 2.5 x 1.55 | 8.2 x 5.1 | - |
| Bathroom(Main) | 2.5 x 1.55 | 8.2 x 5.1 | - |
| Bathroom(Main) | 2.5 x 1.55 | 8.2 x 5.1 | - |
| Bathroom(Main) | 2.5 x 1.55 | 8.2 x 5.1 | - |
| Other(Main) | 4.88 x 3.23 | 16.0 x 10.6 | - |
| Other(Main) | 4.88 x 3.23 | 16.0 x 10.6 | - |
| Other(Main) | 4.88 x 3.23 | 16.0 x 10.6 | - |
| Other(Main) | 4.88 x 3.23 | 16.0 x 10.6 | - |
| Other(Main) | 4.88 x 3.23 | 16.0 x 10.6 | - |
| Other(Main) | 4.88 x 3.23 | 16.0 x 10.6 | - |
| Other(Main) | 4.88 x 3.23 | 16.0 x 10.6 | - |
| Other(Main) | 4.88 x 3.23 | 16.0 x 10.6 | - |
| Other(Main) | 4.88 x 3.23 | 16.0 x 10.6 | - |
| Other(Main) | 4.88 x 3.23 | 16.0 x 10.6 | - |
| Other(Main) | 4.88 x 3.23 | 16.0 x 10.6 | - |
| Living Room(Main) | 5.27 x 5.33 | 17.3 x 17.5 | - |
| Living Room(Main) | 5.27 x 5.33 | 17.3 x 17.5 | - |
| Living Room(Main) | 5.27 x 5.33 | 17.3 x 17.5 | - |
| Living Room(Main) | 5.27 x 5.33 | 17.3 x 17.5 | - |
| Living Room(Main) | 5.27 x 5.33 | 17.3 x 17.5 | - |
| Living Room(Main) | 5.27 x 5.33 | 17.3 x 17.5 | - |
| Living Room(Main) | 5.27 x 5.33 | 17.3 x 17.5 | - |
| Living Room(Main) | 5.27 x 5.33 | 17.3 x 17.5 | - |
| Living Room(Main) | 5.27 x 5.33 | 17.3 x 17.5 | - |
| Living Room(Main) | 5.27 x 5.33 | 17.3 x 17.5 | - |
| Living Room(Main) | 5.27 x 5.33 | 17.3 x 17.5 | - |
| Bathroom(Second) | 2.44 x 2.9 | 8.0 x 9.5 | - |
| Bathroom(Second) | 2.44 x 2.9 | 8.0 x 9.5 | - |
| Bathroom(Second) | 2.44 x 2.9 | 8.0 x 9.5 | - |
| Bathroom(Second) | 2.44 x 2.9 | 8.0 x 9.5 | - |
| Bathroom(Second) | 2.44 x 2.9 | 8.0 x 9.5 | - |
| Bathroom(Second) | 2.44 x 2.9 | 8.0 x 9.5 | - |
| Bathroom(Second) | 2.44 x 2.9 | 8.0 x 9.5 | - |
| Bathroom(Second) | 2.44 x 2.9 | 8.0 x 9.5 | - |
| Bathroom(Second) | 2.44 x 2.9 | 8.0 x 9.5 | - |
| Bathroom(Second) | 2.44 x 2.9 | 8.0 x 9.5 | - |
| Bathroom(Second) | 2.44 x 2.9 | 8.0 x 9.5 | - |
| Primary Bedroom(Second) | 5.33 x 5.55 | 17.5 x 18.2 | - |
| Primary Bedroom(Second) | 5.33 x 5.55 | 17.5 x 18.2 | - |
| Primary Bedroom(Second) | 5.33 x 5.55 | 17.5 x 18.2 | - |
| Primary Bedroom(Second) | 5.33 x 5.55 | 17.5 x 18.2 | - |
| Primary Bedroom(Second) | 5.33 x 5.55 | 17.5 x 18.2 | - |
| Primary Bedroom(Second) | 5.33 x 5.55 | 17.5 x 18.2 | - |
| Primary Bedroom(Second) | 5.33 x 5.55 | 17.5 x 18.2 | - |
| Primary Bedroom(Second) | 5.33 x 5.55 | 17.5 x 18.2 | - |
| Primary Bedroom(Second) | 5.33 x 5.55 | 17.5 x 18.2 | - |
| Primary Bedroom(Second) | 5.33 x 5.55 | 17.5 x 18.2 | - |
| Primary Bedroom(Second) | 5.33 x 5.55 | 17.5 x 18.2 | - |
| Bathroom(Second) | 2.78 x 2.71 | 9.1 x 8.9 | - |
| Bathroom(Second) | 2.78 x 2.71 | 9.1 x 8.9 | - |
| Bathroom(Second) | 2.78 x 2.71 | 9.1 x 8.9 | - |
| Bathroom(Second) | 2.78 x 2.71 | 9.1 x 8.9 | - |
| Bathroom(Second) | 2.78 x 2.71 | 9.1 x 8.9 | - |
| Bathroom(Second) | 2.78 x 2.71 | 9.1 x 8.9 | - |
| Bathroom(Second) | 2.78 x 2.71 | 9.1 x 8.9 | - |
| Bathroom(Second) | 2.78 x 2.71 | 9.1 x 8.9 | - |
| Bathroom(Second) | 2.78 x 2.71 | 9.1 x 8.9 | - |
| Bathroom(Second) | 2.78 x 2.71 | 9.1 x 8.9 | - |
| Bathroom(Second) | 2.78 x 2.71 | 9.1 x 8.9 | - |
| Bedroom 2(Second) | 3.66 x 2.68 | 12.0 x 8.8 | - |
| Bedroom 2(Second) | 3.66 x 2.68 | 12.0 x 8.8 | - |
| Bedroom 2(Second) | 3.66 x 2.68 | 12.0 x 8.8 | - |
| Bedroom 2(Second) | 3.66 x 2.68 | 12.0 x 8.8 | - |
| Bedroom 2(Second) | 3.66 x 2.68 | 12.0 x 8.8 | - |
| Bedroom 2(Second) | 3.66 x 2.68 | 12.0 x 8.8 | - |
| Bedroom 2(Second) | 3.66 x 2.68 | 12.0 x 8.8 | - |
| Bedroom 2(Second) | 3.66 x 2.68 | 12.0 x 8.8 | - |
| Bedroom 2(Second) | 3.66 x 2.68 | 12.0 x 8.8 | - |
| Bedroom 2(Second) | 3.66 x 2.68 | 12.0 x 8.8 | - |
| Bedroom 2(Second) | 3.66 x 2.68 | 12.0 x 8.8 | - |
| Bedroom 3(Second) | 3.66 x 2.53 | 12.0 x 8.3 | - |
| Bedroom 3(Second) | 3.66 x 2.53 | 12.0 x 8.3 | - |
| Bedroom 3(Second) | 3.66 x 2.53 | 12.0 x 8.3 | - |
| Bedroom 3(Second) | 3.66 x 2.53 | 12.0 x 8.3 | - |
| Bedroom 3(Second) | 3.66 x 2.53 | 12.0 x 8.3 | - |
| Bedroom 3(Second) | 3.66 x 2.53 | 12.0 x 8.3 | - |
| Bedroom 3(Second) | 3.66 x 2.53 | 12.0 x 8.3 | - |
| Bedroom 3(Second) | 3.66 x 2.53 | 12.0 x 8.3 | - |
| Bedroom 3(Second) | 3.66 x 2.53 | 12.0 x 8.3 | - |
| Bedroom 3(Second) | 3.66 x 2.53 | 12.0 x 8.3 | - |
| Bedroom 3(Second) | 3.66 x 2.53 | 12.0 x 8.3 | - |
| Bedroom 4(Second) | 3.75 x 2.56 | 12.3 x 8.4 | - |
| Bedroom 4(Second) | 3.75 x 2.56 | 12.3 x 8.4 | - |
| Bedroom 4(Second) | 3.75 x 2.56 | 12.3 x 8.4 | - |
| Bedroom 4(Second) | 3.75 x 2.56 | 12.3 x 8.4 | - |
| Bedroom 4(Second) | 3.75 x 2.56 | 12.3 x 8.4 | - |
| Bedroom 4(Second) | 3.75 x 2.56 | 12.3 x 8.4 | - |
| Bedroom 4(Second) | 3.75 x 2.56 | 12.3 x 8.4 | - |
| Bedroom 4(Second) | 3.75 x 2.56 | 12.3 x 8.4 | - |
| Bedroom 4(Second) | 3.75 x 2.56 | 12.3 x 8.4 | - |
| Bedroom 4(Second) | 3.75 x 2.56 | 12.3 x 8.4 | - |
| Bedroom 4(Second) | 3.75 x 2.56 | 12.3 x 8.4 | - |
| Bedroom 5(Second) | 3.75 x 2.53 | 12.3 x 8.3 | - |
| Bedroom 5(Second) | 3.75 x 2.53 | 12.3 x 8.3 | - |
| Bedroom 5(Second) | 3.75 x 2.53 | 12.3 x 8.3 | - |
| Bedroom 5(Second) | 3.75 x 2.53 | 12.3 x 8.3 | - |
| Bedroom 5(Second) | 3.75 x 2.53 | 12.3 x 8.3 | - |
| Bedroom 5(Second) | 3.75 x 2.53 | 12.3 x 8.3 | - |
| Bedroom 5(Second) | 3.75 x 2.53 | 12.3 x 8.3 | - |
| Bedroom 5(Second) | 3.75 x 2.53 | 12.3 x 8.3 | - |
| Bedroom 5(Second) | 3.75 x 2.53 | 12.3 x 8.3 | - |
| Bedroom 5(Second) | 3.75 x 2.53 | 12.3 x 8.3 | - |
| Bedroom 5(Second) | 3.75 x 2.53 | 12.3 x 8.3 | - |
Your Agent
Broker of Record
PREMIER MATRIX REALTY LTD. BROKERAGE
See the comparable sold, tax-matched, and currently-competing listings for 184911 Cornell Road.
Register for free to view complete price estimate and access exclusive sold data
Free account • No credit card required
Contact OVAIS QASSIM
184911 Cornell Road, Norwich, ON N4G 4G8 is a 5-bedroom, 3-bathroom 2-storey detached with approximately 3000-3500 square feet of living space, situated on a 295 607 foot lot. This property is currently for sale at $1,750,000. The home features a detached garage and a partial basement, unfinished basement, built approximately 100+ years ago.
This home is located in Rural Norwich, part of Norwich in the Oxford area. Explore more homes for sale and recently sold properties in this neighbourhood.
Whether you are looking to buy, sell, or lease in Rural Norwich, our team of experienced real estate professionals can help you navigate the market and find the perfect home. Contact us today for a free consultation.
184911 Cornell Road, Norwich, ON N4G 4G8 for sale,5 bedroom detached Rural Norwich,Norwich homes for sale,Oxford real estate,2-Storey homes, detached for sale


