
Sold
$1,825,000
2bed|2bath|1200-1399sqft
1 parking|1 locker
Unit 2805
183 Wellington Street 2805, Toronto C01, ON M5V 0A1
Residential Condo & Other|$2082 fees|$7202 tax
MLS #C12770974
View complete sale history and details
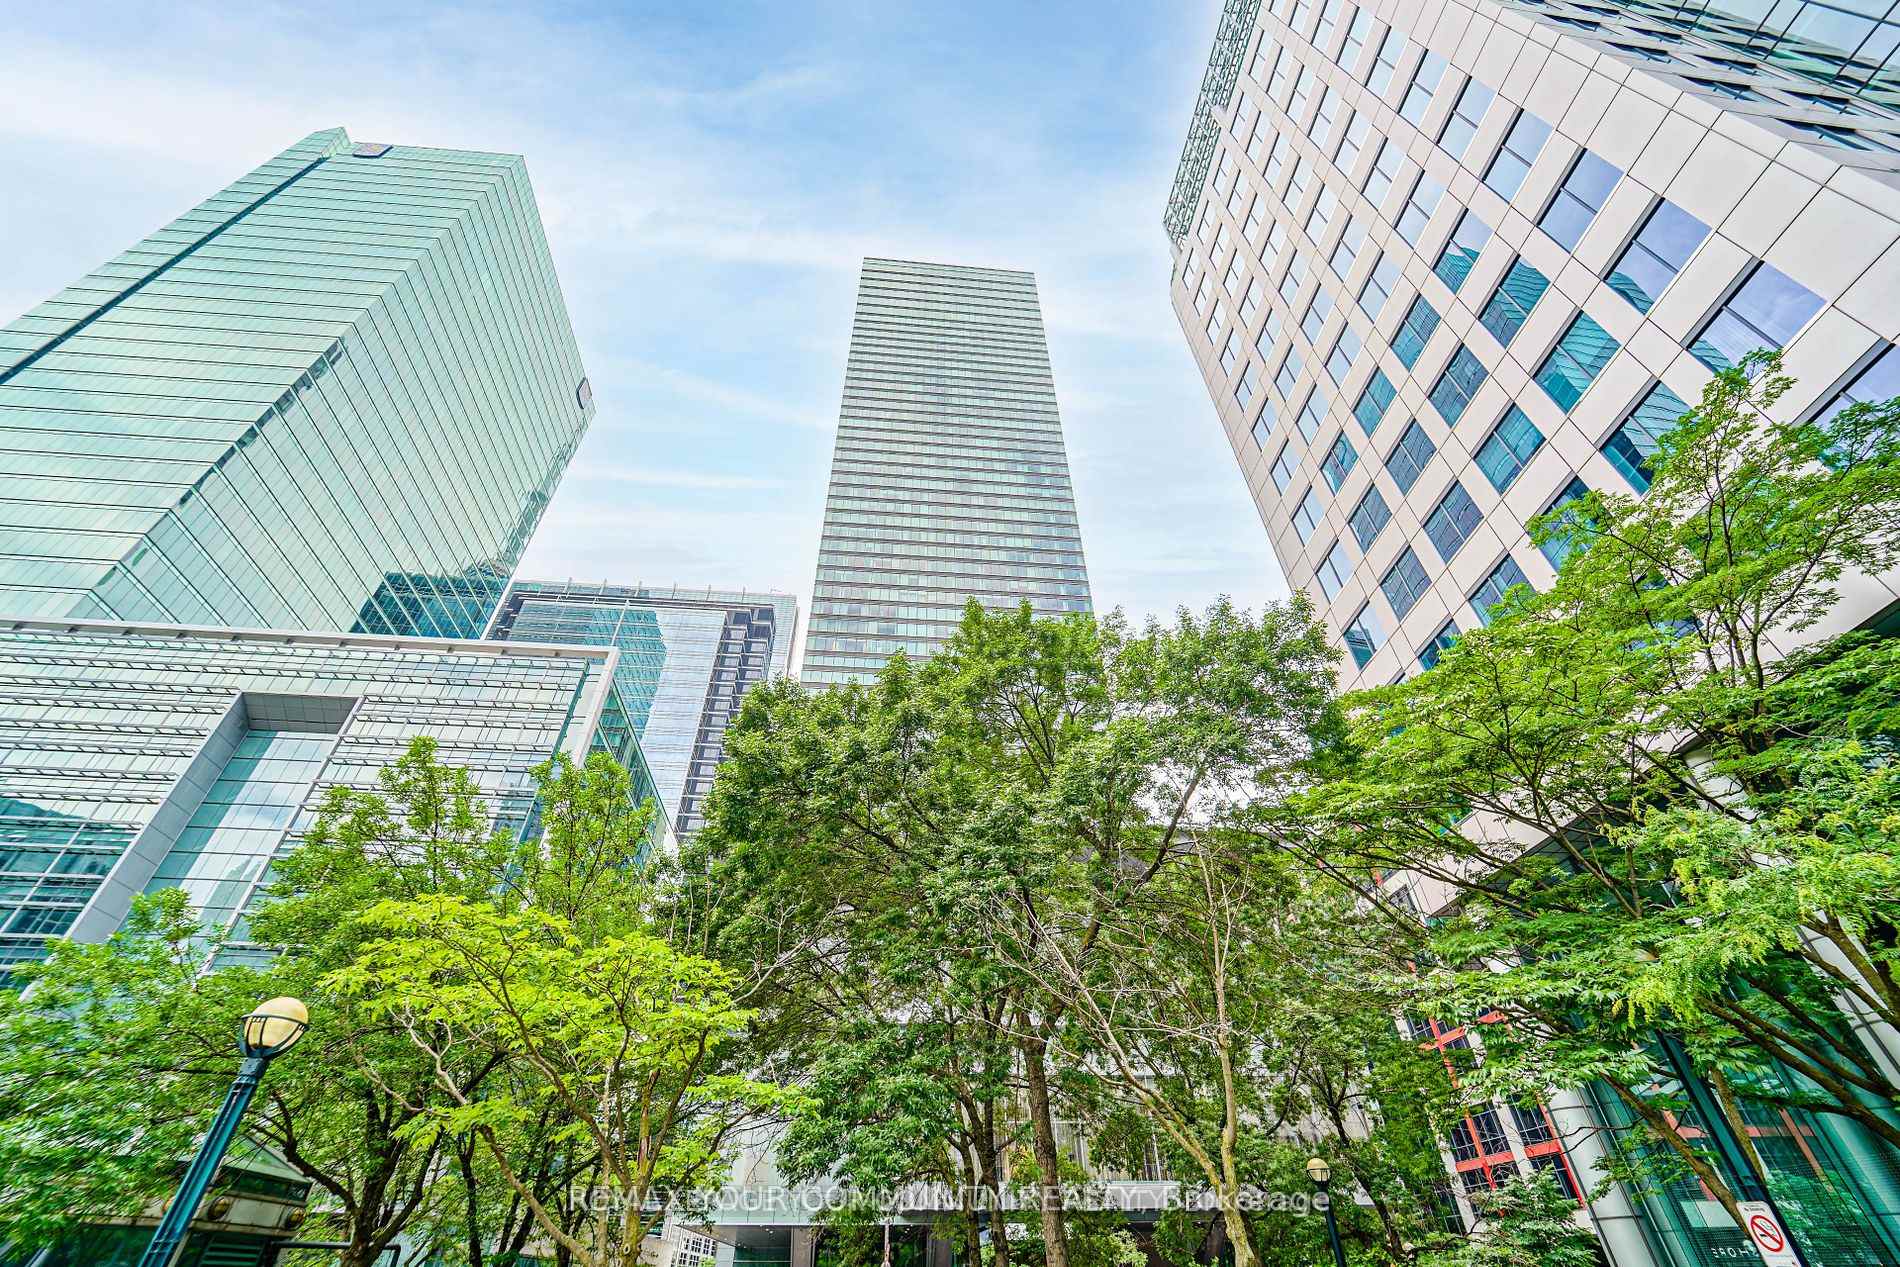

183 Wellington Street W 3903, Toronto, ON M5V 0A1
MLS #C13533942
Listed Price
Welcome to the Luxury Residences Of The Ritz Carlton. Experience upscale living in this spacious two-bedroom, two-bathroom suite,(1400 Sq.ft. approximate), featuring soaring 10 ft. ceilings and wrap-around floor-to-ceiling windows ,Show casing breathtaking panoramic views of Toronto's skyline. The spacious primary bedroom offers a large walking closet and a 5-pc Ensuite featuring Heated floor &a Heated towel rack warmer. Gas Fireplace in the spacious Living room. Top of the line B/I appliances . Enjoy 21st Floor Terrace Lounge W/Complimentary Tea/Coffee Bar, great lake and CN tower View .Enjoy the exceptional amenities ,24 Hrs Valet Parking. cart service, Hotel Room Service available, Guest Suite, World Class Spa, Party, Meeting Room, Gym, Indoor Pool, whirpool , Sauna, Carwash. 24 Hrs Concierge service. A remarkable building to call home, combining luxury, comfort, and the renowned Ritz-Carlton lifestyle.
This unit is priced 13.3% above the building average. This may reflect premium features, views, or floor level.
Analysis based on 9 sales and 32 leases in this building. Unit size estimated at 1400 sqft.
Bedrooms
2
Bathrooms
2
Square Feet
1,400 sqft
Property Type
Residential Condo & Other
| Name | Size (m) | Size (ft) | Features |
|---|---|---|---|
| Living Room(Main) | 5.28 x 4.93 | 17.3 x 16.2 | - |
| Living Room(Main) | 5.28 x 4.93 | 17.3 x 16.2 | - |
| Living Room(Main) | 5.28 x 4.93 | 17.3 x 16.2 | - |
| Living Room(Main) | 5.28 x 4.93 | 17.3 x 16.2 | - |
| Living Room(Main) | 5.28 x 4.93 | 17.3 x 16.2 | - |
| Living Room(Main) | 5.28 x 4.93 | 17.3 x 16.2 | - |
| Living Room(Main) | 5.28 x 4.93 | 17.3 x 16.2 | - |
| Living Room(Main) | 5.28 x 4.93 | 17.3 x 16.2 | - |
| Living Room(Main) | 5.28 x 4.93 | 17.3 x 16.2 | - |
| Living Room(Main) | 5.28 x 4.93 | 17.3 x 16.2 | - |
| Living Room(Main) | 5.28 x 4.93 | 17.3 x 16.2 | - |
| Living Room(Main) | 5.28 x 4.93 | 17.3 x 16.2 | - |
| Dining Room(Main) | 5.28 x 4.93 | 17.3 x 16.2 | - |
| Dining Room(Main) | 5.28 x 4.93 | 17.3 x 16.2 | - |
| Dining Room(Main) | 5.28 x 4.93 | 17.3 x 16.2 | - |
| Dining Room(Main) | 5.28 x 4.93 | 17.3 x 16.2 | - |
| Dining Room(Main) | 5.28 x 4.93 | 17.3 x 16.2 | - |
| Dining Room(Main) | 5.28 x 4.93 | 17.3 x 16.2 | - |
| Dining Room(Main) | 5.28 x 4.93 | 17.3 x 16.2 | - |
| Dining Room(Main) | 5.28 x 4.93 | 17.3 x 16.2 | - |
| Dining Room(Main) | 5.28 x 4.93 | 17.3 x 16.2 | - |
| Dining Room(Main) | 5.28 x 4.93 | 17.3 x 16.2 | - |
| Dining Room(Main) | 5.28 x 4.93 | 17.3 x 16.2 | - |
| Dining Room(Main) | 5.28 x 4.93 | 17.3 x 16.2 | - |
| Kitchen(Main) | 4.53 x 3.2 | 14.9 x 10.5 | - |
| Kitchen(Main) | 4.53 x 3.2 | 14.9 x 10.5 | - |
| Kitchen(Main) | 4.53 x 3.2 | 14.9 x 10.5 | - |
| Kitchen(Main) | 4.53 x 3.2 | 14.9 x 10.5 | - |
| Kitchen(Main) | 4.53 x 3.2 | 14.9 x 10.5 | - |
| Kitchen(Main) | 4.53 x 3.2 | 14.9 x 10.5 | - |
| Kitchen(Main) | 4.53 x 3.2 | 14.9 x 10.5 | - |
| Kitchen(Main) | 4.53 x 3.2 | 14.9 x 10.5 | - |
| Kitchen(Main) | 4.53 x 3.2 | 14.9 x 10.5 | - |
| Kitchen(Main) | 4.53 x 3.2 | 14.9 x 10.5 | - |
| Kitchen(Main) | 4.53 x 3.2 | 14.9 x 10.5 | - |
| Kitchen(Main) | 4.53 x 3.2 | 14.9 x 10.5 | - |
| Primary Bedroom(Main) | 4.54 x 3.84 | 14.9 x 12.6 | - |
| Primary Bedroom(Main) | 4.54 x 3.84 | 14.9 x 12.6 | - |
| Primary Bedroom(Main) | 4.54 x 3.84 | 14.9 x 12.6 | - |
| Primary Bedroom(Main) | 4.54 x 3.84 | 14.9 x 12.6 | - |
| Primary Bedroom(Main) | 4.54 x 3.84 | 14.9 x 12.6 | - |
| Primary Bedroom(Main) | 4.54 x 3.84 | 14.9 x 12.6 | - |
| Primary Bedroom(Main) | 4.54 x 3.84 | 14.9 x 12.6 | - |
| Primary Bedroom(Main) | 4.54 x 3.84 | 14.9 x 12.6 | - |
| Primary Bedroom(Main) | 4.54 x 3.84 | 14.9 x 12.6 | - |
| Primary Bedroom(Main) | 4.54 x 3.84 | 14.9 x 12.6 | - |
| Primary Bedroom(Main) | 4.54 x 3.84 | 14.9 x 12.6 | - |
| Primary Bedroom(Main) | 4.54 x 3.84 | 14.9 x 12.6 | - |
| Bedroom 2(Main) | 4.1 x 3.59 | 13.5 x 11.8 | - |
| Bedroom 2(Main) | 4.1 x 3.59 | 13.5 x 11.8 | - |
| Bedroom 2(Main) | 4.1 x 3.59 | 13.5 x 11.8 | - |
| Bedroom 2(Main) | 4.1 x 3.59 | 13.5 x 11.8 | - |
| Bedroom 2(Main) | 4.1 x 3.59 | 13.5 x 11.8 | - |
| Bedroom 2(Main) | 4.1 x 3.59 | 13.5 x 11.8 | - |
| Bedroom 2(Main) | 4.1 x 3.59 | 13.5 x 11.8 | - |
| Bedroom 2(Main) | 4.1 x 3.59 | 13.5 x 11.8 | - |
| Bedroom 2(Main) | 4.1 x 3.59 | 13.5 x 11.8 | - |
| Bedroom 2(Main) | 4.1 x 3.59 | 13.5 x 11.8 | - |
| Bedroom 2(Main) | 4.1 x 3.59 | 13.5 x 11.8 | - |
| Bedroom 2(Main) | 4.1 x 3.59 | 13.5 x 11.8 | - |
| Foyer(Main) | 3.09 x 3.02 | 10.1 x 9.9 | - |
| Foyer(Main) | 3.09 x 3.02 | 10.1 x 9.9 | - |
| Foyer(Main) | 3.09 x 3.02 | 10.1 x 9.9 | - |
| Foyer(Main) | 3.09 x 3.02 | 10.1 x 9.9 | - |
| Foyer(Main) | 3.09 x 3.02 | 10.1 x 9.9 | - |
| Foyer(Main) | 3.09 x 3.02 | 10.1 x 9.9 | - |
| Foyer(Main) | 3.09 x 3.02 | 10.1 x 9.9 | - |
| Foyer(Main) | 3.09 x 3.02 | 10.1 x 9.9 | - |
| Foyer(Main) | 3.09 x 3.02 | 10.1 x 9.9 | - |
| Foyer(Main) | 3.09 x 3.02 | 10.1 x 9.9 | - |
| Foyer(Main) | 3.09 x 3.02 | 10.1 x 9.9 | - |
| Foyer(Main) | 3.09 x 3.02 | 10.1 x 9.9 | - |
Complete transaction history for this unit
Sold: May 14, 2025
$1,950,000
-$99,000 (-4.8%)
Register free to see the complete unit history
Register for free to view complete transaction history and access exclusive sold data
Free account • No credit card required
$1,825,000
183 Wellington Street 2805, Toronto C01, ON M5V 0A1
MLS #C12770974
View complete sale history and details

$2,275,000
183 Wellington Street W 2501, Toronto C01, ON M5V 0A1
MLS #C12241449
View complete sale history and details

$1,950,000
183 Wellington Street W 3903, Toronto C01, ON M5V 0A1
MLS #C11929191
View complete sale history and details

$1,900,000
183 Wellington Street W 3802, Toronto C01, ON M5V 0A1
MLS #C11884341
View complete sale history and details

$2,239,000
183 Wellington Street W 2303, Toronto C01, ON M5V 0A1

$2,395,000
183 Wellington Street W 2403, Toronto C01, ON M5V 0A1

$22,500,000
183 Wellington Street W 4602/03, Toronto C01, ON M5V 0A1
Your Agent
Broker of Record
PREMIER MATRIX REALTY LTD. BROKERAGE
See the comparable sold, tax-matched, and currently-competing listings for Residences of The Ritz Carlton.
Register for free to view complete price estimate and access exclusive sold data
Free account • No credit card required
Contact OVAIS QASSIM
Unit 3903 is a residential condo & other with 2 bedrooms, 2 bathrooms spanning approximately 1400-1599 square feet located at Residences of The Ritz Carlton, 183 Wellington St W, Toronto. This unit is currently for sale at $2149K.
Residences of The Ritz Carlton is located at 183 Wellington St W, Toronto in Toronto C01. Explore more units for sale and rent in this building, view building amenities, transaction history, and market insights.
This unit is located in Waterfront Communities C1, part of Toronto C01 in the Toronto area. Explore more condos for sale and rent in this community.
Whether you're looking to buy, sell, or rent at Residences of The Ritz Carlton, our team of experienced real estate professionals can help you navigate the market and find the perfect unit to match your needs. Contact us today for a free consultation.
Unit 3903 Residences of The Ritz Carlton,183 Wellington Street W 3903, Toronto, ON M5V 0A1 for sale, 2 bedroom residential condo & other Toronto C01, Residences of The Ritz Carlton condos, Toronto C01 residential condo & other for sale, 183 Wellington St W, Toronto real estate