
$3,900
223 Burns Boulevard, King, ON L7B 1C8
Register for free to view the complete photo gallery and property details
Showing 2 of 20 photos
King, ON L7B 1C1
4 Bed · 3 Bath · Detached
MLS #N13619522
Leased on October 14, 2026
October 14, 2026
Originally listed at $5,000/mo 6 days on market
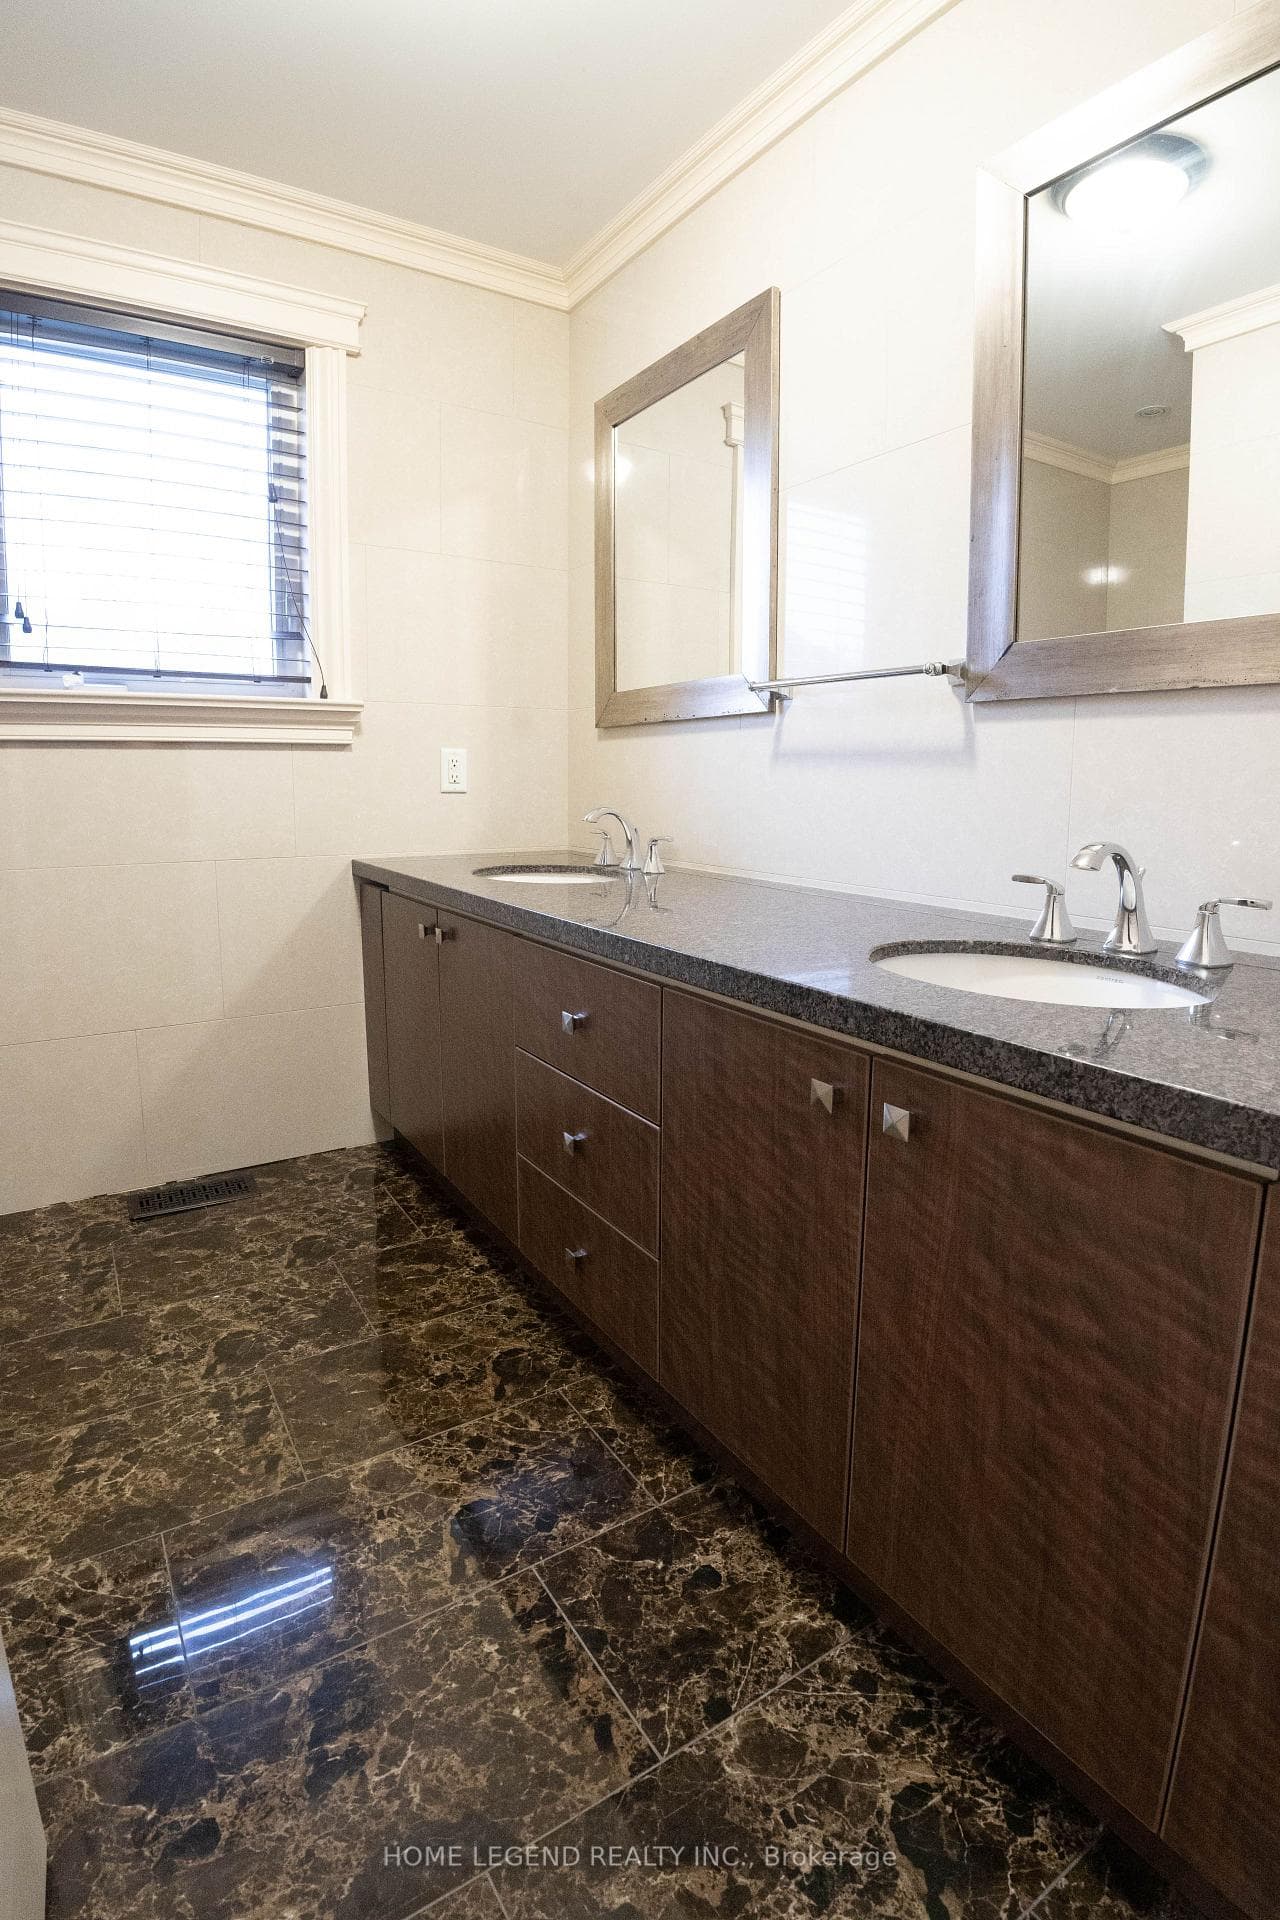
Spectacular 4 Br Detached house on the southern huge lot in King City. Fully renovated from top to bottom. 2 Storey home with large upgraded kitchen, features custom made cabinet, Porcelain Tile, Granite Counter top and built in appliances. Direct access through garage, Master bedroom w/4pc ensuite. Heated Water Pool at backyard. Mins To Hwy 400, Go Train & Kings Finest Private Schools (Cds, Villa Nova, King High). Tenant responsible for landscaping, snow removal and costs to operate the swimming pool. Furnitures included(as showed in photos).
Bedrooms
4
Bathrooms
3
Square Feet
2500-3000 sqft
Property Type
Detached
Register for free to view complete property details and access exclusive sold data
Free account • No credit card required
| Name | Size (m) | Size (ft) | Features |
|---|---|---|---|
| Kitchen(Main) | 6.12 x 6.3 | 20.1 x 20.7 | - |
| Kitchen(Main) | 6.12 x 6.3 | 20.1 x 20.7 | - |
| Kitchen(Main) | 6.12 x 6.3 | 20.1 x 20.7 | - |
| Kitchen(Main) | 6.12 x 6.3 | 20.1 x 20.7 | - |
| Kitchen(Main) | 6.12 x 6.3 | 20.1 x 20.7 | - |
| Breakfast(Main) | - | - | - |
| Dining Room(Main) | 6.1 x 4.55 | 20.0 x 14.9 | - |
| Dining Room(Main) | 6.1 x 4.55 | 20.0 x 14.9 | - |
| Breakfast(Main) | - | - | - |
| Dining Room(Main) | 6.1 x 4.55 | 20.0 x 14.9 | - |
| Dining Room(Main) | 6.1 x 4.55 | 20.0 x 14.9 | - |
| Breakfast(Main) | - | - | - |
| Breakfast(Main) | - | - | - |
| Breakfast(Main) | - | - | - |
| Dining Room(Main) | 6.1 x 4.55 | 20.0 x 14.9 | - |
| Office(Main) | 5.74 x 5.16 | 18.8 x 16.9 | - |
| Office(Main) | 5.74 x 5.16 | 18.8 x 16.9 | - |
| Office(Main) | 5.74 x 5.16 | 18.8 x 16.9 | - |
| Office(Main) | 5.74 x 5.16 | 18.8 x 16.9 | - |
| Office(Main) | 5.74 x 5.16 | 18.8 x 16.9 | - |
| Family Room(Main) | 5.66 x 5.97 | 18.6 x 19.6 | - |
| Family Room(Main) | 5.66 x 5.97 | 18.6 x 19.6 | - |
| Family Room(Main) | 5.66 x 5.97 | 18.6 x 19.6 | - |
| Family Room(Main) | 5.66 x 5.97 | 18.6 x 19.6 | - |
| Family Room(Main) | 5.66 x 5.97 | 18.6 x 19.6 | - |
| Primary Bedroom(Upper) | 6.3 x 6.22 | 20.7 x 20.4 | - |
| Primary Bedroom(Upper) | 6.3 x 6.22 | 20.7 x 20.4 | - |
| Primary Bedroom(Upper) | 6.3 x 6.22 | 20.7 x 20.4 | - |
| Primary Bedroom(Upper) | 6.3 x 6.22 | 20.7 x 20.4 | - |
| Primary Bedroom(Upper) | 6.3 x 6.22 | 20.7 x 20.4 | - |
| Bedroom 2(Upper) | 6.22 x 5.11 | 20.4 x 16.8 | - |
| Bedroom 2(Upper) | 6.22 x 5.11 | 20.4 x 16.8 | - |
| Bedroom 2(Upper) | 6.22 x 5.11 | 20.4 x 16.8 | - |
| Bedroom 2(Upper) | 6.22 x 5.11 | 20.4 x 16.8 | - |
| Bedroom 2(Upper) | 6.22 x 5.11 | 20.4 x 16.8 | - |
| Bedroom 3(Upper) | 4.34 x 6.5 | 14.2 x 21.3 | - |
| Bedroom 3(Upper) | 4.34 x 6.5 | 14.2 x 21.3 | - |
| Bedroom 3(Upper) | 4.34 x 6.5 | 14.2 x 21.3 | - |
| Bedroom 3(Upper) | 4.34 x 6.5 | 14.2 x 21.3 | - |
| Bedroom 3(Upper) | 4.34 x 6.5 | 14.2 x 21.3 | - |
| Bedroom 4(Upper) | 3.73 x 5.66 | 12.2 x 18.6 | - |
| Bedroom 4(Upper) | 3.73 x 5.66 | 12.2 x 18.6 | - |
| Bedroom 4(Upper) | 3.73 x 5.66 | 12.2 x 18.6 | - |
| Bedroom 4(Upper) | 3.73 x 5.66 | 12.2 x 18.6 | - |
| Bedroom 4(Upper) | 3.73 x 5.66 | 12.2 x 18.6 | - |
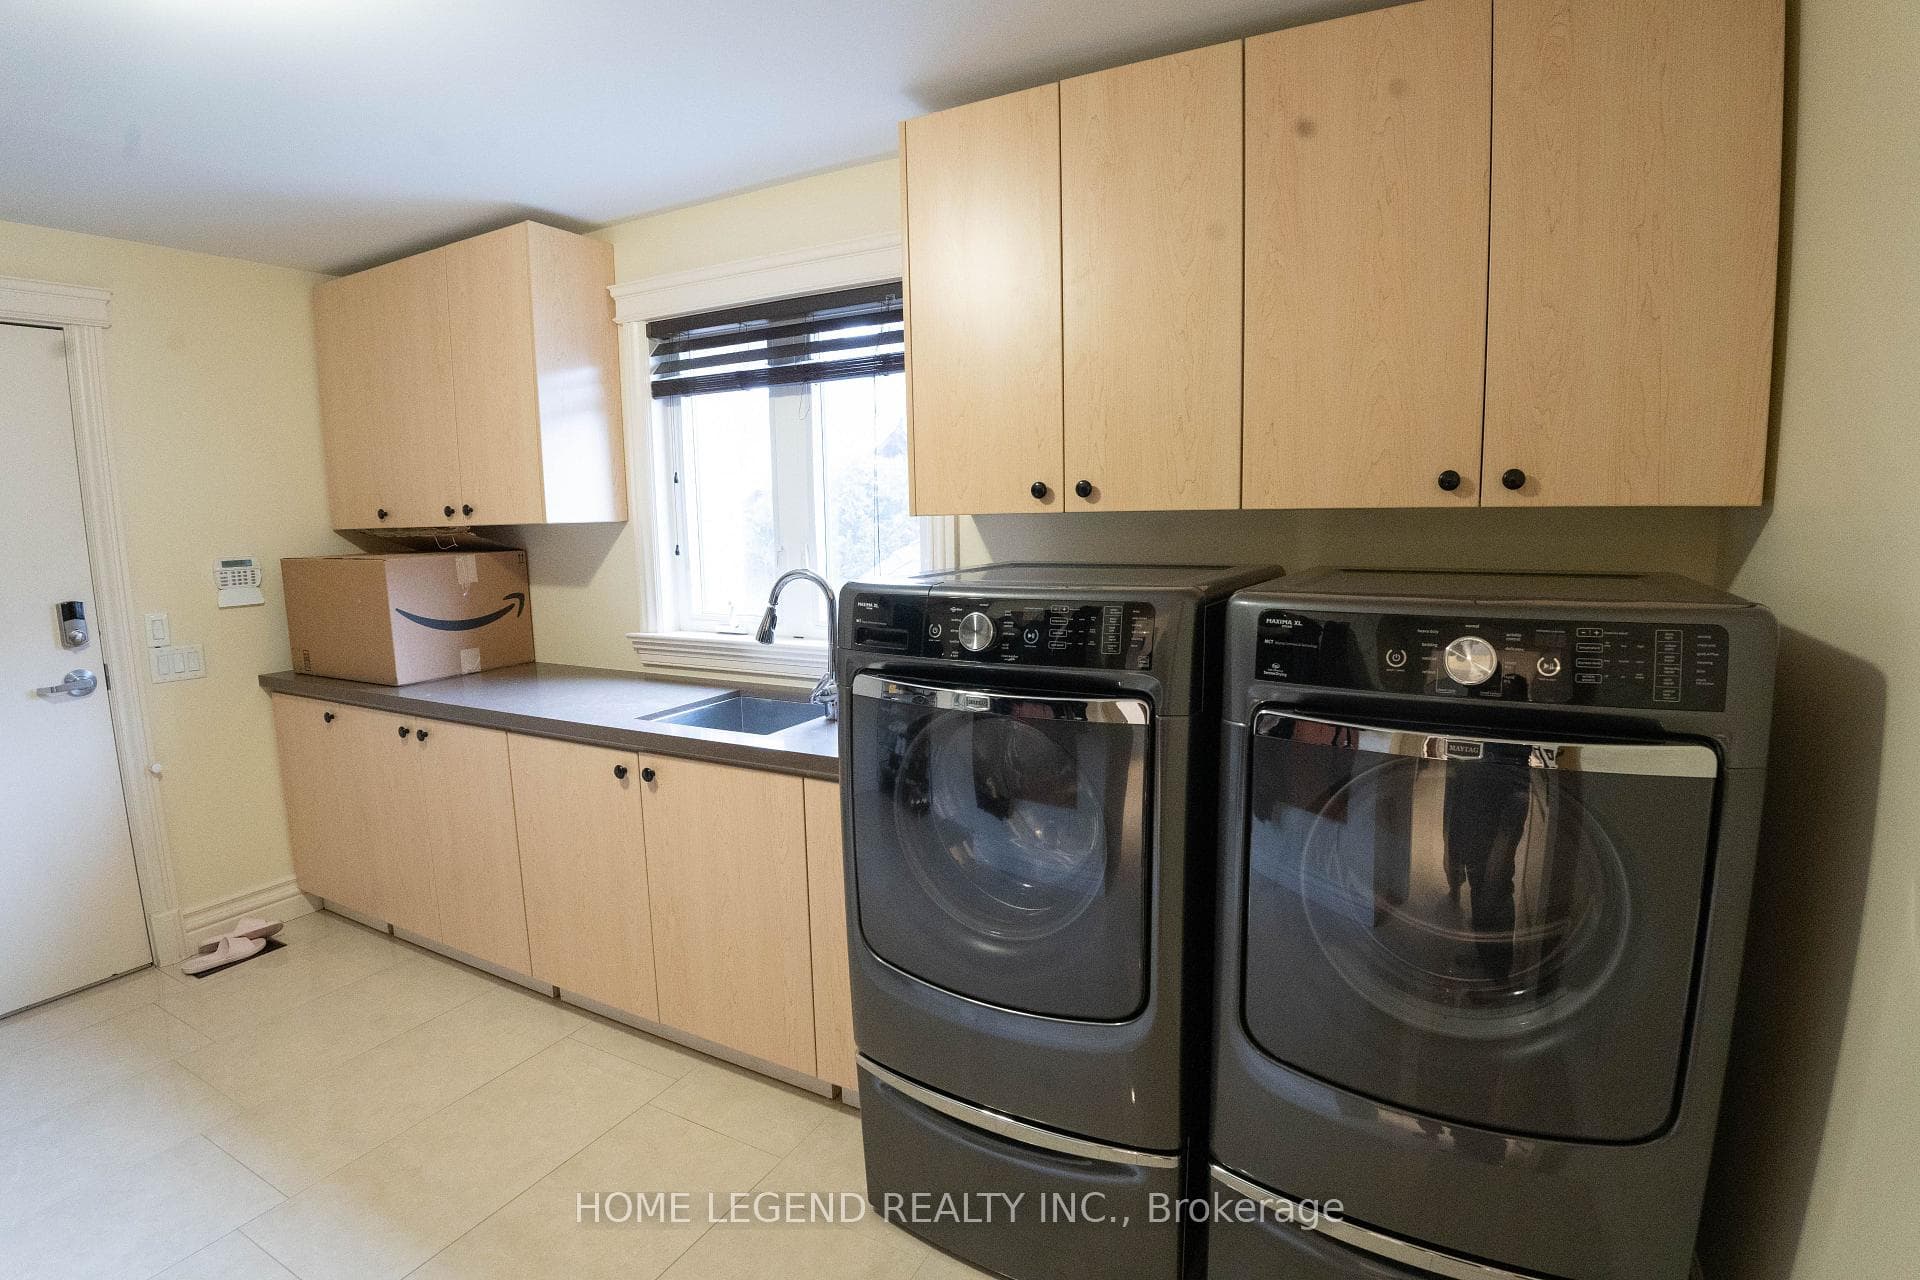
| Laundry(Main) | 4.45 x 4.75 | 14.6 x 15.6 | - |
| Laundry(Main) | 4.45 x 4.75 | 14.6 x 15.6 | - |
| Laundry(Main) | 4.45 x 4.75 | 14.6 x 15.6 | - |
| Laundry(Main) | 4.45 x 4.75 | 14.6 x 15.6 | - |
| Laundry(Main) | 4.45 x 4.75 | 14.6 x 15.6 | - |
Register for free to view complete room dimensions and access exclusive sold data
Free account • No credit card required
Original List Price
$5,000
Listed on Jul 29, 2026
Sold Price
$4,900
Sold on Oct 14, 2026
-$100
-2.0%
Register for free to view complete price history and access exclusive sold data
Free account • No credit card required
Your Agent
Broker of Record
PREMIER MATRIX REALTY LTD. BROKERAGE
Register for free to view complete price estimate and access exclusive sold data
Free account • No credit card required
Contact OVAIS QASSIM
183 Mcclure Drive, King, ON L7B 1C1 is a 4-bedroom, 3-bathroom 2-storey detached with approximately 2500-3000 square feet of living space, situated on a 106 280 foot lot. This property is currently leased (leased for $4,900). The home features a attached garage and a unfinished basement.
This home is located in King City, part of King in the York area. Explore more homes for sale and recently sold properties in this neighbourhood.
Whether you are looking to buy, sell, or lease in King City, our team of experienced real estate professionals can help you navigate the market and find the perfect home. Contact us today for a free consultation.
183 Mcclure Drive, King, ON L7B 1C1 leased,4 bedroom detached King City,King homes for sale,York real estate,2-Storey homes, detached leased


