
$675,000
196 Lot 8 Homewood Avenue, Trent Hills, ON K0L 1Y0
Register for free to view the complete photo gallery and property details
Showing 2 of 20 photos
Trent Hills, ON K0K 1Y0
3 Bed · 2 Bath · Detached
MLS #X12133947
Sold on August 26, 2026
August 26, 2026
Originally listed at $685,000 319 days on market
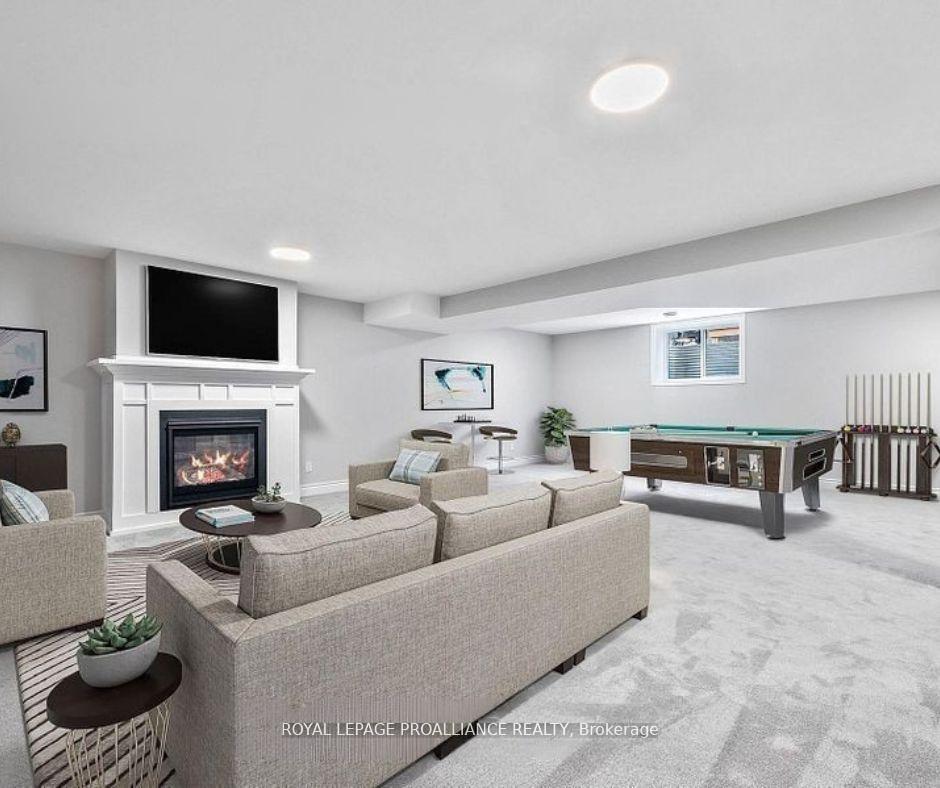
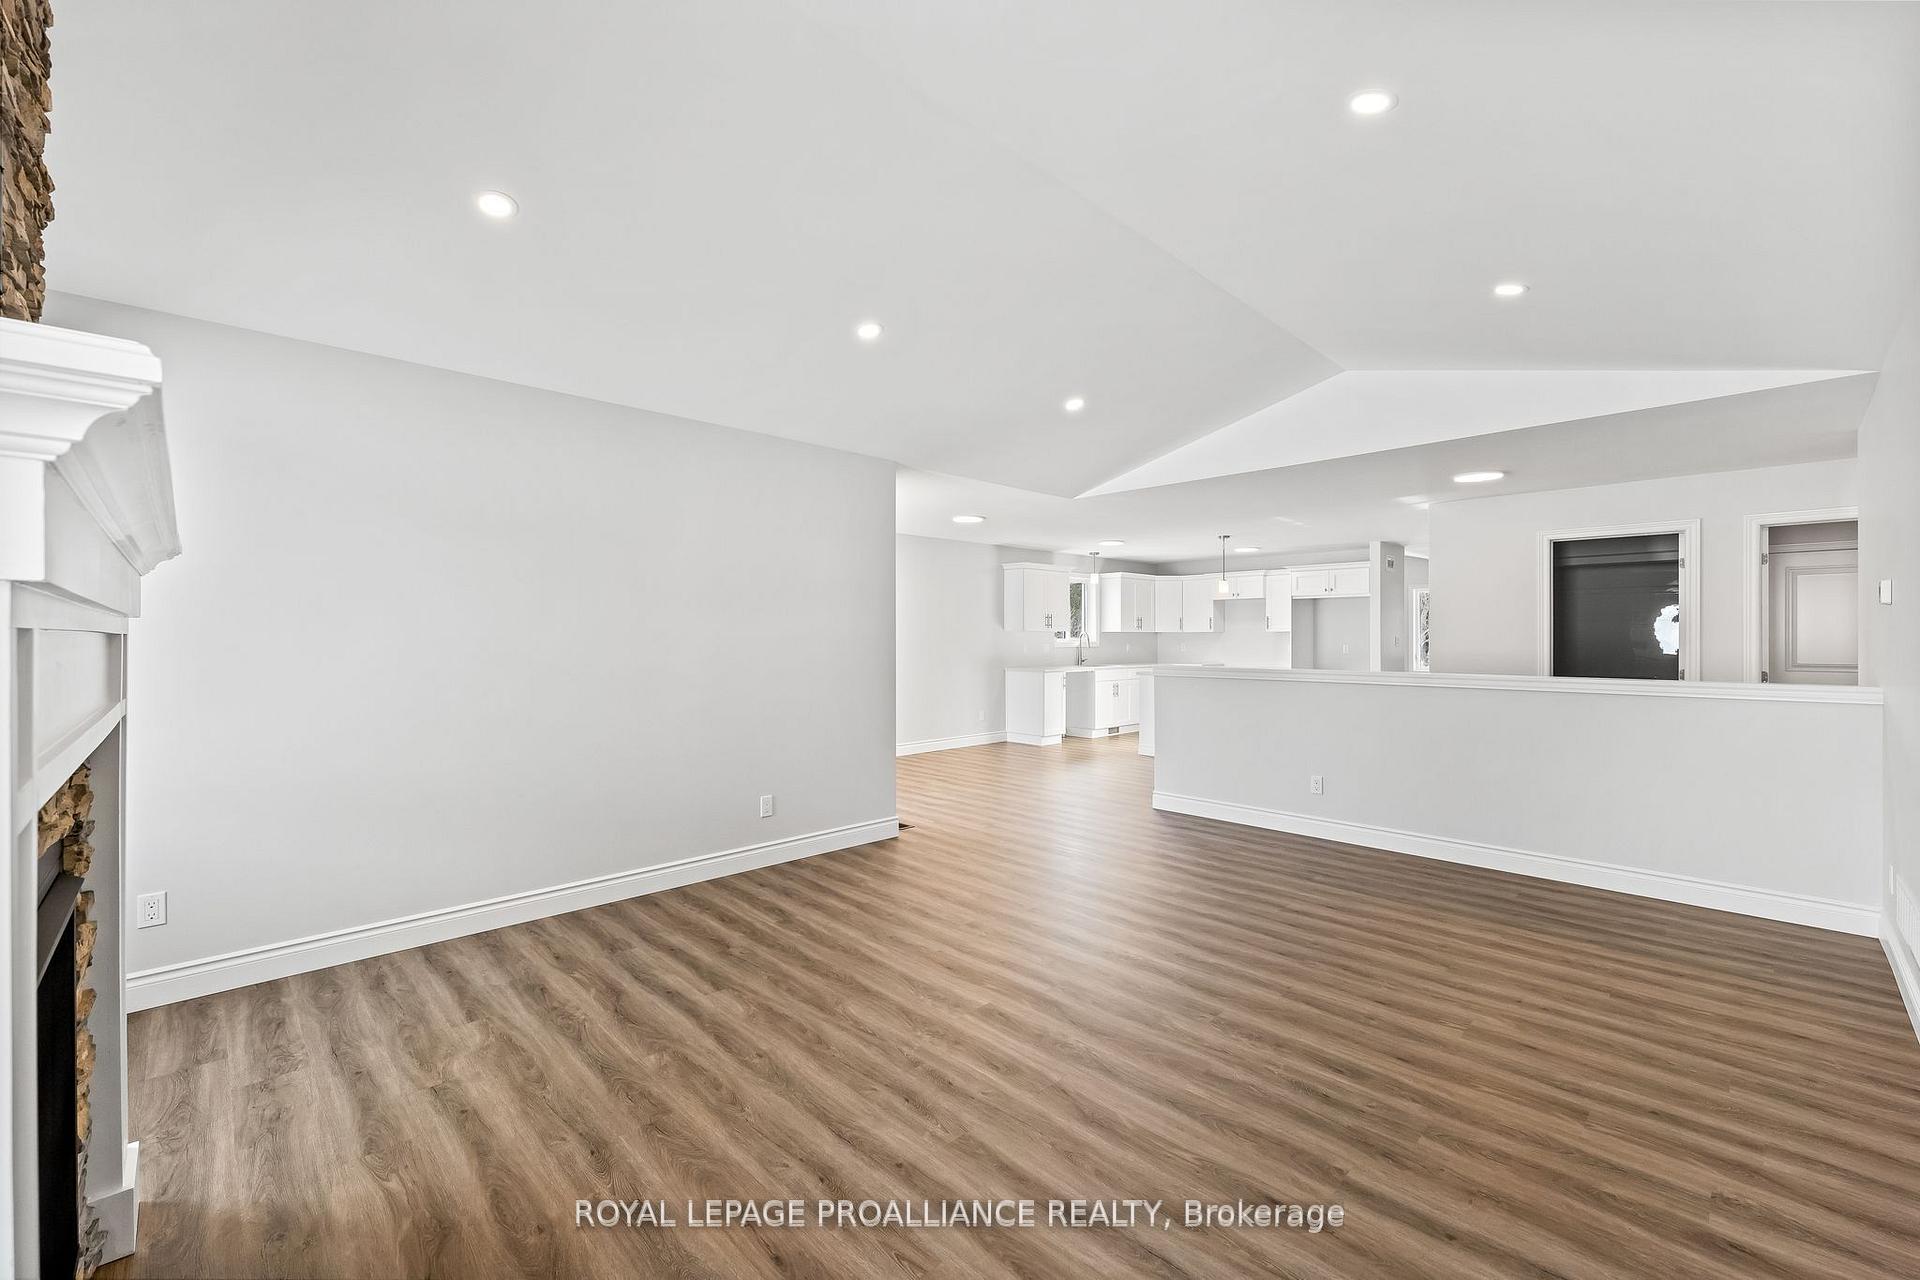
WELCOME TO HOMEWOOD AVENUE, McDonald Homes newest enclave of custom-built bungalow homes on over 230 ft deep lots with views of the Trent River and backing onto the Trans-Canada Trail! Numerous floor plans available for Purchaser to choose from, to build on any remaining lots. With superior features & finishes throughout, the "CASCADE" floor plan offers 3 bedrooms on the main floor with almost 1400sq ft open-concept living, perfect for retirees or families! Gourmet Kitchen boasts beautiful custom cabinetry with ample storage, pantry and sit-up Island. Patio doors leading out to your rear deck where you can enjoy your morning coffee. Large Primary Bedroom with Walk-In closet & 4 pc ensuite. Well sized second and third bedrooms to keep everyone on the same floor, or one can be used as a den or office. Option to finish lower level to expand space even further. Two-car garage with direct inside access to foyer. Includes quality Laminate or Luxury Vinyl Tile flooring throughout main floor, municipal water/sewer & natural gas, Central Air, HST & 7 year TARION New Home Warranty! 2026/2027 closings available. Located near all amenities, marina, boat launch, restaurants and a short walk to the Hastings-Trent Hills Field House with Pickleball, Tennis, Indoor Soccer and so much more! **EXTRAS** Photos are of a different build in subdivision and some are virtually staged.
Bedrooms
3
Bathrooms
2
Square Feet
1100-1500 sqft
Property Type
Detached
Register for free to view complete property details and access exclusive sold data
Free account • No credit card required
| Name | Size (m) | Size (ft) | Features |
|---|---|---|---|
| Foyer(Main) | 1.83 x 2.74 | 6.0 x 9.0 | - |
| Foyer(Main) | 1.83 x 2.74 | 6.0 x 9.0 | - |
| Foyer(Main) | 1.83 x 2.74 | 6.0 x 9.0 | - |
| Foyer(Main) | 1.83 x 2.74 | 6.0 x 9.0 | - |
| Foyer(Main) | 1.83 x 2.74 | 6.0 x 9.0 | - |
| Foyer(Main) | 1.83 x 2.74 | 6.0 x 9.0 | - |
| Foyer(Main) | 1.83 x 2.74 | 6.0 x 9.0 | - |
| Foyer(Main) | 1.83 x 2.74 | 6.0 x 9.0 | - |
| Foyer(Main) | 1.83 x 2.74 | 6.0 x 9.0 | - |
| Foyer(Main) | 1.83 x 2.74 | 6.0 x 9.0 | - |
| Foyer(Main) | 1.83 x 2.74 | 6.0 x 9.0 | - |
| Foyer(Main) | 1.83 x 2.74 | 6.0 x 9.0 | - |
| Foyer(Main) | 1.83 x 2.74 | 6.0 x 9.0 | - |
| Kitchen(Main) | 3.96 x 3.05 | 13.0 x 10.0 | - |
| Kitchen(Main) | 3.96 x 3.05 | 13.0 x 10.0 | - |
| Kitchen(Main) | 3.96 x 3.05 | 13.0 x 10.0 | - |
| Kitchen(Main) | 3.96 x 3.05 | 13.0 x 10.0 | - |
| Kitchen(Main) | 3.96 x 3.05 | 13.0 x 10.0 | - |
| Kitchen(Main) | 3.96 x 3.05 | 13.0 x 10.0 | - |
| Kitchen(Main) | 3.96 x 3.05 | 13.0 x 10.0 | - |
| Kitchen(Main) | 3.96 x 3.05 | 13.0 x 10.0 | - |
| Kitchen(Main) | 3.96 x 3.05 | 13.0 x 10.0 | - |
| Kitchen(Main) | 3.96 x 3.05 | 13.0 x 10.0 | - |
| Kitchen(Main) | 3.96 x 3.05 | 13.0 x 10.0 | - |
| Kitchen(Main) | 3.96 x 3.05 | 13.0 x 10.0 | - |
| Kitchen(Main) | 3.96 x 3.05 | 13.0 x 10.0 | - |
| Breakfast(Main) | 4.27 x 2.44 | 14.0 x 8.0 | - |
| Breakfast(Main) | 4.27 x 2.44 | 14.0 x 8.0 | - |
| Breakfast(Main) | 4.27 x 2.44 | 14.0 x 8.0 | - |
| Breakfast(Main) | 4.27 x 2.44 | 14.0 x 8.0 | - |
| Breakfast(Main) | 4.27 x 2.44 | 14.0 x 8.0 | - |
| Breakfast(Main) | 4.27 x 2.44 | 14.0 x 8.0 | - |
| Breakfast(Main) | 4.27 x 2.44 | 14.0 x 8.0 | - |
| Breakfast(Main) | 4.27 x 2.44 | 14.0 x 8.0 | - |
| Breakfast(Main) | 4.27 x 2.44 | 14.0 x 8.0 | - |
| Breakfast(Main) | 4.27 x 2.44 | 14.0 x 8.0 | - |
| Breakfast(Main) | 4.27 x 2.44 | 14.0 x 8.0 | - |
| Breakfast(Main) | 4.27 x 2.44 | 14.0 x 8.0 | - |
| Breakfast(Main) | 4.27 x 2.44 | 14.0 x 8.0 | - |
| Great Room(Main) | 4.27 x 4.57 | 14.0 x 15.0 | - |
| Great Room(Main) | 4.27 x 4.57 | 14.0 x 15.0 | - |
| Great Room(Main) | 4.27 x 4.57 | 14.0 x 15.0 | - |
| Great Room(Main) | 4.27 x 4.57 | 14.0 x 15.0 | - |
| Great Room(Main) | 4.27 x 4.57 | 14.0 x 15.0 | - |
| Great Room(Main) | 4.27 x 4.57 | 14.0 x 15.0 | - |
| Great Room(Main) | 4.27 x 4.57 | 14.0 x 15.0 | - |
| Great Room(Main) | 4.27 x 4.57 | 14.0 x 15.0 | - |
| Great Room(Main) | 4.27 x 4.57 | 14.0 x 15.0 | - |
| Great Room(Main) | 4.27 x 4.57 | 14.0 x 15.0 | - |
| Great Room(Main) | 4.27 x 4.57 | 14.0 x 15.0 | - |
| Great Room(Main) | 4.27 x 4.57 | 14.0 x 15.0 | - |
| Great Room(Main) | 4.27 x 4.57 | 14.0 x 15.0 | - |
| Primary Bedroom(Main) | 3.96 x 3.96 | 13.0 x 13.0 | - |
| Primary Bedroom(Main) | 3.96 x 3.96 | 13.0 x 13.0 | - |
| Primary Bedroom(Main) | 3.96 x 3.96 | 13.0 x 13.0 | - |
| Primary Bedroom(Main) | 3.96 x 3.96 | 13.0 x 13.0 | - |
| Primary Bedroom(Main) | 3.96 x 3.96 | 13.0 x 13.0 | - |
| Primary Bedroom(Main) | 3.96 x 3.96 | 13.0 x 13.0 | - |
| Primary Bedroom(Main) | 3.96 x 3.96 | 13.0 x 13.0 | - |
| Primary Bedroom(Main) | 3.96 x 3.96 | 13.0 x 13.0 | - |
| Primary Bedroom(Main) | 3.96 x 3.96 | 13.0 x 13.0 | - |
| Primary Bedroom(Main) | 3.96 x 3.96 | 13.0 x 13.0 | - |
| Primary Bedroom(Main) | 3.96 x 3.96 | 13.0 x 13.0 | - |
| Primary Bedroom(Main) | 3.96 x 3.96 | 13.0 x 13.0 | - |
| Primary Bedroom(Main) | 3.96 x 3.96 | 13.0 x 13.0 | - |
| Bedroom(Main) | 3.05 x 3.05 | 10.0 x 10.0 | - |
| Bedroom(Main) | 3.05 x 3.05 | 10.0 x 10.0 | - |
| Bedroom(Main) | 3.05 x 3.05 | 10.0 x 10.0 | - |
| Bedroom(Main) | 3.05 x 3.05 | 10.0 x 10.0 | - |
| Bedroom(Main) | 3.05 x 3.05 | 10.0 x 10.0 | - |
| Bedroom(Main) | 3.05 x 3.05 | 10.0 x 10.0 | - |
| Bedroom(Main) | 3.05 x 3.05 | 10.0 x 10.0 | - |
| Bedroom(Main) | 3.05 x 3.05 | 10.0 x 10.0 | - |
| Bedroom(Main) | 3.05 x 3.05 | 10.0 x 10.0 | - |
| Bedroom(Main) | 3.05 x 3.05 | 10.0 x 10.0 | - |
| Bedroom(Main) | 3.05 x 3.05 | 10.0 x 10.0 | - |
| Bedroom(Main) | 3.05 x 3.05 | 10.0 x 10.0 | - |
| Bedroom(Main) | 3.05 x 3.05 | 10.0 x 10.0 | - |
| Bedroom(Main) | 3.05 x 3.35 | 10.0 x 11.0 | - |
| Bedroom(Main) | 3.05 x 3.35 | 10.0 x 11.0 | - |
| Bedroom(Main) | 3.05 x 3.35 | 10.0 x 11.0 | - |
| Bedroom(Main) | 3.05 x 3.35 | 10.0 x 11.0 | - |
| Bedroom(Main) | 3.05 x 3.35 | 10.0 x 11.0 | - |
| Bedroom(Main) | 3.05 x 3.35 | 10.0 x 11.0 | - |
| Bedroom(Main) | 3.05 x 3.35 | 10.0 x 11.0 | - |
| Bedroom(Main) | 3.05 x 3.35 | 10.0 x 11.0 | - |
| Bedroom(Main) | 3.05 x 3.35 | 10.0 x 11.0 | - |
| Bedroom(Main) | 3.05 x 3.35 | 10.0 x 11.0 | - |
| Bedroom(Main) | 3.05 x 3.35 | 10.0 x 11.0 | - |
| Bedroom(Main) | 3.05 x 3.35 | 10.0 x 11.0 | - |
| Bedroom(Main) | 3.05 x 3.35 | 10.0 x 11.0 | - |
Register for free to view complete room dimensions and access exclusive sold data
Free account • No credit card required
Original List Price
$685,000
Listed on May 6, 2025
Sold Price
$763,800
Sold on Aug 26, 2026
+$78,800
11.5%
Register for free to view complete price history and access exclusive sold data
Free account • No credit card required
Your Agent
Broker of Record
PREMIER MATRIX REALTY LTD. BROKERAGE
See the comparable sold, tax-matched, and currently-competing listings for 182 Lot 5 Homewood Avenue.
Register for free to view complete price estimate and access exclusive sold data
Free account • No credit card required
Contact OVAIS QASSIM
182 Lot 5 Homewood Avenue, Trent Hills, ON K0K 1Y0 is a 3-bedroom, 2-bathroom bungalow detached with approximately 1100-1500 square feet of living space, situated on a 49 244 foot lot. This property is currently sold (sold for $763,800). The home features a attached garage and a full, unfinished basement.
This home is located in Hastings, part of Trent Hills in the Northumberland area. Explore more homes for sale and recently sold properties in this neighbourhood.
Whether you are looking to buy, sell, or lease in Hastings, our team of experienced real estate professionals can help you navigate the market and find the perfect home. Contact us today for a free consultation.
182 Lot 5 Homewood Avenue, Trent Hills, ON K0K 1Y0 sold,3 bedroom detached Hastings,Trent Hills homes for sale,Northumberland real estate,Bungalow homes, detached sold


