
Leased
$2,200
2bed|1bath|600-699sqft
1 parking|0 locker
Unit 1505
181 Wynford Drive 1505, Toronto C13, ON M3C 0C6
Residential Condo & Other
MLS #C12970728
View complete lease history and details

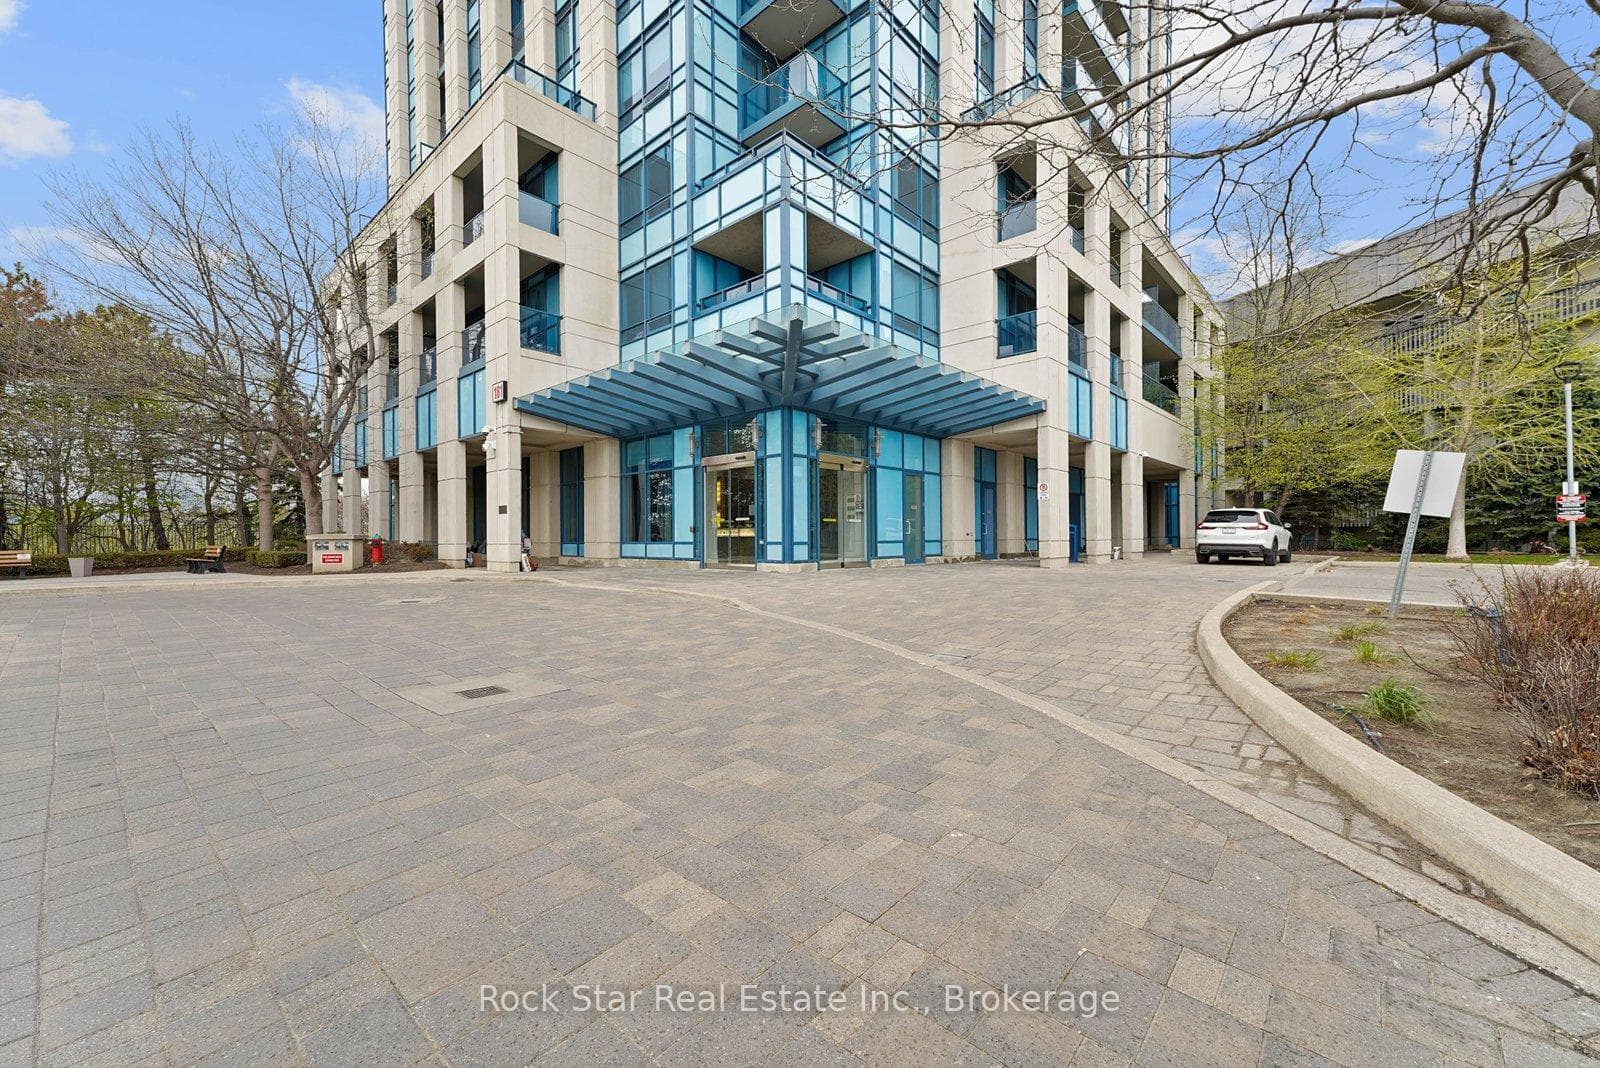
Register for free to view the complete photo gallery and property details
Showing 2 of 20 photos
181 Wynford Drive 706, Toronto, ON M3C 0C6
MLS #C13492804
Leased on July 31, 2026
July 31, 2026
Originally listed at $2,295/mo 25 days on market
Experience sun-drenched urban elegance at the prestigious Accolade! This beautifully maintained 1 + 1 bed, 1 bath suite offers a bright and airy sanctuary with floor-to-ceiling windows that invite exceptional natural sunlight from every angle. The functional open-concept floor plan features a spacious primary bedroom and a versatile den, ideal for a professional home office or guest retreat. This premier building provides 24-hour concierge service and a suite of high-end amenities, including a fully equipped gym, party room, and media room. You are perfectly positioned in a prime transit hub just steps from the new Eglinton LRT, with effortless access to the DVP for a seamless commute downtown. Enjoy a weekend stroll through the nearby Aga Khan Museum Park, explore the serene Don Valley Trails, or visit the Japanese Cultural Centre. Upscale shopping and dining at CF Shops at Don Mills are only minutes away, offering the very best of city living at your doorstep. Complete with private underground parking!
Bedrooms
2
Bathrooms
1
Square Feet
600-699 sqft
Property Type
Residential Condo & Other
Register for free to view complete property details and access exclusive sold data
Free account • No credit card required
| Name | Size (m) | Size (ft) | Features |
|---|---|---|---|
| Living Room(Main) | 5 x 3.33 | 16.4 x 10.9 | - |
| Living Room(Main) | 5 x 3.33 | 16.4 x 10.9 | - |
| Living Room(Main) | 5 x 3.33 | 16.4 x 10.9 | - |
| Living Room(Main) | 5 x 3.33 | 16.4 x 10.9 | - |
| Living Room(Main) | 5 x 3.33 | 16.4 x 10.9 | - |
| Living Room(Main) | 5 x 3.33 | 16.4 x 10.9 | - |
| Living Room(Main) | 5 x 3.33 | 16.4 x 10.9 | - |
| Living Room(Main) | 5 x 3.33 | 16.4 x 10.9 | - |
| Living Room(Main) | 5 x 3.33 | 16.4 x 10.9 | - |
| Living Room(Main) | 5 x 3.33 | 16.4 x 10.9 | - |
| Kitchen(Main) | 2.9 x 3.33 | 9.5 x 10.9 | - |
| Kitchen(Main) | 2.9 x 3.33 | 9.5 x 10.9 | - |
| Kitchen(Main) | 2.9 x 3.33 | 9.5 x 10.9 | - |
| Kitchen(Main) | 2.9 x 3.33 | 9.5 x 10.9 | - |
| Kitchen(Main) | 2.9 x 3.33 | 9.5 x 10.9 | - |
| Kitchen(Main) | 2.9 x 3.33 | 9.5 x 10.9 | - |
| Kitchen(Main) | 2.9 x 3.33 | 9.5 x 10.9 | - |
| Kitchen(Main) | 2.9 x 3.33 | 9.5 x 10.9 | - |
| Kitchen(Main) | 2.9 x 3.33 | 9.5 x 10.9 | - |
| Kitchen(Main) | 2.9 x 3.33 | 9.5 x 10.9 | - |
| Primary Bedroom(Main) | 3.61 x 3 | 11.8 x 9.8 | - |
| Primary Bedroom(Main) | 3.61 x 3 | 11.8 x 9.8 | - |
| Primary Bedroom(Main) | 3.61 x 3 | 11.8 x 9.8 | - |
| Primary Bedroom(Main) | 3.61 x 3 | 11.8 x 9.8 | - |
| Primary Bedroom(Main) | 3.61 x 3 | 11.8 x 9.8 | - |
| Primary Bedroom(Main) | 3.61 x 3 | 11.8 x 9.8 | - |
| Primary Bedroom(Main) | 3.61 x 3 | 11.8 x 9.8 | - |
| Primary Bedroom(Main) | 3.61 x 3 | 11.8 x 9.8 | - |
| Primary Bedroom(Main) | 3.61 x 3 | 11.8 x 9.8 | - |
| Primary Bedroom(Main) | 3.61 x 3 | 11.8 x 9.8 | - |
| Den(Main) | 2.13 x 2.26 | 7.0 x 7.4 | - |
| Den(Main) | 2.13 x 2.26 | 7.0 x 7.4 | - |
| Den(Main) | 2.13 x 2.26 | 7.0 x 7.4 | - |
| Den(Main) | 2.13 x 2.26 | 7.0 x 7.4 | - |
| Den(Main) | 2.13 x 2.26 | 7.0 x 7.4 | - |
| Den(Main) | 2.13 x 2.26 | 7.0 x 7.4 | - |
| Den(Main) | 2.13 x 2.26 | 7.0 x 7.4 | - |
| Den(Main) | 2.13 x 2.26 | 7.0 x 7.4 | - |
| Den(Main) | 2.13 x 2.26 | 7.0 x 7.4 | - |
| Den(Main) | 2.13 x 2.26 | 7.0 x 7.4 | - |
Register for free to view complete room dimensions and access exclusive sold data
Free account • No credit card required
Complete transaction history for this unit
Register free to see the complete unit history
Register for free to view complete transaction history and access exclusive sold data
Free account • No credit card required
Original List Price
$2,295
Listed on Jun 25, 2026
Sold Price
$2,200
Sold on Jul 31, 2026
-$95
-4.1%
Register for free to view complete price history and access exclusive sold data
Free account • No credit card required
$2,200
181 Wynford Drive 1505, Toronto C13, ON M3C 0C6
MLS #C12970728
View complete lease history and details

$2,200
181 Wynford Drive 2606, Toronto, ON M3C 0C6
MLS #C12962794
View complete lease history and details

$2,200
181 Wynford Drive 3008, Toronto C13, ON M3C 0C6
MLS #C13115032
View complete lease history and details

$2,200
181 Wynford Drive 1206, Toronto C13, ON M3C 0C6
MLS #C12972402
View complete lease history and details

$2,250/mo
181 Wynford Drive 610, Toronto, ON M3C 0C6

$4,200/mo
181 Wynford Drive 3301, Toronto C13, ON M3C 0C6
Your Agent
Broker of Record
PREMIER MATRIX REALTY LTD. BROKERAGE
See the comparable rented and currently-competing listings for Accolade.
Register for free to view complete price estimate and access exclusive sold data
Free account • No credit card required
Contact OVAIS QASSIM
Unit 706 is a residential condo & other with 2 bedrooms, 1 bathroom spanning approximately 600-699 square feet located at Accolade, 181 Wynford Drive, Toronto C13. This unit is currently leased (leased for $2K).
Accolade is located at 181 Wynford Drive, Toronto C13. Explore more units available in this building, view building amenities, transaction history, and market insights.
This unit is located in Banbury-Don Mills, part of Toronto C13 in the Toronto area. Explore more condos available in this community.
Whether you're looking to buy, sell, or rent at Accolade, our team of experienced real estate professionals can help you navigate the market and find the perfect unit to match your needs. Contact us today for a free consultation.
Unit 706 Accolade,181 Wynford Drive 706, Toronto, ON M3C 0C6 for rent, 2 bedroom residential condo & other Toronto C13, Accolade condos, Toronto C13 residential condo & other leased, 181 Wynford Drive, Toronto C13 real estate