
$3,500,000
16 Wells Hill Avenue, Toronto, ON M5R 3A6
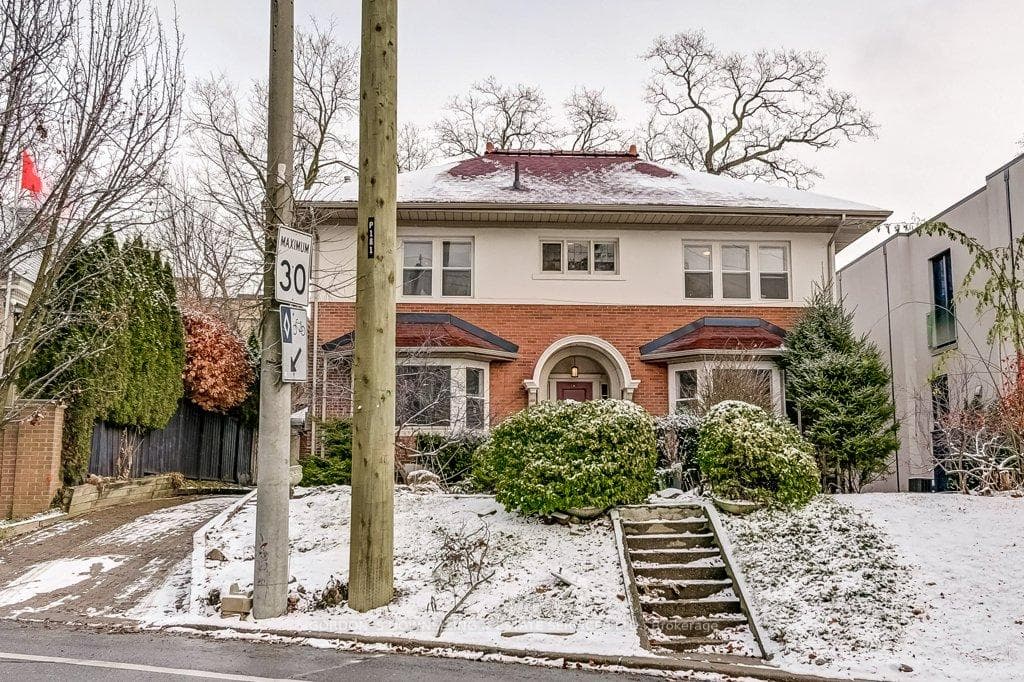
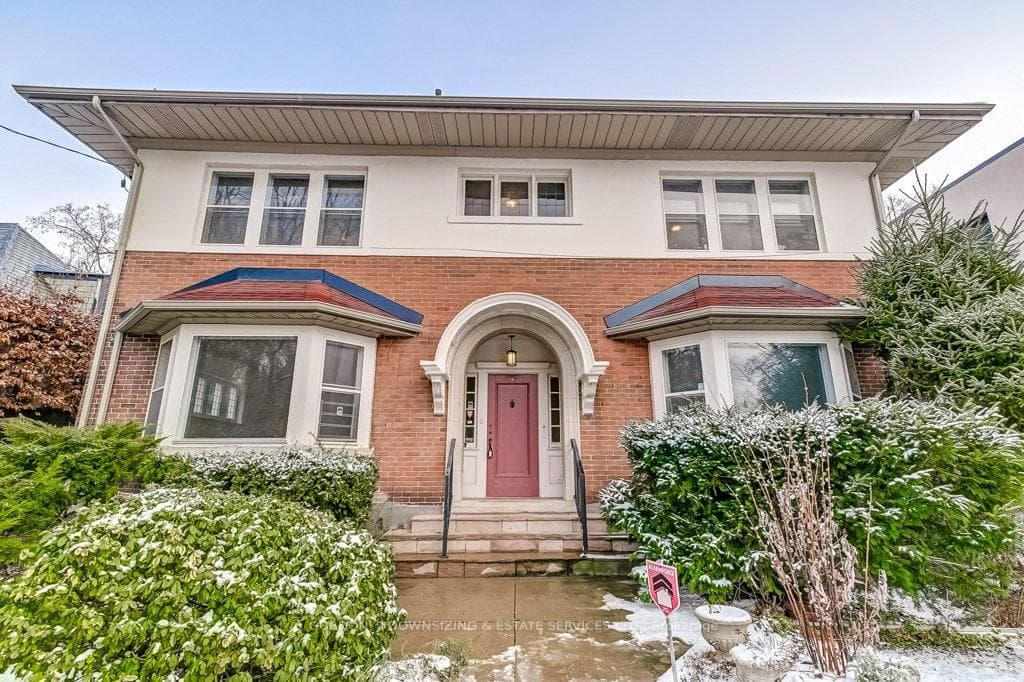
Register for free to view the complete photo gallery and property details
Showing 2 of 20 photos
Toronto C02, ON M4V 2N1
4 Bed · 4 Bath · Detached
MLS #C11935100
Sold on May 26, 2025
May 26, 2025
Originally listed at $2,899,000 15 days on market
Welcome to 181 Poplar Plains Rd, a charming detached home in a desirable neighbourhood offering endless potential. The brick exterior, double-car garage, private backyard, and elevated deck are ideal for outdoor enjoyment. Inside, the main floor features a welcoming foyer with hardwood floors, a cozy sitting room, a living room with fireplace, a formal dining room, an auxiliary room, a 3 price bathroom and a functional kitchen. Upstairs, find four bedrooms including one with a walk in closet and another with a 4 piece ensuite bathroom. An additional full bathroom adds convenience. The versatile basement includes a bedroom, family room with kitchen sink, private 2 piece bathroom, furnace room, cold cellar and laundry. Perfect as a family home or income property, this timeless gem is ready for your personal touch! Home inspection is available.
Bedrooms
4
Bathrooms
4
Square Feet
3000-3500 sqft
Property Type
Detached
Register for free to view complete property details and access exclusive sold data
Free account • No credit card required
| Name | Size (m) | Size (ft) | Features |
|---|---|---|---|
| Living Room(Main) | 4.46 x 4.78 | 14.6 x 15.7 | - |
| Living Room(Main) | 4.46 x 4.78 | 14.6 x 15.7 | - |
| Family Room(Main) | 4.42 x 6.63 | 14.5 x 21.8 | - |
| Family Room(Main) | 4.42 x 6.63 | 14.5 x 21.8 | - |
| Dining Room(Main) | 4.45 x 6.01 | 14.6 x 19.7 | - |
| Dining Room(Main) | 4.45 x 6.01 | 14.6 x 19.7 | - |
| Kitchen(Main) | 4.43 x 2.94 | 14.5 x 9.6 | - |
| Kitchen(Main) | 4.43 x 2.94 | 14.5 x 9.6 | - |
| Primary Bedroom(Second) | 4.55 x 4.6 | 14.9 x 15.1 | - |
| Primary Bedroom(Second) | 4.55 x 4.6 | 14.9 x 15.1 | - |
| Bedroom 2(Second) | 4.46 x 4.67 | 14.6 x 15.3 | - |
| Bedroom 2(Second) | 4.46 x 4.67 | 14.6 x 15.3 | - |
| Bedroom 3(Second) | 3.52 x 2.74 | 11.5 x 9.0 | - |
| Bedroom 3(Second) | 3.52 x 2.74 | 11.5 x 9.0 | - |
| Bedroom 4(Second) | 4.55 x 4.68 | 14.9 x 15.4 | - |
| Bedroom 4(Second) | 4.55 x 4.68 | 14.9 x 15.4 | - |
| Laundry(Basement) | 4.32 x 3.12 | 14.2 x 10.2 | - |
| Laundry(Basement) | 4.32 x 3.12 | 14.2 x 10.2 | - |
| Recreation(Basement) | 4.31 x 5.09 | 14.1 x 16.7 | - |
| Recreation(Basement) | 4.31 x 5.09 | 14.1 x 16.7 | - |
| Utility Room(Basement) | 4.32 x 6.06 | 14.2 x 19.9 | - |
| Utility Room(Basement) | 4.32 x 6.06 | 14.2 x 19.9 | - |
| Den(Basement) | 4.29 x 3.37 | 14.1 x 11.1 | - |
| Den(Basement) | 4.29 x 3.37 | 14.1 x 11.1 | - |
Register for free to view complete room dimensions and access exclusive sold data
Free account • No credit card required
Complete transaction history for this property
Sold: May 1, 2026
$4,000,000
-$500,000 (-11.1%)
Register for free to view complete transaction history and access exclusive sold data
Free account • No credit card required
Original List Price
$2,899,000
Listed on Jan 21, 2025
Sold Price
$3,456,000
Sold on May 26, 2025
+$557,000
19.2%
Register for free to view complete price history and access exclusive sold data
Free account • No credit card required
Your Agent
Broker of Record
PREMIER MATRIX REALTY LTD. BROKERAGE
See the comparable sold, tax-matched, and currently-competing listings for 181 Poplar Plains Road.
Register for free to view complete price estimate and access exclusive sold data
Free account • No credit card required
Contact OVAIS QASSIM
181 Poplar Plains Road, Toronto C02, ON M4V 2N1 is a 4-bedroom, 4-bathroom 2-storey detached with approximately 3000-3500 square feet of living space, situated on a 67 145 foot lot. This property is currently sold (sold for $3,456,000). The home features a detached garage and a full, partially finished basement, built approximately 100+ years ago.
This home is located in Casa Loma, part of Toronto C02 in the Toronto area. Explore more homes for sale and recently sold properties in this neighbourhood.
Whether you are looking to buy, sell, or lease in Casa Loma, our team of experienced real estate professionals can help you navigate the market and find the perfect home. Contact us today for a free consultation.
181 Poplar Plains Road, Toronto C02, ON M4V 2N1 sold,4 bedroom detached Casa Loma,Toronto C02 homes for sale,Toronto real estate,2-Storey homes, detached sold


