
Sold
$630,000
2bed|1bath|700-799sqft
1 parking|1 locker
Unit 421
180 John West Way 421, Aurora, ON L4G 0R3
Residential Condo & Other|$761 fees|$3144 tax
MLS #N12391156
View complete sale history and details
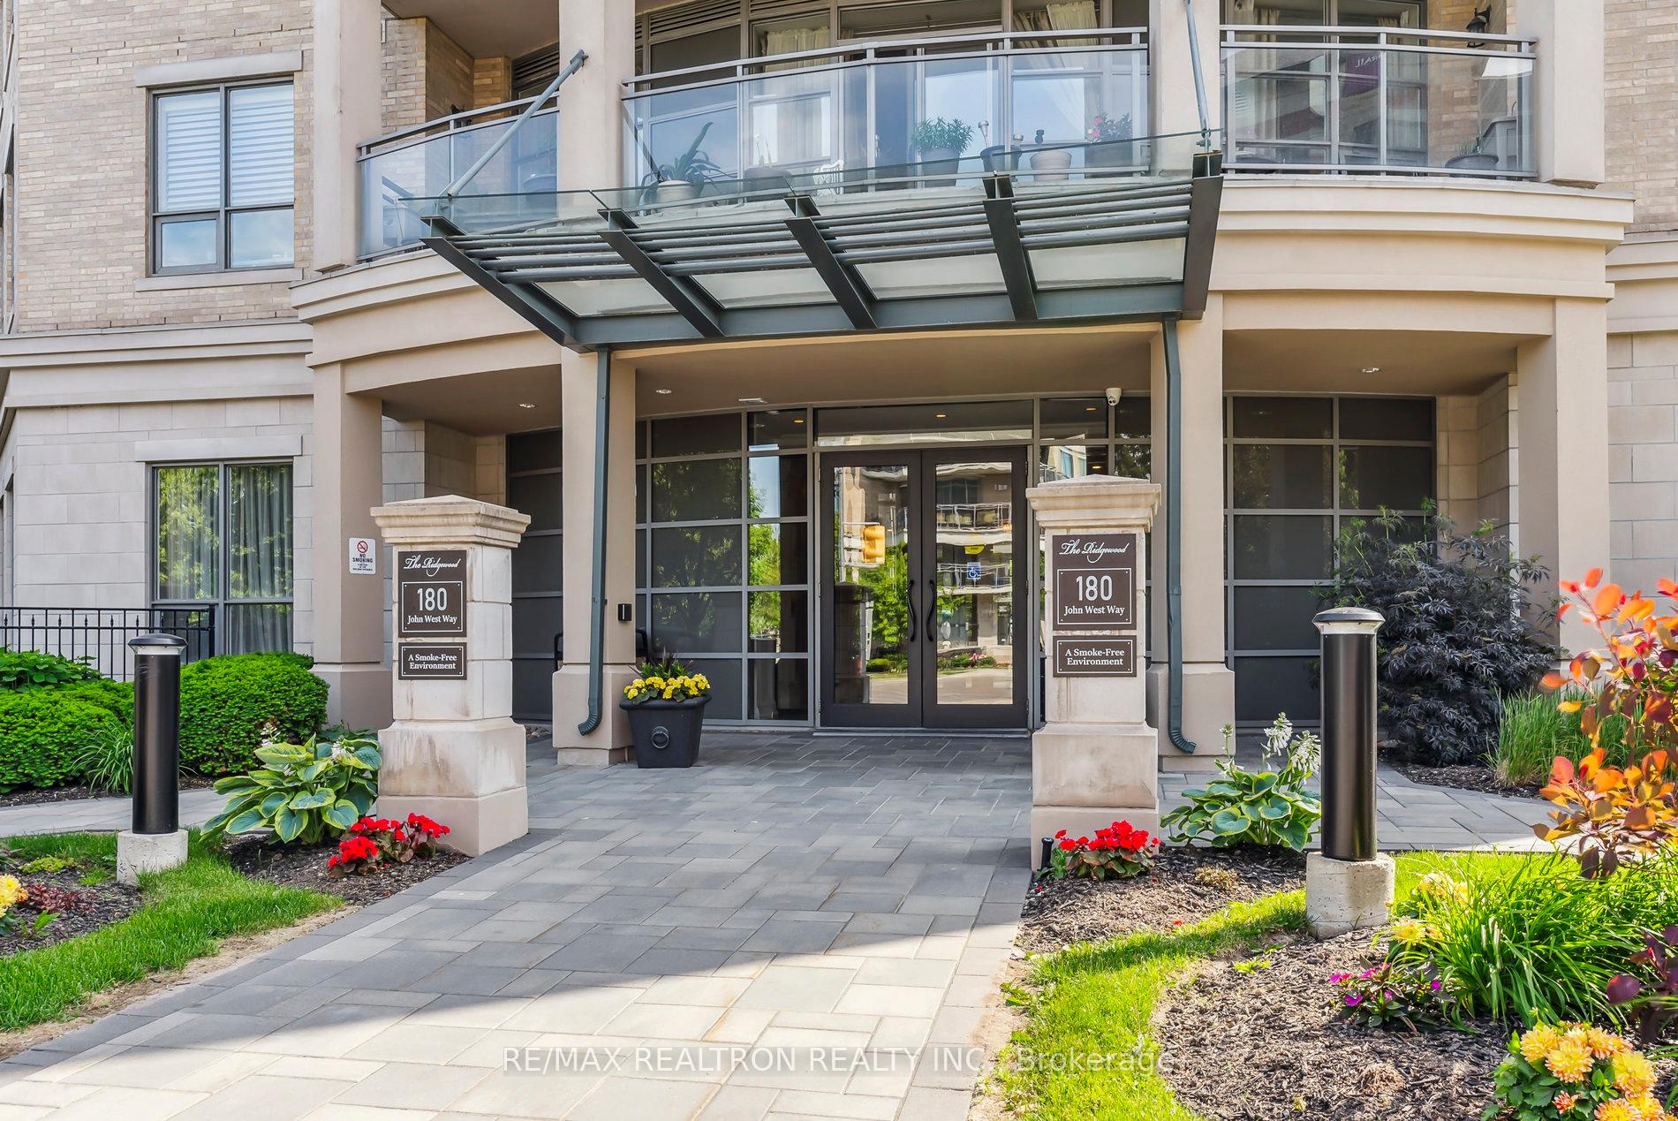
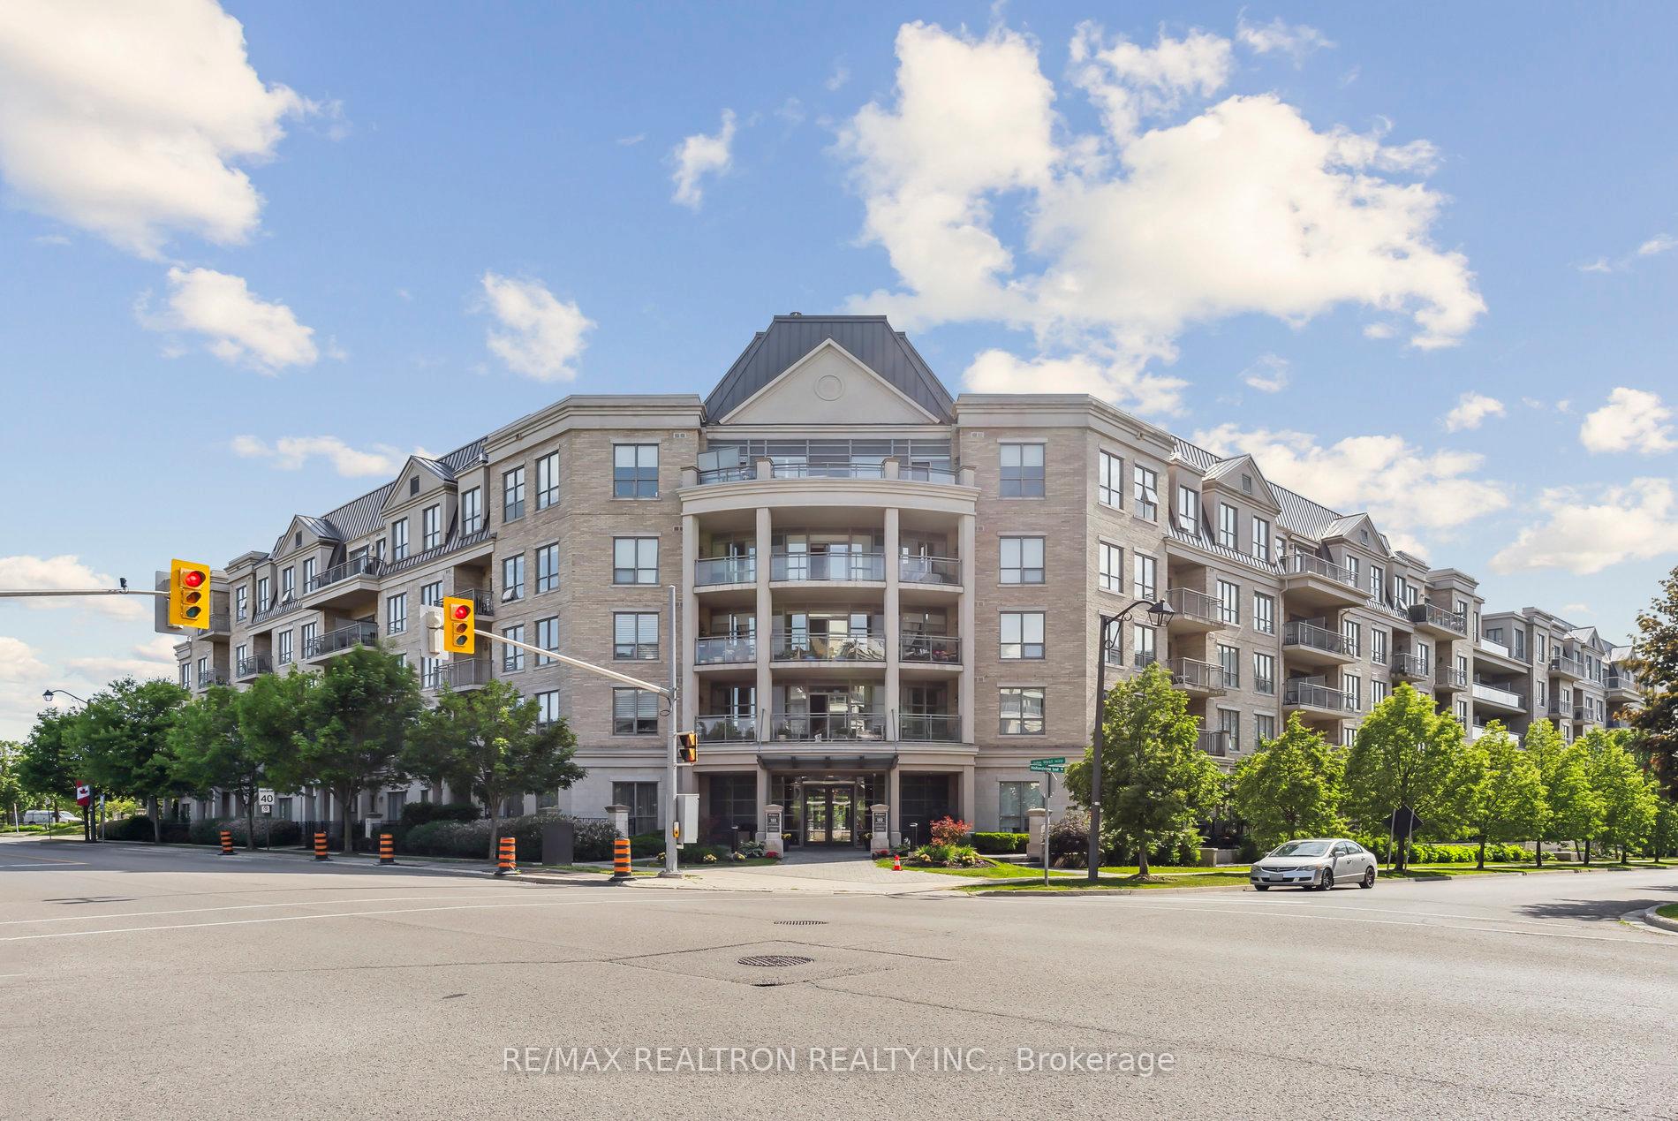
Register for free to view the complete photo gallery and property details
Showing 2 of 9 photos
180 John West Way W 332, Aurora, ON L4G 0R3
MLS #N12226884
Sold on August 4, 2025
August 4, 2025
Originally listed at $699,900 23 days on market
Welcome to luxury living in the prestigious resort-like Ridgewood, located in the heart of Aurora. This fabulous, Bright, 1-bedroom plus Den corner unit offers an open-concept living area boasting 9-foot ceilings and an abundance of natural light. The gourmet kitchen features granite countertops, stainless steel appliances, and ample cabinet space, perfect for both quick meals and entertaining guests. The en-suite laundry adds convenience to everyday life. Marble countertops in the bathroom, smooth ceilings throughout, a spacious primary bedroom, freshly painted, and a fantastic balcony to enjoy your morning coffee. The Ridgewood offers luxurious amenities, including concierge service, an outdoor pool, meeting room, library, gym with a sauna and steam room, BBQ area, guest suite, underground parking and a locker. Nearby scenic walking trails, top amenities and recreational facilities, including the Aurora Seniors' Center, Stronach Aurora Rec Complex, easy access to Highway 404, and nearby shopping centres, make this the perfect place to call home. Note: The monthly fees include most of your utility bills!
Analysis based on 0 sales and 0 leases in this building. Unit size estimated at 750 sqft.
Bedrooms
2
Bathrooms
1
Square Feet
700-799 sqft
Property Type
Residential Condo & Other
Register for free to view complete property details and access exclusive sold data
Free account • No credit card required
| Name | Size (m) | Size (ft) | Features |
|---|---|---|---|
| Kitchen(Main) | 3.1 x 3.23 | 10.2 x 10.6 | - |
| Kitchen(Main) | 3.1 x 3.23 | 10.2 x 10.6 | - |
| Kitchen(Main) | 3.1 x 3.23 | 10.2 x 10.6 | - |
| Kitchen(Main) | 3.1 x 3.23 | 10.2 x 10.6 | - |
| Kitchen(Main) | 3.1 x 3.23 | 10.2 x 10.6 | - |
| Kitchen(Main) | 3.1 x 3.23 | 10.2 x 10.6 | - |
| Living Room(Main) | 3.45 x 3.86 | 11.3 x 12.7 | - |
| Living Room(Main) | 3.45 x 3.86 | 11.3 x 12.7 | - |
| Living Room(Main) | 3.45 x 3.86 | 11.3 x 12.7 | - |
| Living Room(Main) | 3.45 x 3.86 | 11.3 x 12.7 | - |
| Living Room(Main) | 3.45 x 3.86 | 11.3 x 12.7 | - |
| Living Room(Main) | 3.45 x 3.86 | 11.3 x 12.7 | - |
| Primary Bedroom(Main) | 3.28 x 5.08 | 10.8 x 16.7 | - |
| Primary Bedroom(Main) | 3.28 x 5.08 | 10.8 x 16.7 | - |
| Primary Bedroom(Main) | 3.28 x 5.08 | 10.8 x 16.7 | - |
| Primary Bedroom(Main) | 3.28 x 5.08 | 10.8 x 16.7 | - |
| Primary Bedroom(Main) | 3.28 x 5.08 | 10.8 x 16.7 | - |
| Primary Bedroom(Main) | 3.28 x 5.08 | 10.8 x 16.7 | - |
| Den(Main) | 2.58 x 2.58 | 8.5 x 8.5 | - |
| Den(Main) | 2.58 x 2.58 | 8.5 x 8.5 | - |
| Den(Main) | 2.58 x 2.58 | 8.5 x 8.5 | - |
| Den(Main) | 2.58 x 2.58 | 8.5 x 8.5 | - |
| Den(Main) | 2.58 x 2.58 | 8.5 x 8.5 | - |
| Den(Main) | 2.58 x 2.58 | 8.5 x 8.5 | - |
| Laundry(Main) | 1.63 x 2.06 | 5.3 x 6.8 | - |
| Laundry(Main) | 1.63 x 2.06 | 5.3 x 6.8 | - |
| Laundry(Main) | 1.63 x 2.06 | 5.3 x 6.8 | - |
| Laundry(Main) | 1.63 x 2.06 | 5.3 x 6.8 | - |
| Laundry(Main) | 1.63 x 2.06 | 5.3 x 6.8 | - |
| Laundry(Main) | 1.63 x 2.06 | 5.3 x 6.8 | - |
Register for free to view complete room dimensions and access exclusive sold data
Free account • No credit card required
Original List Price
$699,900
Listed on Jun 16, 2025
Sold Price
$685,000
Sold on Aug 4, 2025
-$14,900
-2.1%
Register for free to view complete price history and access exclusive sold data
Free account • No credit card required
$630,000
180 John West Way 421, Aurora, ON L4G 0R3
MLS #N12391156
View complete sale history and details

$550,000
180 John West Way N/A 220, Aurora, ON L4G 0R3
MLS #N12503244
View complete sale history and details

$699,044
180 John West Way 421, Aurora, ON L4G 0R3
MLS #N11935108
View complete sale history and details

$660,000
180 John West Way N 231, Aurora, ON L4G 0R3
MLS #N8224456
View complete sale history and details
Your Agent
Broker of Record
PREMIER MATRIX REALTY LTD. BROKERAGE
See the comparable sold, tax-matched, and currently-competing listings for The Ridgewood.
Register for free to view complete price estimate and access exclusive sold data
Free account • No credit card required
Contact OVAIS QASSIM
Unit 332 is a residential condo & other with 2 bedrooms, 1 bathroom spanning approximately 700-799 square feet located at The Ridgewood, 180 John West Way, Aurora. This unit is currently sold (sold for $685K).
The Ridgewood is located at 180 John West Way, Aurora. Explore more units for sale and rent in this building, view building amenities, transaction history, and market insights.
This unit is located in Bayview Wellington, part of Aurora in the York area. Explore more condos for sale and rent in this community.
Whether you're looking to buy, sell, or rent at The Ridgewood, our team of experienced real estate professionals can help you navigate the market and find the perfect unit to match your needs. Contact us today for a free consultation.
Unit 332 The Ridgewood,180 John West Way W 332, Aurora, ON L4G 0R3 for sale, 2 bedroom residential condo & other Aurora, The Ridgewood condos, Aurora residential condo & other sold, 180 John West Way, Aurora real estate
