
Sold
$915,000
3bed|2bath|1200-1399sqft
2 parking|1 locker
Unit 711
18 William Carson Crescent 711, Toronto C12, ON M2P 2G6
Residential Condo & Other|$1349 fees|$4261 tax
MLS #C12345245
View complete sale history and details
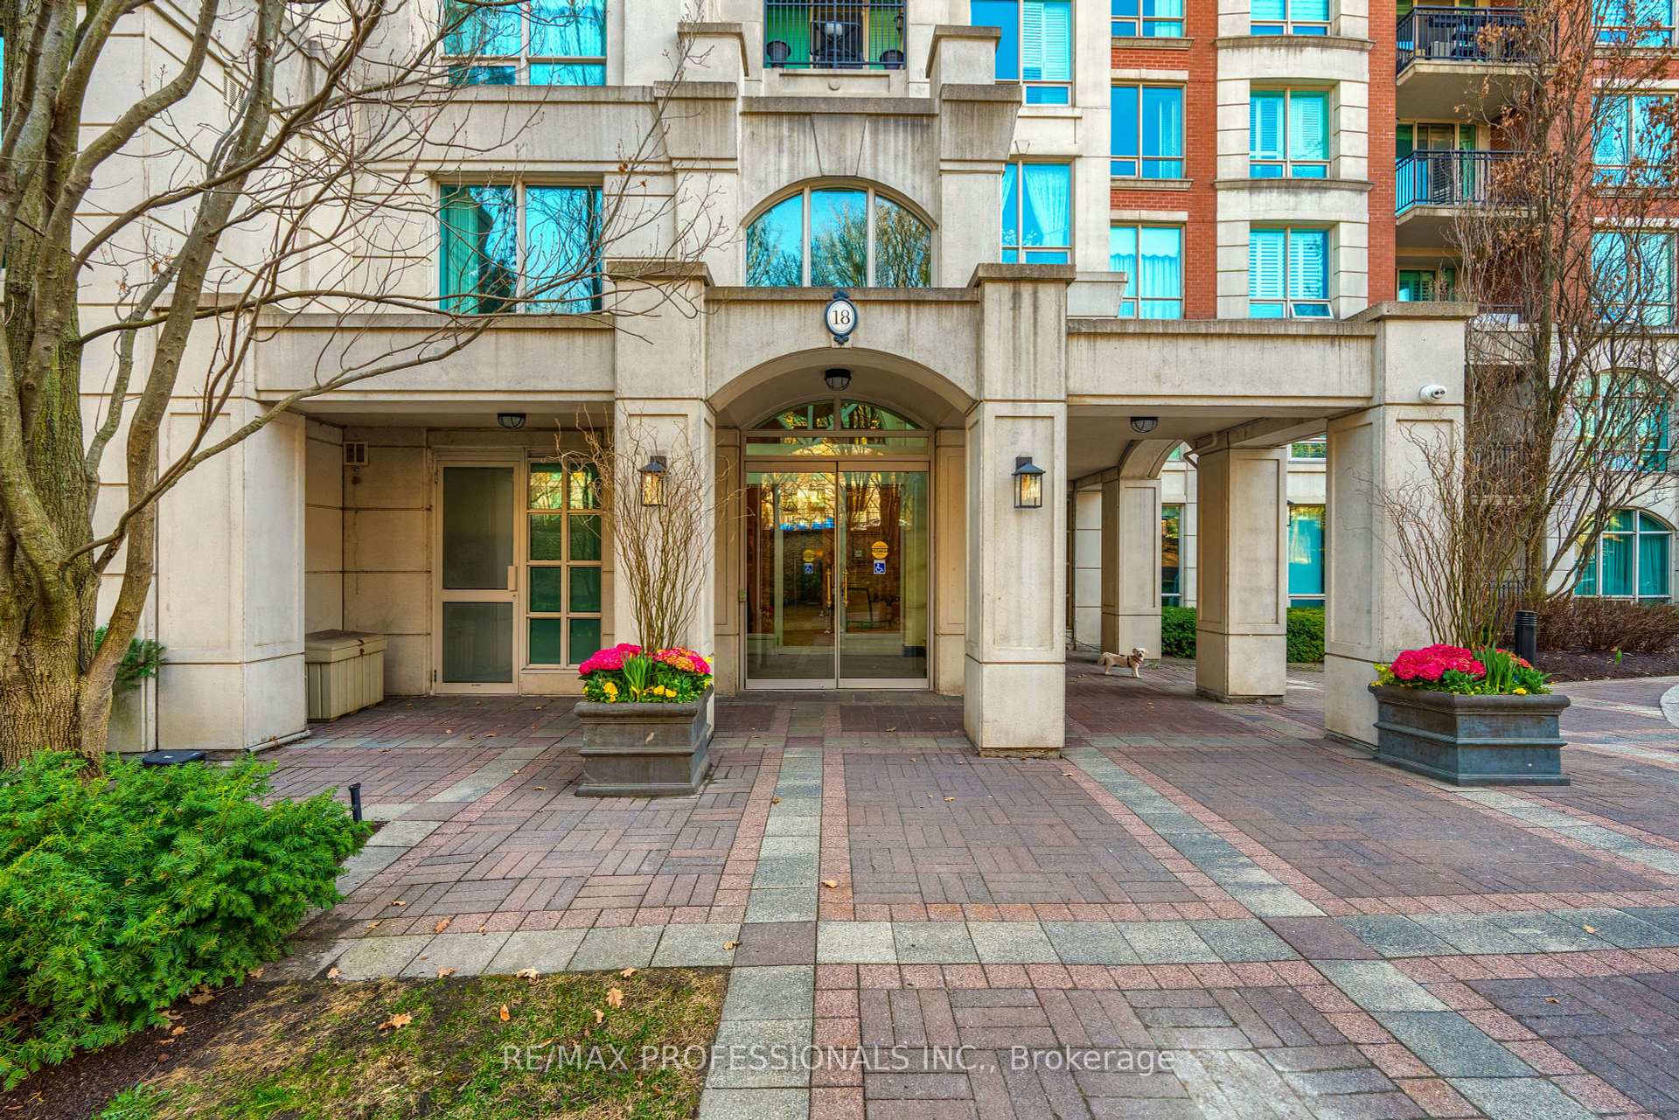
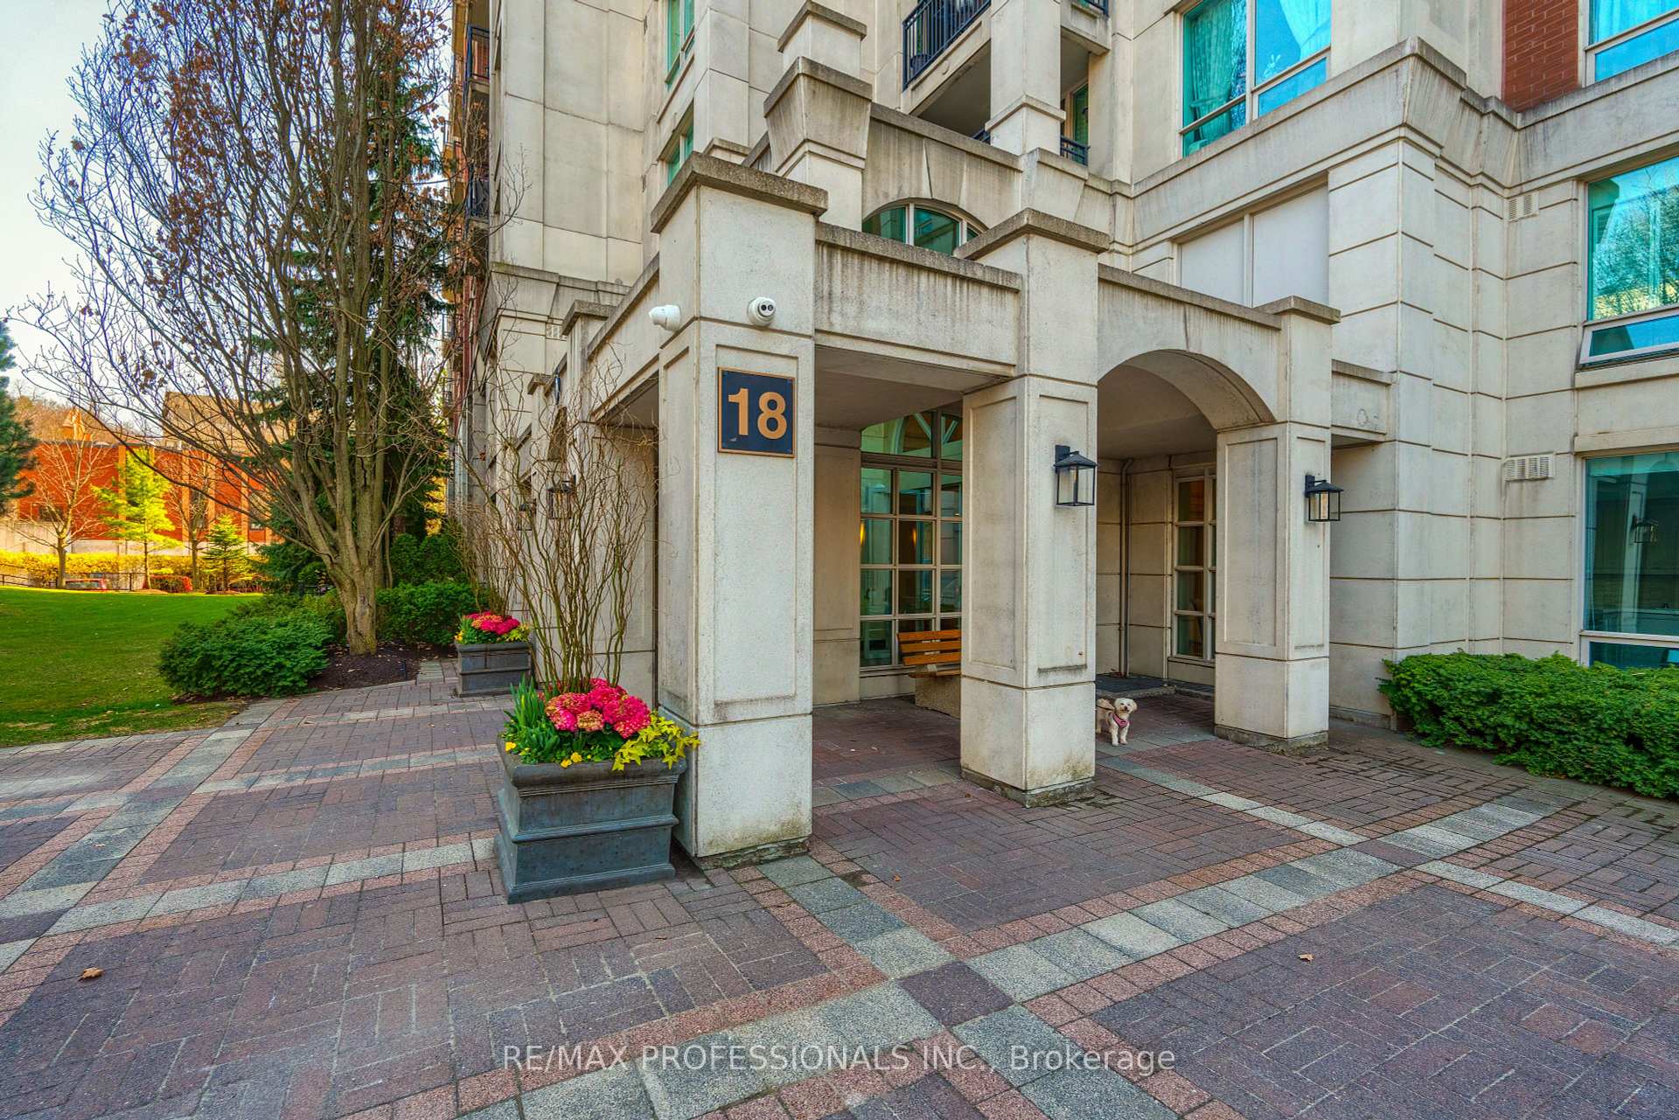
Register for free to view the complete photo gallery and property details
Showing 2 of 20 photos
18 William Carson Crescent 111, Toronto C12, ON M2P 2G6
MLS #C12146336
Sold on September 24, 2025
September 24, 2025
Originally listed at $950,000 21 days on market
***SEE VIRTUAL TOUR!!! Welcome to "Hillside at York Mills". Ground-floor living which overlooks lush green lawns and spectacular gardens in a Private Enclave! Tucked away on a quiet Cul-De-Sac, this upscale and spacious unit offering approximately 1,300 square feet of beautifully designed living space with a split 2-Bedroom + Den layout floor plan. Located in a landscaped, resort-style community, enjoy access to premium amenities including a pool, gym, games room, meeting & party rooms, guest suites and of course a Concierge. Visitor parking is located both on the surface and underground. Highlights you'll love: Brand new Luxury Vinyl Flooring (2025) in the Living Room, Dining Room and Den. Luxurious, Brand New Broadloom (2025) in both Bedrooms for added warmth and comfort. Spacious Primary Suite with a walk-in closet with custom closet organizers, large 5-piece ensuite with stone counters, soaker tub and separate shower. Versatile Den is perfect for a 3rd Bedroom, Home Office, or Guest Room. Spacious Kitchen with pot lights, expansive stone countertops, Breakfast Bar. Includes all 6 Appliances including in-unit Stacked Washer & Dryer. Combined Living Room/Dining Room features Fireplace with Custom Stone Surround/Mantle. Unit comes with 1 Owned Locker and 2 Owned Parking Spaces beside each other and located beside the elevator - Doesn't get better than that - super convenient! Cable and High-Speed Internet are now included at a significantly discounted rate in Maintenance Fees. This ground-floor gem combines luxury, convenience, and tranquillity, amazing views ideal for professionals, downsizers, or anyone looking for low-maintenance living in an upscale setting. Welcome Home to Hillside where every detail counts!
Analysis based on 0 sales and 0 leases in this building. Unit size estimated at 1300 sqft.
Bedrooms
3
Bathrooms
2
Square Feet
1200-1399 sqft
Property Type
Residential Condo & Other
Register for free to view complete property details and access exclusive sold data
Free account • No credit card required
| Name | Size (m) | Size (ft) | Features |
|---|---|---|---|
| Foyer(Main) | 1.54 x 2.67 | 5.1 x 8.8 | - |
| Foyer(Main) | 1.54 x 2.67 | 5.1 x 8.8 | - |
| Kitchen(Main) | 4.59 x 3.01 | 15.1 x 9.9 | - |
| Kitchen(Main) | 4.59 x 3.01 | 15.1 x 9.9 | - |
| Dining Room(Main) | 4.3 x 3.49 | 14.1 x 11.5 | - |
| Dining Room(Main) | 4.3 x 3.49 | 14.1 x 11.5 | - |
| Living Room(Main) | 3.13 x 4.13 | 10.3 x 13.5 | - |
| Living Room(Main) | 3.13 x 4.13 | 10.3 x 13.5 | - |
| Primary Bedroom(Main) | 3.14 x 6.1 | 10.3 x 20.0 | - |
| Primary Bedroom(Main) | 3.14 x 6.1 | 10.3 x 20.0 | - |
| Bathroom(Main) | 2.95 x 2.78 | 9.7 x 9.1 | - |
| Bathroom(Main) | 2.95 x 2.78 | 9.7 x 9.1 | - |
| Bedroom 2(Main) | 2.75 x 5.02 | 9.0 x 16.5 | - |
| Bedroom 2(Main) | 2.75 x 5.02 | 9.0 x 16.5 | - |
| Bathroom(Main) | 4.85 x 2.41 | 15.9 x 7.9 | - |
| Bathroom(Main) | 4.85 x 2.41 | 15.9 x 7.9 | - |
| Laundry(Main) | 0.96 x 1.08 | 3.1 x 3.5 | - |
| Laundry(Main) | 0.96 x 1.08 | 3.1 x 3.5 | - |
| Den(Main) | 3.14 x 2.55 | 10.3 x 8.4 | - |
| Den(Main) | 3.14 x 2.55 | 10.3 x 8.4 | - |
Register for free to view complete room dimensions and access exclusive sold data
Free account • No credit card required
Complete transaction history for this unit
Register for free to view complete transaction history and access exclusive sold data
Free account • No credit card required
Original List Price
$950,000
Listed on May 13, 2025
Sold Price
$940,000
Sold on Sep 24, 2025
-$10,000
-1.1%
Register for free to view complete price history and access exclusive sold data
Free account • No credit card required
$915,000
18 William Carson Crescent 711, Toronto C12, ON M2P 2G6
MLS #C12345245
View complete sale history and details

$1,049,000
18 William Carson Crescent 318, Toronto C12, ON M2P 2G6
MLS #C12089400
View complete sale history and details

$518,000
18 William Carson Crescent 302, Toronto C12, ON M2P 2G6
MLS #C12590838
View complete sale history and details

$915,000
18 William Carson Crescent 614, Toronto C12, ON M2P 2G6
MLS #C12159545
View complete sale history and details
Your Agent
Broker of Record
PREMIER MATRIX REALTY LTD. BROKERAGE
See the comparable sold, tax-matched, and currently-competing listings for Hillside At York Mills.
Register for free to view complete price estimate and access exclusive sold data
Free account • No credit card required
Contact OVAIS QASSIM
Unit 111 is a residential condo & other with 3 bedrooms, 2 bathrooms spanning approximately 1200-1399 square feet located at Hillside At York Mills, 18 William Carson Crescent, Toronto C12. This unit is currently sold (sold for $940K).
Hillside At York Mills is located at 18 William Carson Crescent, Toronto C12. Explore more units for sale and rent in this building, view building amenities, transaction history, and market insights.
This unit is located in St. Andrew-Windfields, part of Toronto C12 in the Toronto area. Explore more condos for sale and rent in this community.
Whether you're looking to buy, sell, or rent at Hillside At York Mills, our team of experienced real estate professionals can help you navigate the market and find the perfect unit to match your needs. Contact us today for a free consultation.
Unit 111 Hillside At York Mills,18 William Carson Crescent 111, Toronto C12, ON M2P 2G6 for sale, 3 bedroom residential condo & other Toronto C12, Hillside At York Mills condos, Toronto C12 residential condo & other sold, 18 William Carson Crescent, Toronto C12 real estate
