
$1,550,000
390 Davenport Road, Toronto C02, ON M4V 1B4

Toronto, ON M4V 1T1
7 Bed · 6 Bath · Multiplex
MLS #C13144390
Listed Price
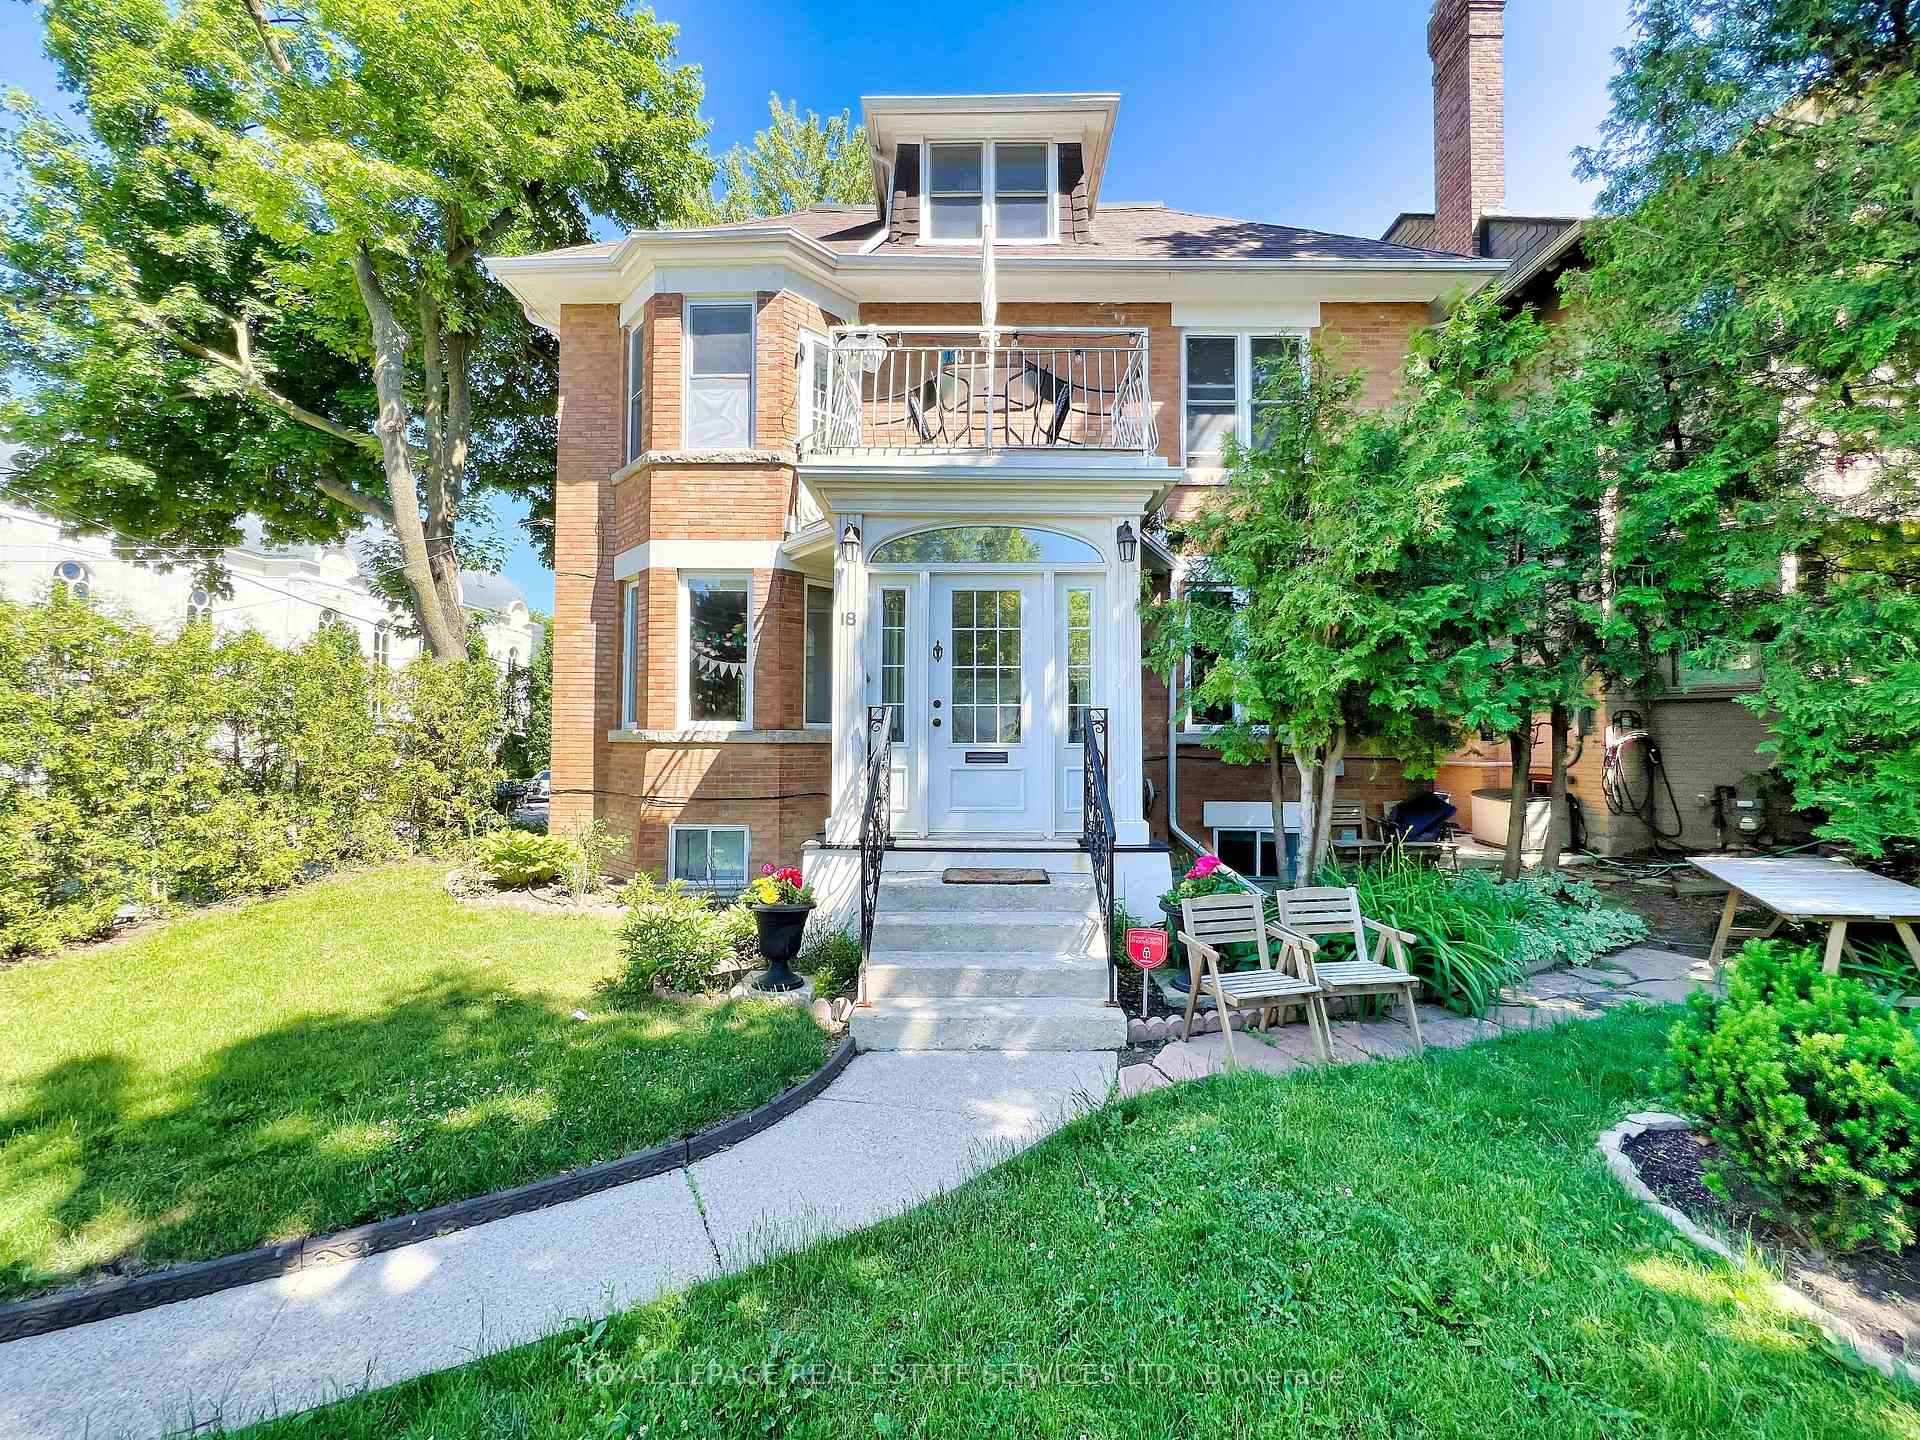
Rare opportunity in Forest Hill South to own a substantial residence offering both exceptional living space and income-generating flexibility. Situated on a quiet residential street just steps to Forest Hill Village, this property provides a unique blend of lifestyle and long-term value.Currently configured as a legal five-unit residence and fully tenanted, the property offers strong in-place income together with exceptional future flexibility. The main residence offers a house-like experience with generous principal rooms, multiple bedrooms, and direct access to a private landscaped backyard. Thoughtfully laid out, it is ideal for those seeking space, privacy, and the character of a classic Forest Hill home.Several units have been recently renovated, contributing to strong in-place income and overall quality throughout the property. In addition to the principal residence, the property includes several self-contained suites, providing the opportunity to generate supplementary income or accommodate a variety of ownership objectives.The property has also undergone extensive capital improvements to mechanical systems, including comprehensive rewiring, copper plumbing upgrades, replacement windows, and numerous custom finish details throughout the main and lower levels.Ideally located near top-ranked schools, parks, transit, and the shops and restaurants of Forest Hill Village. Property is currently fully tenanted and generating rental income. Some images may be virtually staged.
Bedrooms
7
Bathrooms
6
Square Feet
3500-5000 sqft
Property Type
Multiplex
| Name | Size (m) | Size (ft) | Features |
|---|---|---|---|
| Living Room(Main) | 3.5 x 4.81 | 11.5 x 15.8 | - |
| Living Room(Main) | 3.5 x 4.81 | 11.5 x 15.8 | - |
| Living Room(Main) | 3.5 x 4.81 | 11.5 x 15.8 | - |
| Living Room(Main) | 3.5 x 4.81 | 11.5 x 15.8 | - |
| Living Room(Main) | 3.5 x 4.81 | 11.5 x 15.8 | - |
| Living Room(Main) | 3.5 x 4.81 | 11.5 x 15.8 | - |
| Foyer(Main) | 1.8 x 7.43 | 5.9 x 24.4 | - |
| Foyer(Main) | 1.8 x 7.43 | 5.9 x 24.4 | - |
| Foyer(Main) | 1.8 x 7.43 | 5.9 x 24.4 | - |
| Foyer(Main) | 1.8 x 7.43 | 5.9 x 24.4 | - |
| Foyer(Main) | 1.8 x 7.43 | 5.9 x 24.4 | - |
| Foyer(Main) | 1.8 x 7.43 | 5.9 x 24.4 | - |
| Dining Room(Main) | 3.4 x 4.69 | 11.2 x 15.4 | - |
| Dining Room(Main) | 3.4 x 4.69 | 11.2 x 15.4 | - |
| Dining Room(Main) | 3.4 x 4.69 | 11.2 x 15.4 | - |
| Dining Room(Main) | 3.4 x 4.69 | 11.2 x 15.4 | - |
| Dining Room(Main) | 3.4 x 4.69 | 11.2 x 15.4 | - |
| Dining Room(Main) | 3.4 x 4.69 | 11.2 x 15.4 | - |
| Kitchen(Main) | 3.4 x 5.18 | 11.2 x 17.0 | - |
| Kitchen(Main) | 3.4 x 5.18 | 11.2 x 17.0 | - |
| Kitchen(Main) | 3.4 x 5.18 | 11.2 x 17.0 | - |
| Kitchen(Main) | 3.4 x 5.18 | 11.2 x 17.0 | - |
| Kitchen(Main) | 3.4 x 5.18 | 11.2 x 17.0 | - |
| Kitchen(Main) | 3.4 x 5.18 | 11.2 x 17.0 | - |
| Primary Bedroom(Main) | 3.38 x 4.26 | 11.1 x 14.0 | - |
| Primary Bedroom(Main) | 3.38 x 4.26 | 11.1 x 14.0 | - |
| Primary Bedroom(Main) | 3.38 x 4.26 | 11.1 x 14.0 | - |
| Primary Bedroom(Main) | 3.38 x 4.26 | 11.1 x 14.0 | - |
| Primary Bedroom(Main) | 3.38 x 4.26 | 11.1 x 14.0 | - |
| Primary Bedroom(Main) | 3.38 x 4.26 | 11.1 x 14.0 | - |
| Bedroom 2(Main) | 3.99 x 3.04 | 13.1 x 10.0 | - |
| Bedroom 2(Main) | 3.99 x 3.04 | 13.1 x 10.0 | - |
| Bedroom 2(Main) | 3.99 x 3.04 | 13.1 x 10.0 | - |
| Bedroom 2(Main) | 3.99 x 3.04 | 13.1 x 10.0 | - |
| Bedroom 2(Main) | 3.99 x 3.04 | 13.1 x 10.0 | - |
| Bedroom 2(Main) | 3.99 x 3.04 | 13.1 x 10.0 | - |
| Bathroom(Main) | 2.8 x 2.34 | 9.2 x 7.7 | - |
| Bathroom(Main) | 2.8 x 2.34 | 9.2 x 7.7 | - |
| Bathroom(Main) | 2.8 x 2.34 | 9.2 x 7.7 | - |
| Bathroom(Main) | 2.8 x 2.34 | 9.2 x 7.7 | - |
| Bathroom(Main) | 2.8 x 2.34 | 9.2 x 7.7 | - |
| Bathroom(Main) | 2.8 x 2.34 | 9.2 x 7.7 | - |
| Bedroom 3(Lower) | 3.41 x 5.88 | 11.2 x 19.3 | - |
| Bedroom 3(Lower) | 3.41 x 5.88 | 11.2 x 19.3 | - |
| Bedroom 3(Lower) | 3.41 x 5.88 | 11.2 x 19.3 | - |
| Bedroom 3(Lower) | 3.41 x 5.88 | 11.2 x 19.3 | - |
| Bedroom 3(Lower) | 3.41 x 5.88 | 11.2 x 19.3 | - |
| Bedroom 3(Lower) | 3.41 x 5.88 | 11.2 x 19.3 | - |
| Bedroom 4(Lower) | 3.41 x 3.56 | 11.2 x 11.7 | - |
| Bedroom 4(Lower) | 3.41 x 3.56 | 11.2 x 11.7 | - |
| Bedroom 4(Lower) | 3.41 x 3.56 | 11.2 x 11.7 | - |
| Bedroom 4(Lower) | 3.41 x 3.56 | 11.2 x 11.7 | - |
| Bedroom 4(Lower) | 3.41 x 3.56 | 11.2 x 11.7 | - |
| Bedroom 4(Lower) | 3.41 x 3.56 | 11.2 x 11.7 | - |
| Bedroom 5(Lower) | 3.35 x 3.2 | 11.0 x 10.5 | - |
| Bedroom 5(Lower) | 3.35 x 3.2 | 11.0 x 10.5 | - |
| Bedroom 5(Lower) | 3.35 x 3.2 | 11.0 x 10.5 | - |
| Bedroom 5(Lower) | 3.35 x 3.2 | 11.0 x 10.5 | - |
| Bedroom 5(Lower) | 3.35 x 3.2 | 11.0 x 10.5 | - |
| Bedroom 5(Lower) | 3.35 x 3.2 | 11.0 x 10.5 | - |
| (Lower) | 3.96 x 4.38 | 13.0 x 14.4 | - |
| (Lower) | 3.96 x 4.38 | 13.0 x 14.4 | - |
| (Lower) | 3.96 x 4.38 | 13.0 x 14.4 | - |
| (Lower) | 3.96 x 4.38 | 13.0 x 14.4 | - |
| (Lower) | 3.96 x 4.38 | 13.0 x 14.4 | - |
| (Lower) | 3.96 x 4.38 | 13.0 x 14.4 | - |
| Laundry(Lower) | 2.31 x 2.13 | 7.6 x 7.0 | - |
| Laundry(Lower) | 2.31 x 2.13 | 7.6 x 7.0 | - |
| Laundry(Lower) | 2.31 x 2.13 | 7.6 x 7.0 | - |
| Laundry(Lower) | 2.31 x 2.13 | 7.6 x 7.0 | - |
| Laundry(Lower) | 2.31 x 2.13 | 7.6 x 7.0 | - |
| Laundry(Lower) | 2.31 x 2.13 | 7.6 x 7.0 | - |
Your Agent
Broker of Record
PREMIER MATRIX REALTY LTD. BROKERAGE
See the comparable sold, tax-matched, and currently-competing listings for 18 Shorncliffe Avenue.
Register for free to view complete price estimate and access exclusive sold data
Free account • No credit card required
Contact OVAIS QASSIM
18 Shorncliffe Avenue, Toronto, ON M4V 1T1 is a 7-bedroom, 6-bathroom 3-storey multiplex with approximately 3500-5000 square feet of living space, situated on a 45 80 foot lot. This property is currently for sale at $3,750,000. The home features a attached garage and a apartment, finished with walk-out, separate entrance, full, walk-out, finished basement.
This home is located in Casa Loma, part of Toronto C02 in the Toronto area. Explore more homes for sale and recently sold properties in this neighbourhood.
Whether you are looking to buy, sell, or lease in Casa Loma, our team of experienced real estate professionals can help you navigate the market and find the perfect home. Contact us today for a free consultation.
18 Shorncliffe Avenue, Toronto, ON M4V 1T1 for sale,7 bedroom multiplex Casa Loma,Toronto C02 homes for sale,Toronto real estate,3-Storey homes, multiplex for sale