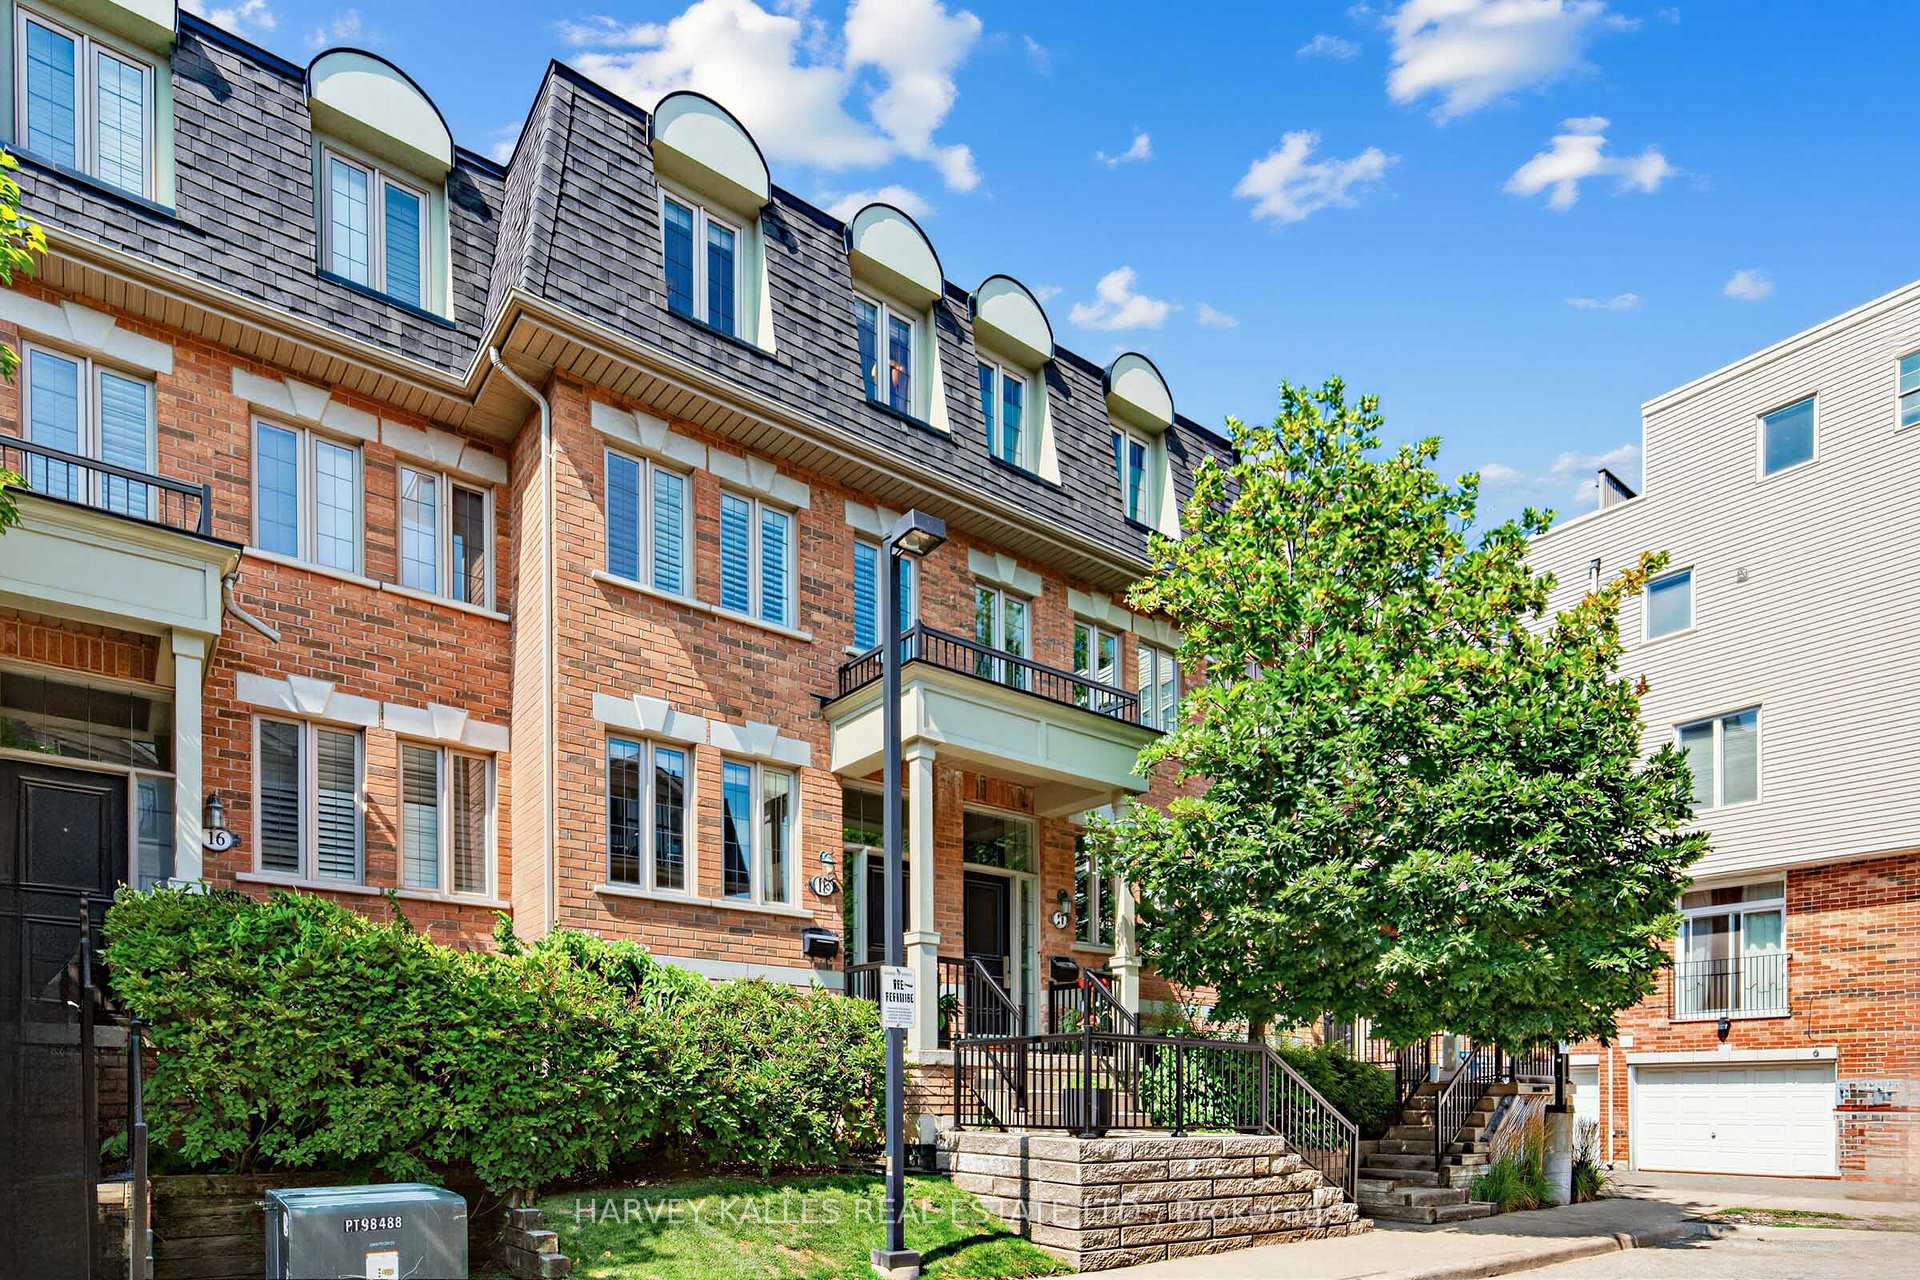

Unit N/A
For Sale18 Sargent Lane, Toronto, ON M4E 3T9
MLS #E13632888
Listed Price
About This Property
Nestled within a private enclave, 18 Sargent Lane is a beautifully designed three-storey townhome offering nearly 1,800 square feet of finished living space across four levels. The open-concept main floor features hardwood flooring, high ceilings, an upgraded kitchen with stainless steel appliances, and a walk-out to a private terrace with a gas BBQ line. The second level offers two spacious bedrooms and convenient upper-level laundry, while the entire third floor is dedicated to a luxurious primary retreat with a walk-in closet, five-piece ensuite, and private balcony. The finished lower level provides a versatile family room or home office, a two-piece bath, and direct access to the attached garage. With low maintenance fees and an exceptional location, you're just moments from Kew Gardens, the boardwalk, Ted Reeve, excellent schools, the 506 streetcar, and Danforth GO, with Union Station only about 15 minutes away.
Investment Analysis
Price Per Square Foot Comparison
Fair Market Price
Analysis based on 0 sales and 0 leases in this building. Unit size estimated at 1700 sqft.
Property Details
Bedrooms
4
Bathrooms
3
Square Feet
1600-1799 sqft
Property Type
Residential Condo & Other
Rooms
| Name | Size (m) | Size (ft) | Features |
|---|---|---|---|
| Living Room(Main) | 7.32 x 3.15 | 24.0 x 10.3 | - |
| Living Room(Main) | 7.32 x 3.15 | 24.0 x 10.3 | - |
| Living Room(Main) | 7.32 x 3.15 | 24.0 x 10.3 | - |
| Living Room(Main) | 7.32 x 3.15 | 24.0 x 10.3 | - |
| Dining Room(Main) | 7.32 x 3.15 | 24.0 x 10.3 | - |
| Dining Room(Main) | 7.32 x 3.15 | 24.0 x 10.3 | - |
| Dining Room(Main) | 7.32 x 3.15 | 24.0 x 10.3 | - |
| Dining Room(Main) | 7.32 x 3.15 | 24.0 x 10.3 | - |
| Kitchen(Main) | 4.11 x 3 | 13.5 x 9.8 | - |
| Kitchen(Main) | 4.11 x 3 | 13.5 x 9.8 | - |
| Kitchen(Main) | 4.11 x 3 | 13.5 x 9.8 | - |
| Kitchen(Main) | 4.11 x 3 | 13.5 x 9.8 | - |
| Bedroom 2(Second) | 4.11 x 3.23 | 13.5 x 10.6 | - |
| Bedroom 2(Second) | 4.11 x 3.23 | 13.5 x 10.6 | - |
| Bedroom 2(Second) | 4.11 x 3.23 | 13.5 x 10.6 | - |
| Bedroom 2(Second) | 4.11 x 3.23 | 13.5 x 10.6 | - |
| Bedroom 3(Second) | 13.48 x 9.84 | 44.2 x 32.3 | - |
| Bedroom 3(Second) | 13.48 x 9.84 | 44.2 x 32.3 | - |
| Bedroom 3(Second) | 13.48 x 9.84 | 44.2 x 32.3 | - |
| Bedroom 3(Second) | 13.48 x 9.84 | 44.2 x 32.3 | - |
| Primary Bedroom(Third) | 4.57 x 4.11 | 15.0 x 13.5 | - |
| Primary Bedroom(Third) | 4.57 x 4.11 | 15.0 x 13.5 | - |
| Primary Bedroom(Third) | 4.57 x 4.11 | 15.0 x 13.5 | - |
| Primary Bedroom(Third) | 4.57 x 4.11 | 15.0 x 13.5 | - |
| Recreation(Lower) | 4.06 x 4.01 | 13.3 x 13.2 | - |
| Recreation(Lower) | 4.06 x 4.01 | 13.3 x 13.2 | - |
| Recreation(Lower) | 4.06 x 4.01 | 13.3 x 13.2 | - |
| Recreation(Lower) | 4.06 x 4.01 | 13.3 x 13.2 | - |
Your Agent
OVAIS QASSIM
Broker of Record
PREMIER MATRIX REALTY LTD. BROKERAGE
Get your sale estimate
See the comparable sold, tax-matched, and currently-competing listings for this unit.
Price Estimate Available
Register for free to view complete price estimate and access exclusive sold data
Free account • No credit card required
Building Information
Interested in This Unit?
Contact OVAIS QASSIM
About Unit N/A
Unit N/A is a residential condo & other with 4 bedrooms, 3 bathrooms spanning approximately 1600-1799 square feet. This unit is currently for sale at $1149K.
East End-Danforth Neighbourhood
This unit is located in East End-Danforth, part of Toronto E02 in the Toronto area. Explore more condos for sale and rent in this community.
Whether you're looking to buy, sell, or rent at 18 Sargent Lane, Toronto, ON M4E 3T9, our team of experienced real estate professionals can help you navigate the market and find the perfect unit to match your needs. Contact us today for a free consultation.
Keywords: Unit N/A Toronto E02
Unit N/A,18 Sargent Lane, Toronto, ON M4E 3T9 for sale, 4 bedroom residential condo & other Toronto E02, Toronto E02 residential condo & other for sale