
$1,015,000
11 Donaldson Drive, Brampton, ON L6Y 3H1

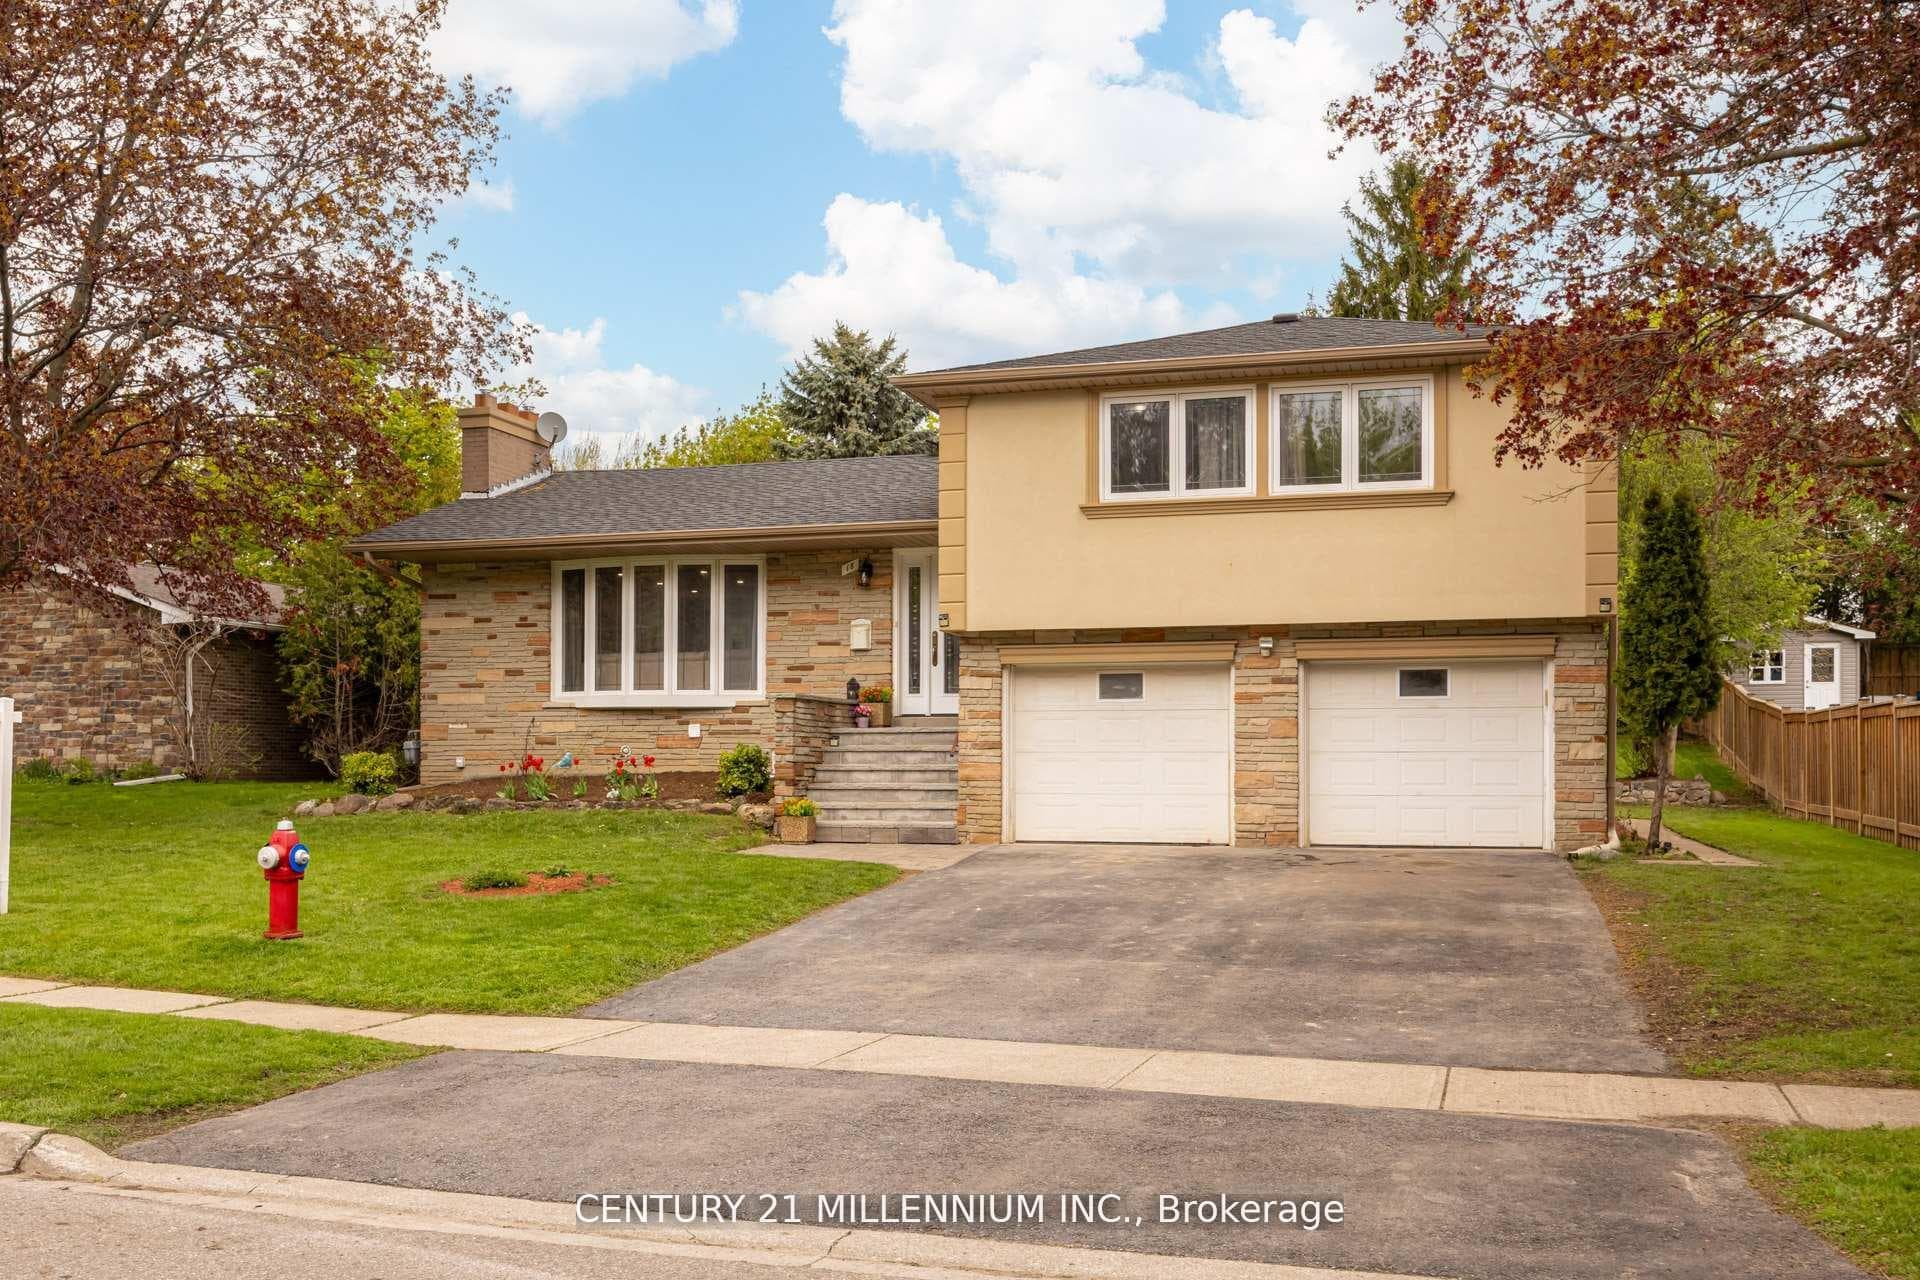
Register for free to view the complete photo gallery and property details
Showing 2 of 20 photos
Brampton, ON L6Y 2C4
6 Bed · 4 Bath · Detached
MLS #W13561486
Sold on August 11, 2026
August 11, 2026
Originally listed at $999,900 14 days on market
Gorgeous renovated extra-large 4 Level Sidesplit home finished with the best of materials plus a newly finished LEGAL LOWER-LEVEL APARTMENT featuring a separate walk-out, 2 spacious bedrooms, open concept recreation room with kitchen featuring shaker style cabinetry, quartz counters, undermount sinks and modern three-piece bath with large shower stall, white vanity/quartz counters---Ideal set up for extended family, Nanny suite or income producer to help with the mortgage payment. Spacious foyer/hallway with 24"x 24" porcelain tiles throughout. Extra-large open concept living/dining room with formal gas fireplace, huge Bay window, pot lighting, upgraded dark tone oak flooring, second Bay window in dining room overlooking private expansive yard. Remodeled gourmet style eat-in kitchen with ample espresso tone cabinetry, centre island/breakfast bar, granite counters/undermount sinks, pantry, pull-out spice racks, pot lighting, S/S appliances and sliding door walk-out to oversized deck. Four huge bedrooms all finished in upgraded hardwood floors, 4th bedroom currently used as a family room, four upgraded baths in total/all elegantly finished/three with tempered glass shower stalls. True oversized double garage with interior house access. Shared laundry conveniently located at the bottom of the lower-level stairwell allowing shared use. Situated on an extra wide 83 feet x 145 feet deep lot in much sought after Ridgehill Manor and ideally located across the road from 34 acres of Ravine/Conservation Parkland. Close to all amenities in a tranquil executive neighbourhood! Home shows 10+++. Please see under attachments Legal status of two dwelling unit certificate and a proposal approved to widen the driveway and add to the length of the driveway on the south side of the property... allowing up to 8 vehicle parking plus the existing 2 car parking in the garage.
Bedrooms
6
Bathrooms
4
Square Feet
1500-2000 sqft
Property Type
Detached
Register for free to view complete property details and access exclusive sold data
Free account • No credit card required
| Name | Size (m) | Size (ft) | Features |
|---|---|---|---|
| Living Room(Main) | 6.1 x 3.7 | 20.0 x 12.1 | - |
| Living Room(Main) | 6.1 x 3.7 | 20.0 x 12.1 | - |
| Living Room(Main) | 6.1 x 3.7 | 20.0 x 12.1 | - |
| Living Room(Main) | 6.1 x 3.7 | 20.0 x 12.1 | - |
| Living Room(Main) | 6.1 x 3.7 | 20.0 x 12.1 | - |
| Living Room(Main) | 6.1 x 3.7 | 20.0 x 12.1 | - |
| Living Room(Main) | 6.1 x 3.7 | 20.0 x 12.1 | - |
| Living Room(Main) | 6.1 x 3.7 | 20.0 x 12.1 | - |
| Living Room(Main) | 6.1 x 3.7 | 20.0 x 12.1 | - |
| Living Room(Main) | 6.1 x 3.7 | 20.0 x 12.1 | - |
| Living Room(Main) | 6.1 x 3.7 | 20.0 x 12.1 | - |
| Dining Room(Main) | 4.3 x 3.1 | 14.1 x 10.2 | - |
| Dining Room(Main) | 4.3 x 3.1 | 14.1 x 10.2 | - |
| Dining Room(Main) | 4.3 x 3.1 | 14.1 x 10.2 | - |
| Dining Room(Main) | 4.3 x 3.1 | 14.1 x 10.2 | - |
| Dining Room(Main) | 4.3 x 3.1 | 14.1 x 10.2 | - |
| Dining Room(Main) | 4.3 x 3.1 | 14.1 x 10.2 | - |
| Dining Room(Main) | 4.3 x 3.1 | 14.1 x 10.2 | - |
| Dining Room(Main) | 4.3 x 3.1 | 14.1 x 10.2 | - |
| Dining Room(Main) | 4.3 x 3.1 | 14.1 x 10.2 | - |
| Dining Room(Main) | 4.3 x 3.1 | 14.1 x 10.2 | - |
| Dining Room(Main) | 4.3 x 3.1 | 14.1 x 10.2 | - |
| Kitchen(Main) | 4.3 x 4.1 | 14.1 x 13.5 | - |
| Kitchen(Main) | 4.3 x 4.1 | 14.1 x 13.5 | - |
| Kitchen(Main) | 4.3 x 4.1 | 14.1 x 13.5 | - |
| Kitchen(Main) | 4.3 x 4.1 | 14.1 x 13.5 | - |
| Kitchen(Main) | 4.3 x 4.1 | 14.1 x 13.5 | - |
| Kitchen(Main) | 4.3 x 4.1 | 14.1 x 13.5 | - |
| Kitchen(Main) | 4.3 x 4.1 | 14.1 x 13.5 | - |
| Kitchen(Main) | 4.3 x 4.1 | 14.1 x 13.5 | - |
| Kitchen(Main) | 4.3 x 4.1 | 14.1 x 13.5 | - |
| Kitchen(Main) | 4.3 x 4.1 | 14.1 x 13.5 | - |
| Kitchen(Main) | 4.3 x 4.1 | 14.1 x 13.5 | - |
| Primary Bedroom(Upper) | 5.5 x 3.9 | 18.0 x 12.8 | - |
| Primary Bedroom(Upper) | 5.5 x 3.9 | 18.0 x 12.8 | - |
| Primary Bedroom(Upper) | 5.5 x 3.9 | 18.0 x 12.8 | - |
| Primary Bedroom(Upper) | 5.5 x 3.9 | 18.0 x 12.8 | - |
| Primary Bedroom(Upper) | 5.5 x 3.9 | 18.0 x 12.8 | - |
| Primary Bedroom(Upper) | 5.5 x 3.9 | 18.0 x 12.8 | - |
| Primary Bedroom(Upper) | 5.5 x 3.9 | 18.0 x 12.8 | - |
| Primary Bedroom(Upper) | 5.5 x 3.9 | 18.0 x 12.8 | - |
| Primary Bedroom(Upper) | 5.5 x 3.9 | 18.0 x 12.8 | - |
| Primary Bedroom(Upper) | 5.5 x 3.9 | 18.0 x 12.8 | - |
| Primary Bedroom(Upper) | 5.5 x 3.9 | 18.0 x 12.8 | - |
| Bedroom 2(Upper) | 4.8 x 3.9 | 15.7 x 12.8 | - |
| Bedroom 2(Upper) | 4.8 x 3.9 | 15.7 x 12.8 | - |
| Bedroom 2(Upper) | 4.8 x 3.9 | 15.7 x 12.8 | - |
| Bedroom 2(Upper) | 4.8 x 3.9 | 15.7 x 12.8 | - |
| Bedroom 2(Upper) | 4.8 x 3.9 | 15.7 x 12.8 | - |
| Bedroom 2(Upper) | 4.8 x 3.9 | 15.7 x 12.8 | - |
| Bedroom 2(Upper) | 4.8 x 3.9 | 15.7 x 12.8 | - |
| Bedroom 2(Upper) | 4.8 x 3.9 | 15.7 x 12.8 | - |
| Bedroom 2(Upper) | 4.8 x 3.9 | 15.7 x 12.8 | - |
| Bedroom 2(Upper) | 4.8 x 3.9 | 15.7 x 12.8 | - |
| Bedroom 2(Upper) | 4.8 x 3.9 | 15.7 x 12.8 | - |
| Bedroom 3(Upper) | 3.8 x 3.3 | 12.5 x 10.8 | - |
| Bedroom 3(Upper) | 3.8 x 3.3 | 12.5 x 10.8 | - |
| Bedroom 3(Upper) | 3.8 x 3.3 | 12.5 x 10.8 | - |
| Bedroom 3(Upper) | 3.8 x 3.3 | 12.5 x 10.8 | - |
| Bedroom 3(Upper) | 3.8 x 3.3 | 12.5 x 10.8 | - |
| Bedroom 3(Upper) | 3.8 x 3.3 | 12.5 x 10.8 | - |
| Bedroom 3(Upper) | 3.8 x 3.3 | 12.5 x 10.8 | - |
| Bedroom 3(Upper) | 3.8 x 3.3 | 12.5 x 10.8 | - |
| Bedroom 3(Upper) | 3.8 x 3.3 | 12.5 x 10.8 | - |
| Bedroom 3(Upper) | 3.8 x 3.3 | 12.5 x 10.8 | - |
| Bedroom 3(Upper) | 3.8 x 3.3 | 12.5 x 10.8 | - |
| Bedroom 4(Sub-Basement) | 5.3 x 3.7 | 17.4 x 12.1 | - |
| Bedroom 4(Sub-Basement) | 5.3 x 3.7 | 17.4 x 12.1 | - |
| Bedroom 4(Sub-Basement) | 5.3 x 3.7 | 17.4 x 12.1 | - |
| Bedroom 4(Sub-Basement) | 5.3 x 3.7 | 17.4 x 12.1 | - |
| Bedroom 4(Sub-Basement) | 5.3 x 3.7 | 17.4 x 12.1 | - |
| Bedroom 4(Sub-Basement) | 5.3 x 3.7 | 17.4 x 12.1 | - |
| Bedroom 4(Sub-Basement) | 5.3 x 3.7 | 17.4 x 12.1 | - |
| Bedroom 4(Sub-Basement) | 5.3 x 3.7 | 17.4 x 12.1 | - |
| Bedroom 4(Sub-Basement) | 5.3 x 3.7 | 17.4 x 12.1 | - |
| Bedroom 4(Sub-Basement) | 5.3 x 3.7 | 17.4 x 12.1 | - |
| Bedroom 4(Sub-Basement) | 5.3 x 3.7 | 17.4 x 12.1 | - |
| Bathroom(Upper) | 2.5 x 1.7 | 8.2 x 5.6 | - |
| Bathroom(Upper) | 2.5 x 1.7 | 8.2 x 5.6 | - |
| Bathroom(Upper) | 2.5 x 1.7 | 8.2 x 5.6 | - |
| Bathroom(Upper) | 2.5 x 1.7 | 8.2 x 5.6 | - |
| Bathroom(Upper) | 2.5 x 1.7 | 8.2 x 5.6 | - |
| Bathroom(Upper) | 2.5 x 1.7 | 8.2 x 5.6 | - |
| Bathroom(Upper) | 2.5 x 1.7 | 8.2 x 5.6 | - |
| Bathroom(Upper) | 2.5 x 1.7 | 8.2 x 5.6 | - |
| Bathroom(Upper) | 2.5 x 1.7 | 8.2 x 5.6 | - |
| Bathroom(Upper) | 2.5 x 1.7 | 8.2 x 5.6 | - |
| Bathroom(Upper) | 2.5 x 1.7 | 8.2 x 5.6 | - |
| Bathroom(Upper) | 2.7 x 1.6 | 8.9 x 5.2 | - |
| Bathroom(Upper) | 2.7 x 1.6 | 8.9 x 5.2 | - |
| Bathroom(Upper) | 2.7 x 1.6 | 8.9 x 5.2 | - |
| Bathroom(Upper) | 2.7 x 1.6 | 8.9 x 5.2 | - |
| Bathroom(Upper) | 2.7 x 1.6 | 8.9 x 5.2 | - |
| Bathroom(Upper) | 2.7 x 1.6 | 8.9 x 5.2 | - |
| Bathroom(Upper) | 2.7 x 1.6 | 8.9 x 5.2 | - |
| Bathroom(Upper) | 2.7 x 1.6 | 8.9 x 5.2 | - |
| Bathroom(Upper) | 2.7 x 1.6 | 8.9 x 5.2 | - |
| Bathroom(Upper) | 2.7 x 1.6 | 8.9 x 5.2 | - |
| Bathroom(Upper) | 2.7 x 1.6 | 8.9 x 5.2 | - |
| Bathroom(Sub-Basement) | 2.5 x 1.6 | 8.2 x 5.2 | - |
| Bathroom(Sub-Basement) | 2.5 x 1.6 | 8.2 x 5.2 | - |
| Bathroom(Sub-Basement) | 2.5 x 1.6 | 8.2 x 5.2 | - |
| Bathroom(Sub-Basement) | 2.5 x 1.6 | 8.2 x 5.2 | - |
| Bathroom(Sub-Basement) | 2.5 x 1.6 | 8.2 x 5.2 | - |
| Bathroom(Sub-Basement) | 2.5 x 1.6 | 8.2 x 5.2 | - |
| Bathroom(Sub-Basement) | 2.5 x 1.6 | 8.2 x 5.2 | - |
| Bathroom(Sub-Basement) | 2.5 x 1.6 | 8.2 x 5.2 | - |
| Bathroom(Sub-Basement) | 2.5 x 1.6 | 8.2 x 5.2 | - |
| Bathroom(Sub-Basement) | 2.5 x 1.6 | 8.2 x 5.2 | - |
| Bathroom(Sub-Basement) | 2.5 x 1.6 | 8.2 x 5.2 | - |
| Kitchen(Basement) | 5.6 x 3.6 | 18.4 x 11.8 | - |
| Kitchen(Basement) | 5.6 x 3.6 | 18.4 x 11.8 | - |
| Kitchen(Basement) | 5.6 x 3.6 | 18.4 x 11.8 | - |
| Kitchen(Basement) | 5.6 x 3.6 | 18.4 x 11.8 | - |
| Kitchen(Basement) | 5.6 x 3.6 | 18.4 x 11.8 | - |
| Kitchen(Basement) | 5.6 x 3.6 | 18.4 x 11.8 | - |
| Kitchen(Basement) | 5.6 x 3.6 | 18.4 x 11.8 | - |
| Kitchen(Basement) | 5.6 x 3.6 | 18.4 x 11.8 | - |
| Kitchen(Basement) | 5.6 x 3.6 | 18.4 x 11.8 | - |
| Kitchen(Basement) | 5.6 x 3.6 | 18.4 x 11.8 | - |
| Kitchen(Basement) | 5.6 x 3.6 | 18.4 x 11.8 | - |
| Recreation(Basement) | 5.6 x 3.6 | 18.4 x 11.8 | - |
| Recreation(Basement) | 5.6 x 3.6 | 18.4 x 11.8 | - |
| Recreation(Basement) | 5.6 x 3.6 | 18.4 x 11.8 | - |
| Recreation(Basement) | 5.6 x 3.6 | 18.4 x 11.8 | - |
| Recreation(Basement) | 5.6 x 3.6 | 18.4 x 11.8 | - |
| Recreation(Basement) | 5.6 x 3.6 | 18.4 x 11.8 | - |
| Recreation(Basement) | 5.6 x 3.6 | 18.4 x 11.8 | - |
| Recreation(Basement) | 5.6 x 3.6 | 18.4 x 11.8 | - |
| Recreation(Basement) | 5.6 x 3.6 | 18.4 x 11.8 | - |
| Recreation(Basement) | 5.6 x 3.6 | 18.4 x 11.8 | - |
| Recreation(Basement) | 5.6 x 3.6 | 18.4 x 11.8 | - |
| Bedroom 5(Basement) | 4 x 3.1 | 13.1 x 10.2 | - |
| Bedroom 5(Basement) | 4 x 3.1 | 13.1 x 10.2 | - |
| Bedroom 5(Basement) | 4 x 3.1 | 13.1 x 10.2 | - |
| Bedroom 5(Basement) | 4 x 3.1 | 13.1 x 10.2 | - |
| Bedroom 5(Basement) | 4 x 3.1 | 13.1 x 10.2 | - |
| Bedroom 5(Basement) | 4 x 3.1 | 13.1 x 10.2 | - |
| Bedroom 5(Basement) | 4 x 3.1 | 13.1 x 10.2 | - |
| Bedroom 5(Basement) | 4 x 3.1 | 13.1 x 10.2 | - |
| Bedroom 5(Basement) | 4 x 3.1 | 13.1 x 10.2 | - |
| Bedroom 5(Basement) | 4 x 3.1 | 13.1 x 10.2 | - |
| Bedroom 5(Basement) | 4 x 3.1 | 13.1 x 10.2 | - |
| Bedroom(Basement) | 4 x 2.6 | 13.1 x 8.5 | - |
| Bedroom(Basement) | 4 x 2.6 | 13.1 x 8.5 | - |
| Bedroom(Basement) | 4 x 2.6 | 13.1 x 8.5 | - |
| Bedroom(Basement) | 4 x 2.6 | 13.1 x 8.5 | - |
| Bedroom(Basement) | 4 x 2.6 | 13.1 x 8.5 | - |
| Bedroom(Basement) | 4 x 2.6 | 13.1 x 8.5 | - |
| Bedroom(Basement) | 4 x 2.6 | 13.1 x 8.5 | - |
| Bedroom(Basement) | 4 x 2.6 | 13.1 x 8.5 | - |
| Bedroom(Basement) | 4 x 2.6 | 13.1 x 8.5 | - |
| Bedroom(Basement) | 4 x 2.6 | 13.1 x 8.5 | - |
| Bedroom(Basement) | 4 x 2.6 | 13.1 x 8.5 | - |
| Bathroom(Basement) | 2.4 x 1.5 | 7.9 x 4.9 | - |
| Bathroom(Basement) | 2.4 x 1.5 | 7.9 x 4.9 | - |
| Bathroom(Basement) | 2.4 x 1.5 | 7.9 x 4.9 | - |
| Bathroom(Basement) | 2.4 x 1.5 | 7.9 x 4.9 | - |
| Bathroom(Basement) | 2.4 x 1.5 | 7.9 x 4.9 | - |
| Bathroom(Basement) | 2.4 x 1.5 | 7.9 x 4.9 | - |
| Bathroom(Basement) | 2.4 x 1.5 | 7.9 x 4.9 | - |
| Bathroom(Basement) | 2.4 x 1.5 | 7.9 x 4.9 | - |
| Bathroom(Basement) | 2.4 x 1.5 | 7.9 x 4.9 | - |
| Bathroom(Basement) | 2.4 x 1.5 | 7.9 x 4.9 | - |
| Bathroom(Basement) | 2.4 x 1.5 | 7.9 x 4.9 | - |
| Laundry(Basement) | 2.1 x 1.7 | 6.9 x 5.6 | - |
| Laundry(Basement) | 2.1 x 1.7 | 6.9 x 5.6 | - |
| Laundry(Basement) | 2.1 x 1.7 | 6.9 x 5.6 | - |
| Laundry(Basement) | 2.1 x 1.7 | 6.9 x 5.6 | - |
| Laundry(Basement) | 2.1 x 1.7 | 6.9 x 5.6 | - |
| Laundry(Basement) | 2.1 x 1.7 | 6.9 x 5.6 | - |
| Laundry(Basement) | 2.1 x 1.7 | 6.9 x 5.6 | - |
| Laundry(Basement) | 2.1 x 1.7 | 6.9 x 5.6 | - |
| Laundry(Basement) | 2.1 x 1.7 | 6.9 x 5.6 | - |
| Laundry(Basement) | 2.1 x 1.7 | 6.9 x 5.6 | - |
| Laundry(Basement) | 2.1 x 1.7 | 6.9 x 5.6 | - |
Register for free to view complete room dimensions and access exclusive sold data
Free account • No credit card required
Complete transaction history for this property
Register free to see the complete unit history
Register for free to view complete transaction history and access exclusive sold data
Free account • No credit card required
Original List Price
$999,900
Listed on Jul 13, 2026
Sold Price
$1,148,000
Sold on Aug 11, 2026
+$148,100
14.8%
Register for free to view complete price history and access exclusive sold data
Free account • No credit card required
Your Agent
Broker of Record
PREMIER MATRIX REALTY LTD. BROKERAGE
See the comparable sold, tax-matched, and currently-competing listings for 18 Ridgehill Drive.
Register for free to view complete price estimate and access exclusive sold data
Free account • No credit card required
Contact OVAIS QASSIM
18 Ridgehill Drive, Brampton, ON L6Y 2C4 is a 6-bedroom, 4-bathroom sidesplit 4 detached with approximately 1500-2000 square feet of living space, situated on a 84 146 foot lot. This property is currently sold (sold for $1,148,000). The home features a attached garage and a apartment, finished, separate entrance basement.
This home is located in Brampton South, part of Brampton in the Peel area. Explore more homes for sale and recently sold properties in this neighbourhood.
Whether you are looking to buy, sell, or lease in Brampton South, our team of experienced real estate professionals can help you navigate the market and find the perfect home. Contact us today for a free consultation.
18 Ridgehill Drive, Brampton, ON L6Y 2C4 sold,6 bedroom detached Brampton South,Brampton homes for sale,Peel real estate,Sidesplit 4 homes, detached sold


