
$743,500
8225 Main Street Lisle N/A, Adjala-Tosorontio, ON L0M 1M0
Adjala-Tosorontio, ON L0M 1M0
3 Bed · 2 Bath · Detached
MLS #N12120083
Listed Price
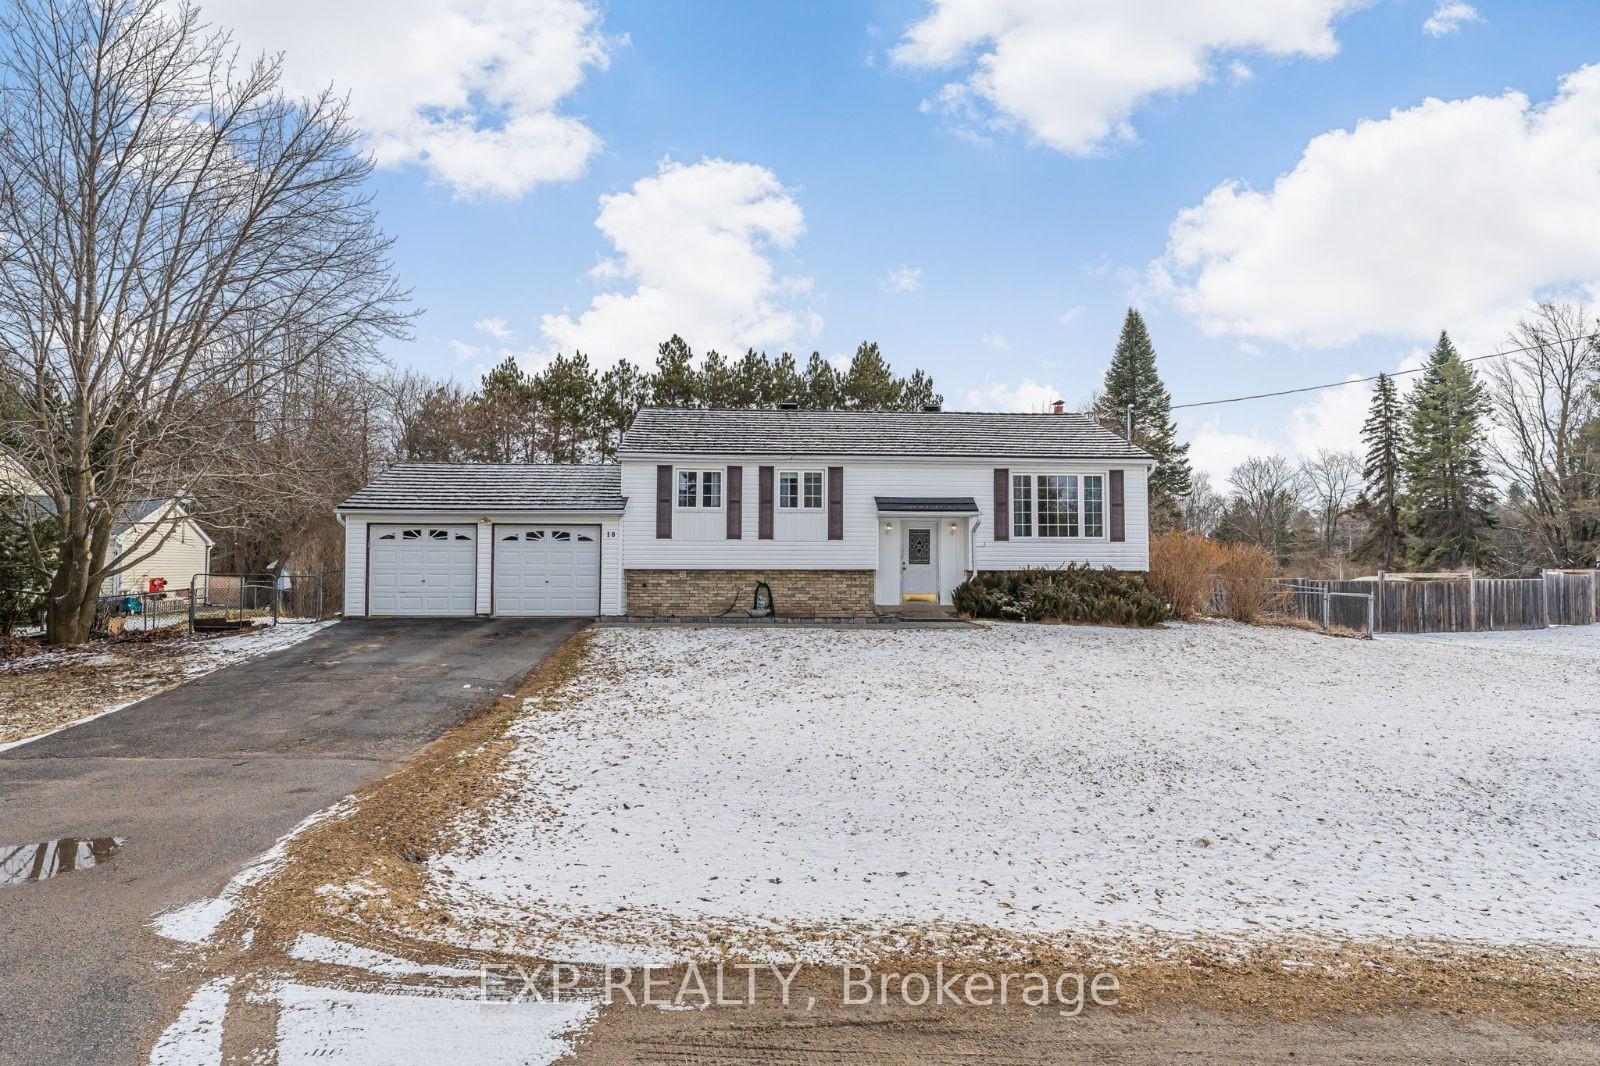
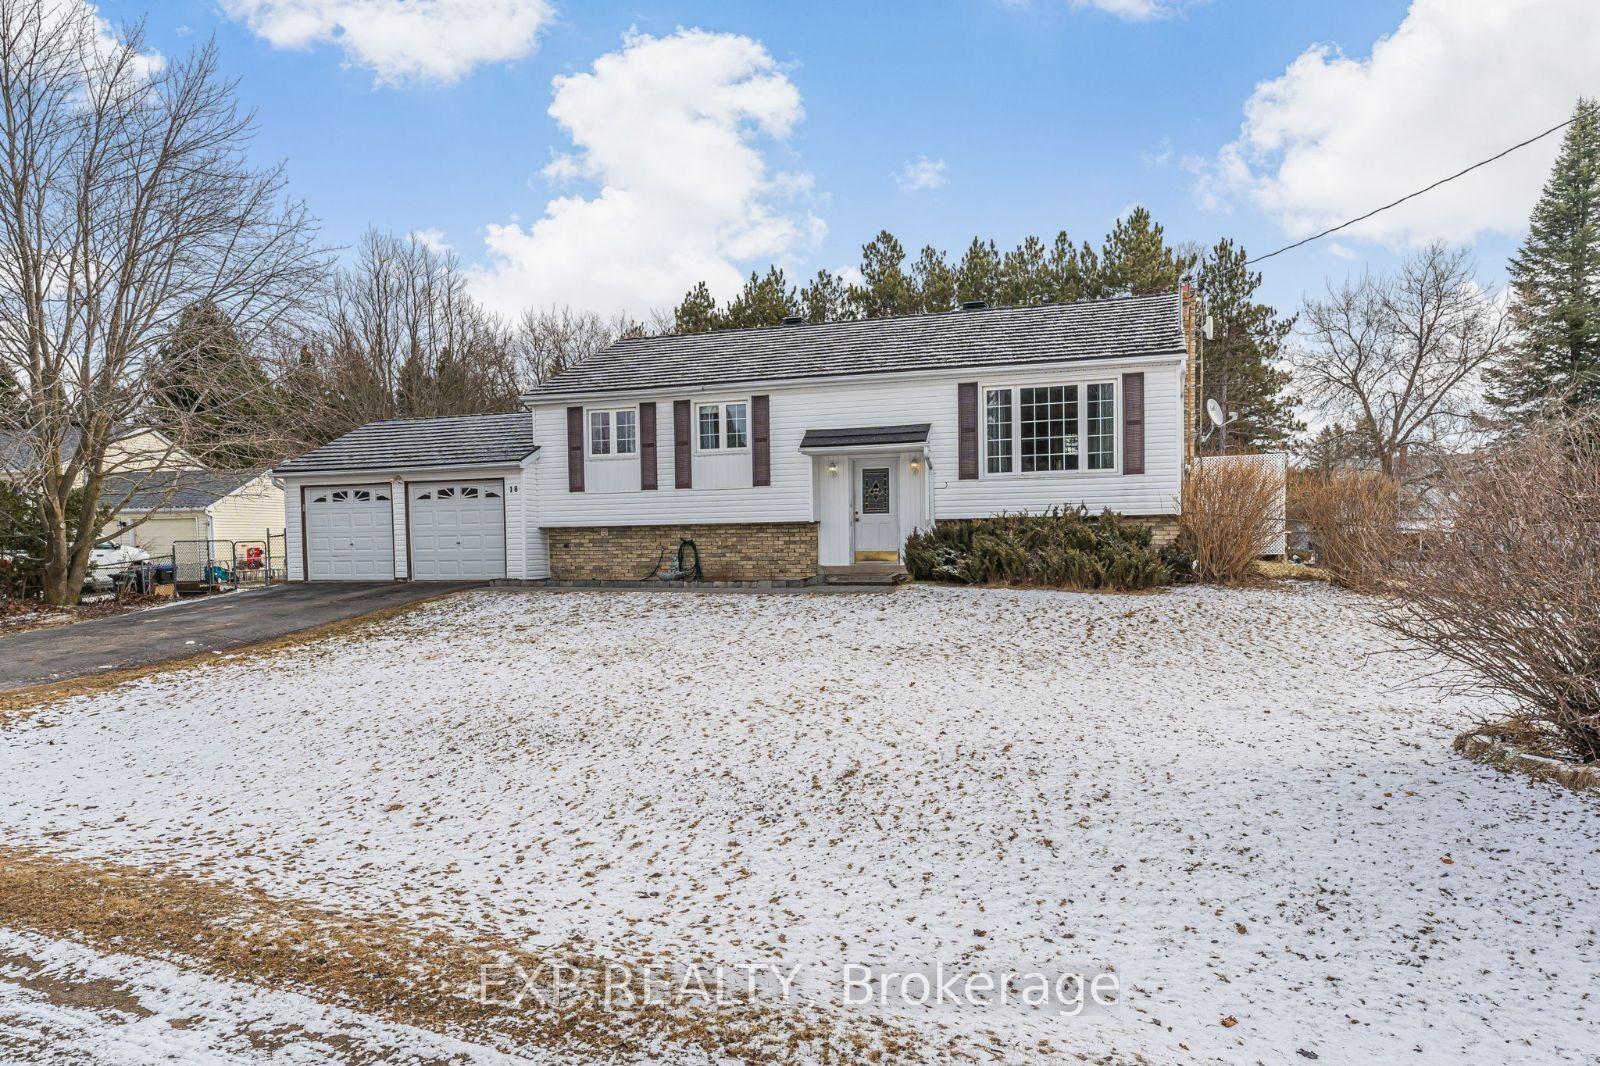
Welcome to 18 Princess Drive in Lisle, Ontario - a thoughtfully updated raised bungalow offering 3 bedrooms and 2 bathrooms on a private lot just under half an acre. The open-concept main floor features hand-scraped white oak hardwood flooring and a modern kitchen equipped with new stainless steel appliances, including a double oven. Freshly painted interiors enhance the inviting atmosphere.The fully finished basement is designed for entertainment, boasting a billiards area, a stylish bar, and a spacious family room. Exterior highlights include a newly constructed expansive deck and a new metal roof with a transferable warranty. Lisle is a charming country community known for its picturesque landscapes and welcoming atmosphere. Residents enjoy a peaceful environment with access to a variety of outdoor activities, including horseback riding along scenic trails, hiking, fishing, and downhill skiing at the nearby Mansfield Ski Club. The property's location offers convenient access to major transportation routes, being not far from Highway 89 and Highway 400, facilitating easy travel to surrounding areas. Additionally, Lisle's proximity to Canadian Forces Base Borden and the Honda manufacturing plant in Alliston ensures convenient commuting options. Experience the perfect blend of modern comfort and country charm at 18 Princess Drivea place you'll be proud to call home.
Bedrooms
3
Bathrooms
2
Square Feet
1100-1500 sqft
Property Type
Detached
| Name | Size (m) | Size (ft) | Features |
|---|---|---|---|
| Foyer(Main) | 2.35 x 2.39 | 7.7 x 7.8 | - |
| Foyer(Main) | 2.35 x 2.39 | 7.7 x 7.8 | - |
| Foyer(Main) | 2.35 x 2.39 | 7.7 x 7.8 | - |
| Foyer(Main) | 2.35 x 2.39 | 7.7 x 7.8 | - |
| Foyer(Main) | 2.35 x 2.39 | 7.7 x 7.8 | - |
| Foyer(Main) | 2.35 x 2.39 | 7.7 x 7.8 | - |
| Living Room(Main) | 4.25 x 4.86 | 13.9 x 15.9 | - |
| Living Room(Main) | 4.25 x 4.86 | 13.9 x 15.9 | - |
| Living Room(Main) | 4.25 x 4.86 | 13.9 x 15.9 | - |
| Living Room(Main) | 4.25 x 4.86 | 13.9 x 15.9 | - |
| Living Room(Main) | 4.25 x 4.86 | 13.9 x 15.9 | - |
| Living Room(Main) | 4.25 x 4.86 | 13.9 x 15.9 | - |
| Dining Room(Main) | 3.54 x 3.42 | 11.6 x 11.2 | - |
| Dining Room(Main) | 3.54 x 3.42 | 11.6 x 11.2 | - |
| Dining Room(Main) | 3.54 x 3.42 | 11.6 x 11.2 | - |
| Dining Room(Main) | 3.54 x 3.42 | 11.6 x 11.2 | - |
| Dining Room(Main) | 3.54 x 3.42 | 11.6 x 11.2 | - |
| Dining Room(Main) | 3.54 x 3.42 | 11.6 x 11.2 | - |
| Kitchen(Main) | 3.03 x 4.31 | 9.9 x 14.1 | - |
| Kitchen(Main) | 3.03 x 4.31 | 9.9 x 14.1 | - |
| Kitchen(Main) | 3.03 x 4.31 | 9.9 x 14.1 | - |
| Kitchen(Main) | 3.03 x 4.31 | 9.9 x 14.1 | - |
| Kitchen(Main) | 3.03 x 4.31 | 9.9 x 14.1 | - |
| Kitchen(Main) | 3.03 x 4.31 | 9.9 x 14.1 | - |
| Primary Bedroom(Main) | 4.05 x 4.05 | 13.3 x 13.3 | - |
| Primary Bedroom(Main) | 4.05 x 4.05 | 13.3 x 13.3 | - |
| Primary Bedroom(Main) | 4.05 x 4.05 | 13.3 x 13.3 | - |
| Primary Bedroom(Main) | 4.05 x 4.05 | 13.3 x 13.3 | - |
| Primary Bedroom(Main) | 4.05 x 4.05 | 13.3 x 13.3 | - |
| Primary Bedroom(Main) | 4.05 x 4.05 | 13.3 x 13.3 | - |
| Bedroom 2(Main) | 2.97 x 4.14 | 9.7 x 13.6 | - |
| Bedroom 2(Main) | 2.97 x 4.14 | 9.7 x 13.6 | - |
| Bedroom 2(Main) | 2.97 x 4.14 | 9.7 x 13.6 | - |
| Bedroom 2(Main) | 2.97 x 4.14 | 9.7 x 13.6 | - |
| Bedroom 2(Main) | 2.97 x 4.14 | 9.7 x 13.6 | - |
| Bedroom 2(Main) | 2.97 x 4.14 | 9.7 x 13.6 | - |
| Bedroom 3(Main) | 2.8 x 2.95 | 9.2 x 9.7 | - |
| Bedroom 3(Main) | 2.8 x 2.95 | 9.2 x 9.7 | - |
| Bedroom 3(Main) | 2.8 x 2.95 | 9.2 x 9.7 | - |
| Bedroom 3(Main) | 2.8 x 2.95 | 9.2 x 9.7 | - |
| Bedroom 3(Main) | 2.8 x 2.95 | 9.2 x 9.7 | - |
| Bedroom 3(Main) | 2.8 x 2.95 | 9.2 x 9.7 | - |
| Family Room(Basement) | 3.86 x 3.77 | 12.7 x 12.4 | - |
| Family Room(Basement) | 3.86 x 3.77 | 12.7 x 12.4 | - |
| Family Room(Basement) | 3.86 x 3.77 | 12.7 x 12.4 | - |
| Family Room(Basement) | 3.86 x 3.77 | 12.7 x 12.4 | - |
| Family Room(Basement) | 3.86 x 3.77 | 12.7 x 12.4 | - |
| Family Room(Basement) | 3.86 x 3.77 | 12.7 x 12.4 | - |
| Other(Basement) | 3.75 x 3.68 | 12.3 x 12.1 | - |
| Other(Basement) | 3.75 x 3.68 | 12.3 x 12.1 | - |
| Other(Basement) | 3.75 x 3.68 | 12.3 x 12.1 | - |
| Other(Basement) | 3.75 x 3.68 | 12.3 x 12.1 | - |
| Other(Basement) | 3.75 x 3.68 | 12.3 x 12.1 | - |
| Other(Basement) | 3.75 x 3.68 | 12.3 x 12.1 | - |
| Recreation(Basement) | 5.75 x 3.95 | 18.9 x 13.0 | - |
| Recreation(Basement) | 5.75 x 3.95 | 18.9 x 13.0 | - |
| Recreation(Basement) | 5.75 x 3.95 | 18.9 x 13.0 | - |
| Recreation(Basement) | 5.75 x 3.95 | 18.9 x 13.0 | - |
| Recreation(Basement) | 5.75 x 3.95 | 18.9 x 13.0 | - |
| Recreation(Basement) | 5.75 x 3.95 | 18.9 x 13.0 | - |
| Laundry(Basement) | 5.68 x 3.39 | 18.6 x 11.1 | - |
| Laundry(Basement) | 5.68 x 3.39 | 18.6 x 11.1 | - |
| Laundry(Basement) | 5.68 x 3.39 | 18.6 x 11.1 | - |
| Laundry(Basement) | 5.68 x 3.39 | 18.6 x 11.1 | - |
| Laundry(Basement) | 5.68 x 3.39 | 18.6 x 11.1 | - |
| Laundry(Basement) | 5.68 x 3.39 | 18.6 x 11.1 | - |
| Utility Room(Basement) | 2.49 x 2.12 | 8.2 x 7.0 | - |
| Utility Room(Basement) | 2.49 x 2.12 | 8.2 x 7.0 | - |
| Utility Room(Basement) | 2.49 x 2.12 | 8.2 x 7.0 | - |
| Utility Room(Basement) | 2.49 x 2.12 | 8.2 x 7.0 | - |
| Utility Room(Basement) | 2.49 x 2.12 | 8.2 x 7.0 | - |
| Utility Room(Basement) | 2.49 x 2.12 | 8.2 x 7.0 | - |
| Other(Basement) | 3.18 x 1.03 | 10.4 x 3.4 | - |
| Other(Basement) | 3.18 x 1.03 | 10.4 x 3.4 | - |
| Other(Basement) | 3.18 x 1.03 | 10.4 x 3.4 | - |
| Other(Basement) | 3.18 x 1.03 | 10.4 x 3.4 | - |
| Other(Basement) | 3.18 x 1.03 | 10.4 x 3.4 | - |
| Other(Basement) | 3.18 x 1.03 | 10.4 x 3.4 | - |
Complete transaction history for this property
Sold: Nov 26, 2025
$750,000
-$49,900 (-6.2%)
Register free to see the complete unit history
Register for free to view complete transaction history and access exclusive sold data
Free account • No credit card required
Your Agent
Broker of Record
PREMIER MATRIX REALTY LTD. BROKERAGE
See the comparable sold, tax-matched, and currently-competing listings for 18 Princess Drive.
Register for free to view complete price estimate and access exclusive sold data
Free account • No credit card required
Contact OVAIS QASSIM
18 Princess Drive, Adjala-Tosorontio, ON L0M 1M0 is a 3-bedroom, 2-bathroom bungalow-raised detached with approximately 1100-1500 square feet of living space, situated on a 100 177 foot lot. This property is currently for sale at $875,000. The home features a attached garage and a finished, full basement, built approximately 31-50 years ago.
This home is located in Lisle, part of Adjala-Tosorontio in the Simcoe area. Explore more homes for sale and recently sold properties in this neighbourhood.
Whether you are looking to buy, sell, or lease in Lisle, our team of experienced real estate professionals can help you navigate the market and find the perfect home. Contact us today for a free consultation.
18 Princess Drive, Adjala-Tosorontio, ON L0M 1M0 for sale,3 bedroom detached Lisle,Adjala-Tosorontio homes for sale,Simcoe real estate,Bungalow-Raised homes, detached for sale


