
$795,000
231 Blind Bay Cottagers Road, Carling, ON P0G 1G0
Register for free to view the complete photo gallery and property details
Showing 2 of 20 photos
Carling, ON P0G 1G0
3 Bed · 1 Bath · Detached
MLS #X12137244
Sold on July 15, 2026
July 15, 2026
Originally listed at $995,000 414 days on market
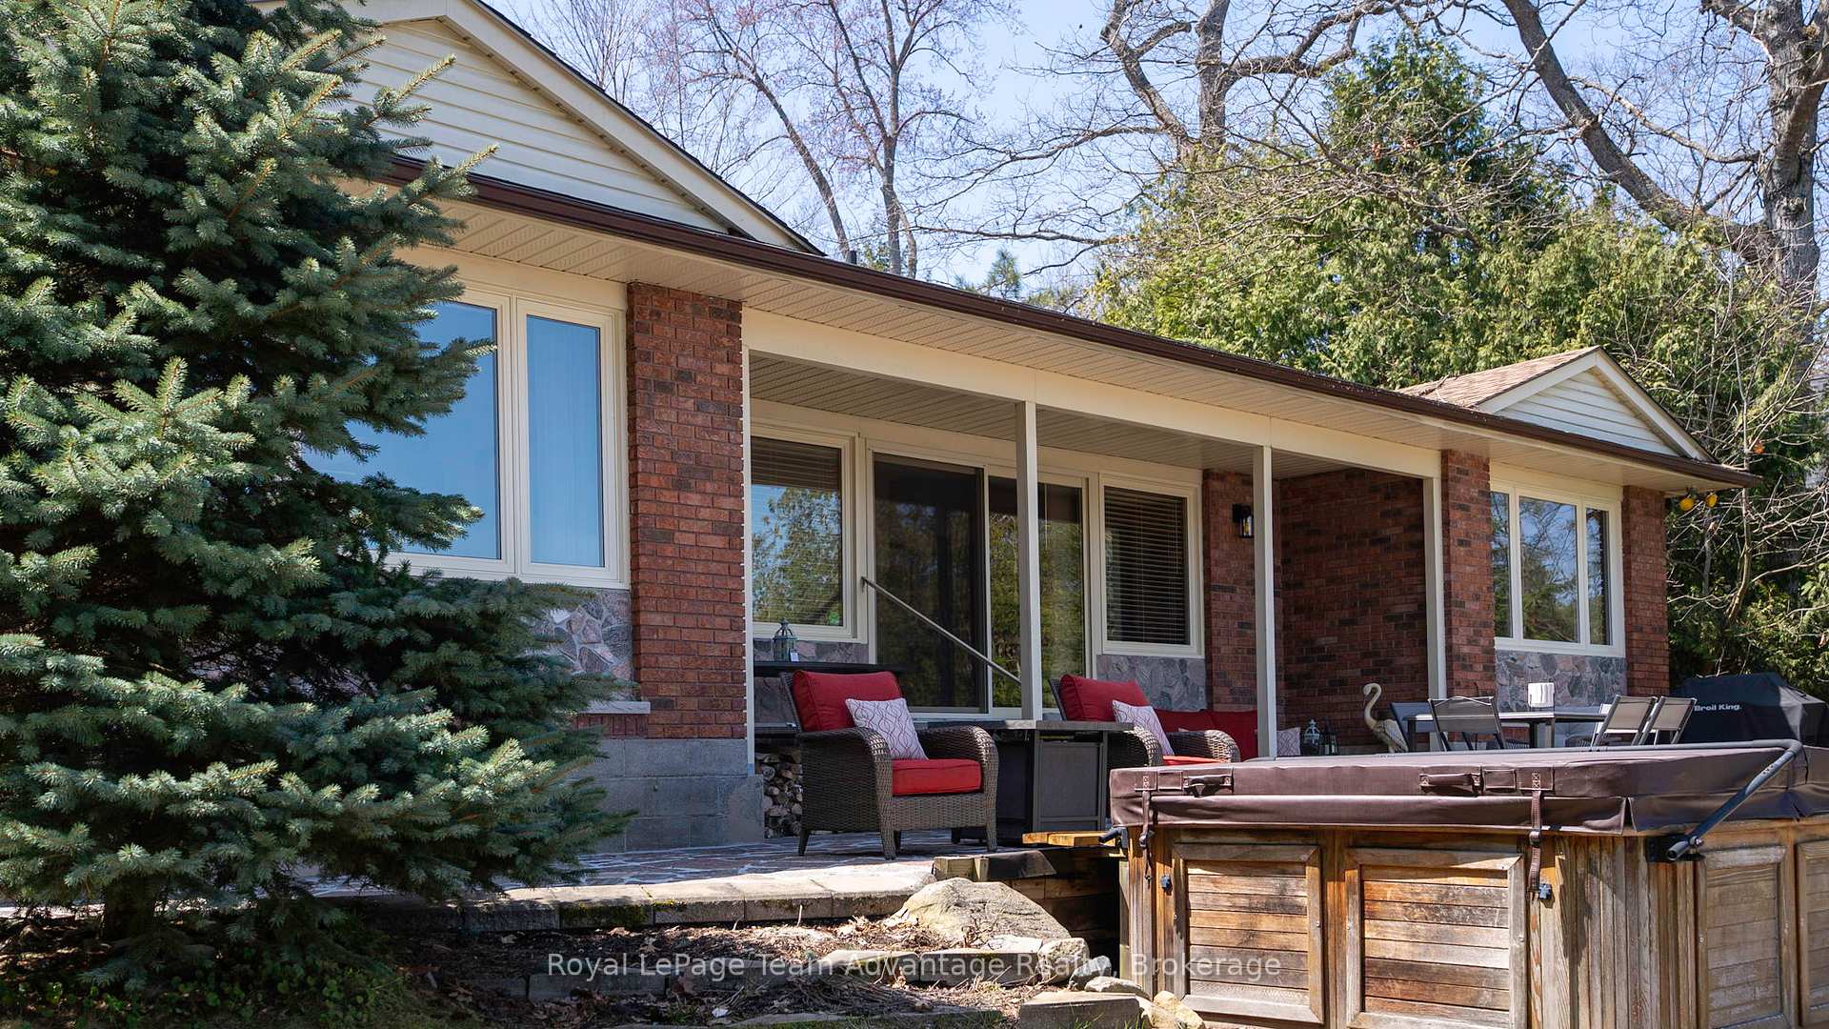
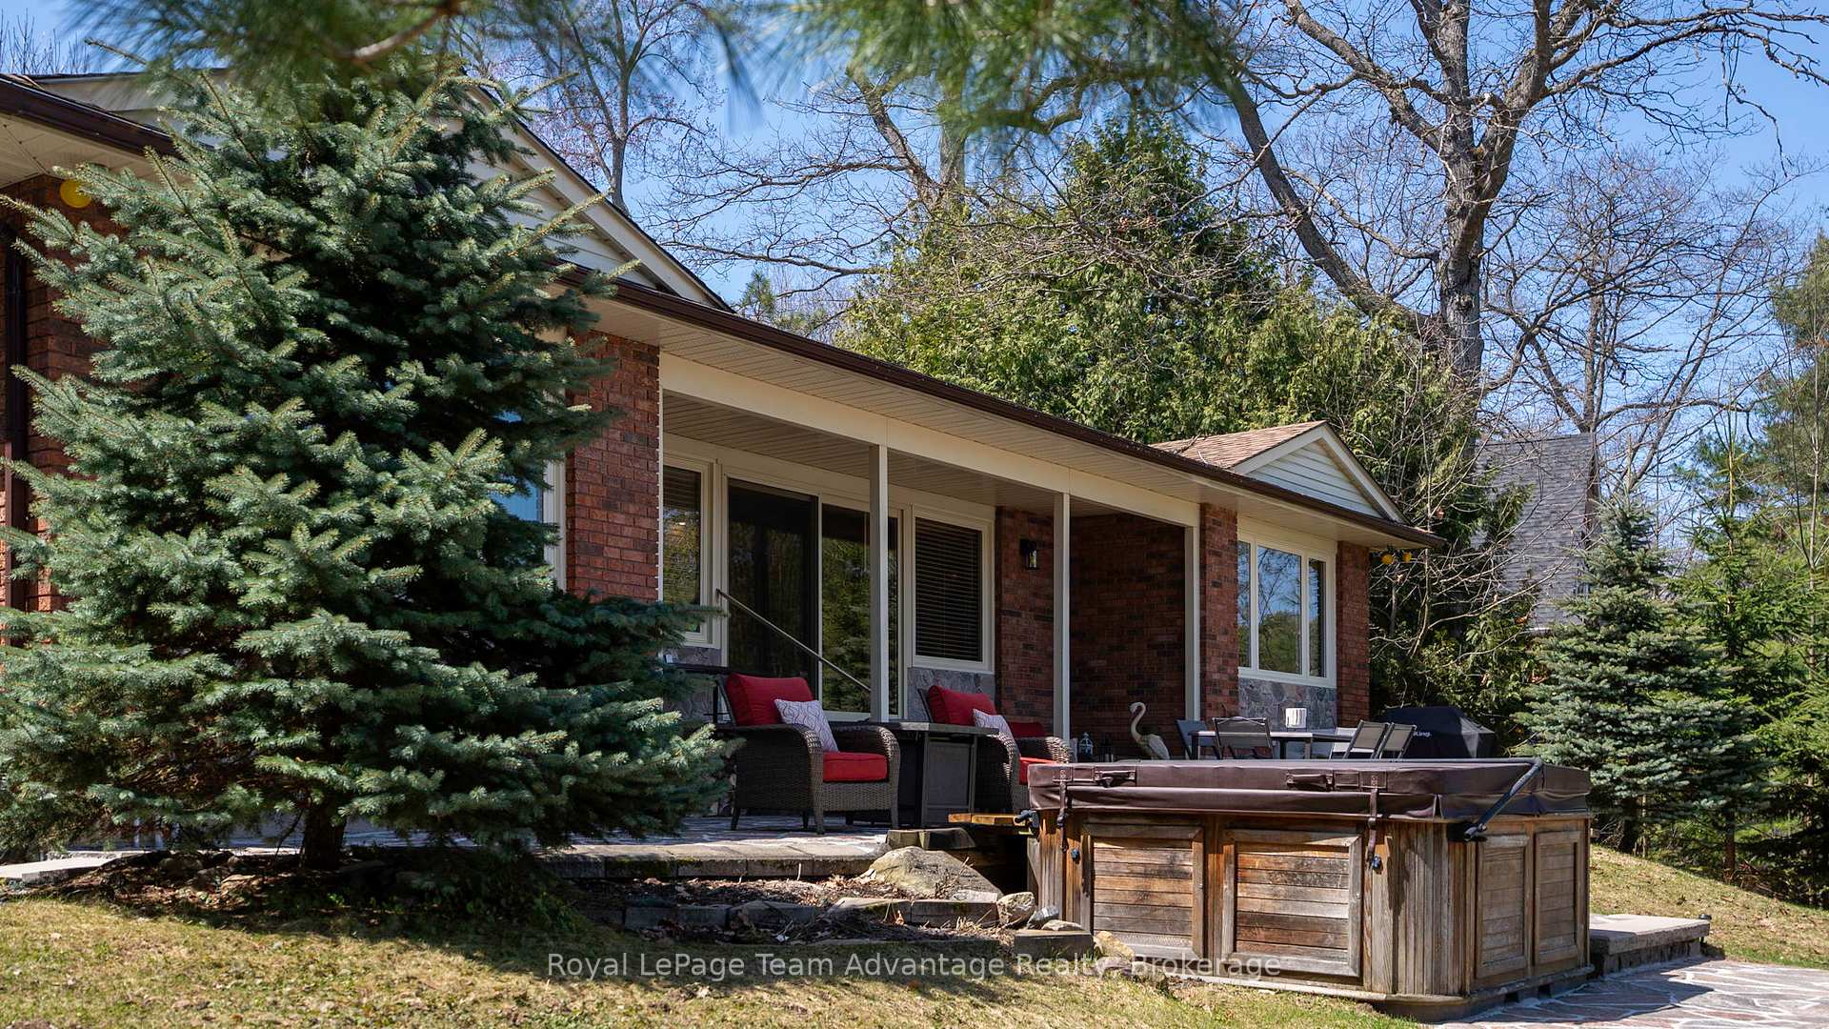
Pride of ownership is visible at every turn with this immaculately maintained property. Experience the unfailing beauty of the Georgian Bay on the sheltered shores of Dent Bay with this charming 1,172 sq.ft 3-bedroom, 1 bath brick bungalow. Enjoy the serene bayside water views from the wall of windows leading to a flagstone patio with a hot tub and outdoor dining area, your personal haven for relaxing. It also leads to the walkway to the 60' floating dock with plenty of water depth for deep draft boats. Access to the beach waterfront is by a gentle sloping walkway or down from the lawn area. The open-concept main floor complete with a wood-burning fireplace is perfect for indoor dining & entertaining. The master bedroom offers serene bay views. You'll also find a guest bedroom with relaxing water views. At the aft of the home is the 3rd bedroom with forest views and private charm. There's a 4-pc bath with a glassed-in tub and shower. The full-size lower level significantly expands the functionality of the home with a large family room, large laundry room, storage room and separate utility room. This charming property is ideally situated just 15 minutes north of the Town of Parry Sound on the fresh, clear waters of the "Big Sound," a boater's dream with deep waters and consistent winds, beckoning just through Killbear Gap to the vast Georgian Bay. As part of the Bayview Subdivision Association, you have access to trails and 6 beaches. Summers are perfect for boating, winters offer abundant snow activities, golf is a mere 10 minutes away and numerous seasonal and year-round restaurants and marinas are in the area. This Georgian Bay gem is just a short drive to Parry Sound's amenities. Embrace the waterfront lifestyle and unwind in your new retreat! NOTE: Immediate possession is a possibility.
Bedrooms
3
Bathrooms
1
Square Feet
1100-1500 sqft
Property Type
Detached
Register for free to view complete property details and access exclusive sold data
Free account • No credit card required
| Name | Size (m) | Size (ft) | Features |
|---|---|---|---|
| Living Room(Main) | 7.36 x 3.44 | 24.1 x 11.3 | - |
| Living Room(Main) | 7.36 x 3.44 | 24.1 x 11.3 | - |
| Living Room(Main) | 7.36 x 3.44 | 24.1 x 11.3 | - |
| Living Room(Main) | 7.36 x 3.44 | 24.1 x 11.3 | - |
| Living Room(Main) | 7.36 x 3.44 | 24.1 x 11.3 | - |
| Living Room(Main) | 7.36 x 3.44 | 24.1 x 11.3 | - |
| Living Room(Main) | 7.36 x 3.44 | 24.1 x 11.3 | - |
| Living Room(Main) | 7.36 x 3.44 | 24.1 x 11.3 | - |
| Living Room(Main) | 7.36 x 3.44 | 24.1 x 11.3 | - |
| Living Room(Main) | 7.36 x 3.44 | 24.1 x 11.3 | - |
| Living Room(Main) | 7.36 x 3.44 | 24.1 x 11.3 | - |
| Living Room(Main) | 7.36 x 3.44 | 24.1 x 11.3 | - |
| Living Room(Main) | 7.36 x 3.44 | 24.1 x 11.3 | - |
| Living Room(Main) | 7.36 x 3.44 | 24.1 x 11.3 | - |
| Living Room(Main) | 7.36 x 3.44 | 24.1 x 11.3 | - |
| Living Room(Main) | 7.36 x 3.44 | 24.1 x 11.3 | - |
| Living Room(Main) | 7.36 x 3.44 | 24.1 x 11.3 | - |
| Living Room(Main) | 7.36 x 3.44 | 24.1 x 11.3 | - |
| Living Room(Main) | 7.36 x 3.44 | 24.1 x 11.3 | - |
| Kitchen(Main) | 3.61 x 2.22 | 11.8 x 7.3 | - |
| Kitchen(Main) | 3.61 x 2.22 | 11.8 x 7.3 | - |
| Kitchen(Main) | 3.61 x 2.22 | 11.8 x 7.3 | - |
| Kitchen(Main) | 3.61 x 2.22 | 11.8 x 7.3 | - |
| Kitchen(Main) | 3.61 x 2.22 | 11.8 x 7.3 | - |
| Kitchen(Main) | 3.61 x 2.22 | 11.8 x 7.3 | - |
| Kitchen(Main) | 3.61 x 2.22 | 11.8 x 7.3 | - |
| Kitchen(Main) | 3.61 x 2.22 | 11.8 x 7.3 | - |
| Kitchen(Main) | 3.61 x 2.22 | 11.8 x 7.3 | - |
| Kitchen(Main) | 3.61 x 2.22 | 11.8 x 7.3 | - |
| Kitchen(Main) | 3.61 x 2.22 | 11.8 x 7.3 | - |
| Kitchen(Main) | 3.61 x 2.22 | 11.8 x 7.3 | - |
| Kitchen(Main) | 3.61 x 2.22 | 11.8 x 7.3 | - |
| Kitchen(Main) | 3.61 x 2.22 | 11.8 x 7.3 | - |
| Kitchen(Main) | 3.61 x 2.22 | 11.8 x 7.3 | - |
| Kitchen(Main) | 3.61 x 2.22 | 11.8 x 7.3 | - |
| Kitchen(Main) | 3.61 x 2.22 | 11.8 x 7.3 | - |
| Kitchen(Main) | 3.61 x 2.22 | 11.8 x 7.3 | - |
| Kitchen(Main) | 3.61 x 2.22 | 11.8 x 7.3 | - |
| Bathroom(Main) | 3.6 x 2.22 | 11.8 x 7.3 | - |
| Bathroom(Main) | 3.6 x 2.22 | 11.8 x 7.3 | - |
| Bathroom(Main) | 3.6 x 2.22 | 11.8 x 7.3 | - |
| Bathroom(Main) | 3.6 x 2.22 | 11.8 x 7.3 | - |
| Bathroom(Main) | 3.6 x 2.22 | 11.8 x 7.3 | - |
| Bathroom(Main) | 3.6 x 2.22 | 11.8 x 7.3 | - |
| Bathroom(Main) | 3.6 x 2.22 | 11.8 x 7.3 | - |
| Bathroom(Main) | 3.6 x 2.22 | 11.8 x 7.3 | - |
| Bathroom(Main) | 3.6 x 2.22 | 11.8 x 7.3 | - |
| Bathroom(Main) | 3.6 x 2.22 | 11.8 x 7.3 | - |
| Bathroom(Main) | 3.6 x 2.22 | 11.8 x 7.3 | - |
| Bathroom(Main) | 3.6 x 2.22 | 11.8 x 7.3 | - |
| Bathroom(Main) | 3.6 x 2.22 | 11.8 x 7.3 | - |
| Bathroom(Main) | 3.6 x 2.22 | 11.8 x 7.3 | - |
| Bathroom(Main) | 3.6 x 2.22 | 11.8 x 7.3 | - |
| Bathroom(Main) | 3.6 x 2.22 | 11.8 x 7.3 | - |
| Bathroom(Main) | 3.6 x 2.22 | 11.8 x 7.3 | - |
| Bathroom(Main) | 3.6 x 2.22 | 11.8 x 7.3 | - |
| Bathroom(Main) | 3.6 x 2.22 | 11.8 x 7.3 | - |
| Primary Bedroom(Main) | 3.41 x 3.28 | 11.2 x 10.8 | - |
| Primary Bedroom(Main) | 3.41 x 3.28 | 11.2 x 10.8 | - |
| Primary Bedroom(Main) | 3.41 x 3.28 | 11.2 x 10.8 | - |
| Primary Bedroom(Main) | 3.41 x 3.28 | 11.2 x 10.8 | - |
| Primary Bedroom(Main) | 3.41 x 3.28 | 11.2 x 10.8 | - |
| Primary Bedroom(Main) | 3.41 x 3.28 | 11.2 x 10.8 | - |
| Primary Bedroom(Main) | 3.41 x 3.28 | 11.2 x 10.8 | - |
| Primary Bedroom(Main) | 3.41 x 3.28 | 11.2 x 10.8 | - |
| Primary Bedroom(Main) | 3.41 x 3.28 | 11.2 x 10.8 | - |
| Primary Bedroom(Main) | 3.41 x 3.28 | 11.2 x 10.8 | - |
| Primary Bedroom(Main) | 3.41 x 3.28 | 11.2 x 10.8 | - |
| Primary Bedroom(Main) | 3.41 x 3.28 | 11.2 x 10.8 | - |
| Primary Bedroom(Main) | 3.41 x 3.28 | 11.2 x 10.8 | - |
| Primary Bedroom(Main) | 3.41 x 3.28 | 11.2 x 10.8 | - |
| Primary Bedroom(Main) | 3.41 x 3.28 | 11.2 x 10.8 | - |
| Primary Bedroom(Main) | 3.41 x 3.28 | 11.2 x 10.8 | - |
| Primary Bedroom(Main) | 3.41 x 3.28 | 11.2 x 10.8 | - |
| Primary Bedroom(Main) | 3.41 x 3.28 | 11.2 x 10.8 | - |
| Primary Bedroom(Main) | 3.41 x 3.28 | 11.2 x 10.8 | - |
| Bedroom 2(Main) | 3.42 x 3.38 | 11.2 x 11.1 | - |
| Bedroom 2(Main) | 3.42 x 3.38 | 11.2 x 11.1 | - |
| Bedroom 2(Main) | 3.42 x 3.38 | 11.2 x 11.1 | - |
| Bedroom 2(Main) | 3.42 x 3.38 | 11.2 x 11.1 | - |
| Bedroom 2(Main) | 3.42 x 3.38 | 11.2 x 11.1 | - |
| Bedroom 2(Main) | 3.42 x 3.38 | 11.2 x 11.1 | - |
| Bedroom 2(Main) | 3.42 x 3.38 | 11.2 x 11.1 | - |
| Bedroom 2(Main) | 3.42 x 3.38 | 11.2 x 11.1 | - |
| Bedroom 2(Main) | 3.42 x 3.38 | 11.2 x 11.1 | - |
| Bedroom 2(Main) | 3.42 x 3.38 | 11.2 x 11.1 | - |
| Bedroom 2(Main) | 3.42 x 3.38 | 11.2 x 11.1 | - |
| Bedroom 2(Main) | 3.42 x 3.38 | 11.2 x 11.1 | - |
| Bedroom 2(Main) | 3.42 x 3.38 | 11.2 x 11.1 | - |
| Bedroom 2(Main) | 3.42 x 3.38 | 11.2 x 11.1 | - |
| Bedroom 2(Main) | 3.42 x 3.38 | 11.2 x 11.1 | - |
| Bedroom 2(Main) | 3.42 x 3.38 | 11.2 x 11.1 | - |
| Bedroom 2(Main) | 3.42 x 3.38 | 11.2 x 11.1 | - |
| Bedroom 2(Main) | 3.42 x 3.38 | 11.2 x 11.1 | - |
| Bedroom 2(Main) | 3.42 x 3.38 | 11.2 x 11.1 | - |
| Bedroom 3(Main) | 3.42 x 3.35 | 11.2 x 11.0 | - |
| Bedroom 3(Main) | 3.42 x 3.35 | 11.2 x 11.0 | - |
| Bedroom 3(Main) | 3.42 x 3.35 | 11.2 x 11.0 | - |
| Bedroom 3(Main) | 3.42 x 3.35 | 11.2 x 11.0 | - |
| Bedroom 3(Main) | 3.42 x 3.35 | 11.2 x 11.0 | - |
| Bedroom 3(Main) | 3.42 x 3.35 | 11.2 x 11.0 | - |
| Bedroom 3(Main) | 3.42 x 3.35 | 11.2 x 11.0 | - |
| Bedroom 3(Main) | 3.42 x 3.35 | 11.2 x 11.0 | - |
| Bedroom 3(Main) | 3.42 x 3.35 | 11.2 x 11.0 | - |
| Bedroom 3(Main) | 3.42 x 3.35 | 11.2 x 11.0 | - |
| Bedroom 3(Main) | 3.42 x 3.35 | 11.2 x 11.0 | - |
| Bedroom 3(Main) | 3.42 x 3.35 | 11.2 x 11.0 | - |
| Bedroom 3(Main) | 3.42 x 3.35 | 11.2 x 11.0 | - |
| Bedroom 3(Main) | 3.42 x 3.35 | 11.2 x 11.0 | - |
| Bedroom 3(Main) | 3.42 x 3.35 | 11.2 x 11.0 | - |
| Bedroom 3(Main) | 3.42 x 3.35 | 11.2 x 11.0 | - |
| Bedroom 3(Main) | 3.42 x 3.35 | 11.2 x 11.0 | - |
| Bedroom 3(Main) | 3.42 x 3.35 | 11.2 x 11.0 | - |
| Bedroom 3(Main) | 3.42 x 3.35 | 11.2 x 11.0 | - |
| Foyer(Main) | 3.41 x 2.92 | 11.2 x 9.6 | - |
| Foyer(Main) | 3.41 x 2.92 | 11.2 x 9.6 | - |
| Foyer(Main) | 3.41 x 2.92 | 11.2 x 9.6 | - |
| Foyer(Main) | 3.41 x 2.92 | 11.2 x 9.6 | - |
| Foyer(Main) | 3.41 x 2.92 | 11.2 x 9.6 | - |
| Foyer(Main) | 3.41 x 2.92 | 11.2 x 9.6 | - |
| Foyer(Main) | 3.41 x 2.92 | 11.2 x 9.6 | - |
| Foyer(Main) | 3.41 x 2.92 | 11.2 x 9.6 | - |
| Foyer(Main) | 3.41 x 2.92 | 11.2 x 9.6 | - |
| Foyer(Main) | 3.41 x 2.92 | 11.2 x 9.6 | - |
| Foyer(Main) | 3.41 x 2.92 | 11.2 x 9.6 | - |
| Foyer(Main) | 3.41 x 2.92 | 11.2 x 9.6 | - |
| Foyer(Main) | 3.41 x 2.92 | 11.2 x 9.6 | - |
| Foyer(Main) | 3.41 x 2.92 | 11.2 x 9.6 | - |
| Foyer(Main) | 3.41 x 2.92 | 11.2 x 9.6 | - |
| Foyer(Main) | 3.41 x 2.92 | 11.2 x 9.6 | - |
| Foyer(Main) | 3.41 x 2.92 | 11.2 x 9.6 | - |
| Foyer(Main) | 3.41 x 2.92 | 11.2 x 9.6 | - |
| Foyer(Main) | 3.41 x 2.92 | 11.2 x 9.6 | - |
| Recreation(Basement) | 14.22 x 4.24 | 46.7 x 13.9 | - |
| Recreation(Basement) | 14.22 x 4.24 | 46.7 x 13.9 | - |
| Recreation(Basement) | 14.22 x 4.24 | 46.7 x 13.9 | - |
| Recreation(Basement) | 14.22 x 4.24 | 46.7 x 13.9 | - |
| Recreation(Basement) | 14.22 x 4.24 | 46.7 x 13.9 | - |
| Recreation(Basement) | 14.22 x 4.24 | 46.7 x 13.9 | - |
| Recreation(Basement) | 14.22 x 4.24 | 46.7 x 13.9 | - |
| Recreation(Basement) | 14.22 x 4.24 | 46.7 x 13.9 | - |
| Recreation(Basement) | 14.22 x 4.24 | 46.7 x 13.9 | - |
| Recreation(Basement) | 14.22 x 4.24 | 46.7 x 13.9 | - |
| Recreation(Basement) | 14.22 x 4.24 | 46.7 x 13.9 | - |
| Recreation(Basement) | 14.22 x 4.24 | 46.7 x 13.9 | - |
| Recreation(Basement) | 14.22 x 4.24 | 46.7 x 13.9 | - |
| Recreation(Basement) | 14.22 x 4.24 | 46.7 x 13.9 | - |
| Recreation(Basement) | 14.22 x 4.24 | 46.7 x 13.9 | - |
| Recreation(Basement) | 14.22 x 4.24 | 46.7 x 13.9 | - |
| Recreation(Basement) | 14.22 x 4.24 | 46.7 x 13.9 | - |
| Recreation(Basement) | 14.22 x 4.24 | 46.7 x 13.9 | - |
| Recreation(Basement) | 14.22 x 4.24 | 46.7 x 13.9 | - |
| Laundry(Basement) | 5.25 x 2.7 | 17.2 x 8.9 | - |
| Laundry(Basement) | 5.25 x 2.7 | 17.2 x 8.9 | - |
| Laundry(Basement) | 5.25 x 2.7 | 17.2 x 8.9 | - |
| Laundry(Basement) | 5.25 x 2.7 | 17.2 x 8.9 | - |
| Laundry(Basement) | 5.25 x 2.7 | 17.2 x 8.9 | - |
| Laundry(Basement) | 5.25 x 2.7 | 17.2 x 8.9 | - |
| Laundry(Basement) | 5.25 x 2.7 | 17.2 x 8.9 | - |
| Laundry(Basement) | 5.25 x 2.7 | 17.2 x 8.9 | - |
| Laundry(Basement) | 5.25 x 2.7 | 17.2 x 8.9 | - |
| Laundry(Basement) | 5.25 x 2.7 | 17.2 x 8.9 | - |
| Laundry(Basement) | 5.25 x 2.7 | 17.2 x 8.9 | - |
| Laundry(Basement) | 5.25 x 2.7 | 17.2 x 8.9 | - |
| Laundry(Basement) | 5.25 x 2.7 | 17.2 x 8.9 | - |
| Laundry(Basement) | 5.25 x 2.7 | 17.2 x 8.9 | - |
| Laundry(Basement) | 5.25 x 2.7 | 17.2 x 8.9 | - |
| Laundry(Basement) | 5.25 x 2.7 | 17.2 x 8.9 | - |
| Laundry(Basement) | 5.25 x 2.7 | 17.2 x 8.9 | - |
| Laundry(Basement) | 5.25 x 2.7 | 17.2 x 8.9 | - |
| Laundry(Basement) | 5.25 x 2.7 | 17.2 x 8.9 | - |
| Utility Room(Basement) | 4.1 x 2.7 | 13.5 x 8.9 | - |
| Utility Room(Basement) | 4.1 x 2.7 | 13.5 x 8.9 | - |
| Utility Room(Basement) | 4.1 x 2.7 | 13.5 x 8.9 | - |
| Utility Room(Basement) | 4.1 x 2.7 | 13.5 x 8.9 | - |
| Utility Room(Basement) | 4.1 x 2.7 | 13.5 x 8.9 | - |
| Utility Room(Basement) | 4.1 x 2.7 | 13.5 x 8.9 | - |
| Utility Room(Basement) | 4.1 x 2.7 | 13.5 x 8.9 | - |
| Utility Room(Basement) | 4.1 x 2.7 | 13.5 x 8.9 | - |
| Utility Room(Basement) | 4.1 x 2.7 | 13.5 x 8.9 | - |
| Utility Room(Basement) | 4.1 x 2.7 | 13.5 x 8.9 | - |
| Utility Room(Basement) | 4.1 x 2.7 | 13.5 x 8.9 | - |
| Utility Room(Basement) | 4.1 x 2.7 | 13.5 x 8.9 | - |
| Utility Room(Basement) | 4.1 x 2.7 | 13.5 x 8.9 | - |
| Utility Room(Basement) | 4.1 x 2.7 | 13.5 x 8.9 | - |
| Utility Room(Basement) | 4.1 x 2.7 | 13.5 x 8.9 | - |
| Utility Room(Basement) | 4.1 x 2.7 | 13.5 x 8.9 | - |
| Utility Room(Basement) | 4.1 x 2.7 | 13.5 x 8.9 | - |
| Utility Room(Basement) | 4.1 x 2.7 | 13.5 x 8.9 | - |
| Utility Room(Basement) | 4.1 x 2.7 | 13.5 x 8.9 | - |
| Utility Room(Basement) | 3.12 x 1.47 | 10.2 x 4.8 | - |
| Utility Room(Basement) | 3.12 x 1.47 | 10.2 x 4.8 | - |
| Utility Room(Basement) | 3.12 x 1.47 | 10.2 x 4.8 | - |
| Utility Room(Basement) | 3.12 x 1.47 | 10.2 x 4.8 | - |
| Utility Room(Basement) | 3.12 x 1.47 | 10.2 x 4.8 | - |
| Utility Room(Basement) | 3.12 x 1.47 | 10.2 x 4.8 | - |
| Utility Room(Basement) | 3.12 x 1.47 | 10.2 x 4.8 | - |
| Utility Room(Basement) | 3.12 x 1.47 | 10.2 x 4.8 | - |
| Utility Room(Basement) | 3.12 x 1.47 | 10.2 x 4.8 | - |
| Utility Room(Basement) | 3.12 x 1.47 | 10.2 x 4.8 | - |
| Utility Room(Basement) | 3.12 x 1.47 | 10.2 x 4.8 | - |
| Utility Room(Basement) | 3.12 x 1.47 | 10.2 x 4.8 | - |
| Utility Room(Basement) | 3.12 x 1.47 | 10.2 x 4.8 | - |
| Utility Room(Basement) | 3.12 x 1.47 | 10.2 x 4.8 | - |
| Utility Room(Basement) | 3.12 x 1.47 | 10.2 x 4.8 | - |
| Utility Room(Basement) | 3.12 x 1.47 | 10.2 x 4.8 | - |
| Utility Room(Basement) | 3.12 x 1.47 | 10.2 x 4.8 | - |
| Utility Room(Basement) | 3.12 x 1.47 | 10.2 x 4.8 | - |
| Utility Room(Basement) | 3.12 x 1.47 | 10.2 x 4.8 | - |
| Utility Room(Basement) | 4.58 x 2.79 | 15.0 x 9.2 | - |
| Utility Room(Basement) | 4.58 x 2.79 | 15.0 x 9.2 | - |
| Utility Room(Basement) | 4.58 x 2.79 | 15.0 x 9.2 | - |
| Utility Room(Basement) | 4.58 x 2.79 | 15.0 x 9.2 | - |
| Utility Room(Basement) | 4.58 x 2.79 | 15.0 x 9.2 | - |
| Utility Room(Basement) | 4.58 x 2.79 | 15.0 x 9.2 | - |
| Utility Room(Basement) | 4.58 x 2.79 | 15.0 x 9.2 | - |
| Utility Room(Basement) | 4.58 x 2.79 | 15.0 x 9.2 | - |
| Utility Room(Basement) | 4.58 x 2.79 | 15.0 x 9.2 | - |
| Utility Room(Basement) | 4.58 x 2.79 | 15.0 x 9.2 | - |
| Utility Room(Basement) | 4.58 x 2.79 | 15.0 x 9.2 | - |
| Utility Room(Basement) | 4.58 x 2.79 | 15.0 x 9.2 | - |
| Utility Room(Basement) | 4.58 x 2.79 | 15.0 x 9.2 | - |
| Utility Room(Basement) | 4.58 x 2.79 | 15.0 x 9.2 | - |
| Utility Room(Basement) | 4.58 x 2.79 | 15.0 x 9.2 | - |
| Utility Room(Basement) | 4.58 x 2.79 | 15.0 x 9.2 | - |
| Utility Room(Basement) | 4.58 x 2.79 | 15.0 x 9.2 | - |
| Utility Room(Basement) | 4.58 x 2.79 | 15.0 x 9.2 | - |
| Utility Room(Basement) | 4.58 x 2.79 | 15.0 x 9.2 | - |
Register for free to view complete room dimensions and access exclusive sold data
Free account • No credit card required
Original List Price
$995,000
Listed on May 7, 2025
Sold Price
$945,000
Sold on Jul 15, 2026
-$50,000
-5.0%
Register for free to view complete price history and access exclusive sold data
Free account • No credit card required
Your Agent
Broker of Record
PREMIER MATRIX REALTY LTD. BROKERAGE
See the comparable sold, tax-matched, and currently-competing listings for 18 Pine Valley Drive.
Register for free to view complete price estimate and access exclusive sold data
Free account • No credit card required
Contact OVAIS QASSIM
18 Pine Valley Drive, Carling, ON P0G 1G0 is a 3-bedroom, 1-bathroom bungalow-raised detached with approximately 1100-1500 square feet of living space, situated on a 102 234 foot lot. This property is currently sold (sold for $945,000). The home features a none garage and a full, finished basement, built approximately 31-50 years ago.
This home is located in Carling, part of Carling in the Parry Sound area. Explore more homes for sale and recently sold properties in this neighbourhood.
Whether you are looking to buy, sell, or lease in Carling, our team of experienced real estate professionals can help you navigate the market and find the perfect home. Contact us today for a free consultation.
18 Pine Valley Drive, Carling, ON P0G 1G0 sold,3 bedroom detached Carling,Carling homes for sale,Parry Sound real estate,Bungalow-Raised homes, detached sold


