
$830,000
783 Stone Church Road E, Hamilton, ON L8W 1A9

Hamilton, ON L8W 2W7
4 Bed · 4 Bath · Detached
MLS #X13084142
Listed Price
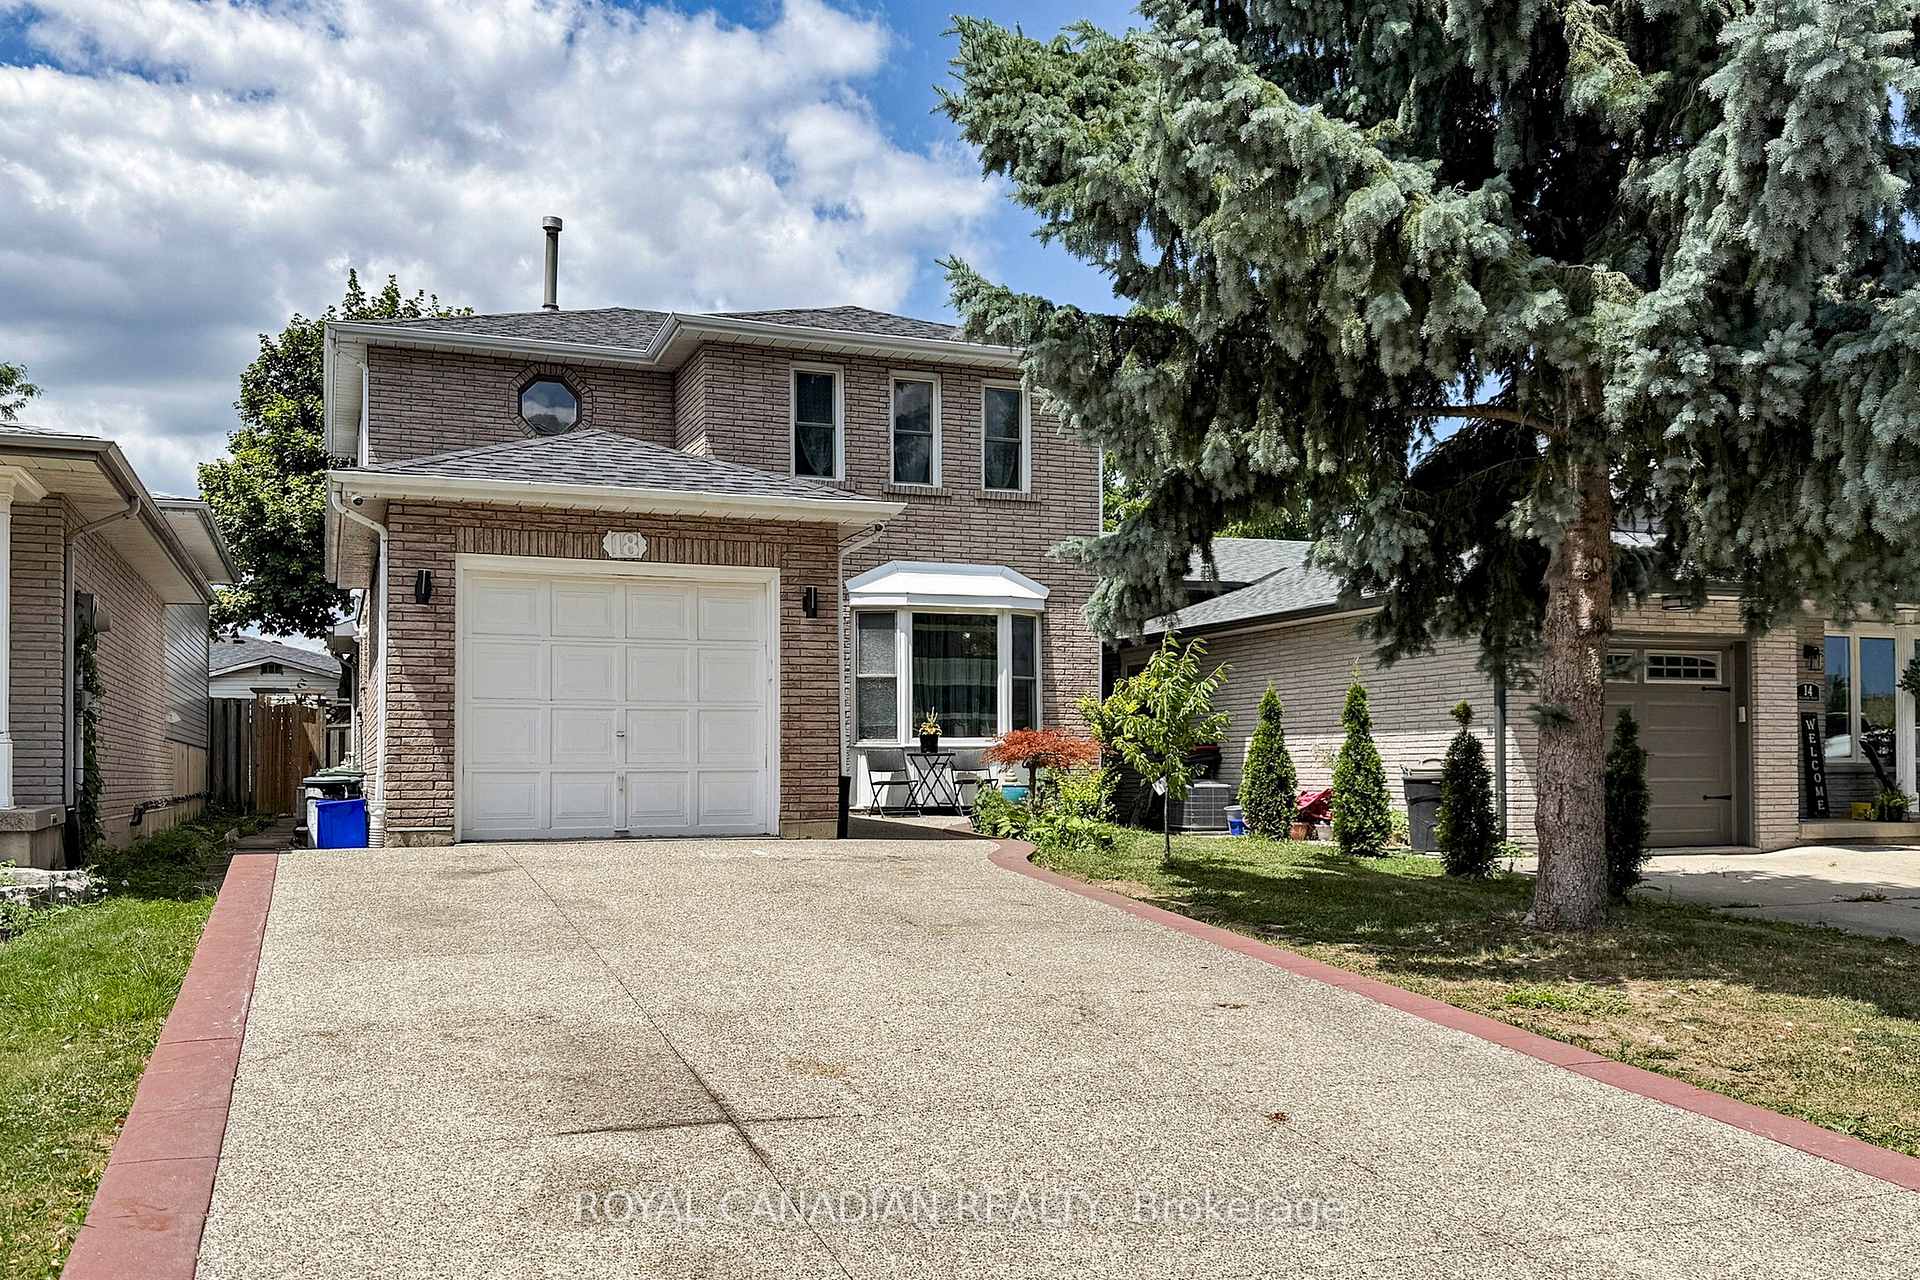
Welcome to this beautifully attained 3+1 bedroom, 4 bathroom home located on a quiet ,low traffic court perfect for families. this home offer a great mix of comfort, style and convenience. The modern kitchen features a large island, stainless steel appliances, plenty of cupboard space and heated flooring added in 2021.it open in to the cozy family room with a fire place and walkout to backyard ideal for every day living and entertaining. Enjoy hardwoods floors throughout, elegant crown molding and a natural color scheme that suits any style. The updated main bath room add a fresh, modern touch. The fully finished basement provides extra living space, including a large rec room with a wet bar prefect for movie nights, games. Additional highlights include a single car- garage ,exposed aggregate driveway and walkway. Plus an owned tankless hot water heater. Located minutes from the Linc, Red Hill Parkway, Limeridge Mall, Schools Parks, public transit ,and walking trails. This home offers comfort and convenience in one of the area most desirable neighborhoods.
Bedrooms
4
Bathrooms
4
Square Feet
1500-2000 sqft
Property Type
Detached
| Name | Size (m) | Size (ft) | Features |
|---|---|---|---|
| Foyer(Ground) | 3.09 x 1.06 | 10.1 x 3.5 | - |
| Foyer(Ground) | 3.09 x 1.06 | 10.1 x 3.5 | - |
| Foyer(Ground) | 3.09 x 1.06 | 10.1 x 3.5 | - |
| Foyer(Ground) | 3.09 x 1.06 | 10.1 x 3.5 | - |
| Foyer(Ground) | 3.09 x 1.06 | 10.1 x 3.5 | - |
| Foyer(Ground) | 3.09 x 1.06 | 10.1 x 3.5 | - |
| Foyer(Ground) | 3.09 x 1.06 | 10.1 x 3.5 | - |
| Foyer(Ground) | 3.09 x 1.06 | 10.1 x 3.5 | - |
| Foyer(Ground) | 3.09 x 1.06 | 10.1 x 3.5 | - |
| Foyer(Ground) | 3.09 x 1.06 | 10.1 x 3.5 | - |
| Foyer(Ground) | 3.09 x 1.06 | 10.1 x 3.5 | - |
| Foyer(Ground) | 3.09 x 1.06 | 10.1 x 3.5 | - |
| Foyer(Ground) | 3.09 x 1.06 | 10.1 x 3.5 | - |
| Foyer(Ground) | 3.09 x 1.06 | 10.1 x 3.5 | - |
| Foyer(Ground) | 3.09 x 1.06 | 10.1 x 3.5 | - |
| Foyer(Ground) | 3.09 x 1.06 | 10.1 x 3.5 | - |
| Foyer(Ground) | 3.09 x 1.06 | 10.1 x 3.5 | - |
| Foyer(Ground) | 3.09 x 1.06 | 10.1 x 3.5 | - |
| Foyer(Ground) | 3.09 x 1.06 | 10.1 x 3.5 | - |
| Family Room(Ground) | 4.39 x 3.6 | 14.4 x 11.8 | - |
| Family Room(Ground) | 4.39 x 3.6 | 14.4 x 11.8 | - |
| Family Room(Ground) | 4.39 x 3.6 | 14.4 x 11.8 | - |
| Family Room(Ground) | 4.39 x 3.6 | 14.4 x 11.8 | - |
| Family Room(Ground) | 4.39 x 3.6 | 14.4 x 11.8 | - |
| Family Room(Ground) | 4.39 x 3.6 | 14.4 x 11.8 | - |
| Family Room(Ground) | 4.39 x 3.6 | 14.4 x 11.8 | - |
| Family Room(Ground) | 4.39 x 3.6 | 14.4 x 11.8 | - |
| Family Room(Ground) | 4.39 x 3.6 | 14.4 x 11.8 | - |
| Family Room(Ground) | 4.39 x 3.6 | 14.4 x 11.8 | - |
| Family Room(Ground) | 4.39 x 3.6 | 14.4 x 11.8 | - |
| Family Room(Ground) | 4.39 x 3.6 | 14.4 x 11.8 | - |
| Family Room(Ground) | 4.39 x 3.6 | 14.4 x 11.8 | - |
| Family Room(Ground) | 4.39 x 3.6 | 14.4 x 11.8 | - |
| Family Room(Ground) | 4.39 x 3.6 | 14.4 x 11.8 | - |
| Family Room(Ground) | 4.39 x 3.6 | 14.4 x 11.8 | - |
| Family Room(Ground) | 4.39 x 3.6 | 14.4 x 11.8 | - |
| Family Room(Ground) | 4.39 x 3.6 | 14.4 x 11.8 | - |
| Family Room(Ground) | 4.39 x 3.6 | 14.4 x 11.8 | - |
| Dining Room(Ground) | 4.8 x 3.5 | 15.7 x 11.5 | - |
| Dining Room(Ground) | 4.8 x 3.5 | 15.7 x 11.5 | - |
| Dining Room(Ground) | 4.8 x 3.5 | 15.7 x 11.5 | - |
| Dining Room(Ground) | 4.8 x 3.5 | 15.7 x 11.5 | - |
| Dining Room(Ground) | 4.8 x 3.5 | 15.7 x 11.5 | - |
| Dining Room(Ground) | 4.8 x 3.5 | 15.7 x 11.5 | - |
| Dining Room(Ground) | 4.8 x 3.5 | 15.7 x 11.5 | - |
| Dining Room(Ground) | 4.8 x 3.5 | 15.7 x 11.5 | - |
| Dining Room(Ground) | 4.8 x 3.5 | 15.7 x 11.5 | - |
| Dining Room(Ground) | 4.8 x 3.5 | 15.7 x 11.5 | - |
| Dining Room(Ground) | 4.8 x 3.5 | 15.7 x 11.5 | - |
| Dining Room(Ground) | 4.8 x 3.5 | 15.7 x 11.5 | - |
| Dining Room(Ground) | 4.8 x 3.5 | 15.7 x 11.5 | - |
| Dining Room(Ground) | 4.8 x 3.5 | 15.7 x 11.5 | - |
| Dining Room(Ground) | 4.8 x 3.5 | 15.7 x 11.5 | - |
| Dining Room(Ground) | 4.8 x 3.5 | 15.7 x 11.5 | - |
| Dining Room(Ground) | 4.8 x 3.5 | 15.7 x 11.5 | - |
| Dining Room(Ground) | 4.8 x 3.5 | 15.7 x 11.5 | - |
| Dining Room(Ground) | 4.8 x 3.5 | 15.7 x 11.5 | - |
| Kitchen(Ground) | 4.2 x 3.07 | 13.8 x 10.1 | - |
| Kitchen(Ground) | 4.2 x 3.07 | 13.8 x 10.1 | - |
| Kitchen(Ground) | 4.2 x 3.07 | 13.8 x 10.1 | - |
| Kitchen(Ground) | 4.2 x 3.07 | 13.8 x 10.1 | - |
| Kitchen(Ground) | 4.2 x 3.07 | 13.8 x 10.1 | - |
| Kitchen(Ground) | 4.2 x 3.07 | 13.8 x 10.1 | - |
| Kitchen(Ground) | 4.2 x 3.07 | 13.8 x 10.1 | - |
| Kitchen(Ground) | 4.2 x 3.07 | 13.8 x 10.1 | - |
| Kitchen(Ground) | 4.2 x 3.07 | 13.8 x 10.1 | - |
| Kitchen(Ground) | 4.2 x 3.07 | 13.8 x 10.1 | - |
| Kitchen(Ground) | 4.2 x 3.07 | 13.8 x 10.1 | - |
| Kitchen(Ground) | 4.2 x 3.07 | 13.8 x 10.1 | - |
| Kitchen(Ground) | 4.2 x 3.07 | 13.8 x 10.1 | - |
| Kitchen(Ground) | 4.2 x 3.07 | 13.8 x 10.1 | - |
| Kitchen(Ground) | 4.2 x 3.07 | 13.8 x 10.1 | - |
| Kitchen(Ground) | 4.2 x 3.07 | 13.8 x 10.1 | - |
| Kitchen(Ground) | 4.2 x 3.07 | 13.8 x 10.1 | - |
| Kitchen(Ground) | 4.2 x 3.07 | 13.8 x 10.1 | - |
| Kitchen(Ground) | 4.2 x 3.07 | 13.8 x 10.1 | - |
| Bedroom(Second) | 3.3 x 2.9 | 10.8 x 9.5 | - |
| Bedroom(Second) | 3.3 x 2.9 | 10.8 x 9.5 | - |
| Bedroom(Second) | 3.3 x 2.9 | 10.8 x 9.5 | - |
| Bedroom(Second) | 3.3 x 2.9 | 10.8 x 9.5 | - |
| Bedroom(Second) | 3.3 x 2.9 | 10.8 x 9.5 | - |
| Bedroom(Second) | 3.3 x 2.9 | 10.8 x 9.5 | - |
| Bedroom(Second) | 3.3 x 2.9 | 10.8 x 9.5 | - |
| Bedroom(Second) | 3.3 x 2.9 | 10.8 x 9.5 | - |
| Bedroom(Second) | 3.3 x 2.9 | 10.8 x 9.5 | - |
| Bedroom(Second) | 3.3 x 2.9 | 10.8 x 9.5 | - |
| Bedroom(Second) | 3.3 x 2.9 | 10.8 x 9.5 | - |
| Bedroom(Second) | 3.3 x 2.9 | 10.8 x 9.5 | - |
| Bedroom(Second) | 3.3 x 2.9 | 10.8 x 9.5 | - |
| Bedroom(Second) | 3.3 x 2.9 | 10.8 x 9.5 | - |
| Bedroom(Second) | 3.3 x 2.9 | 10.8 x 9.5 | - |
| Bedroom(Second) | 3.3 x 2.9 | 10.8 x 9.5 | - |
| Bedroom(Second) | 3.3 x 2.9 | 10.8 x 9.5 | - |
| Bedroom(Second) | 3.3 x 2.9 | 10.8 x 9.5 | - |
| Bedroom(Second) | 3.3 x 2.9 | 10.8 x 9.5 | - |
| Bedroom 2(Second) | 3.7 x 2.6 | 12.1 x 8.5 | - |
| Bedroom 2(Second) | 3.7 x 2.6 | 12.1 x 8.5 | - |
| Bedroom 2(Second) | 3.7 x 2.6 | 12.1 x 8.5 | - |
| Bedroom 2(Second) | 3.7 x 2.6 | 12.1 x 8.5 | - |
| Bedroom 2(Second) | 3.7 x 2.6 | 12.1 x 8.5 | - |
| Bedroom 2(Second) | 3.7 x 2.6 | 12.1 x 8.5 | - |
| Bedroom 2(Second) | 3.7 x 2.6 | 12.1 x 8.5 | - |
| Bedroom 2(Second) | 3.7 x 2.6 | 12.1 x 8.5 | - |
| Bedroom 2(Second) | 3.7 x 2.6 | 12.1 x 8.5 | - |
| Bedroom 2(Second) | 3.7 x 2.6 | 12.1 x 8.5 | - |
| Bedroom 2(Second) | 3.7 x 2.6 | 12.1 x 8.5 | - |
| Bedroom 2(Second) | 3.7 x 2.6 | 12.1 x 8.5 | - |
| Bedroom 2(Second) | 3.7 x 2.6 | 12.1 x 8.5 | - |
| Bedroom 2(Second) | 3.7 x 2.6 | 12.1 x 8.5 | - |
| Bedroom 2(Second) | 3.7 x 2.6 | 12.1 x 8.5 | - |
| Bedroom 2(Second) | 3.7 x 2.6 | 12.1 x 8.5 | - |
| Bedroom 2(Second) | 3.7 x 2.6 | 12.1 x 8.5 | - |
| Bedroom 2(Second) | 3.7 x 2.6 | 12.1 x 8.5 | - |
| Bedroom 2(Second) | 3.7 x 2.6 | 12.1 x 8.5 | - |
| Bedroom 3(Second) | 4.3 x 3.3 | 14.1 x 10.8 | - |
| Bedroom 3(Second) | 4.3 x 3.3 | 14.1 x 10.8 | - |
| Bedroom 3(Second) | 4.3 x 3.3 | 14.1 x 10.8 | - |
| Bedroom 3(Second) | 4.3 x 3.3 | 14.1 x 10.8 | - |
| Bedroom 3(Second) | 4.3 x 3.3 | 14.1 x 10.8 | - |
| Bedroom 3(Second) | 4.3 x 3.3 | 14.1 x 10.8 | - |
| Bedroom 3(Second) | 4.3 x 3.3 | 14.1 x 10.8 | - |
| Bedroom 3(Second) | 4.3 x 3.3 | 14.1 x 10.8 | - |
| Bedroom 3(Second) | 4.3 x 3.3 | 14.1 x 10.8 | - |
| Bedroom 3(Second) | 4.3 x 3.3 | 14.1 x 10.8 | - |
| Bedroom 3(Second) | 4.3 x 3.3 | 14.1 x 10.8 | - |
| Bedroom 3(Second) | 4.3 x 3.3 | 14.1 x 10.8 | - |
| Bedroom 3(Second) | 4.3 x 3.3 | 14.1 x 10.8 | - |
| Bedroom 3(Second) | 4.3 x 3.3 | 14.1 x 10.8 | - |
| Bedroom 3(Second) | 4.3 x 3.3 | 14.1 x 10.8 | - |
| Bedroom 3(Second) | 4.3 x 3.3 | 14.1 x 10.8 | - |
| Bedroom 3(Second) | 4.3 x 3.3 | 14.1 x 10.8 | - |
| Bedroom 3(Second) | 4.3 x 3.3 | 14.1 x 10.8 | - |
| Bedroom 3(Second) | 4.3 x 3.3 | 14.1 x 10.8 | - |
| Recreation(Basement) | 7 x 3.5 | 23.0 x 11.5 | - |
| Recreation(Basement) | 7 x 3.5 | 23.0 x 11.5 | - |
| Recreation(Basement) | 7 x 3.5 | 23.0 x 11.5 | - |
| Recreation(Basement) | 7 x 3.5 | 23.0 x 11.5 | - |
| Recreation(Basement) | 7 x 3.5 | 23.0 x 11.5 | - |
| Recreation(Basement) | 7 x 3.5 | 23.0 x 11.5 | - |
| Recreation(Basement) | 7 x 3.5 | 23.0 x 11.5 | - |
| Recreation(Basement) | 7 x 3.5 | 23.0 x 11.5 | - |
| Recreation(Basement) | 7 x 3.5 | 23.0 x 11.5 | - |
| Recreation(Basement) | 7 x 3.5 | 23.0 x 11.5 | - |
| Recreation(Basement) | 7 x 3.5 | 23.0 x 11.5 | - |
| Recreation(Basement) | 7 x 3.5 | 23.0 x 11.5 | - |
| Recreation(Basement) | 7 x 3.5 | 23.0 x 11.5 | - |
| Recreation(Basement) | 7 x 3.5 | 23.0 x 11.5 | - |
| Recreation(Basement) | 7 x 3.5 | 23.0 x 11.5 | - |
| Recreation(Basement) | 7 x 3.5 | 23.0 x 11.5 | - |
| Recreation(Basement) | 7 x 3.5 | 23.0 x 11.5 | - |
| Recreation(Basement) | 7 x 3.5 | 23.0 x 11.5 | - |
| Recreation(Basement) | 7 x 3.5 | 23.0 x 11.5 | - |
| Bedroom(Basement) | 4.5 x 3.3 | 14.8 x 10.8 | - |
| Bedroom(Basement) | 4.5 x 3.3 | 14.8 x 10.8 | - |
| Bedroom(Basement) | 4.5 x 3.3 | 14.8 x 10.8 | - |
| Bedroom(Basement) | 4.5 x 3.3 | 14.8 x 10.8 | - |
| Bedroom(Basement) | 4.5 x 3.3 | 14.8 x 10.8 | - |
| Bedroom(Basement) | 4.5 x 3.3 | 14.8 x 10.8 | - |
| Bedroom(Basement) | 4.5 x 3.3 | 14.8 x 10.8 | - |
| Bedroom(Basement) | 4.5 x 3.3 | 14.8 x 10.8 | - |
| Bedroom(Basement) | 4.5 x 3.3 | 14.8 x 10.8 | - |
| Bedroom(Basement) | 4.5 x 3.3 | 14.8 x 10.8 | - |
| Bedroom(Basement) | 4.5 x 3.3 | 14.8 x 10.8 | - |
| Bedroom(Basement) | 4.5 x 3.3 | 14.8 x 10.8 | - |
| Bedroom(Basement) | 4.5 x 3.3 | 14.8 x 10.8 | - |
| Bedroom(Basement) | 4.5 x 3.3 | 14.8 x 10.8 | - |
| Bedroom(Basement) | 4.5 x 3.3 | 14.8 x 10.8 | - |
| Bedroom(Basement) | 4.5 x 3.3 | 14.8 x 10.8 | - |
| Bedroom(Basement) | 4.5 x 3.3 | 14.8 x 10.8 | - |
| Bedroom(Basement) | 4.5 x 3.3 | 14.8 x 10.8 | - |
| Bedroom(Basement) | 4.5 x 3.3 | 14.8 x 10.8 | - |
Complete transaction history for this property
Register free to see the complete unit history
Register for free to view complete transaction history and access exclusive sold data
Free account • No credit card required
Your Agent
Broker of Record
PREMIER MATRIX REALTY LTD. BROKERAGE
See the comparable sold, tax-matched, and currently-competing listings for 18 Millpond Place.
Register for free to view complete price estimate and access exclusive sold data
Free account • No credit card required
Contact OVAIS QASSIM
18 Millpond Place, Hamilton, ON L8W 2W7 is a 4-bedroom, 4-bathroom 2-storey detached with approximately 1500-2000 square feet of living space, situated on a 35 104 foot lot. This property is currently for sale at $818,999. The home features a attached garage and a finished basement.
This home is located in Randall, part of Hamilton in the Hamilton area. Explore more homes for sale and recently sold properties in this neighbourhood.
Whether you are looking to buy, sell, or lease in Randall, our team of experienced real estate professionals can help you navigate the market and find the perfect home. Contact us today for a free consultation.
18 Millpond Place, Hamilton, ON L8W 2W7 for sale,4 bedroom detached Randall,Hamilton homes for sale,Hamilton real estate,2-Storey homes, detached for sale


