
$515,000
569 Hurdville Road, McKellar, ON P2A 0B5

Register for free to view the complete photo gallery and property details
Showing 2 of 20 photos
McKellar, ON P2A 0B5
2 Bed · 1 Bath · Detached
MLS #X12228835
Sold on August 27, 2025
August 27, 2025
Originally listed at $579,000 28 days on market
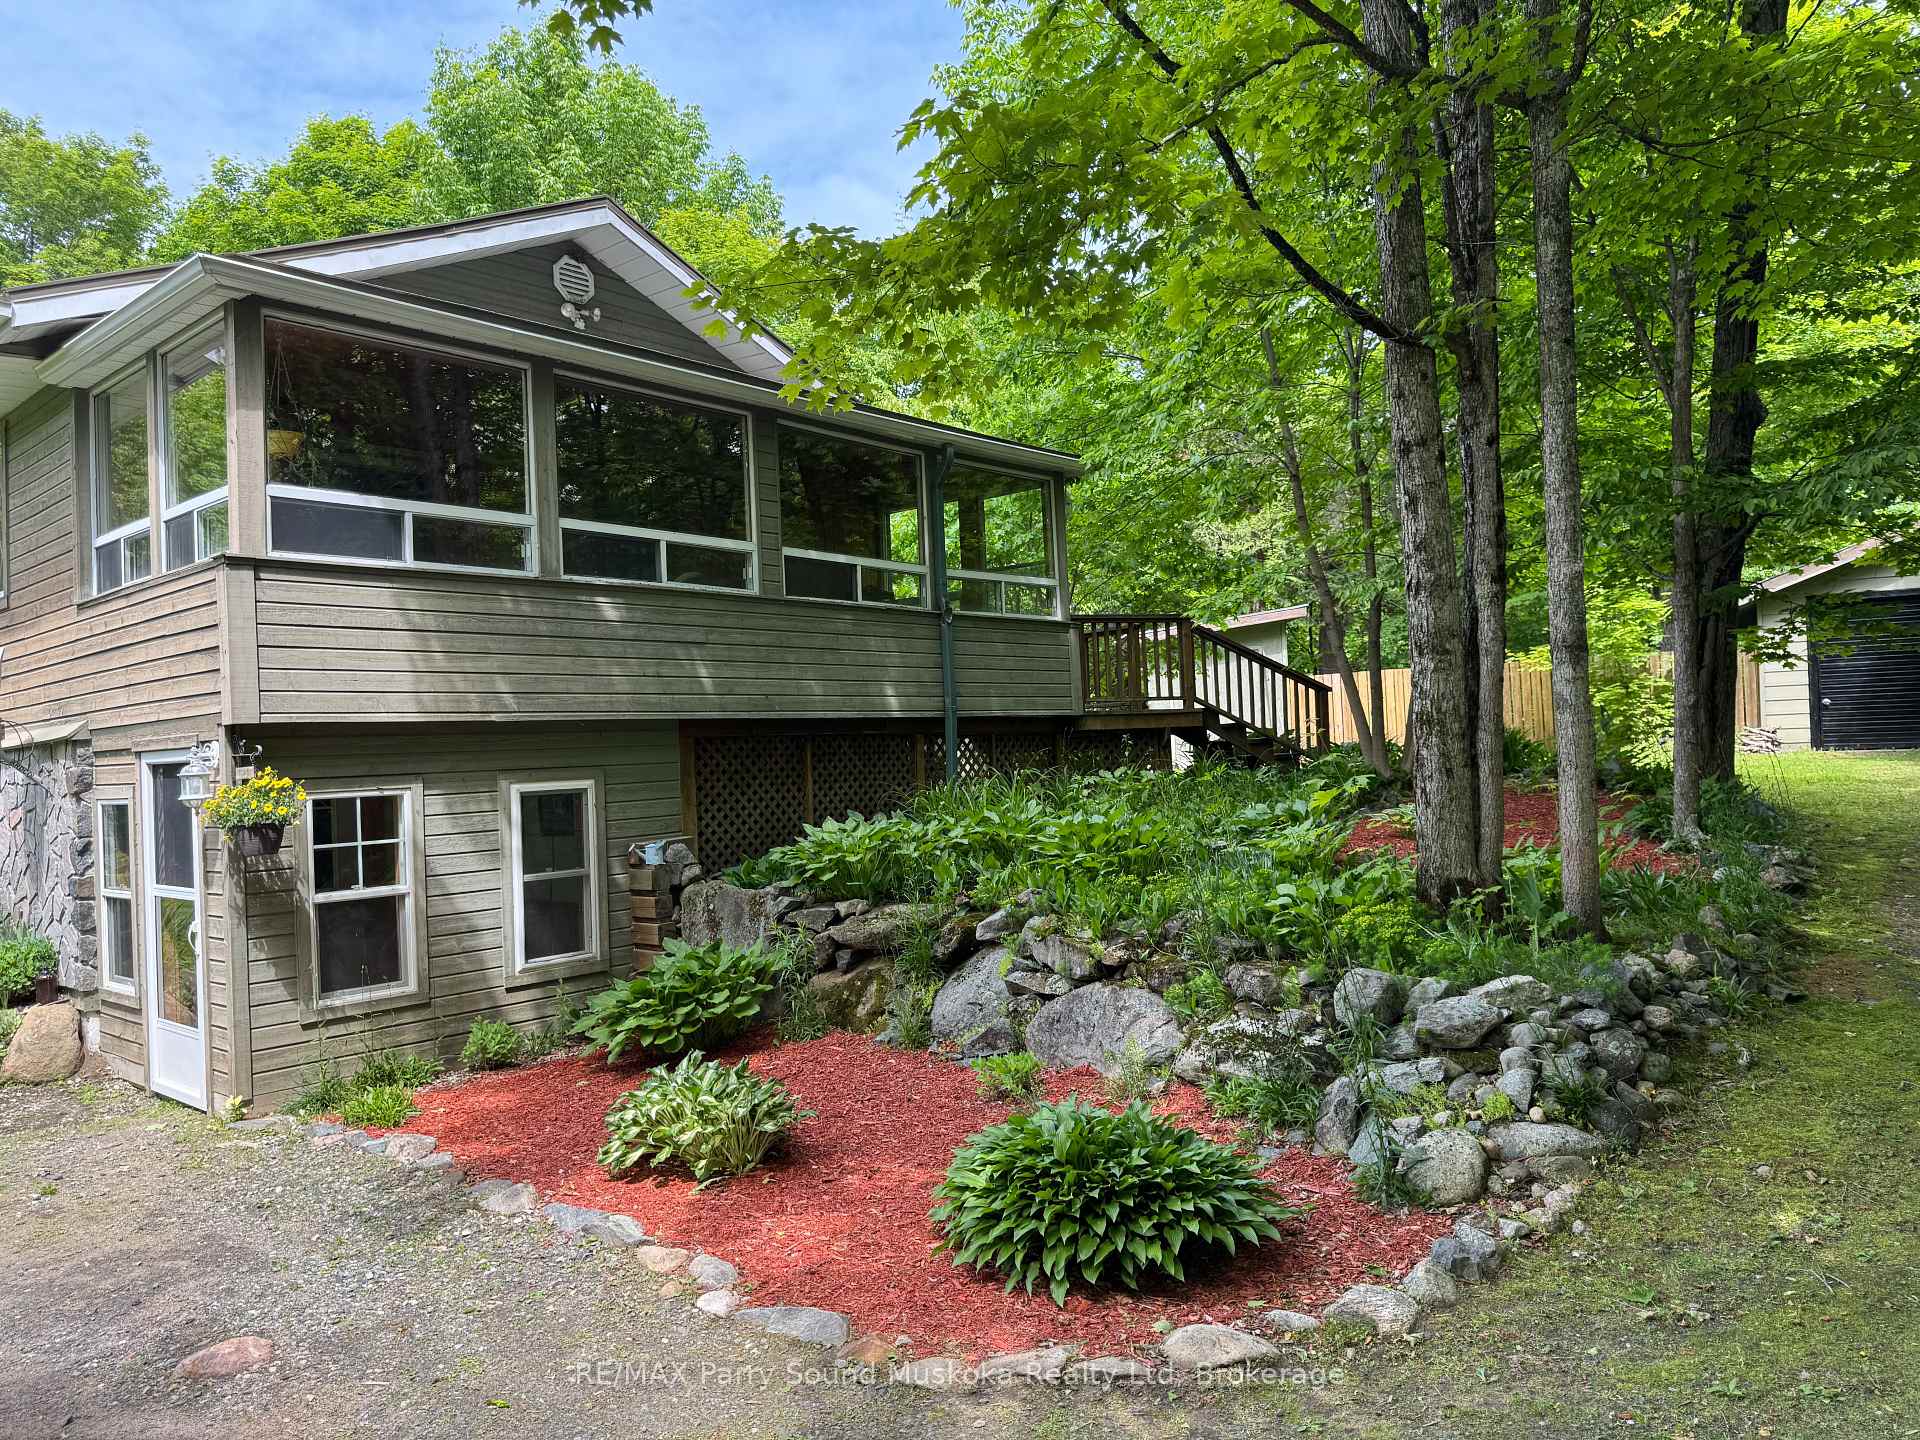
A 4 season, 2 bedroom plus den, single bathroom home near beautiful Lake Manitouwabing. Home features a large kitchen with a sliding door to an elevated deck to enjoy entertaining, BBQ's, the sun and overlooks a large garden and the beautiful 2 acre treed lot. The living room is adjacent to the kitchen and leads to a large window enclosed sunroom porch to enjoy coffee away from the bugs. On the main level, a walkout from the family room into a mudroom/entrance adjacent to the driveway provides easy access to bring in groceries to the pantry that holds dry goods, a spare refrigerator and freezer. Their is also a den for additional guests/ family members or an office if needed. Enjoy the propane stove in the laundry/ family room on a frosty winter night. A detached one car garage/workshop plus a garden shed offers storage or a convenient workspace for projects. The home is heated with propane and the dryer, stove and hot water heater all run off propane. Lake Manitouwabing is one of Parry Sound's largest lakes and features many bays for excursions, swimming, fishing or waterskiing. Boat launches are close by at Tait's Landing Marina or off Center Road if you have a boat. Mckellar is home to a premier world class golf course at The Ridge of Manitou, and offers many other activities for families to enjoy from ice cream at Taits Landing Marina or Scooby's, or enjoying the summer markets at Minerva Park nearby. This fully winterized home is on a year round municipal road and is close to snowmobile and ATV trails to participate in winter fun. Skating is also available at the outdoor arena in McKellar. Or just relax on this 2 acre gem and enjoy the wildlife throughout the year from deer, turkeys, rabbits to the occasional moose or bear.
Bedrooms
2
Bathrooms
1
Square Feet
700-1100 sqft
Property Type
Detached
Register for free to view complete property details and access exclusive sold data
Free account • No credit card required
| Name | Size (m) | Size (ft) | Features |
|---|---|---|---|
| Bedroom(Second) | 3.91 x 2.97 | 12.8 x 9.7 | - |
| Bedroom(Second) | 3.91 x 2.97 | 12.8 x 9.7 | - |
| Bedroom(Second) | 3.91 x 2.97 | 12.8 x 9.7 | - |
| Bedroom(Second) | 3.91 x 2.97 | 12.8 x 9.7 | - |
| Bedroom(Second) | 3.91 x 2.97 | 12.8 x 9.7 | - |
| Bedroom(Second) | 3.91 x 2.97 | 12.8 x 9.7 | - |
| Bedroom 2(Second) | 3.07 x 2.03 | 10.1 x 6.7 | - |
| Bedroom 2(Second) | 3.07 x 2.03 | 10.1 x 6.7 | - |
| Bedroom 2(Second) | 3.07 x 2.03 | 10.1 x 6.7 | - |
| Bedroom 2(Second) | 3.07 x 2.03 | 10.1 x 6.7 | - |
| Bedroom 2(Second) | 3.07 x 2.03 | 10.1 x 6.7 | - |
| Bedroom 2(Second) | 3.07 x 2.03 | 10.1 x 6.7 | - |
| Bathroom(Second) | 1.78 x 2.21 | 5.8 x 7.3 | - |
| Bathroom(Second) | 1.78 x 2.21 | 5.8 x 7.3 | - |
| Bathroom(Second) | 1.78 x 2.21 | 5.8 x 7.3 | - |
| Bathroom(Second) | 1.78 x 2.21 | 5.8 x 7.3 | - |
| Bathroom(Second) | 1.78 x 2.21 | 5.8 x 7.3 | - |
| Bathroom(Second) | 1.78 x 2.21 | 5.8 x 7.3 | - |
| Kitchen(Second) | 3.91 x 3.91 | 12.8 x 12.8 | - |
| Kitchen(Second) | 3.91 x 3.91 | 12.8 x 12.8 | - |
| Kitchen(Second) | 3.91 x 3.91 | 12.8 x 12.8 | - |
| Kitchen(Second) | 3.91 x 3.91 | 12.8 x 12.8 | - |
| Kitchen(Second) | 3.91 x 3.91 | 12.8 x 12.8 | - |
| Kitchen(Second) | 3.91 x 3.91 | 12.8 x 12.8 | - |
| Living Room(Second) | 4.85 x 3.51 | 15.9 x 11.5 | - |
| Living Room(Second) | 4.85 x 3.51 | 15.9 x 11.5 | - |
| Living Room(Second) | 4.85 x 3.51 | 15.9 x 11.5 | - |
| Living Room(Second) | 4.85 x 3.51 | 15.9 x 11.5 | - |
| Living Room(Second) | 4.85 x 3.51 | 15.9 x 11.5 | - |
| Living Room(Second) | 4.85 x 3.51 | 15.9 x 11.5 | - |
| Sunroom(Second) | 7.09 x 2.29 | 23.3 x 7.5 | - |
| Sunroom(Second) | 7.09 x 2.29 | 23.3 x 7.5 | - |
| Sunroom(Second) | 7.09 x 2.29 | 23.3 x 7.5 | - |
| Sunroom(Second) | 7.09 x 2.29 | 23.3 x 7.5 | - |
| Sunroom(Second) | 7.09 x 2.29 | 23.3 x 7.5 | - |
| Sunroom(Second) | 7.09 x 2.29 | 23.3 x 7.5 | - |
| Family Room(Lower) | 6.81 x 3.51 | 22.3 x 11.5 | - |
| Family Room(Lower) | 6.81 x 3.51 | 22.3 x 11.5 | - |
| Family Room(Lower) | 6.81 x 3.51 | 22.3 x 11.5 | - |
| Family Room(Lower) | 6.81 x 3.51 | 22.3 x 11.5 | - |
| Family Room(Lower) | 6.81 x 3.51 | 22.3 x 11.5 | - |
| Family Room(Lower) | 6.81 x 3.51 | 22.3 x 11.5 | - |
| Den(Lower) | 3.58 x 2.74 | 11.7 x 9.0 | - |
| Den(Lower) | 3.58 x 2.74 | 11.7 x 9.0 | - |
| Den(Lower) | 3.58 x 2.74 | 11.7 x 9.0 | - |
| Den(Lower) | 3.58 x 2.74 | 11.7 x 9.0 | - |
| Den(Lower) | 3.58 x 2.74 | 11.7 x 9.0 | - |
| Den(Lower) | 3.58 x 2.74 | 11.7 x 9.0 | - |
| Laundry(Lower) | 5.69 x 1.91 | 18.7 x 6.3 | - |
| Laundry(Lower) | 5.69 x 1.91 | 18.7 x 6.3 | - |
| Laundry(Lower) | 5.69 x 1.91 | 18.7 x 6.3 | - |
| Laundry(Lower) | 5.69 x 1.91 | 18.7 x 6.3 | - |
| Laundry(Lower) | 5.69 x 1.91 | 18.7 x 6.3 | - |
| Laundry(Lower) | 5.69 x 1.91 | 18.7 x 6.3 | - |
| Pantry(Lower) | 3.35 x 2.36 | 11.0 x 7.7 | - |
| Pantry(Lower) | 3.35 x 2.36 | 11.0 x 7.7 | - |
| Pantry(Lower) | 3.35 x 2.36 | 11.0 x 7.7 | - |
| Pantry(Lower) | 3.35 x 2.36 | 11.0 x 7.7 | - |
| Pantry(Lower) | 3.35 x 2.36 | 11.0 x 7.7 | - |
| Pantry(Lower) | 3.35 x 2.36 | 11.0 x 7.7 | - |
| Cold Room/Cantina(Lower) | 1.68 x 1.24 | 5.5 x 4.1 | - |
| Cold Room/Cantina(Lower) | 1.68 x 1.24 | 5.5 x 4.1 | - |
| Cold Room/Cantina(Lower) | 1.68 x 1.24 | 5.5 x 4.1 | - |
| Cold Room/Cantina(Lower) | 1.68 x 1.24 | 5.5 x 4.1 | - |
| Cold Room/Cantina(Lower) | 1.68 x 1.24 | 5.5 x 4.1 | - |
| Cold Room/Cantina(Lower) | 1.68 x 1.24 | 5.5 x 4.1 | - |
| Mud Room(Lower) | 2.41 x 2.01 | 7.9 x 6.6 | - |
| Mud Room(Lower) | 2.41 x 2.01 | 7.9 x 6.6 | - |
| Mud Room(Lower) | 2.41 x 2.01 | 7.9 x 6.6 | - |
| Mud Room(Lower) | 2.41 x 2.01 | 7.9 x 6.6 | - |
| Mud Room(Lower) | 2.41 x 2.01 | 7.9 x 6.6 | - |
| Mud Room(Lower) | 2.41 x 2.01 | 7.9 x 6.6 | - |
Register for free to view complete room dimensions and access exclusive sold data
Free account • No credit card required
Original List Price
$579,000
Listed on Jun 17, 2025
Sold Price
$497,700
Sold on Aug 27, 2025
-$81,300
-14.0%
Register for free to view complete price history and access exclusive sold data
Free account • No credit card required
Your Agent
Broker of Record
PREMIER MATRIX REALTY LTD. BROKERAGE
See the comparable sold, tax-matched, and currently-competing listings for 18 Jones Road.
Register for free to view complete price estimate and access exclusive sold data
Free account • No credit card required
Contact OVAIS QASSIM
18 Jones Road, McKellar, ON P2A 0B5 is a 2-bedroom, 1-bathroom 2-storey detached with approximately 700-1100 square feet of living space, situated on a 599 377 foot lot. This property is currently sold (sold for $497,700). The home features a detached garage and a finished with walk-out basement, built approximately 31-50 years ago.
This home is located in McKellar, part of McKellar in the Parry Sound area. Explore more homes for sale and recently sold properties in this neighbourhood.
Whether you are looking to buy, sell, or lease in McKellar, our team of experienced real estate professionals can help you navigate the market and find the perfect home. Contact us today for a free consultation.
18 Jones Road, McKellar, ON P2A 0B5 sold,2 bedroom detached McKellar,McKellar homes for sale,Parry Sound real estate,2-Storey homes, detached sold


