
$1,075,000
68 Kempenfelt Drive, Barrie, ON L4M 1C1
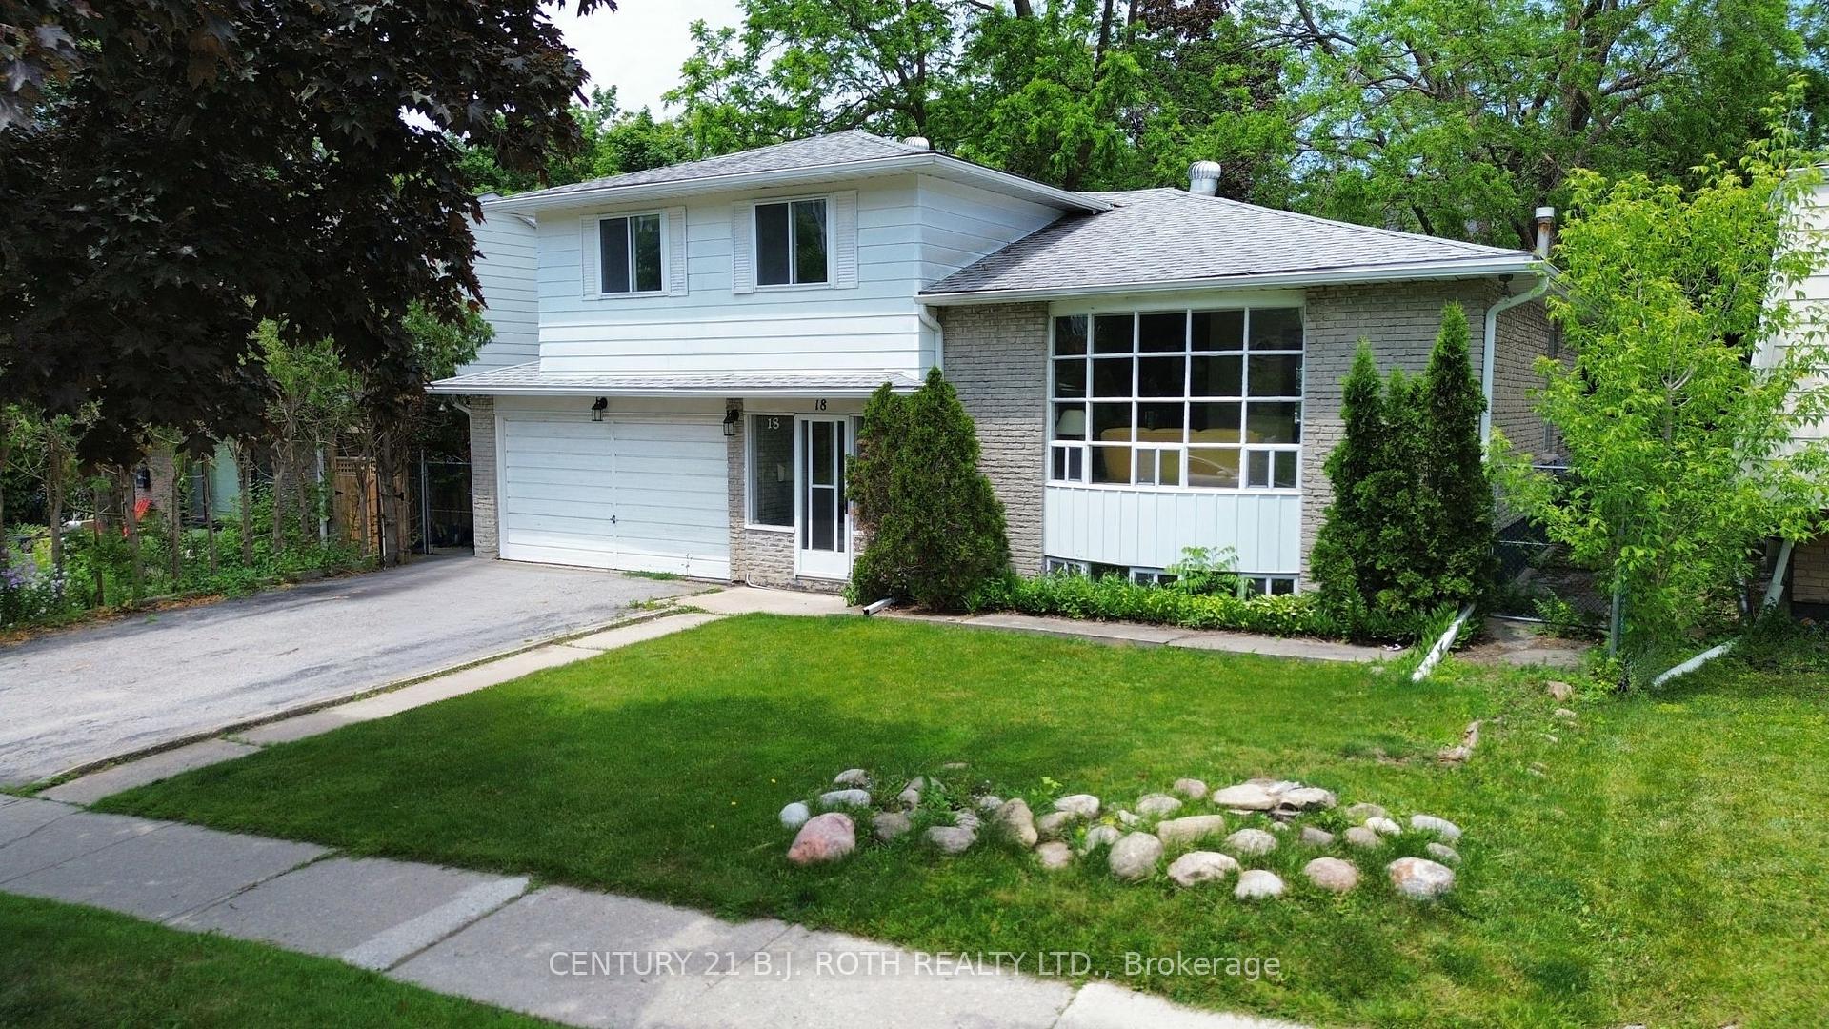
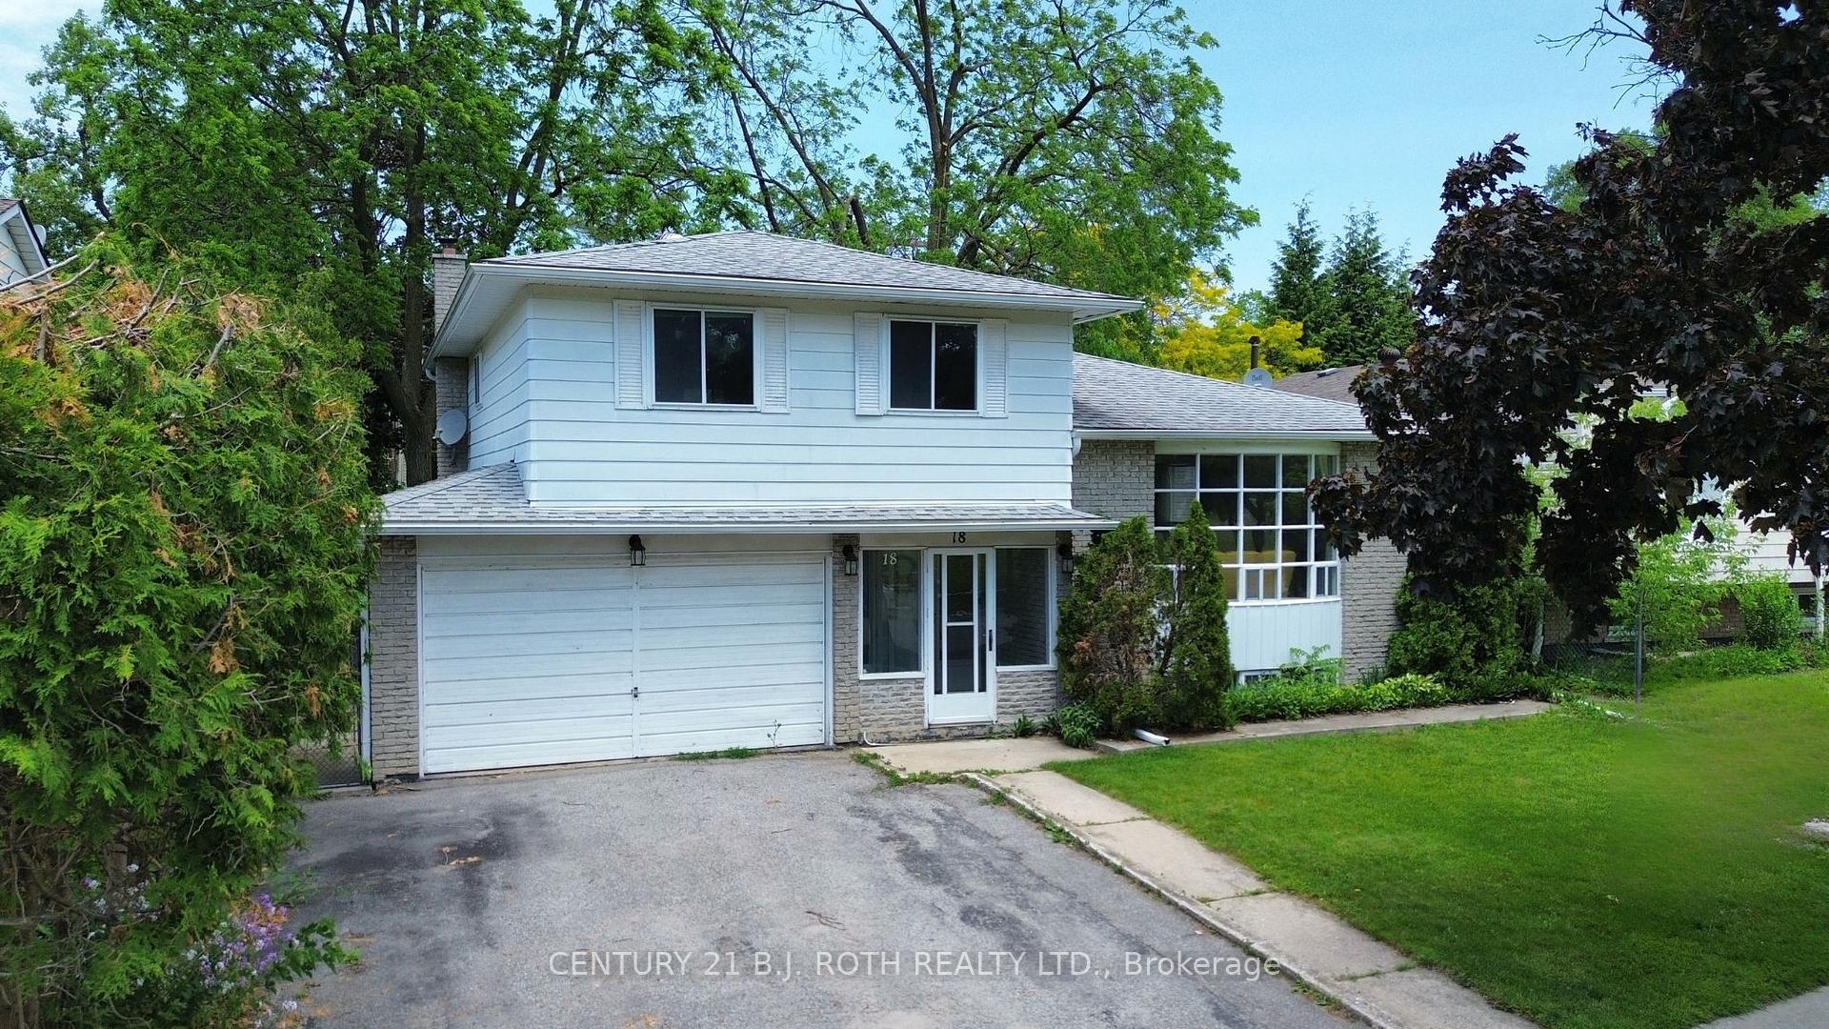
Register for free to view the complete photo gallery and property details
Showing 2 of 20 photos
Barrie, ON L4M 5G3
3 Bed · 2 Bath · Detached
MLS #S12219085
Sold on September 24, 2025
September 24, 2025
Originally listed at $699,900 24 days on market
Welcome to 18 Indian Arrow Rd., a charming home located in Barrie's desirable East End, directly across from Shoreview Park. Set on a generous lot, this beloved property offers a spacious and versatile layout--providing the perfect blank canvas for your dream home. Whether you're planning a complete renovation or making a few updates to suit your style, the possibilities are endless. Inside, you'll find a well-designed floor plan with spacious rooms, excellent flow, and an abundance of natural light--ideal for growing families or those who love to entertain. The expansive lot enhances the property's potential, offering plenty of space to bring your vision to life - whether its a private backyard retreat, an outdoor kitchen, or a lush garden oasis. Plus, with the park just steps away, you'll have even more green space to enjoy right at your doorstep. Located just minutes from the lake, top-rated schools, parks, and all major amenities, this property offers a rare opportunity to invest in a home with limitless potential in an unbeatable location. Don't miss outcome make it yours today!
Bedrooms
3
Bathrooms
2
Square Feet
1500-2000 sqft
Property Type
Detached
Register for free to view complete property details and access exclusive sold data
Free account • No credit card required
| Name | Size (m) | Size (ft) | Features |
|---|---|---|---|
| Kitchen(Main) | 3.32 x 2.62 | 10.9 x 8.6 | - |
| Kitchen(Main) | 3.32 x 2.62 | 10.9 x 8.6 | - |
| Kitchen(Main) | 3.32 x 2.62 | 10.9 x 8.6 | - |
| Kitchen(Main) | 3.32 x 2.62 | 10.9 x 8.6 | - |
| Kitchen(Main) | 3.32 x 2.62 | 10.9 x 8.6 | - |
| Kitchen(Main) | 3.32 x 2.62 | 10.9 x 8.6 | - |
| Dining Room(Main) | 3.59 x 3.32 | 11.8 x 10.9 | - |
| Dining Room(Main) | 3.59 x 3.32 | 11.8 x 10.9 | - |
| Dining Room(Main) | 3.59 x 3.32 | 11.8 x 10.9 | - |
| Dining Room(Main) | 3.59 x 3.32 | 11.8 x 10.9 | - |
| Dining Room(Main) | 3.59 x 3.32 | 11.8 x 10.9 | - |
| Dining Room(Main) | 3.59 x 3.32 | 11.8 x 10.9 | - |
| Family Room(Main) | 5.69 x 3.59 | 18.7 x 11.8 | - |
| Family Room(Main) | 5.69 x 3.59 | 18.7 x 11.8 | - |
| Family Room(Main) | 5.69 x 3.59 | 18.7 x 11.8 | - |
| Family Room(Main) | 5.69 x 3.59 | 18.7 x 11.8 | - |
| Family Room(Main) | 5.69 x 3.59 | 18.7 x 11.8 | - |
| Family Room(Main) | 5.69 x 3.59 | 18.7 x 11.8 | - |
| Living Room(Main) | 6.21 x 3.68 | 20.4 x 12.1 | - |
| Living Room(Main) | 6.21 x 3.68 | 20.4 x 12.1 | - |
| Living Room(Main) | 6.21 x 3.68 | 20.4 x 12.1 | - |
| Living Room(Main) | 6.21 x 3.68 | 20.4 x 12.1 | - |
| Living Room(Main) | 6.21 x 3.68 | 20.4 x 12.1 | - |
| Living Room(Main) | 6.21 x 3.68 | 20.4 x 12.1 | - |
| Primary Bedroom(Second) | 5.24 x 3.68 | 17.2 x 12.1 | - |
| Primary Bedroom(Second) | 5.24 x 3.68 | 17.2 x 12.1 | - |
| Primary Bedroom(Second) | 5.24 x 3.68 | 17.2 x 12.1 | - |
| Primary Bedroom(Second) | 5.24 x 3.68 | 17.2 x 12.1 | - |
| Primary Bedroom(Second) | 5.24 x 3.68 | 17.2 x 12.1 | - |
| Primary Bedroom(Second) | 5.24 x 3.68 | 17.2 x 12.1 | - |
| Bedroom(Second) | 3.1 x 4 | 10.2 x 13.1 | - |
| Bedroom(Second) | 3.1 x 4 | 10.2 x 13.1 | - |
| Bedroom(Second) | 3.1 x 4 | 10.2 x 13.1 | - |
| Bedroom(Second) | 3.1 x 4 | 10.2 x 13.1 | - |
| Bedroom(Second) | 3.1 x 4 | 10.2 x 13.1 | - |
| Bedroom(Second) | 3.1 x 4 | 10.2 x 13.1 | - |
| Bedroom(Second) | 2.77 x 4.14 | 9.1 x 13.6 | - |
| Bedroom(Second) | 2.77 x 4.14 | 9.1 x 13.6 | - |
| Bedroom(Second) | 2.77 x 4.14 | 9.1 x 13.6 | - |
| Bedroom(Second) | 2.77 x 4.14 | 9.1 x 13.6 | - |
| Bedroom(Second) | 2.77 x 4.14 | 9.1 x 13.6 | - |
| Bedroom(Second) | 2.77 x 4.14 | 9.1 x 13.6 | - |
| Recreation(Basement) | 5.69 x 3.08 | 18.7 x 10.1 | - |
| Recreation(Basement) | 5.69 x 3.08 | 18.7 x 10.1 | - |
| Recreation(Basement) | 5.69 x 3.08 | 18.7 x 10.1 | - |
| Recreation(Basement) | 5.69 x 3.08 | 18.7 x 10.1 | - |
| Recreation(Basement) | 5.69 x 3.08 | 18.7 x 10.1 | - |
| Recreation(Basement) | 5.69 x 3.08 | 18.7 x 10.1 | - |
| Laundry(Basement) | 3.53 x 3.68 | 11.6 x 12.1 | - |
| Laundry(Basement) | 3.53 x 3.68 | 11.6 x 12.1 | - |
| Laundry(Basement) | 3.53 x 3.68 | 11.6 x 12.1 | - |
| Laundry(Basement) | 3.53 x 3.68 | 11.6 x 12.1 | - |
| Laundry(Basement) | 3.53 x 3.68 | 11.6 x 12.1 | - |
| Laundry(Basement) | 3.53 x 3.68 | 11.6 x 12.1 | - |
Register for free to view complete room dimensions and access exclusive sold data
Free account • No credit card required
Complete transaction history for this property
Register free to see the complete unit history
Register for free to view complete transaction history and access exclusive sold data
Free account • No credit card required
Original List Price
$699,900
Listed on Jun 12, 2025
Sold Price
$680,000
Sold on Sep 24, 2025
-$19,900
-2.8%
Register for free to view complete price history and access exclusive sold data
Free account • No credit card required
Your Agent
Broker of Record
PREMIER MATRIX REALTY LTD. BROKERAGE
See the comparable sold, tax-matched, and currently-competing listings for 18 INDIAN ARROW Road.
Register for free to view complete price estimate and access exclusive sold data
Free account • No credit card required
Contact OVAIS QASSIM
18 INDIAN ARROW Road, Barrie, ON L4M 5G3 is a 3-bedroom, 2-bathroom sidesplit 3 detached with approximately 1500-2000 square feet of living space, situated on a 55 126 foot lot. This property is currently sold (sold for $680,000). The home features a attached garage and a full, finished basement, built approximately 31-50 years ago.
This home is located in North Shore, part of Barrie in the Simcoe area. Explore more homes for sale and recently sold properties in this neighbourhood.
Whether you are looking to buy, sell, or lease in North Shore, our team of experienced real estate professionals can help you navigate the market and find the perfect home. Contact us today for a free consultation.
18 INDIAN ARROW Road, Barrie, ON L4M 5G3 sold,3 bedroom detached North Shore,Barrie homes for sale,Simcoe real estate,Sidesplit 3 homes, detached sold


