
Sold
$590,000
2bed|2bath|700-799sqft
1 parking|1 locker
Unit 2308
18 Harrison Garden Boulevard 2308, Toronto, ON M2N 7J7
Residential Condo & Other|$744 fees|$2926 tax
MLS #C13517704
View complete sale history and details
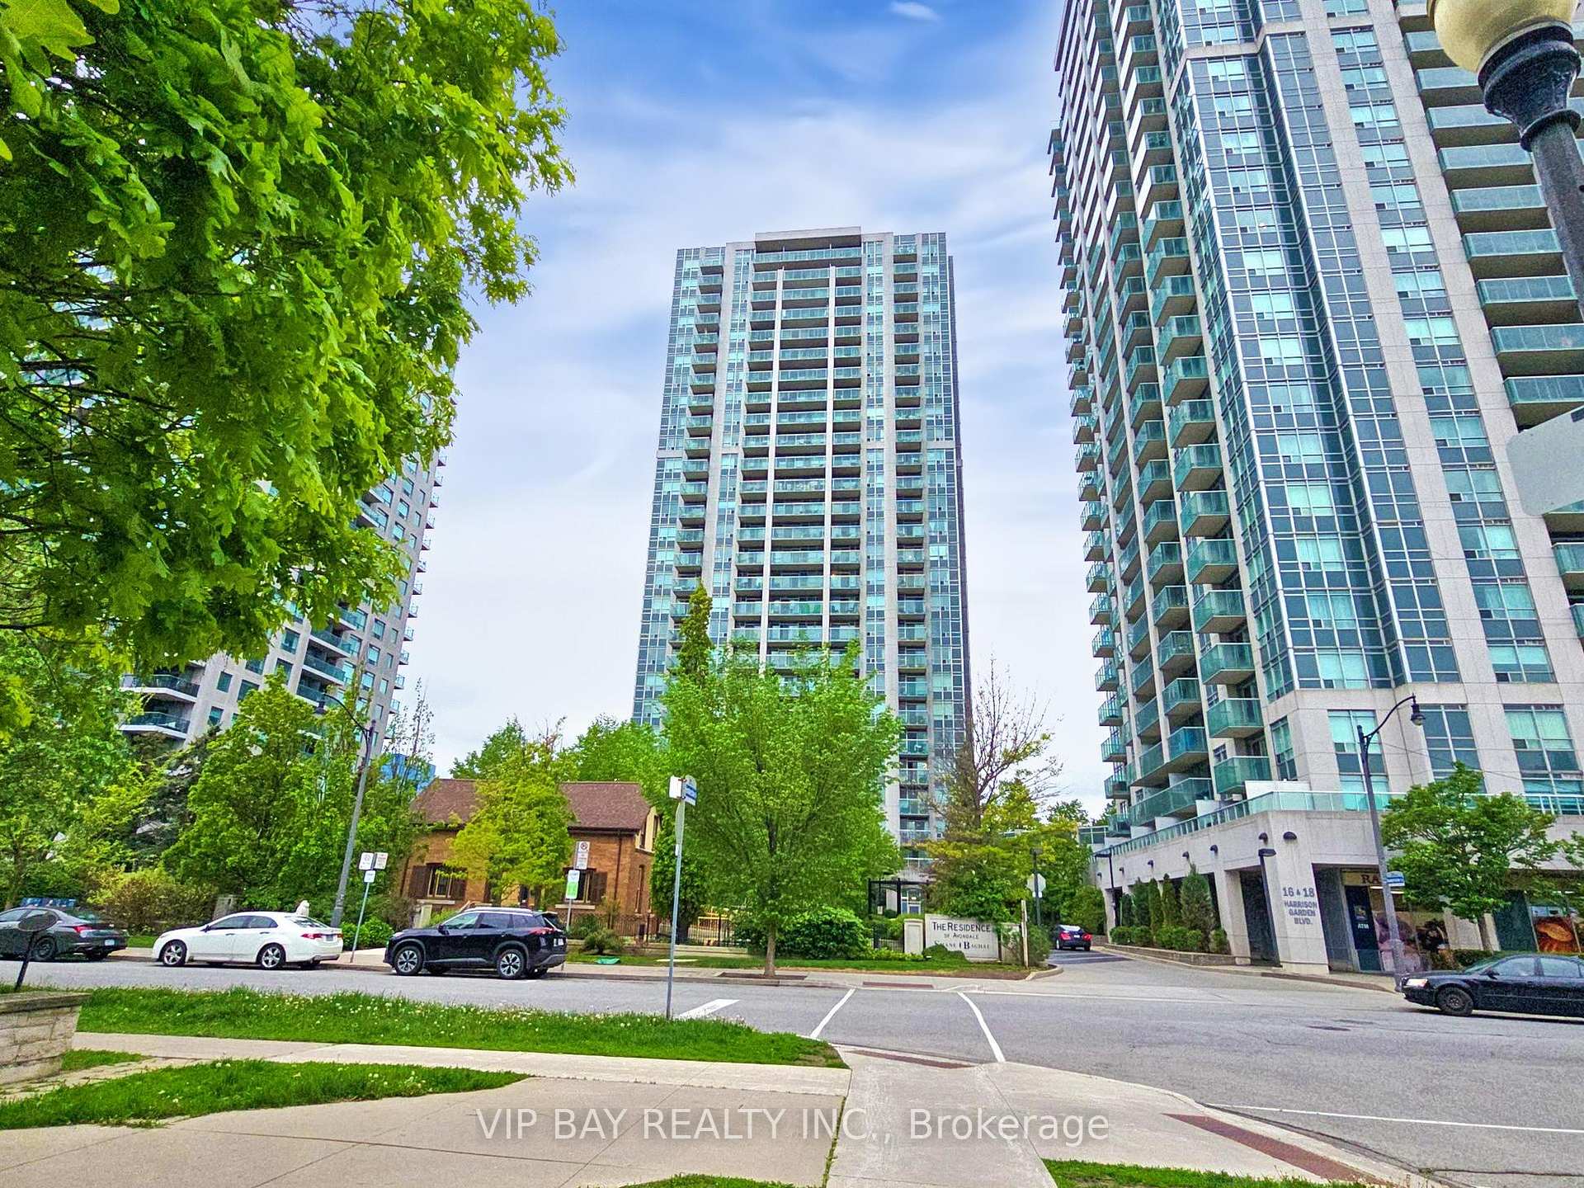
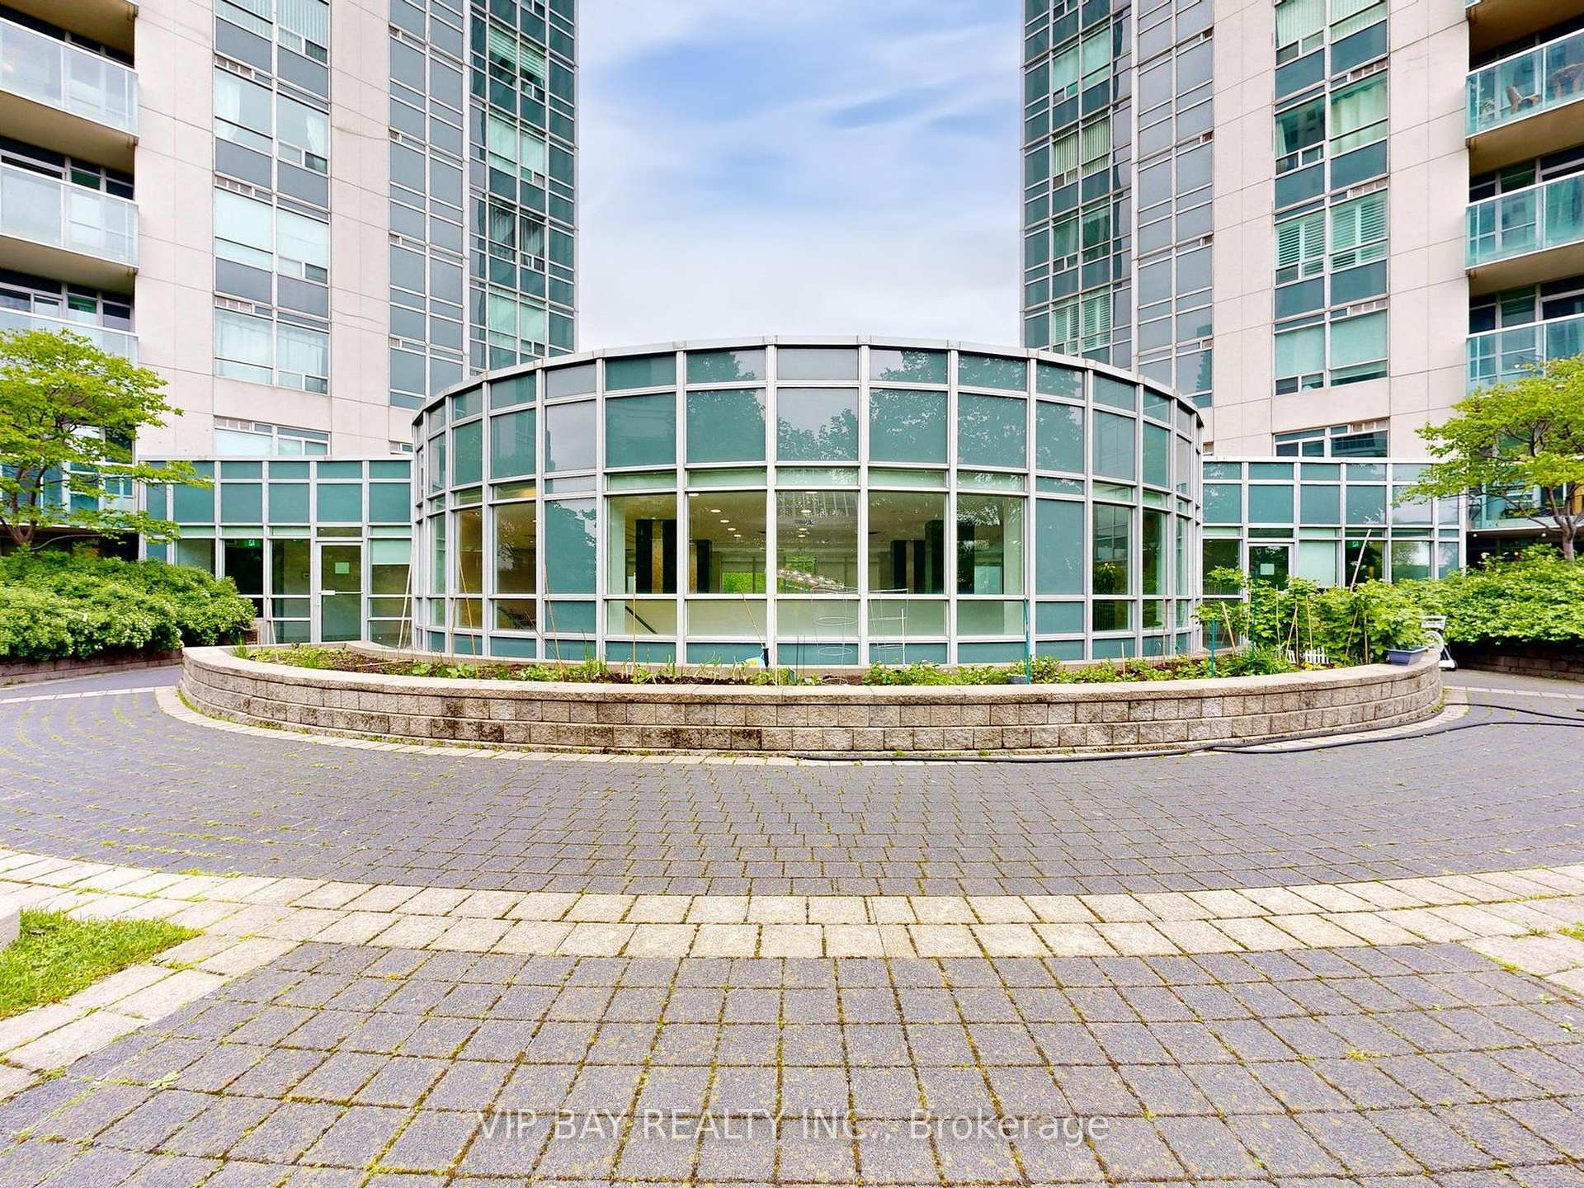
Register for free to view the complete photo gallery and property details
Showing 2 of 3 photos
18 Harrison Garden Boulevard 2204, Toronto, ON M2N 7J7
MLS #C12171026
Sold on July 10, 2025
July 10, 2025
Originally listed at $598,000 20 days on market
Step into luxurious urban living with this beautifully designed 2-bedroom, 2-bathroom suite, ideally located in the heart of it all! Featuring a thoughtfully laid-out floor plan, this home showcases gorgeous newly refinished hardwood floors and freshly painted interiors, creating a bright and modern atmosphere. The spacious principal rooms are perfect for entertaining, while the open-concept kitchen impresses with granite countertops, a convenient eating bar, and ample storage. Enjoy stunning views from the comfort of your living room or step out onto the large private balcony for your morning coffee or evening unwind. The primary bedroom retreat includes a luxurious 4-piece ensuite and a massive closet, offering comfort and convenience. Additional highlights include: Premium parking and locker. included All utilities covered in maintenance fees. Abundant visitor parking for your guests. The Residence of Avondale offers world-class amenities, including: Fully equipped gym & fitness center. Indoor pool, sauna, and jacuzzi. Guest suites, party room, BBQ area, library, and meeting room. Expansive 2nd-floor common area, library, meeting rm. 24-hour concierge and security for peace of mind. Unbeatable location! Just steps to the subway, public transit, Hwy 401, top-rated schools, trendy restaurants, premier shopping, and the 24-hour Rabba grocery store at your foot step .This is urban living at its finest. don't miss out on this extraordinary opportunity! Enjoy the virtual tour.
Analysis based on 0 sales and 0 leases in this building. Unit size estimated at 750 sqft.
Bedrooms
2
Bathrooms
2
Square Feet
700-799 sqft
Property Type
Residential Condo & Other
Register for free to view complete property details and access exclusive sold data
Free account • No credit card required
| Name | Size (m) | Size (ft) | Features |
|---|---|---|---|
| Living Room(Main) | 5.18 x 3.04 | 17.0 x 10.0 | - |
| Living Room(Main) | 5.18 x 3.04 | 17.0 x 10.0 | - |
| Living Room(Main) | 5.18 x 3.04 | 17.0 x 10.0 | - |
| Living Room(Main) | 5.18 x 3.04 | 17.0 x 10.0 | - |
| Living Room(Main) | 5.18 x 3.04 | 17.0 x 10.0 | - |
| Living Room(Main) | 5.18 x 3.04 | 17.0 x 10.0 | - |
| Living Room(Main) | 5.18 x 3.04 | 17.0 x 10.0 | - |
| Living Room(Main) | 5.18 x 3.04 | 17.0 x 10.0 | - |
| Living Room(Main) | 5.18 x 3.04 | 17.0 x 10.0 | - |
| Living Room(Main) | 5.18 x 3.04 | 17.0 x 10.0 | - |
| Living Room(Main) | 5.18 x 3.04 | 17.0 x 10.0 | - |
| Living Room(Main) | 5.18 x 3.04 | 17.0 x 10.0 | - |
| Living Room(Main) | 5.18 x 3.04 | 17.0 x 10.0 | - |
| Living Room(Main) | 5.18 x 3.04 | 17.0 x 10.0 | - |
| Living Room(Main) | 5.18 x 3.04 | 17.0 x 10.0 | - |
| Living Room(Main) | 5.18 x 3.04 | 17.0 x 10.0 | - |
| Living Room(Main) | 5.18 x 3.04 | 17.0 x 10.0 | - |
| Living Room(Main) | 5.18 x 3.04 | 17.0 x 10.0 | - |
| Living Room(Main) | 5.18 x 3.04 | 17.0 x 10.0 | - |
| Living Room(Main) | 5.18 x 3.04 | 17.0 x 10.0 | - |
| Living Room(Main) | 5.18 x 3.04 | 17.0 x 10.0 | - |
| Living Room(Main) | 5.18 x 3.04 | 17.0 x 10.0 | - |
| Living Room(Main) | 5.18 x 3.04 | 17.0 x 10.0 | - |
| Living Room(Main) | 5.18 x 3.04 | 17.0 x 10.0 | - |
| Living Room(Main) | 5.18 x 3.04 | 17.0 x 10.0 | - |
| Living Room(Main) | 5.18 x 3.04 | 17.0 x 10.0 | - |
| Dining Room(Main) | 5.18 x 3.04 | 17.0 x 10.0 | - |
| Dining Room(Main) | 5.18 x 3.04 | 17.0 x 10.0 | - |
| Dining Room(Main) | 5.18 x 3.04 | 17.0 x 10.0 | - |
| Dining Room(Main) | 5.18 x 3.04 | 17.0 x 10.0 | - |
| Dining Room(Main) | 5.18 x 3.04 | 17.0 x 10.0 | - |
| Dining Room(Main) | 5.18 x 3.04 | 17.0 x 10.0 | - |
| Dining Room(Main) | 5.18 x 3.04 | 17.0 x 10.0 | - |
| Dining Room(Main) | 5.18 x 3.04 | 17.0 x 10.0 | - |
| Dining Room(Main) | 5.18 x 3.04 | 17.0 x 10.0 | - |
| Dining Room(Main) | 5.18 x 3.04 | 17.0 x 10.0 | - |
| Dining Room(Main) | 5.18 x 3.04 | 17.0 x 10.0 | - |
| Dining Room(Main) | 5.18 x 3.04 | 17.0 x 10.0 | - |
| Dining Room(Main) | 5.18 x 3.04 | 17.0 x 10.0 | - |
| Dining Room(Main) | 5.18 x 3.04 | 17.0 x 10.0 | - |
| Dining Room(Main) | 5.18 x 3.04 | 17.0 x 10.0 | - |
| Dining Room(Main) | 5.18 x 3.04 | 17.0 x 10.0 | - |
| Dining Room(Main) | 5.18 x 3.04 | 17.0 x 10.0 | - |
| Dining Room(Main) | 5.18 x 3.04 | 17.0 x 10.0 | - |
| Dining Room(Main) | 5.18 x 3.04 | 17.0 x 10.0 | - |
| Dining Room(Main) | 5.18 x 3.04 | 17.0 x 10.0 | - |
| Dining Room(Main) | 5.18 x 3.04 | 17.0 x 10.0 | - |
| Dining Room(Main) | 5.18 x 3.04 | 17.0 x 10.0 | - |
| Dining Room(Main) | 5.18 x 3.04 | 17.0 x 10.0 | - |
| Dining Room(Main) | 5.18 x 3.04 | 17.0 x 10.0 | - |
| Dining Room(Main) | 5.18 x 3.04 | 17.0 x 10.0 | - |
| Dining Room(Main) | 5.18 x 3.04 | 17.0 x 10.0 | - |
| Kitchen(Main) | 2.3 x 2.3 | 7.5 x 7.5 | - |
| Kitchen(Main) | 2.3 x 2.3 | 7.5 x 7.5 | - |
| Kitchen(Main) | 2.3 x 2.3 | 7.5 x 7.5 | - |
| Kitchen(Main) | 2.3 x 2.3 | 7.5 x 7.5 | - |
| Kitchen(Main) | 2.3 x 2.3 | 7.5 x 7.5 | - |
| Kitchen(Main) | 2.3 x 2.3 | 7.5 x 7.5 | - |
| Kitchen(Main) | 2.3 x 2.3 | 7.5 x 7.5 | - |
| Kitchen(Main) | 2.3 x 2.3 | 7.5 x 7.5 | - |
| Kitchen(Main) | 2.3 x 2.3 | 7.5 x 7.5 | - |
| Kitchen(Main) | 2.3 x 2.3 | 7.5 x 7.5 | - |
| Kitchen(Main) | 2.3 x 2.3 | 7.5 x 7.5 | - |
| Kitchen(Main) | 2.3 x 2.3 | 7.5 x 7.5 | - |
| Kitchen(Main) | 2.3 x 2.3 | 7.5 x 7.5 | - |
| Kitchen(Main) | 2.3 x 2.3 | 7.5 x 7.5 | - |
| Kitchen(Main) | 2.3 x 2.3 | 7.5 x 7.5 | - |
| Kitchen(Main) | 2.3 x 2.3 | 7.5 x 7.5 | - |
| Kitchen(Main) | 2.3 x 2.3 | 7.5 x 7.5 | - |
| Kitchen(Main) | 2.3 x 2.3 | 7.5 x 7.5 | - |
| Kitchen(Main) | 2.3 x 2.3 | 7.5 x 7.5 | - |
| Kitchen(Main) | 2.3 x 2.3 | 7.5 x 7.5 | - |
| Kitchen(Main) | 2.3 x 2.3 | 7.5 x 7.5 | - |
| Kitchen(Main) | 2.3 x 2.3 | 7.5 x 7.5 | - |
| Kitchen(Main) | 2.3 x 2.3 | 7.5 x 7.5 | - |
| Kitchen(Main) | 2.3 x 2.3 | 7.5 x 7.5 | - |
| Kitchen(Main) | 2.3 x 2.3 | 7.5 x 7.5 | - |
| Kitchen(Main) | 2.3 x 2.3 | 7.5 x 7.5 | - |
| Primary Bedroom(Main) | 3.65 x 3.35 | 12.0 x 11.0 | - |
| Primary Bedroom(Main) | 3.65 x 3.35 | 12.0 x 11.0 | - |
| Primary Bedroom(Main) | 3.65 x 3.35 | 12.0 x 11.0 | - |
| Primary Bedroom(Main) | 3.65 x 3.35 | 12.0 x 11.0 | - |
| Primary Bedroom(Main) | 3.65 x 3.35 | 12.0 x 11.0 | - |
| Primary Bedroom(Main) | 3.65 x 3.35 | 12.0 x 11.0 | - |
| Primary Bedroom(Main) | 3.65 x 3.35 | 12.0 x 11.0 | - |
| Primary Bedroom(Main) | 3.65 x 3.35 | 12.0 x 11.0 | - |
| Primary Bedroom(Main) | 3.65 x 3.35 | 12.0 x 11.0 | - |
| Primary Bedroom(Main) | 3.65 x 3.35 | 12.0 x 11.0 | - |
| Primary Bedroom(Main) | 3.65 x 3.35 | 12.0 x 11.0 | - |
| Primary Bedroom(Main) | 3.65 x 3.35 | 12.0 x 11.0 | - |
| Primary Bedroom(Main) | 3.65 x 3.35 | 12.0 x 11.0 | - |
| Primary Bedroom(Main) | 3.65 x 3.35 | 12.0 x 11.0 | - |
| Primary Bedroom(Main) | 3.65 x 3.35 | 12.0 x 11.0 | - |
| Primary Bedroom(Main) | 3.65 x 3.35 | 12.0 x 11.0 | - |
| Primary Bedroom(Main) | 3.65 x 3.35 | 12.0 x 11.0 | - |
| Primary Bedroom(Main) | 3.65 x 3.35 | 12.0 x 11.0 | - |
| Primary Bedroom(Main) | 3.65 x 3.35 | 12.0 x 11.0 | - |
| Primary Bedroom(Main) | 3.65 x 3.35 | 12.0 x 11.0 | - |
| Primary Bedroom(Main) | 3.65 x 3.35 | 12.0 x 11.0 | - |
| Primary Bedroom(Main) | 3.65 x 3.35 | 12.0 x 11.0 | - |
| Primary Bedroom(Main) | 3.65 x 3.35 | 12.0 x 11.0 | - |
| Primary Bedroom(Main) | 3.65 x 3.35 | 12.0 x 11.0 | - |
| Primary Bedroom(Main) | 3.65 x 3.35 | 12.0 x 11.0 | - |
| Primary Bedroom(Main) | 3.65 x 3.35 | 12.0 x 11.0 | - |
| Bedroom 2(Main) | 3.06 x 3 | 10.0 x 9.8 | - |
| Bedroom 2(Main) | 3.06 x 3 | 10.0 x 9.8 | - |
| Bedroom 2(Main) | 3.06 x 3 | 10.0 x 9.8 | - |
| Bedroom 2(Main) | 3.06 x 3 | 10.0 x 9.8 | - |
| Bedroom 2(Main) | 3.06 x 3 | 10.0 x 9.8 | - |
| Bedroom 2(Main) | 3.06 x 3 | 10.0 x 9.8 | - |
| Bedroom 2(Main) | 3.06 x 3 | 10.0 x 9.8 | - |
| Bedroom 2(Main) | 3.06 x 3 | 10.0 x 9.8 | - |
| Bedroom 2(Main) | 3.06 x 3 | 10.0 x 9.8 | - |
| Bedroom 2(Main) | 3.06 x 3 | 10.0 x 9.8 | - |
| Bedroom 2(Main) | 3.06 x 3 | 10.0 x 9.8 | - |
| Bedroom 2(Main) | 3.06 x 3 | 10.0 x 9.8 | - |
| Bedroom 2(Main) | 3.06 x 3 | 10.0 x 9.8 | - |
| Bedroom 2(Main) | 3.06 x 3 | 10.0 x 9.8 | - |
| Bedroom 2(Main) | 3.06 x 3 | 10.0 x 9.8 | - |
| Bedroom 2(Main) | 3.06 x 3 | 10.0 x 9.8 | - |
| Bedroom 2(Main) | 3.06 x 3 | 10.0 x 9.8 | - |
| Bedroom 2(Main) | 3.06 x 3 | 10.0 x 9.8 | - |
| Bedroom 2(Main) | 3.06 x 3 | 10.0 x 9.8 | - |
| Bedroom 2(Main) | 3.06 x 3 | 10.0 x 9.8 | - |
| Bedroom 2(Main) | 3.06 x 3 | 10.0 x 9.8 | - |
| Bedroom 2(Main) | 3.06 x 3 | 10.0 x 9.8 | - |
| Bedroom 2(Main) | 3.06 x 3 | 10.0 x 9.8 | - |
| Bedroom 2(Main) | 3.06 x 3 | 10.0 x 9.8 | - |
| Bedroom 2(Main) | 3.06 x 3 | 10.0 x 9.8 | - |
| Bedroom 2(Main) | 3.06 x 3 | 10.0 x 9.8 | - |
Register for free to view complete room dimensions and access exclusive sold data
Free account • No credit card required
Original List Price
$598,000
Listed on May 23, 2025
Sold Price
$618,000
Sold on Jul 10, 2025
+$20,000
3.3%
Register for free to view complete price history and access exclusive sold data
Free account • No credit card required
$590,000
18 Harrison Garden Boulevard 2308, Toronto, ON M2N 7J7
MLS #C13517704
View complete sale history and details

$599,000
18 Harrison Garden Boulevard 1604, Toronto, ON M2N 7J6
MLS #C12207040
View complete sale history and details

$630,000
18 Harrison Garden Boulevard 2208, Toronto, ON M2N 7J7
MLS #C11966918
View complete sale history and details

$533,000
18 Harrison Garden Boulevard 1512, Toronto, ON M2N 7J7
MLS #C13172950
View complete sale history and details

$469,000
18 Harrison Garden Boulevard 1409, Toronto, ON M2N 7J7

$668,000
18 Harrison Garden 1002, Toronto, ON M2N 7J7
Your Agent
Broker of Record
PREMIER MATRIX REALTY LTD. BROKERAGE
See the comparable sold, tax-matched, and currently-competing listings for The Residence of Avondale.
Register for free to view complete price estimate and access exclusive sold data
Free account • No credit card required
Contact OVAIS QASSIM
Unit 2204 is a residential condo & other with 2 bedrooms, 2 bathrooms spanning approximately 700-799 square feet located at The Residence of Avondale, 18 Harrison Garden Boulevard, Toronto C07. This unit is currently sold (sold for $618K).
The Residence of Avondale is located at 18 Harrison Garden Boulevard, Toronto C07. Explore more units for sale and rent in this building, view building amenities, transaction history, and market insights.
This unit is located in Lansing-Westgate, part of Toronto C07 in the Toronto area. Explore more condos for sale and rent in this community.
Whether you're looking to buy, sell, or rent at The Residence of Avondale, our team of experienced real estate professionals can help you navigate the market and find the perfect unit to match your needs. Contact us today for a free consultation.
Unit 2204 The Residence of Avondale,18 Harrison Garden Boulevard 2204, Toronto, ON M2N 7J7 for sale, 2 bedroom residential condo & other Toronto C07, The Residence of Avondale condos, Toronto C07 residential condo & other sold, 18 Harrison Garden Boulevard, Toronto C07 real estate