
$674,000
180 Glenariff Drive, Hamilton, ON L8B 1A5

Hamilton, ON L8N 2Z7
3 Bed · 2 Bath · Detached
MLS #X13512366
Listed Price
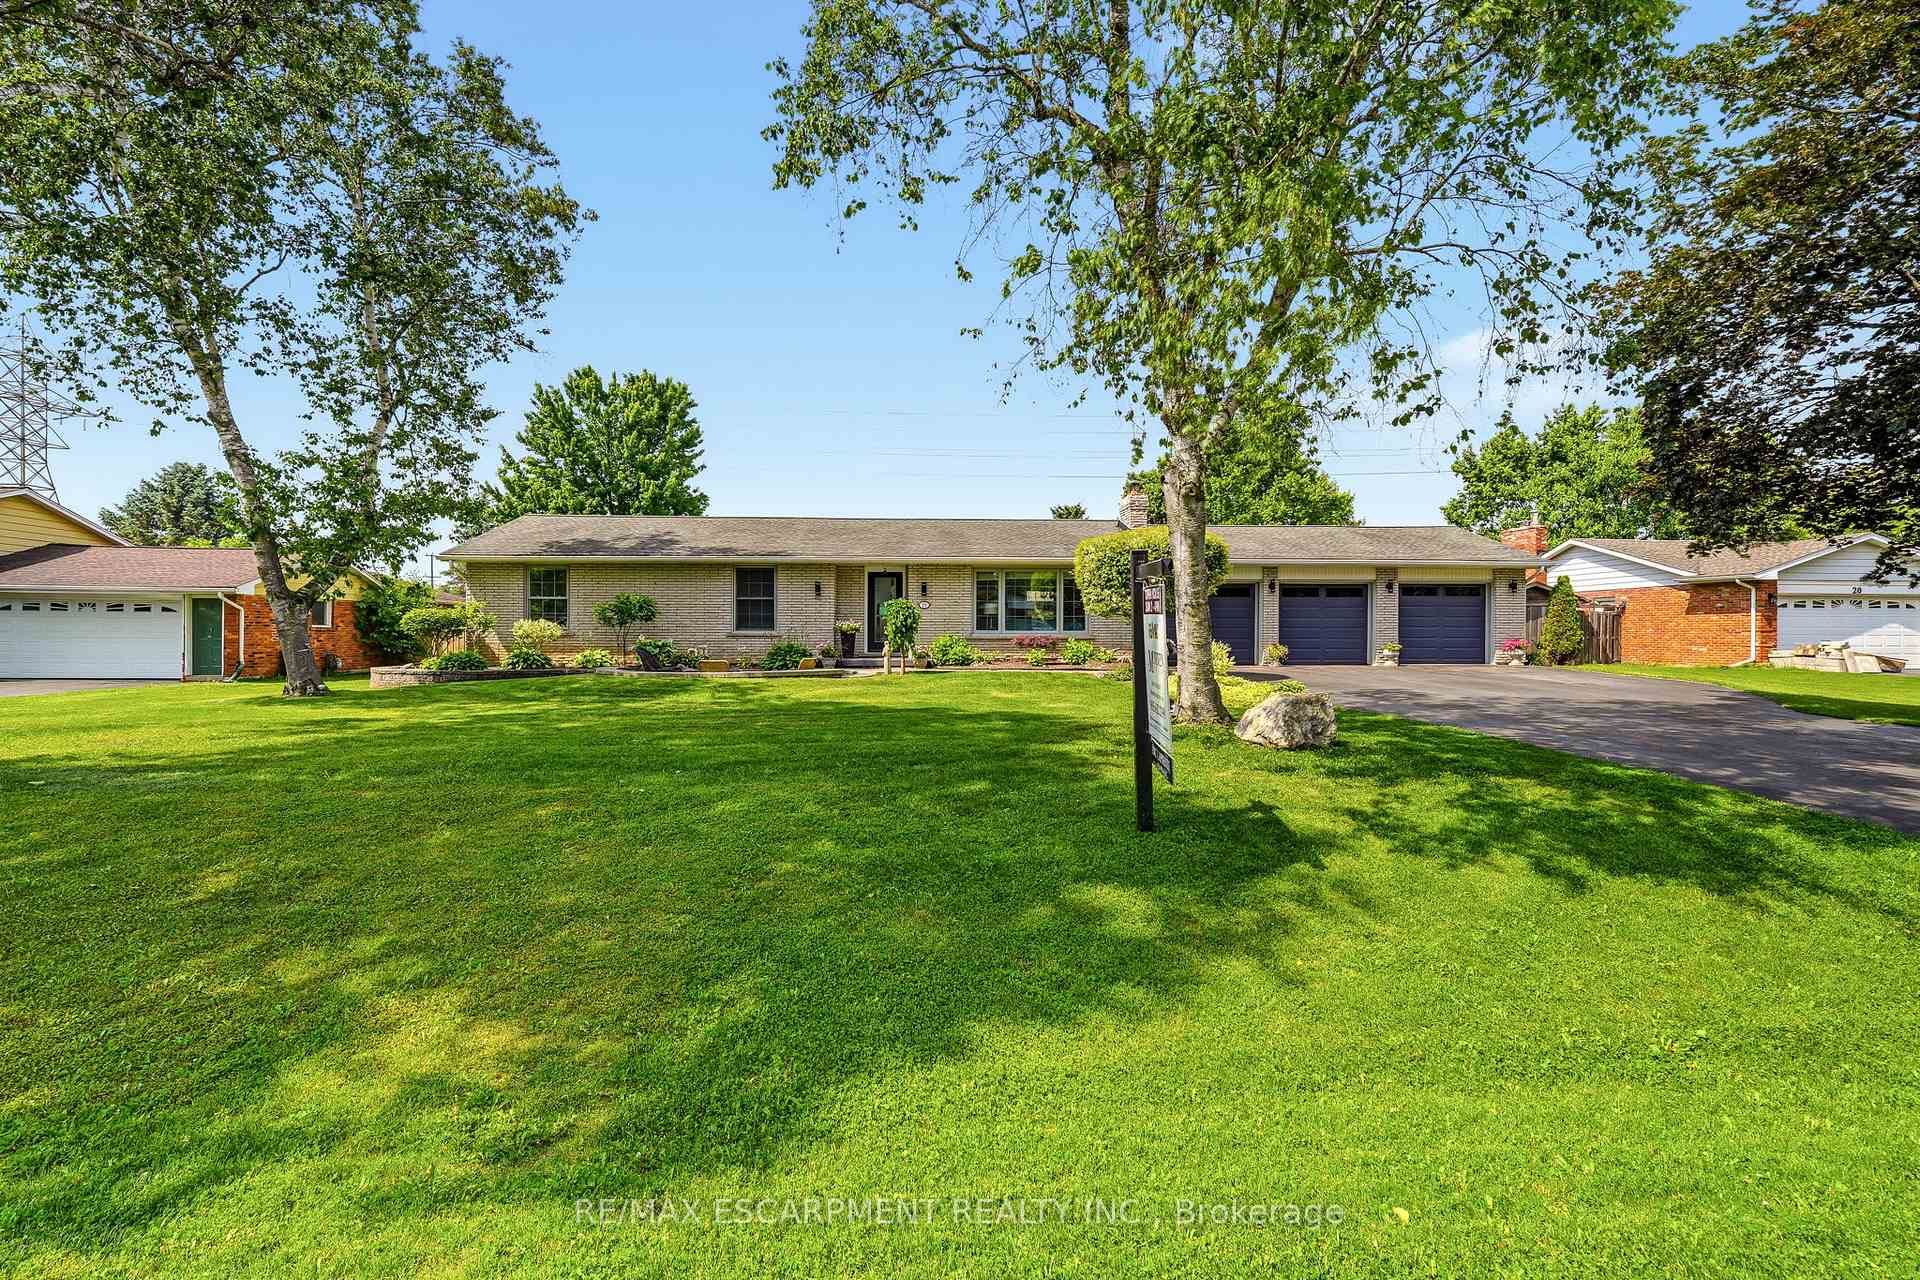
Welcome to this exceptional executive bungalow in the highly sought-after Wildan Estates, one of Flamborough's most prestigious communities. Situated on a beautifully landscaped half-acre lot with an impressive 100-foot frontage, this extensively renovated home offers a rare combination of luxury, space, and functionality. The stunning curb appeal is matched by an equally impressive interior, featuring elegant finishes, thoughtfully updated living spaces, and a fully finished basement that provides exceptional versatility for family living and entertaining. Completing this remarkable property is the highly coveted 3-car garage-an increasingly rare feature that sets this home apart. Surrounded by executive homes and just minutes from shopping, dining, schools, and major commuter routes, this is a rare opportunity to own a turnkey bungalow in one of Flamborough's most desirable neighbourhoods.
Bedrooms
3
Bathrooms
2
Square Feet
1100-1500 sqft
Property Type
Detached
| Name | Size (m) | Size (ft) | Features |
|---|---|---|---|
| Living Room(Main) | 7.39 x 4.01 | 24.2 x 13.2 | - |
| Living Room(Main) | 7.39 x 4.01 | 24.2 x 13.2 | - |
| Living Room(Main) | 7.39 x 4.01 | 24.2 x 13.2 | - |
| Living Room(Main) | 7.39 x 4.01 | 24.2 x 13.2 | - |
| Living Room(Main) | 7.39 x 4.01 | 24.2 x 13.2 | - |
| Living Room(Main) | 7.39 x 4.01 | 24.2 x 13.2 | - |
| Living Room(Main) | 7.39 x 4.01 | 24.2 x 13.2 | - |
| Living Room(Main) | 7.39 x 4.01 | 24.2 x 13.2 | - |
| Living Room(Main) | 7.39 x 4.01 | 24.2 x 13.2 | - |
| Living Room(Main) | 7.39 x 4.01 | 24.2 x 13.2 | - |
| Living Room(Main) | 7.39 x 4.01 | 24.2 x 13.2 | - |
| Living Room(Main) | 7.39 x 4.01 | 24.2 x 13.2 | - |
| Living Room(Main) | 7.39 x 4.01 | 24.2 x 13.2 | - |
| Dining Room(Main) | 3.1 x 3.07 | 10.2 x 10.1 | - |
| Dining Room(Main) | 3.1 x 3.07 | 10.2 x 10.1 | - |
| Dining Room(Main) | 3.1 x 3.07 | 10.2 x 10.1 | - |
| Dining Room(Main) | 3.1 x 3.07 | 10.2 x 10.1 | - |
| Dining Room(Main) | 3.1 x 3.07 | 10.2 x 10.1 | - |
| Dining Room(Main) | 3.1 x 3.07 | 10.2 x 10.1 | - |
| Dining Room(Main) | 3.1 x 3.07 | 10.2 x 10.1 | - |
| Dining Room(Main) | 3.1 x 3.07 | 10.2 x 10.1 | - |
| Dining Room(Main) | 3.1 x 3.07 | 10.2 x 10.1 | - |
| Dining Room(Main) | 3.1 x 3.07 | 10.2 x 10.1 | - |
| Dining Room(Main) | 3.1 x 3.07 | 10.2 x 10.1 | - |
| Dining Room(Main) | 3.1 x 3.07 | 10.2 x 10.1 | - |
| Dining Room(Main) | 3.1 x 3.07 | 10.2 x 10.1 | - |
| Kitchen(Main) | 5.31 x 3.07 | 17.4 x 10.1 | - |
| Kitchen(Main) | 5.31 x 3.07 | 17.4 x 10.1 | - |
| Kitchen(Main) | 5.31 x 3.07 | 17.4 x 10.1 | - |
| Kitchen(Main) | 5.31 x 3.07 | 17.4 x 10.1 | - |
| Kitchen(Main) | 5.31 x 3.07 | 17.4 x 10.1 | - |
| Kitchen(Main) | 5.31 x 3.07 | 17.4 x 10.1 | - |
| Kitchen(Main) | 5.31 x 3.07 | 17.4 x 10.1 | - |
| Kitchen(Main) | 5.31 x 3.07 | 17.4 x 10.1 | - |
| Kitchen(Main) | 5.31 x 3.07 | 17.4 x 10.1 | - |
| Kitchen(Main) | 5.31 x 3.07 | 17.4 x 10.1 | - |
| Kitchen(Main) | 5.31 x 3.07 | 17.4 x 10.1 | - |
| Kitchen(Main) | 5.31 x 3.07 | 17.4 x 10.1 | - |
| Kitchen(Main) | 5.31 x 3.07 | 17.4 x 10.1 | - |
| Primary Bedroom(Main) | 7.21 x 3.3 | 23.7 x 10.8 | - |
| Primary Bedroom(Main) | 7.21 x 3.3 | 23.7 x 10.8 | - |
| Primary Bedroom(Main) | 7.21 x 3.3 | 23.7 x 10.8 | - |
| Primary Bedroom(Main) | 7.21 x 3.3 | 23.7 x 10.8 | - |
| Primary Bedroom(Main) | 7.21 x 3.3 | 23.7 x 10.8 | - |
| Primary Bedroom(Main) | 7.21 x 3.3 | 23.7 x 10.8 | - |
| Primary Bedroom(Main) | 7.21 x 3.3 | 23.7 x 10.8 | - |
| Primary Bedroom(Main) | 7.21 x 3.3 | 23.7 x 10.8 | - |
| Primary Bedroom(Main) | 7.21 x 3.3 | 23.7 x 10.8 | - |
| Primary Bedroom(Main) | 7.21 x 3.3 | 23.7 x 10.8 | - |
| Primary Bedroom(Main) | 7.21 x 3.3 | 23.7 x 10.8 | - |
| Primary Bedroom(Main) | 7.21 x 3.3 | 23.7 x 10.8 | - |
| Primary Bedroom(Main) | 7.21 x 3.3 | 23.7 x 10.8 | - |
| Bedroom 2(Main) | 3.05 x 2.74 | 10.0 x 9.0 | - |
| Bedroom 2(Main) | 3.05 x 2.74 | 10.0 x 9.0 | - |
| Bedroom 2(Main) | 3.05 x 2.74 | 10.0 x 9.0 | - |
| Bedroom 2(Main) | 3.05 x 2.74 | 10.0 x 9.0 | - |
| Bedroom 2(Main) | 3.05 x 2.74 | 10.0 x 9.0 | - |
| Bedroom 2(Main) | 3.05 x 2.74 | 10.0 x 9.0 | - |
| Bedroom 2(Main) | 3.05 x 2.74 | 10.0 x 9.0 | - |
| Bedroom 2(Main) | 3.05 x 2.74 | 10.0 x 9.0 | - |
| Bedroom 2(Main) | 3.05 x 2.74 | 10.0 x 9.0 | - |
| Bedroom 2(Main) | 3.05 x 2.74 | 10.0 x 9.0 | - |
| Bedroom 2(Main) | 3.05 x 2.74 | 10.0 x 9.0 | - |
| Bedroom 2(Main) | 3.05 x 2.74 | 10.0 x 9.0 | - |
| Bedroom 2(Main) | 3.05 x 2.74 | 10.0 x 9.0 | - |
| Family Room(Basement) | 6.38 x 5.36 | 20.9 x 17.6 | - |
| Family Room(Basement) | 6.38 x 5.36 | 20.9 x 17.6 | - |
| Family Room(Basement) | 6.38 x 5.36 | 20.9 x 17.6 | - |
| Family Room(Basement) | 6.38 x 5.36 | 20.9 x 17.6 | - |
| Family Room(Basement) | 6.38 x 5.36 | 20.9 x 17.6 | - |
| Family Room(Basement) | 6.38 x 5.36 | 20.9 x 17.6 | - |
| Family Room(Basement) | 6.38 x 5.36 | 20.9 x 17.6 | - |
| Family Room(Basement) | 6.38 x 5.36 | 20.9 x 17.6 | - |
| Family Room(Basement) | 6.38 x 5.36 | 20.9 x 17.6 | - |
| Family Room(Basement) | 6.38 x 5.36 | 20.9 x 17.6 | - |
| Family Room(Basement) | 6.38 x 5.36 | 20.9 x 17.6 | - |
| Family Room(Basement) | 6.38 x 5.36 | 20.9 x 17.6 | - |
| Family Room(Basement) | 6.38 x 5.36 | 20.9 x 17.6 | - |
| Bedroom 3(Main) | 5.46 x 3.66 | 17.9 x 12.0 | - |
| Bedroom 3(Main) | 5.46 x 3.66 | 17.9 x 12.0 | - |
| Bedroom 3(Main) | 5.46 x 3.66 | 17.9 x 12.0 | - |
| Bedroom 3(Main) | 5.46 x 3.66 | 17.9 x 12.0 | - |
| Bedroom 3(Main) | 5.46 x 3.66 | 17.9 x 12.0 | - |
| Bedroom 3(Main) | 5.46 x 3.66 | 17.9 x 12.0 | - |
| Bedroom 3(Main) | 5.46 x 3.66 | 17.9 x 12.0 | - |
| Bedroom 3(Main) | 5.46 x 3.66 | 17.9 x 12.0 | - |
| Bedroom 3(Main) | 5.46 x 3.66 | 17.9 x 12.0 | - |
| Bedroom 3(Main) | 5.46 x 3.66 | 17.9 x 12.0 | - |
| Bedroom 3(Main) | 5.46 x 3.66 | 17.9 x 12.0 | - |
| Bedroom 3(Main) | 5.46 x 3.66 | 17.9 x 12.0 | - |
| Bedroom 3(Main) | 5.46 x 3.66 | 17.9 x 12.0 | - |
| Exercise Room(Main) | 3.15 x 2.9 | 10.3 x 9.5 | - |
| Exercise Room(Main) | 3.15 x 2.9 | 10.3 x 9.5 | - |
| Exercise Room(Main) | 3.15 x 2.9 | 10.3 x 9.5 | - |
| Exercise Room(Main) | 3.15 x 2.9 | 10.3 x 9.5 | - |
| Exercise Room(Main) | 3.15 x 2.9 | 10.3 x 9.5 | - |
| Exercise Room(Main) | 3.15 x 2.9 | 10.3 x 9.5 | - |
| Exercise Room(Main) | 3.15 x 2.9 | 10.3 x 9.5 | - |
| Exercise Room(Main) | 3.15 x 2.9 | 10.3 x 9.5 | - |
| Exercise Room(Main) | 3.15 x 2.9 | 10.3 x 9.5 | - |
| Exercise Room(Main) | 3.15 x 2.9 | 10.3 x 9.5 | - |
| Exercise Room(Main) | 3.15 x 2.9 | 10.3 x 9.5 | - |
| Exercise Room(Main) | 3.15 x 2.9 | 10.3 x 9.5 | - |
| Exercise Room(Main) | 3.15 x 2.9 | 10.3 x 9.5 | - |
Your Agent
Broker of Record
PREMIER MATRIX REALTY LTD. BROKERAGE
See the comparable sold, tax-matched, and currently-competing listings for 18 Fireside Drive.
Register for free to view complete price estimate and access exclusive sold data
Free account • No credit card required
Contact OVAIS QASSIM
18 Fireside Drive, Hamilton, ON L8N 2Z7 is a 3-bedroom, 2-bathroom bungalow detached with approximately 1100-1500 square feet of living space, situated on a 101 222 foot lot. This property is currently for sale at $1,289,999. The home features a attached garage and a finished, full basement.
This home is located in Freelton, part of Hamilton in the Hamilton area. Explore more homes for sale and recently sold properties in this neighbourhood.
Whether you are looking to buy, sell, or lease in Freelton, our team of experienced real estate professionals can help you navigate the market and find the perfect home. Contact us today for a free consultation.
18 Fireside Drive, Hamilton, ON L8N 2Z7 for sale,3 bedroom detached Freelton,Hamilton homes for sale,Hamilton real estate,Bungalow homes, detached for sale


