
$725,000
96 North Street, Magnetawan, ON P0A 1P0
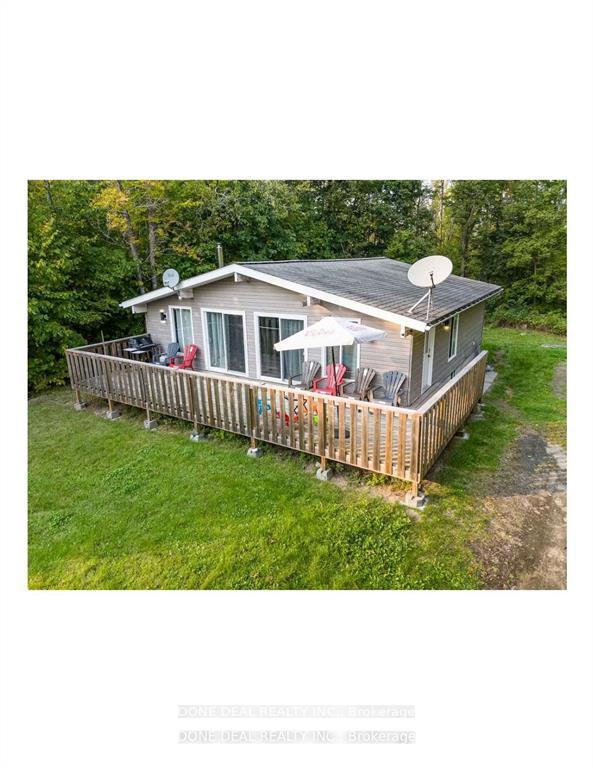
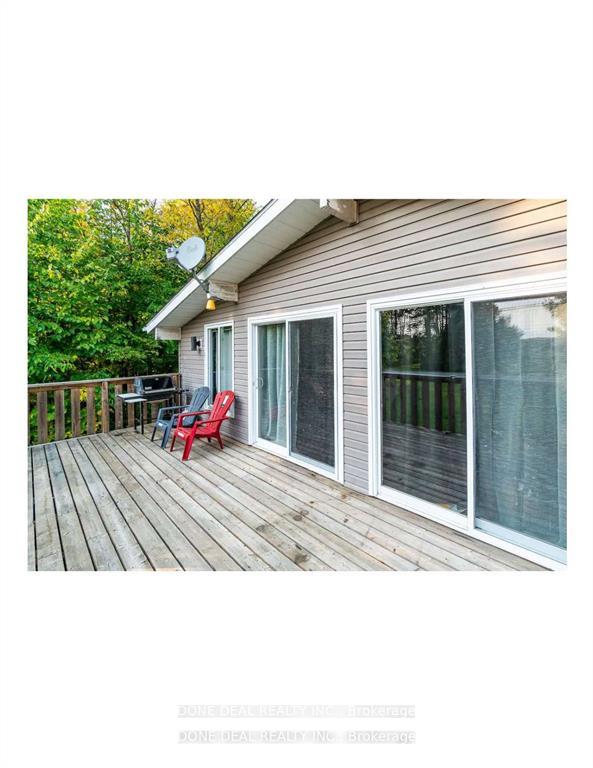
Register for free to view the complete photo gallery and property details
Showing 2 of 20 photos
Magnetawan, ON P0A 1C0
4 Bed · 1 Bath · Detached
MLS #X12145093
Sold on November 27, 2025
November 27, 2025
Originally listed at $599,900 171 days on market
Sit Back & Relax In This Warm Cozy Spacious Open Concept 3-Bdrm Bungalow Featuring Cedar-Lined Vaulted Ceilings & Large South-Facing Windows & Patio Doors To Let The Warm Sunshine. Locally Harvested Tamarack Wood Floors Thru-Out The Main Level Great Rm. Situated On A Beautiful Lot Surrounded By Forest On 3 Sides. Located Between The Small Town Of Burks Falls & The Little Village Of Magnetawan. Mins From Park, Boat Launches, Public Beach, Golf Course, Schools. **EXTRAS** Arena, Library, Hiking & Snowmobile Trails. Amazing Fishing & Hunting, Across From Picturesque Lake Cecebe. Boat On Magnetawan River. Fridge, Stove, B/I Dishwasher, Washer, Dryer, All Window Coverings, All Elf's, Drilled Well.
Bedrooms
4
Bathrooms
1
Square Feet
700-1100 sqft
Property Type
Detached
Register for free to view complete property details and access exclusive sold data
Free account • No credit card required
| Name | Size (m) | Size (ft) | Features |
|---|---|---|---|
| Living Room(Main) | 3.66 x 6 | 12.0 x 19.7 | - |
| Living Room(Main) | 3.66 x 6 | 12.0 x 19.7 | - |
| Living Room(Main) | 3.66 x 6 | 12.0 x 19.7 | - |
| Living Room(Main) | 3.66 x 6 | 12.0 x 19.7 | - |
| Living Room(Main) | 3.66 x 6 | 12.0 x 19.7 | - |
| Living Room(Main) | 3.66 x 6 | 12.0 x 19.7 | - |
| Dining Room(Main) | 4.85 x 2.44 | 15.9 x 8.0 | - |
| Dining Room(Main) | 4.85 x 2.44 | 15.9 x 8.0 | - |
| Dining Room(Main) | 4.85 x 2.44 | 15.9 x 8.0 | - |
| Dining Room(Main) | 4.85 x 2.44 | 15.9 x 8.0 | - |
| Dining Room(Main) | 4.85 x 2.44 | 15.9 x 8.0 | - |
| Dining Room(Main) | 4.85 x 2.44 | 15.9 x 8.0 | - |
| Kitchen(Main) | 4.72 x 2.44 | 15.5 x 8.0 | - |
| Kitchen(Main) | 4.72 x 2.44 | 15.5 x 8.0 | - |
| Kitchen(Main) | 4.72 x 2.44 | 15.5 x 8.0 | - |
| Kitchen(Main) | 4.72 x 2.44 | 15.5 x 8.0 | - |
| Kitchen(Main) | 4.72 x 2.44 | 15.5 x 8.0 | - |
| Kitchen(Main) | 4.72 x 2.44 | 15.5 x 8.0 | - |
| Primary Bedroom(Main) | 3.35 x 2.74 | 11.0 x 9.0 | - |
| Primary Bedroom(Main) | 3.35 x 2.74 | 11.0 x 9.0 | - |
| Primary Bedroom(Main) | 3.35 x 2.74 | 11.0 x 9.0 | - |
| Primary Bedroom(Main) | 3.35 x 2.74 | 11.0 x 9.0 | - |
| Primary Bedroom(Main) | 3.35 x 2.74 | 11.0 x 9.0 | - |
| Primary Bedroom(Main) | 3.35 x 2.74 | 11.0 x 9.0 | - |
| Bedroom(Main) | 3.58 x 2.38 | 11.7 x 7.8 | - |
| Bedroom(Main) | 3.58 x 2.38 | 11.7 x 7.8 | - |
| Bedroom(Main) | 3.58 x 2.38 | 11.7 x 7.8 | - |
| Bedroom(Main) | 3.58 x 2.38 | 11.7 x 7.8 | - |
| Bedroom(Main) | 3.58 x 2.38 | 11.7 x 7.8 | - |
| Bedroom(Main) | 3.58 x 2.38 | 11.7 x 7.8 | - |
| Bedroom 2(Main) | 3.38 x 2.65 | 11.1 x 8.7 | - |
| Bedroom 2(Main) | 3.38 x 2.65 | 11.1 x 8.7 | - |
| Bedroom 2(Main) | 3.38 x 2.65 | 11.1 x 8.7 | - |
| Bedroom 2(Main) | 3.38 x 2.65 | 11.1 x 8.7 | - |
| Bedroom 2(Main) | 3.38 x 2.65 | 11.1 x 8.7 | - |
| Bedroom 2(Main) | 3.38 x 2.65 | 11.1 x 8.7 | - |
| Recreation(Basement) | 7.31 x 3.32 | 24.0 x 10.9 | - |
| Recreation(Basement) | 7.31 x 3.32 | 24.0 x 10.9 | - |
| Recreation(Basement) | 7.31 x 3.32 | 24.0 x 10.9 | - |
| Recreation(Basement) | 7.31 x 3.32 | 24.0 x 10.9 | - |
| Recreation(Basement) | 7.31 x 3.32 | 24.0 x 10.9 | - |
| Recreation(Basement) | 7.31 x 3.32 | 24.0 x 10.9 | - |
| Bedroom(Basement) | 6.25 x 3.15 | 20.5 x 10.3 | - |
| Bedroom(Basement) | 6.25 x 3.15 | 20.5 x 10.3 | - |
| Bedroom(Basement) | 6.25 x 3.15 | 20.5 x 10.3 | - |
| Bedroom(Basement) | 6.25 x 3.15 | 20.5 x 10.3 | - |
| Bedroom(Basement) | 6.25 x 3.15 | 20.5 x 10.3 | - |
| Bedroom(Basement) | 6.25 x 3.15 | 20.5 x 10.3 | - |
| Bathroom(Main) | - | - | - |
| Bathroom(Main) | - | - | - |
| Bathroom(Main) | - | - | - |
| Bathroom(Main) | - | - | - |
| Bathroom(Main) | - | - | - |
| Bathroom(Main) | - | - | - |
Register for free to view complete room dimensions and access exclusive sold data
Free account • No credit card required
Complete transaction history for this property
Register for free to view complete transaction history and access exclusive sold data
Free account • No credit card required
Original List Price
$599,900
Listed on May 12, 2025
Sold Price
$596,000
Sold on Nov 27, 2025
-$3,900
-0.7%
Register for free to view complete price history and access exclusive sold data
Free account • No credit card required
Your Agent
Broker of Record
PREMIER MATRIX REALTY LTD. BROKERAGE
See the comparable sold, tax-matched, and currently-competing listings for 179 Chapman Drive.
Register for free to view complete price estimate and access exclusive sold data
Free account • No credit card required
Contact OVAIS QASSIM
179 Chapman Drive, Magnetawan, ON P0A 1C0 is a 4-bedroom, 1-bathroom bungalow detached with approximately 700-1100 square feet of living space, situated on a 109 511 foot lot. This property is currently sold (sold for $596,000). The home features a none garage and a finished, full basement.
This home is located in Magnetawan, part of Magnetawan in the Parry Sound area. Explore more homes for sale and recently sold properties in this neighbourhood.
Whether you are looking to buy, sell, or lease in Magnetawan, our team of experienced real estate professionals can help you navigate the market and find the perfect home. Contact us today for a free consultation.
179 Chapman Drive, Magnetawan, ON P0A 1C0 sold,4 bedroom detached Magnetawan,Magnetawan homes for sale,Parry Sound real estate,Bungalow homes, detached sold


