
$735,000
4 Porchester Drive, Toronto E09, ON M1J 2R3
Register for free to view the complete photo gallery and property details
Showing 2 of 20 photos
Toronto, ON M1H 1Y2
3 Bed · 2 Bath · Detached
MLS #E13505600
Sold on August 30, 2026
August 30, 2026
Originally listed at $894,500 44 days on market
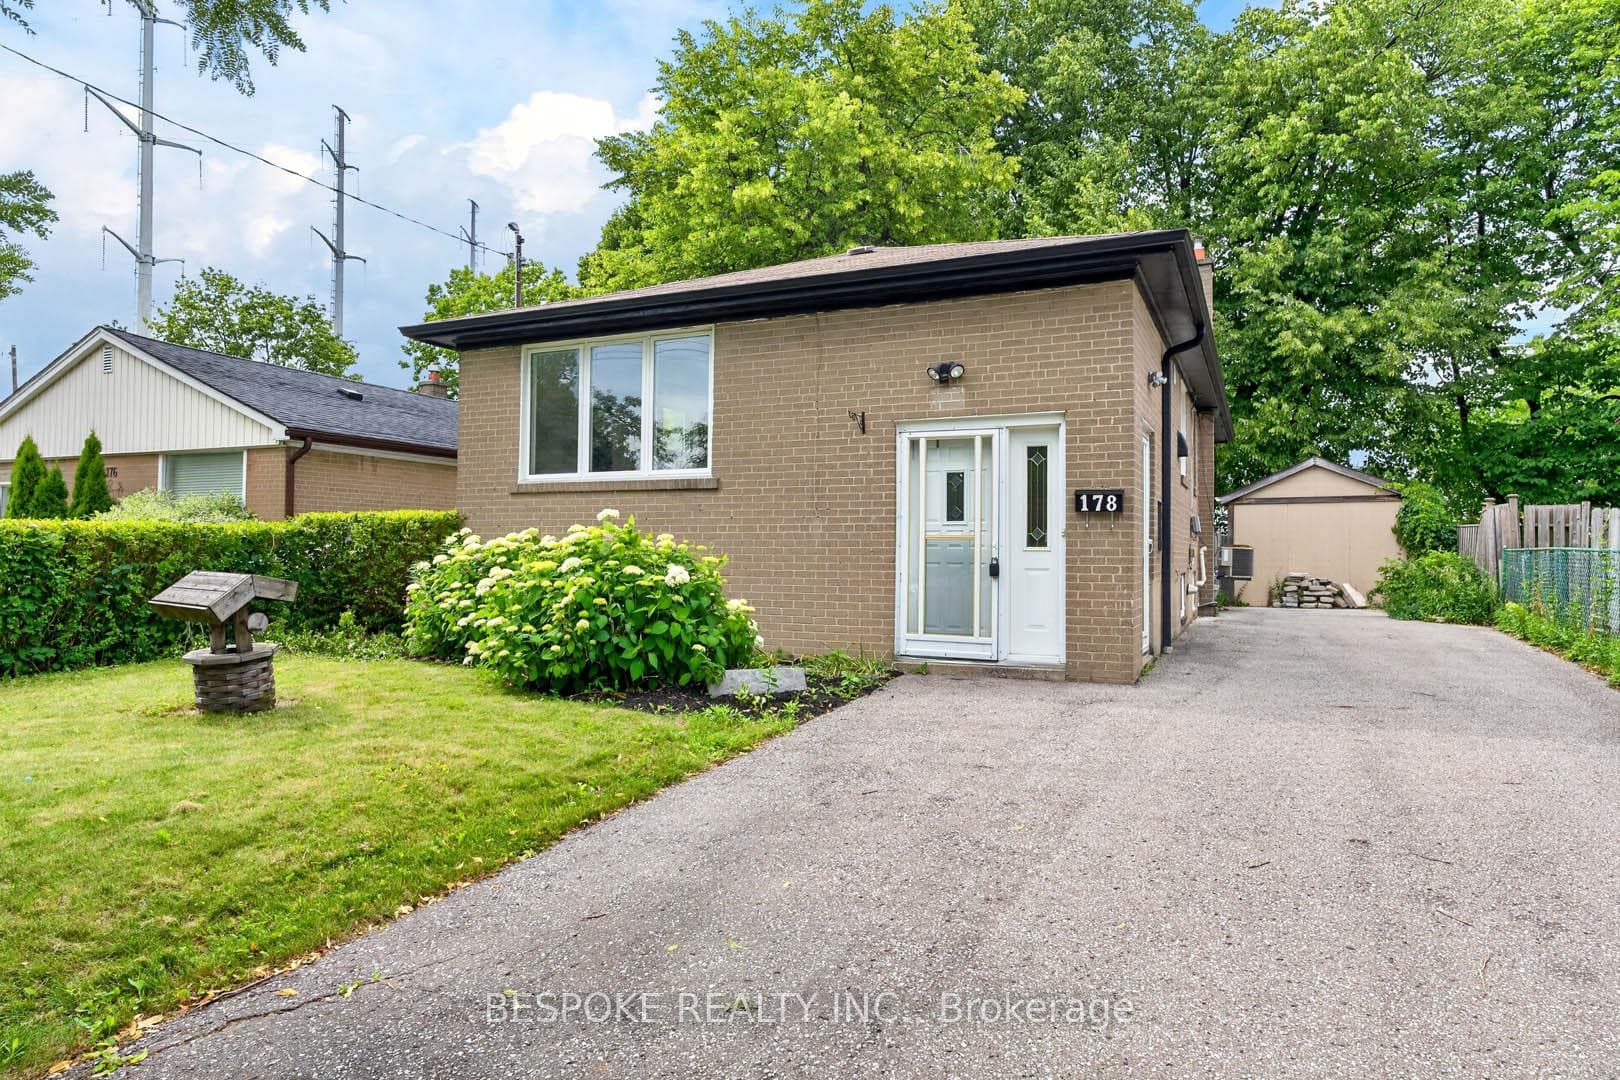
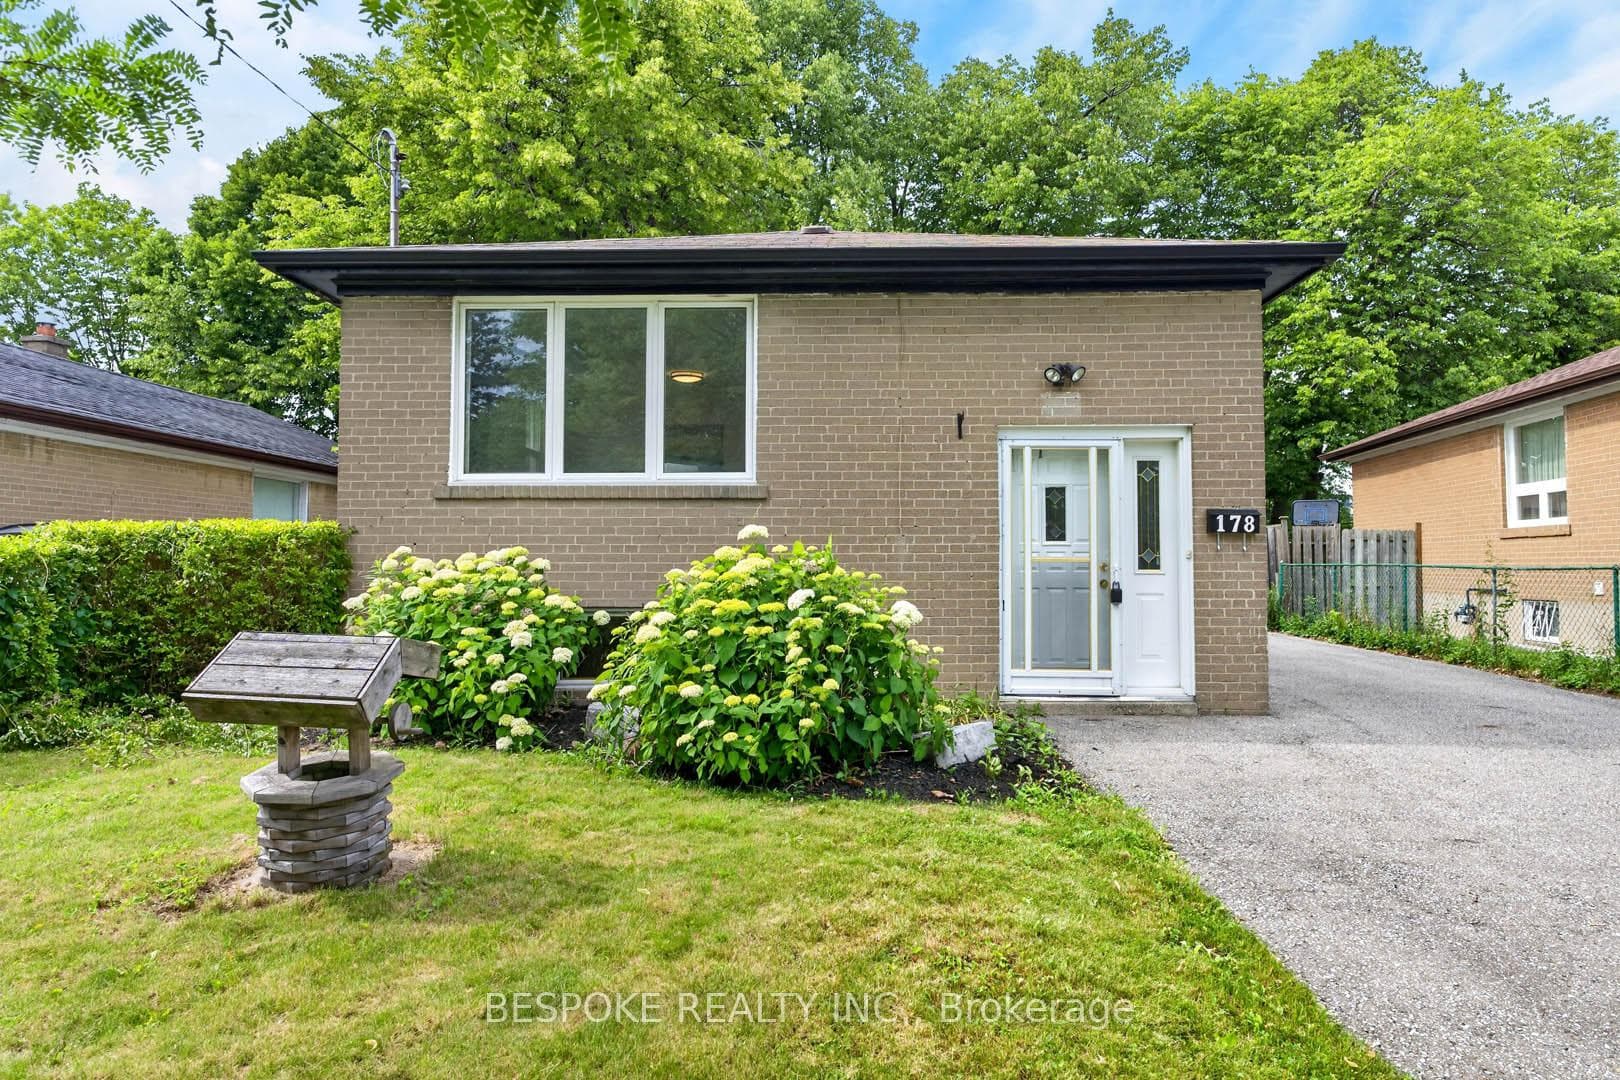
Welcome to 178 Sedgemount Drive, a fully renovated detached bungalow situated on a premium 40 x 120 ft lot backing onto open greenspace with no rear neighbours. This move-in ready home offers a bright and functional layout featuring 3 bedrooms, 2 updated bathrooms, all-new flooring throughout, and stylish modern finishes. The beautifully renovated kitchen showcases quartz countertops, contemporary cabinetry, and ample workspace for everyday living and entertaining. One of the bedrooms features a walk-out to a large, spacious deck, creating the perfect setting for outdoor dining, relaxation, and enjoying the privacy of the backyard. A convenient side entrance grants access to the finished basement that provides valuable additional living space ideal for a family room, home office, recreation area, or guest accommodations. Enjoy exceptional outdoor privacy, a private driveway with parking for multiple vehicles, and a detached workshop/storage building offering versatile use for hobbies, storage, or a workspace. Conveniently located close to schools, parks, transit, shopping, and everyday amenities, this turnkey home offers comfort, convenience, and outstanding value in a desirable Scarborough neighbourhood.
Bedrooms
3
Bathrooms
2
Square Feet
700-1100 sqft
Property Type
Detached
Register for free to view complete property details and access exclusive sold data
Free account • No credit card required
| Name | Size (m) | Size (ft) | Features |
|---|---|---|---|
| Living Room(Main) | 5.08 x 4.11 | 16.7 x 13.5 | - |
| Living Room(Main) | 5.08 x 4.11 | 16.7 x 13.5 | - |
| Living Room(Main) | 5.08 x 4.11 | 16.7 x 13.5 | - |
| Living Room(Main) | 5.08 x 4.11 | 16.7 x 13.5 | - |
| Living Room(Main) | 5.08 x 4.11 | 16.7 x 13.5 | - |
| Living Room(Main) | 5.08 x 4.11 | 16.7 x 13.5 | - |
| Living Room(Main) | 5.08 x 4.11 | 16.7 x 13.5 | - |
| Living Room(Main) | 5.08 x 4.11 | 16.7 x 13.5 | - |
| Living Room(Main) | 5.08 x 4.11 | 16.7 x 13.5 | - |
| Living Room(Main) | 5.08 x 4.11 | 16.7 x 13.5 | - |
| Dining Room(Main) | 5.08 x 4.11 | 16.7 x 13.5 | - |
| Dining Room(Main) | 5.08 x 4.11 | 16.7 x 13.5 | - |
| Dining Room(Main) | 5.08 x 4.11 | 16.7 x 13.5 | - |
| Dining Room(Main) | 5.08 x 4.11 | 16.7 x 13.5 | - |
| Dining Room(Main) | 5.08 x 4.11 | 16.7 x 13.5 | - |
| Dining Room(Main) | 5.08 x 4.11 | 16.7 x 13.5 | - |
| Dining Room(Main) | 5.08 x 4.11 | 16.7 x 13.5 | - |
| Dining Room(Main) | 5.08 x 4.11 | 16.7 x 13.5 | - |
| Dining Room(Main) | 5.08 x 4.11 | 16.7 x 13.5 | - |
| Dining Room(Main) | 5.08 x 4.11 | 16.7 x 13.5 | - |
| Kitchen(Main) | 3.81 x 2.54 | 12.5 x 8.3 | - |
| Kitchen(Main) | 3.81 x 2.54 | 12.5 x 8.3 | - |
| Kitchen(Main) | 3.81 x 2.54 | 12.5 x 8.3 | - |
| Kitchen(Main) | 3.81 x 2.54 | 12.5 x 8.3 | - |
| Kitchen(Main) | 3.81 x 2.54 | 12.5 x 8.3 | - |
| Kitchen(Main) | 3.81 x 2.54 | 12.5 x 8.3 | - |
| Kitchen(Main) | 3.81 x 2.54 | 12.5 x 8.3 | - |
| Kitchen(Main) | 3.81 x 2.54 | 12.5 x 8.3 | - |
| Kitchen(Main) | 3.81 x 2.54 | 12.5 x 8.3 | - |
| Kitchen(Main) | 3.81 x 2.54 | 12.5 x 8.3 | - |
| Bedroom(Main) | 3.09 x 3.02 | 10.1 x 9.9 | - |
| Bedroom(Main) | 3.09 x 3.02 | 10.1 x 9.9 | - |
| Bedroom(Main) | 3.09 x 3.02 | 10.1 x 9.9 | - |
| Bedroom(Main) | 3.09 x 3.02 | 10.1 x 9.9 | - |
| Bedroom(Main) | 3.09 x 3.02 | 10.1 x 9.9 | - |
| Bedroom(Main) | 3.09 x 3.02 | 10.1 x 9.9 | - |
| Bedroom(Main) | 3.09 x 3.02 | 10.1 x 9.9 | - |
| Bedroom(Main) | 3.09 x 3.02 | 10.1 x 9.9 | - |
| Bedroom(Main) | 3.09 x 3.02 | 10.1 x 9.9 | - |
| Bedroom(Main) | 3.09 x 3.02 | 10.1 x 9.9 | - |
| Bedroom 2(Main) | 4.5 x 3.02 | 14.8 x 9.9 | - |
| Bedroom 2(Main) | 4.5 x 3.02 | 14.8 x 9.9 | - |
| Bedroom 2(Main) | 4.5 x 3.02 | 14.8 x 9.9 | - |
| Bedroom 2(Main) | 4.5 x 3.02 | 14.8 x 9.9 | - |
| Bedroom 2(Main) | 4.5 x 3.02 | 14.8 x 9.9 | - |
| Bedroom 2(Main) | 4.5 x 3.02 | 14.8 x 9.9 | - |
| Bedroom 2(Main) | 4.5 x 3.02 | 14.8 x 9.9 | - |
| Bedroom 2(Main) | 4.5 x 3.02 | 14.8 x 9.9 | - |
| Bedroom 2(Main) | 4.5 x 3.02 | 14.8 x 9.9 | - |
| Bedroom 2(Main) | 4.5 x 3.02 | 14.8 x 9.9 | - |
| Bedroom 3(Main) | 3.68 x 3.4 | 12.1 x 11.2 | - |
| Bedroom 3(Main) | 3.68 x 3.4 | 12.1 x 11.2 | - |
| Bedroom 3(Main) | 3.68 x 3.4 | 12.1 x 11.2 | - |
| Bedroom 3(Main) | 3.68 x 3.4 | 12.1 x 11.2 | - |
| Bedroom 3(Main) | 3.68 x 3.4 | 12.1 x 11.2 | - |
| Bedroom 3(Main) | 3.68 x 3.4 | 12.1 x 11.2 | - |
| Bedroom 3(Main) | 3.68 x 3.4 | 12.1 x 11.2 | - |
| Bedroom 3(Main) | 3.68 x 3.4 | 12.1 x 11.2 | - |
| Bedroom 3(Main) | 3.68 x 3.4 | 12.1 x 11.2 | - |
| Bedroom 3(Main) | 3.68 x 3.4 | 12.1 x 11.2 | - |
| Great Room(Basement) | 4.69 x 4.57 | 15.4 x 15.0 | - |
| Great Room(Basement) | 4.69 x 4.57 | 15.4 x 15.0 | - |
| Great Room(Basement) | 4.69 x 4.57 | 15.4 x 15.0 | - |
| Great Room(Basement) | 4.69 x 4.57 | 15.4 x 15.0 | - |
| Great Room(Basement) | 4.69 x 4.57 | 15.4 x 15.0 | - |
| Great Room(Basement) | 4.69 x 4.57 | 15.4 x 15.0 | - |
| Great Room(Basement) | 4.69 x 4.57 | 15.4 x 15.0 | - |
| Great Room(Basement) | 4.69 x 4.57 | 15.4 x 15.0 | - |
| Great Room(Basement) | 4.69 x 4.57 | 15.4 x 15.0 | - |
| Great Room(Basement) | 4.69 x 4.57 | 15.4 x 15.0 | - |
| Recreation(Basement) | 4.03 x 3.91 | 13.2 x 12.8 | - |
| Recreation(Basement) | 4.03 x 3.91 | 13.2 x 12.8 | - |
| Recreation(Basement) | 4.03 x 3.91 | 13.2 x 12.8 | - |
| Recreation(Basement) | 4.03 x 3.91 | 13.2 x 12.8 | - |
| Recreation(Basement) | 4.03 x 3.91 | 13.2 x 12.8 | - |
| Recreation(Basement) | 4.03 x 3.91 | 13.2 x 12.8 | - |
| Recreation(Basement) | 4.03 x 3.91 | 13.2 x 12.8 | - |
| Recreation(Basement) | 4.03 x 3.91 | 13.2 x 12.8 | - |
| Recreation(Basement) | 4.03 x 3.91 | 13.2 x 12.8 | - |
| Recreation(Basement) | 4.03 x 3.91 | 13.2 x 12.8 | - |
| Recreation(Basement) | 6.7 x 3.35 | 22.0 x 11.0 | - |
| Recreation(Basement) | 6.7 x 3.35 | 22.0 x 11.0 | - |
| Recreation(Basement) | 6.7 x 3.35 | 22.0 x 11.0 | - |
| Recreation(Basement) | 6.7 x 3.35 | 22.0 x 11.0 | - |
| Recreation(Basement) | 6.7 x 3.35 | 22.0 x 11.0 | - |
| Recreation(Basement) | 6.7 x 3.35 | 22.0 x 11.0 | - |
| Recreation(Basement) | 6.7 x 3.35 | 22.0 x 11.0 | - |
| Recreation(Basement) | 6.7 x 3.35 | 22.0 x 11.0 | - |
| Recreation(Basement) | 6.7 x 3.35 | 22.0 x 11.0 | - |
| Recreation(Basement) | 6.7 x 3.35 | 22.0 x 11.0 | - |
Register for free to view complete room dimensions and access exclusive sold data
Free account • No credit card required
Original List Price
$894,500
Listed on Jun 29, 2026
Sold Price
$855,000
Sold on Aug 30, 2026
-$39,500
-4.4%
Register for free to view complete price history and access exclusive sold data
Free account • No credit card required
Your Agent
Broker of Record
PREMIER MATRIX REALTY LTD. BROKERAGE
See the comparable sold, tax-matched, and currently-competing listings for 178 Sedgemount Drive.
Register for free to view complete price estimate and access exclusive sold data
Free account • No credit card required
Contact OVAIS QASSIM
178 Sedgemount Drive, Toronto, ON M1H 1Y2 is a 3-bedroom, 2-bathroom bungalow detached with approximately 700-1100 square feet of living space, situated on a 40 121 foot lot. This property is currently sold (sold for $855,000). The home features a none garage and a finished basement, built approximately 51-99 years ago.
This home is located in Woburn, part of Toronto E09 in the Toronto area. Explore more homes for sale and recently sold properties in this neighbourhood.
Whether you are looking to buy, sell, or lease in Woburn, our team of experienced real estate professionals can help you navigate the market and find the perfect home. Contact us today for a free consultation.
178 Sedgemount Drive, Toronto, ON M1H 1Y2 sold,3 bedroom detached Woburn,Toronto E09 homes for sale,Toronto real estate,Bungalow homes, detached sold


