
$900,000
19 National Drive, Hamilton, ON L8G 5C3
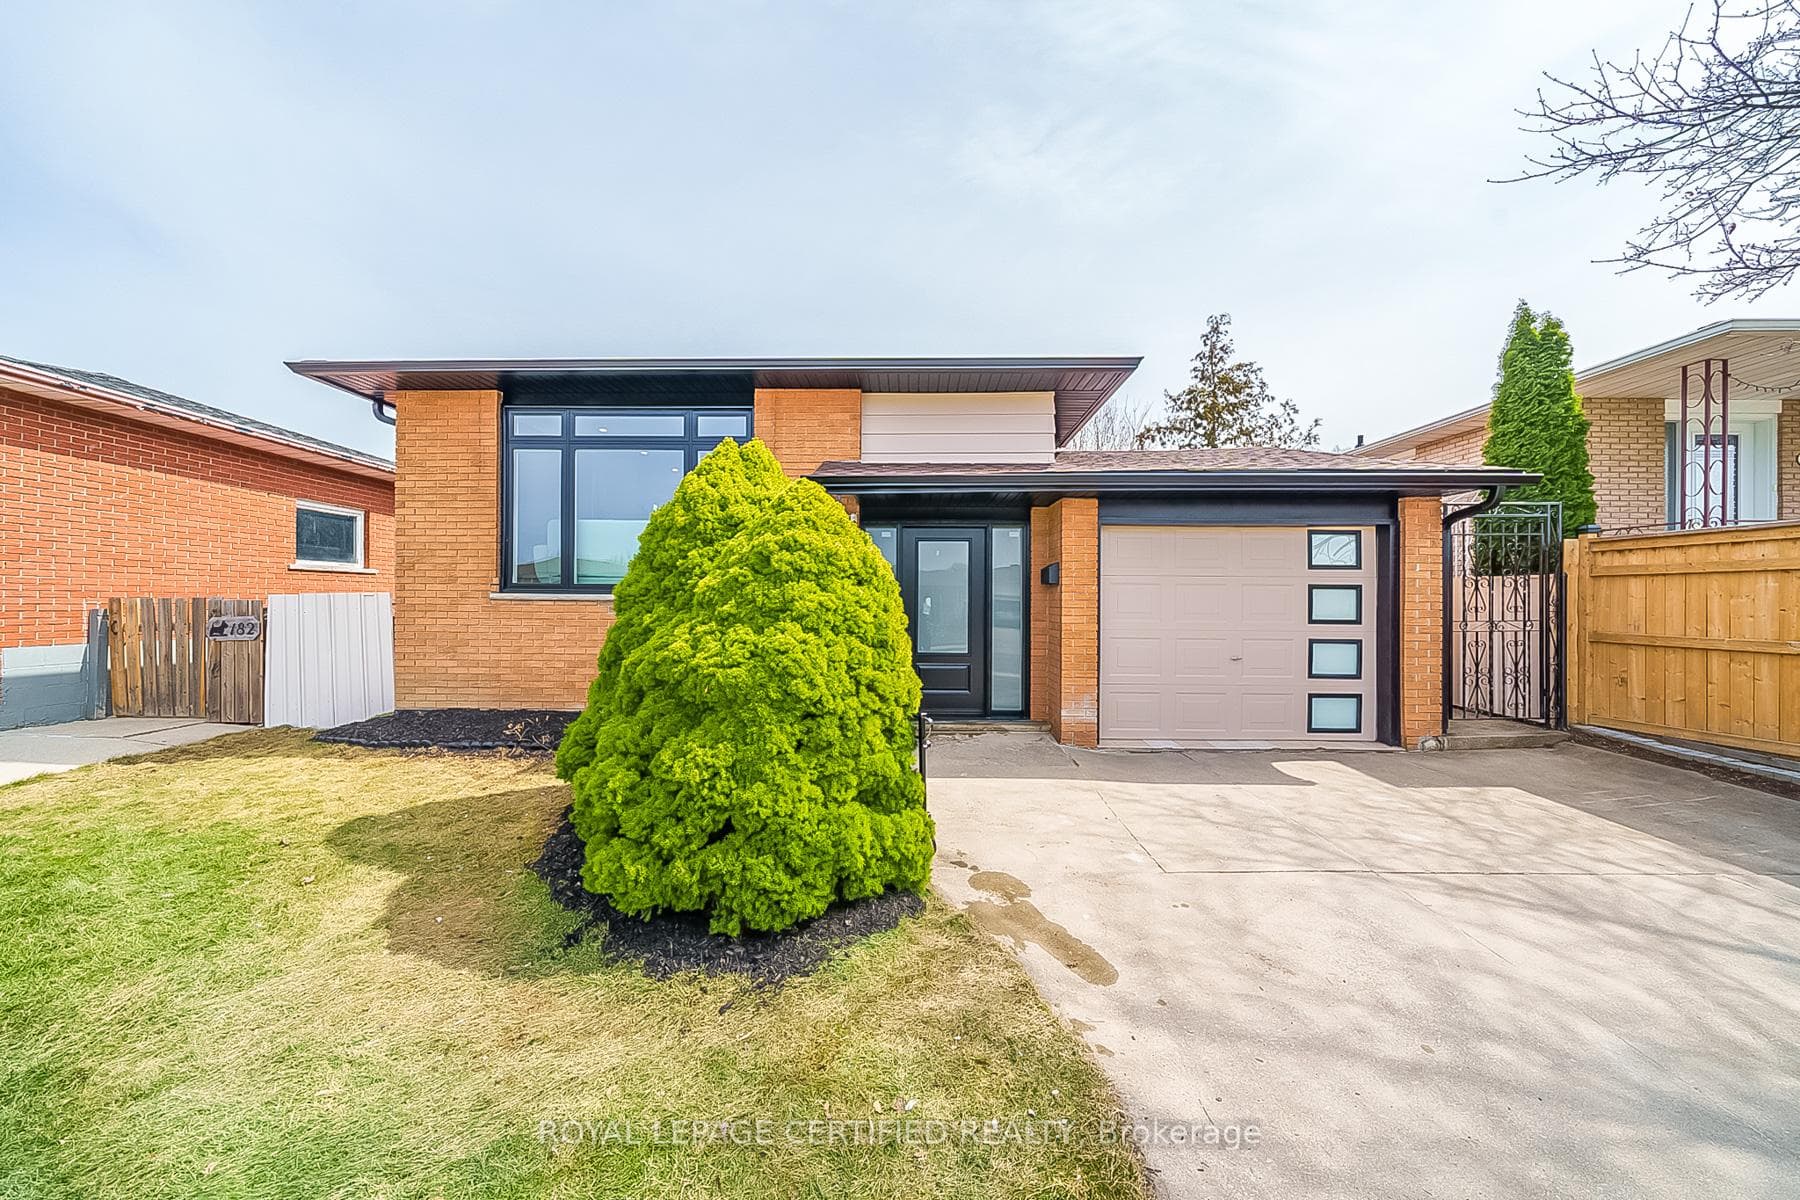

Register for free to view the complete photo gallery and property details
Showing 2 of 20 photos
Hamilton, ON L8K 6G3
5 Bed · 3 Bath · Detached
MLS #X12927044
Sold on April 28, 2026
April 28, 2026
Originally listed at $799,000 15 days on market
Wow! Immaculate raised bungalow renovated top-to-bottom in the highly desirable Gershome neighbourhood. Custom renovated and thoughtfully designed with high-end finishes throughout. Featuring a stunning open-concept living space with wide-plank hardwood flooring, modern slat feature wall with built-in electric fireplace, flat ceilings, crown moulding, and abundant pot lights-creating a bright and inviting atmosphere. The designer kitchen showcases sleek cabinetry, quartz countertops, stainless steel appliances, a modern island that seats four, and a stylish backsplash-perfect for both everyday living and entertaining. Enjoy beautifully updated bathrooms, upgraded trim work, and a seamless layout that flows effortlessly from room to room, complemented by the added convenience of separate upstairs laundry. Large windows flood the home with natural light, enhancing the elegant finishes and contemporary design that make this home truly move-in ready. Extensively upgraded inside and out with new windows, doors, hardware, soffit, fascia, exterior lighting, a new front door, and fresh professional landscaping-offering incredible curb appeal and peace of mind. The lower level provides additional living space featuring a cozy gas fireplace, two bedrooms, a brand new kitchen, and a custom-designed full bathroom-ideal for relaxing, extended family living, or hosting guests. This family-friendly location offers exceptional convenience-just minutes to the Red Hill Valley Parkway, and close to shops, healthcare, parks, Eastgate Square, and all essential amenities your family needs. Don't miss your chance to live in this amazing neighbourhood! It's the perfect place to put down roots. Perfect for a first-time buyer, investor, or downsizer. Nearby amenities include Glendale Golf Club, Confederation GO Station, Hamilton Beach, QEW, Lincoln M. Alexander Parkway, HWY 8, and more!
Bedrooms
5
Bathrooms
3
Square Feet
1100-1500 sqft
Property Type
Detached
Register for free to view complete property details and access exclusive sold data
Free account • No credit card required
| Name | Size (m) | Size (ft) | Features |
|---|---|---|---|
| Living Room(Upper) | 4.17 x 3.82 | 13.7 x 12.5 | - |
| Living Room(Upper) | 4.17 x 3.82 | 13.7 x 12.5 | - |
| Living Room(Upper) | 4.17 x 3.82 | 13.7 x 12.5 | - |
| Living Room(Upper) | 4.17 x 3.82 | 13.7 x 12.5 | - |
| Dining Room(Upper) | 2.57 x 3.59 | 8.4 x 11.8 | - |
| Dining Room(Upper) | 2.57 x 3.59 | 8.4 x 11.8 | - |
| Dining Room(Upper) | 2.57 x 3.59 | 8.4 x 11.8 | - |
| Dining Room(Upper) | 2.57 x 3.59 | 8.4 x 11.8 | - |
| Kitchen(Upper) | 3.7 x 3.78 | 12.1 x 12.4 | - |
| Kitchen(Upper) | 3.7 x 3.78 | 12.1 x 12.4 | - |
| Kitchen(Upper) | 3.7 x 3.78 | 12.1 x 12.4 | - |
| Kitchen(Upper) | 3.7 x 3.78 | 12.1 x 12.4 | - |
| Bedroom(Upper) | 2.5 x 2.69 | 8.2 x 8.8 | - |
| Bedroom(Upper) | 2.5 x 2.69 | 8.2 x 8.8 | - |
| Bedroom(Upper) | 2.5 x 2.69 | 8.2 x 8.8 | - |
| Bedroom(Upper) | 2.5 x 2.69 | 8.2 x 8.8 | - |
| Bedroom 2(Upper) | 2.76 x 4.86 | 9.1 x 15.9 | - |
| Bedroom 2(Upper) | 2.76 x 4.86 | 9.1 x 15.9 | - |
| Bedroom 2(Upper) | 2.76 x 4.86 | 9.1 x 15.9 | - |
| Bedroom 2(Upper) | 2.76 x 4.86 | 9.1 x 15.9 | - |
| Primary Bedroom(Upper) | 3.52 x 3.81 | 11.5 x 12.5 | - |
| Primary Bedroom(Upper) | 3.52 x 3.81 | 11.5 x 12.5 | - |
| Primary Bedroom(Upper) | 3.52 x 3.81 | 11.5 x 12.5 | - |
| Primary Bedroom(Upper) | 3.52 x 3.81 | 11.5 x 12.5 | - |
| Bathroom(Upper) | 2.77 x 2.17 | 9.1 x 7.1 | - |
| Bathroom(Upper) | 2.77 x 2.17 | 9.1 x 7.1 | - |
| Bathroom(Upper) | 2.77 x 2.17 | 9.1 x 7.1 | - |
| Bathroom(Upper) | 2.77 x 2.17 | 9.1 x 7.1 | - |
| Kitchen(Basement) | 3.04 x 4.32 | 10.0 x 14.2 | - |
| Kitchen(Basement) | 3.04 x 4.32 | 10.0 x 14.2 | - |
| Kitchen(Basement) | 3.04 x 4.32 | 10.0 x 14.2 | - |
| Kitchen(Basement) | 3.04 x 4.32 | 10.0 x 14.2 | - |
| Bedroom(Basement) | 4.11 x 2.62 | 13.5 x 8.6 | - |
| Bedroom(Basement) | 4.11 x 2.62 | 13.5 x 8.6 | - |
| Bedroom(Basement) | 4.11 x 2.62 | 13.5 x 8.6 | - |
| Bedroom(Basement) | 4.11 x 2.62 | 13.5 x 8.6 | - |
| Bathroom(Basement) | 1.58 x 2.29 | 5.2 x 7.5 | - |
| Bathroom(Basement) | 1.58 x 2.29 | 5.2 x 7.5 | - |
| Bathroom(Basement) | 1.58 x 2.29 | 5.2 x 7.5 | - |
| Bathroom(Basement) | 1.58 x 2.29 | 5.2 x 7.5 | - |
| Living Room(Basement) | 3.54 x 8.53 | 11.6 x 28.0 | - |
| Living Room(Basement) | 3.54 x 8.53 | 11.6 x 28.0 | - |
| Living Room(Basement) | 3.54 x 8.53 | 11.6 x 28.0 | - |
| Living Room(Basement) | 3.54 x 8.53 | 11.6 x 28.0 | - |
| Laundry(Basement) | 3.02 x 4.31 | 9.9 x 14.1 | - |
| Laundry(Basement) | 3.02 x 4.31 | 9.9 x 14.1 | - |
| Laundry(Basement) | 3.02 x 4.31 | 9.9 x 14.1 | - |
| Laundry(Basement) | 3.02 x 4.31 | 9.9 x 14.1 | - |
| Bedroom 2(Basement) | 4.11 x 2.62 | 13.5 x 8.6 | - |
| Bedroom 2(Basement) | 4.11 x 2.62 | 13.5 x 8.6 | - |
| Bedroom 2(Basement) | 4.11 x 2.62 | 13.5 x 8.6 | - |
| Bedroom 2(Basement) | 4.11 x 2.62 | 13.5 x 8.6 | - |
Register for free to view complete room dimensions and access exclusive sold data
Free account • No credit card required
Original List Price
$799,000
Listed on Mar 25, 2026
Sold Price
$780,000
Sold on Apr 28, 2026
-$19,000
-2.4%
Register for free to view complete price history and access exclusive sold data
Free account • No credit card required
Your Agent
Broker of Record
PREMIER MATRIX REALTY LTD. BROKERAGE
See the comparable sold, tax-matched, and currently-competing listings for 178 Marcella Crescent.
Register for free to view complete price estimate and access exclusive sold data
Free account • No credit card required
Contact OVAIS QASSIM
178 Marcella Crescent, Hamilton, ON L8K 6G3 is a 5-bedroom, 3-bathroom bungalow-raised detached with approximately 1100-1500 square feet of living space, situated on a 43 100 foot lot. This property is currently sold (sold for $780,000). The home features a attached garage and a full, finished basement.
This home is located in Gershome, part of Hamilton in the Hamilton area. Explore more homes for sale and recently sold properties in this neighbourhood.
Whether you are looking to buy, sell, or lease in Gershome, our team of experienced real estate professionals can help you navigate the market and find the perfect home. Contact us today for a free consultation.
178 Marcella Crescent, Hamilton, ON L8K 6G3 sold,5 bedroom detached Gershome,Hamilton homes for sale,Hamilton real estate,Bungalow-Raised homes, detached sold


