
$657,500
340 Upper Gage Avenue, Hamilton, ON L8V 4H7

Register for free to view the complete photo gallery and property details
Showing 2 of 20 photos
Hamilton, ON L8V 3W6
5 Bed · 2 Bath · Detached
MLS #X12198429
Sold on June 19, 2025
June 19, 2025
Originally listed at $799,999 16 days on market
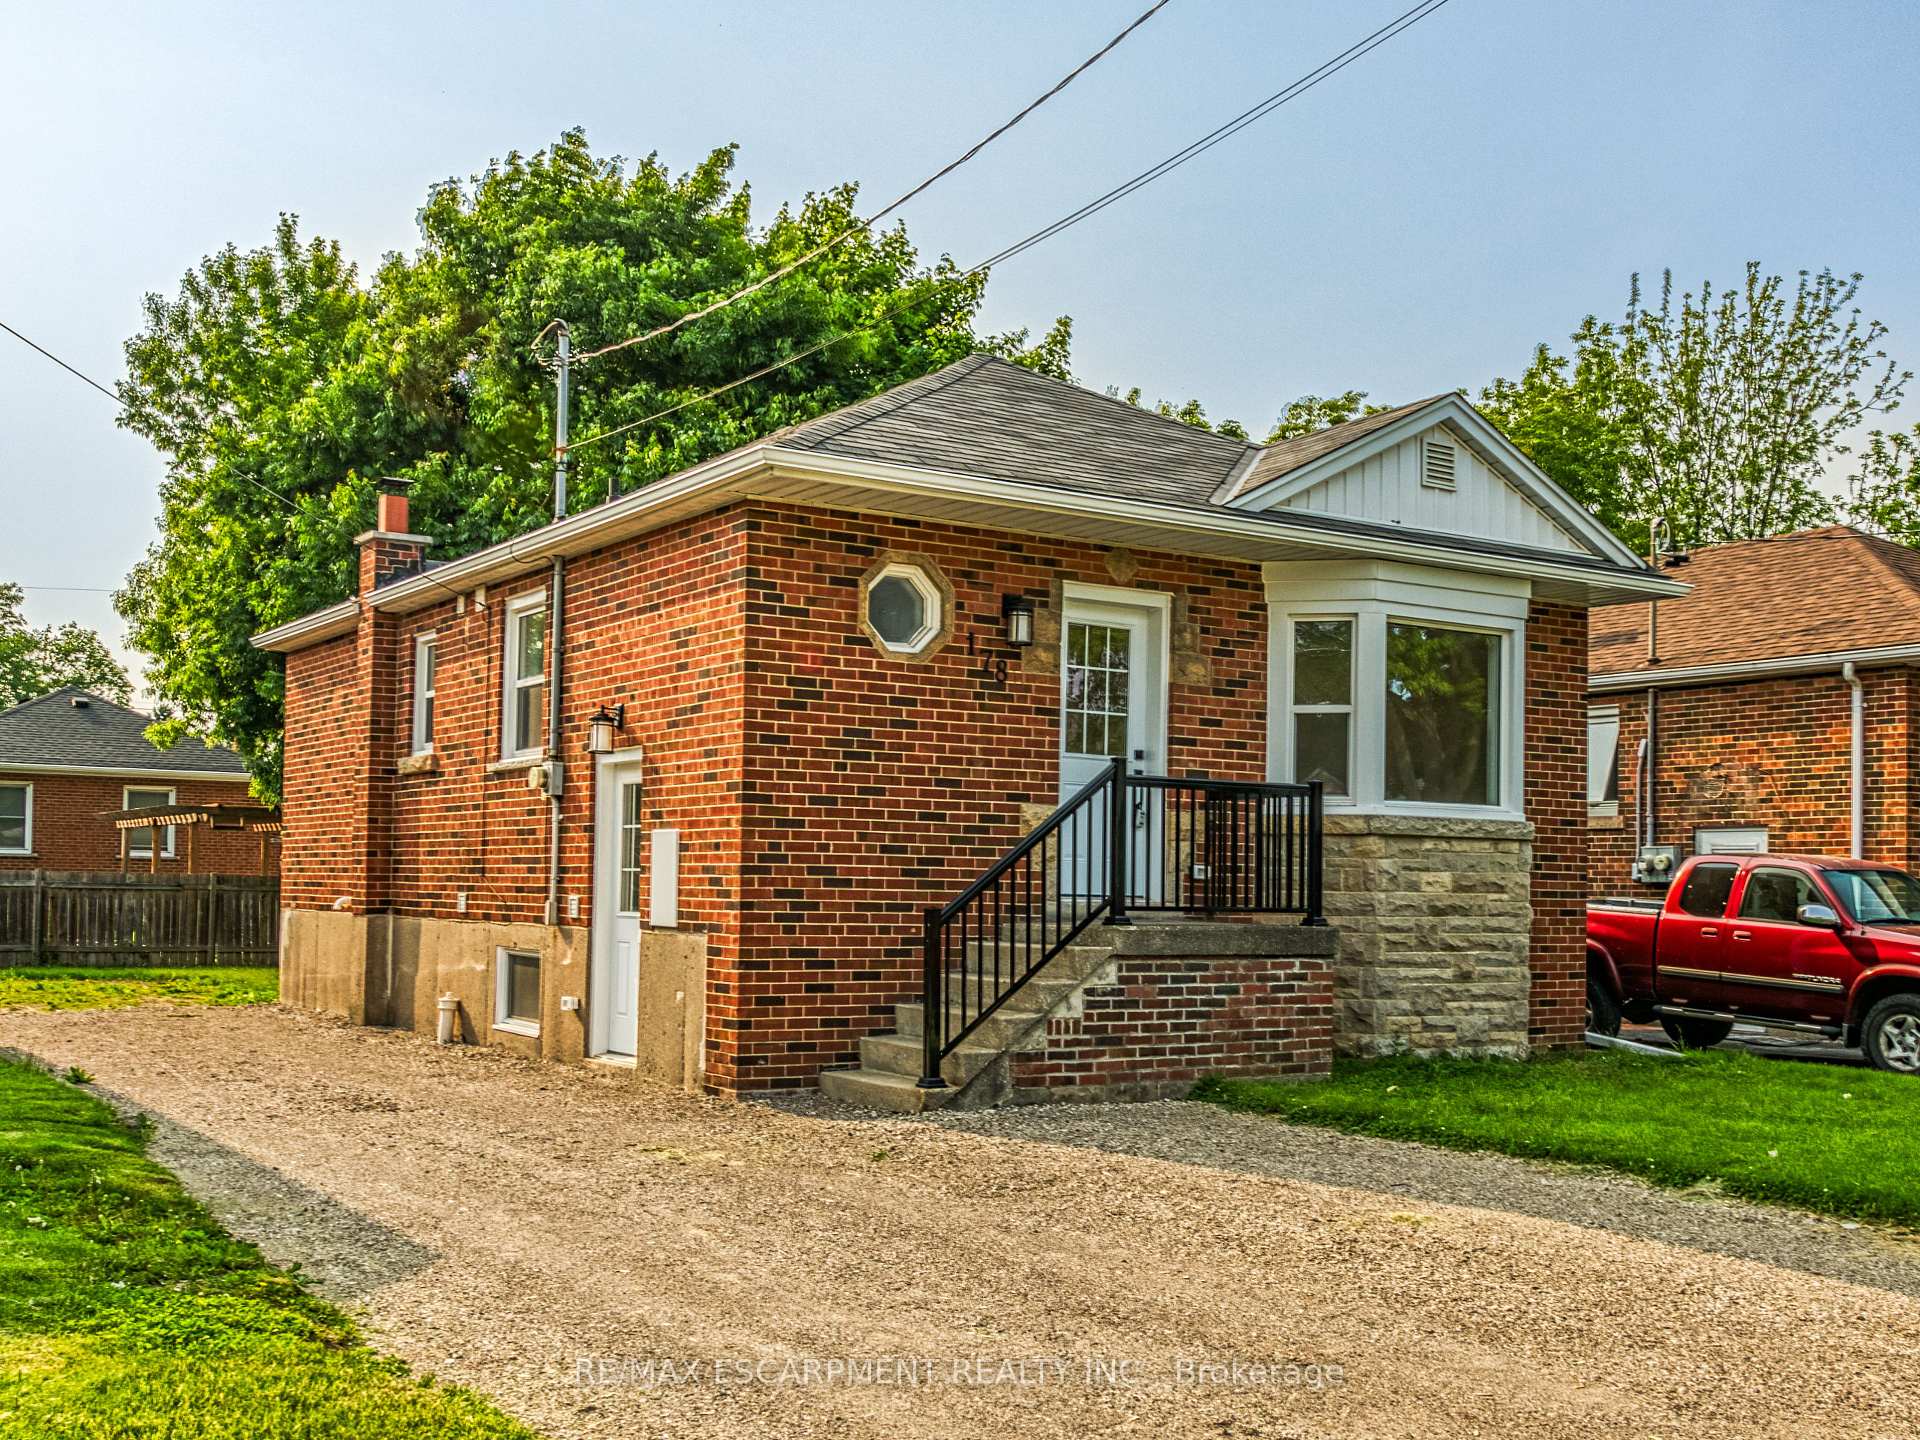
LEGAL additional dwelling unit in a highly desirable Hamilton Mountain neighborhood! Completely renovated from top to bottom, this charming brick bungalow sits on a large lot and offers two separate units, each with its own private entrance. The main floor features an all-new eat-in kitchen with sleek quartz countertops, custom cabinetry, pot lights, and brand-new stainless steel appliances. The spacious living room boasts large bay windows that allow natural light to flood the space. Down the hallway, you'll find 3 bedrooms, a 4-piece bathroom, and convenient main floor laundry. The fully finished basement is a self-contained legal apartment with its own private side entrance. This unit includes a new kitchen with quartz countertops, a large family room, two bedrooms, a 3-piece bathroom, and its own laundry room. With parking for six cars, this home also offers a large, fully fenced backyard that creates a private oasis, perfect for outdoor relaxation and entertaining
Bedrooms
5
Bathrooms
2
Square Feet
700-1100 sqft
Property Type
Detached
Register for free to view complete property details and access exclusive sold data
Free account • No credit card required
| Name | Size (m) | Size (ft) | Features |
|---|---|---|---|
| Kitchen(Main) | 3.15 x 2.77 | 10.3 x 9.1 | - |
| Living Room(Main) | 5.05 x 4.24 | 16.6 x 13.9 | - |
| Bedroom(Main) | 3.15 x 3.25 | 10.3 x 10.7 | - |
| Bedroom 2(Main) | 2.64 x 2.9 | 8.7 x 9.5 | - |
| Bedroom 3(Main) | 2.64 x 2.84 | 8.7 x 9.3 | - |
| Bathroom(Main) | 3.15 x 1.45 | 10.3 x 4.8 | - |
| Laundry(Main) | 0.99 x 0.99 | 3.2 x 3.2 | - |
| Kitchen(Basement) | 3.3 x 2.46 | 10.8 x 8.1 | - |
| Living Room(Basement) | 4.8 x 4.17 | 15.7 x 13.7 | - |
| Bedroom 4(Basement) | 3.3 x 3.33 | 10.8 x 10.9 | - |
| Bedroom 5(Basement) | 3.2 x 2.79 | 10.5 x 9.2 | - |
| Bathroom(Basement) | 1.78 x 1.85 | 5.8 x 6.1 | - |
Register for free to view complete room dimensions and access exclusive sold data
Free account • No credit card required
Complete transaction history for this property
Sold: Apr 30, 2024
$585,000
-$9,900 (-1.7%)
Register free to see the complete unit history
Register for free to view complete transaction history and access exclusive sold data
Free account • No credit card required
Original List Price
$799,999
Listed on Jun 3, 2025
Sold Price
$785,000
Sold on Jun 19, 2025
-$14,999
-1.9%
Register for free to view complete price history and access exclusive sold data
Free account • No credit card required
Your Agent
Broker of Record
PREMIER MATRIX REALTY LTD. BROKERAGE
See the comparable sold, tax-matched, and currently-competing listings for 178 East 34th Street.
Register for free to view complete price estimate and access exclusive sold data
Free account • No credit card required
Contact OVAIS QASSIM
178 East 34th Street, Hamilton, ON L8V 3W6 is a 5-bedroom, 2-bathroom bungalow detached with approximately 700-1100 square feet of living space, situated on a 40 100 foot lot. This property is currently sold (sold for $785,000). The home features a none garage and a apartment basement, built approximately 51-99 years ago.
This home is located in Raleigh, part of Hamilton in the Hamilton area. Explore more homes for sale and recently sold properties in this neighbourhood.
Whether you are looking to buy, sell, or lease in Raleigh, our team of experienced real estate professionals can help you navigate the market and find the perfect home. Contact us today for a free consultation.
178 East 34th Street, Hamilton, ON L8V 3W6 sold,5 bedroom detached Raleigh,Hamilton homes for sale,Hamilton real estate,Bungalow homes, detached sold


