
$525,000
55 Grove Street, Stone Mills, ON K0K 2S0

Stone Mills, ON K7R 3L2
4 Bed · 3 Bath · Detached
MLS #X13249248
Listed Price
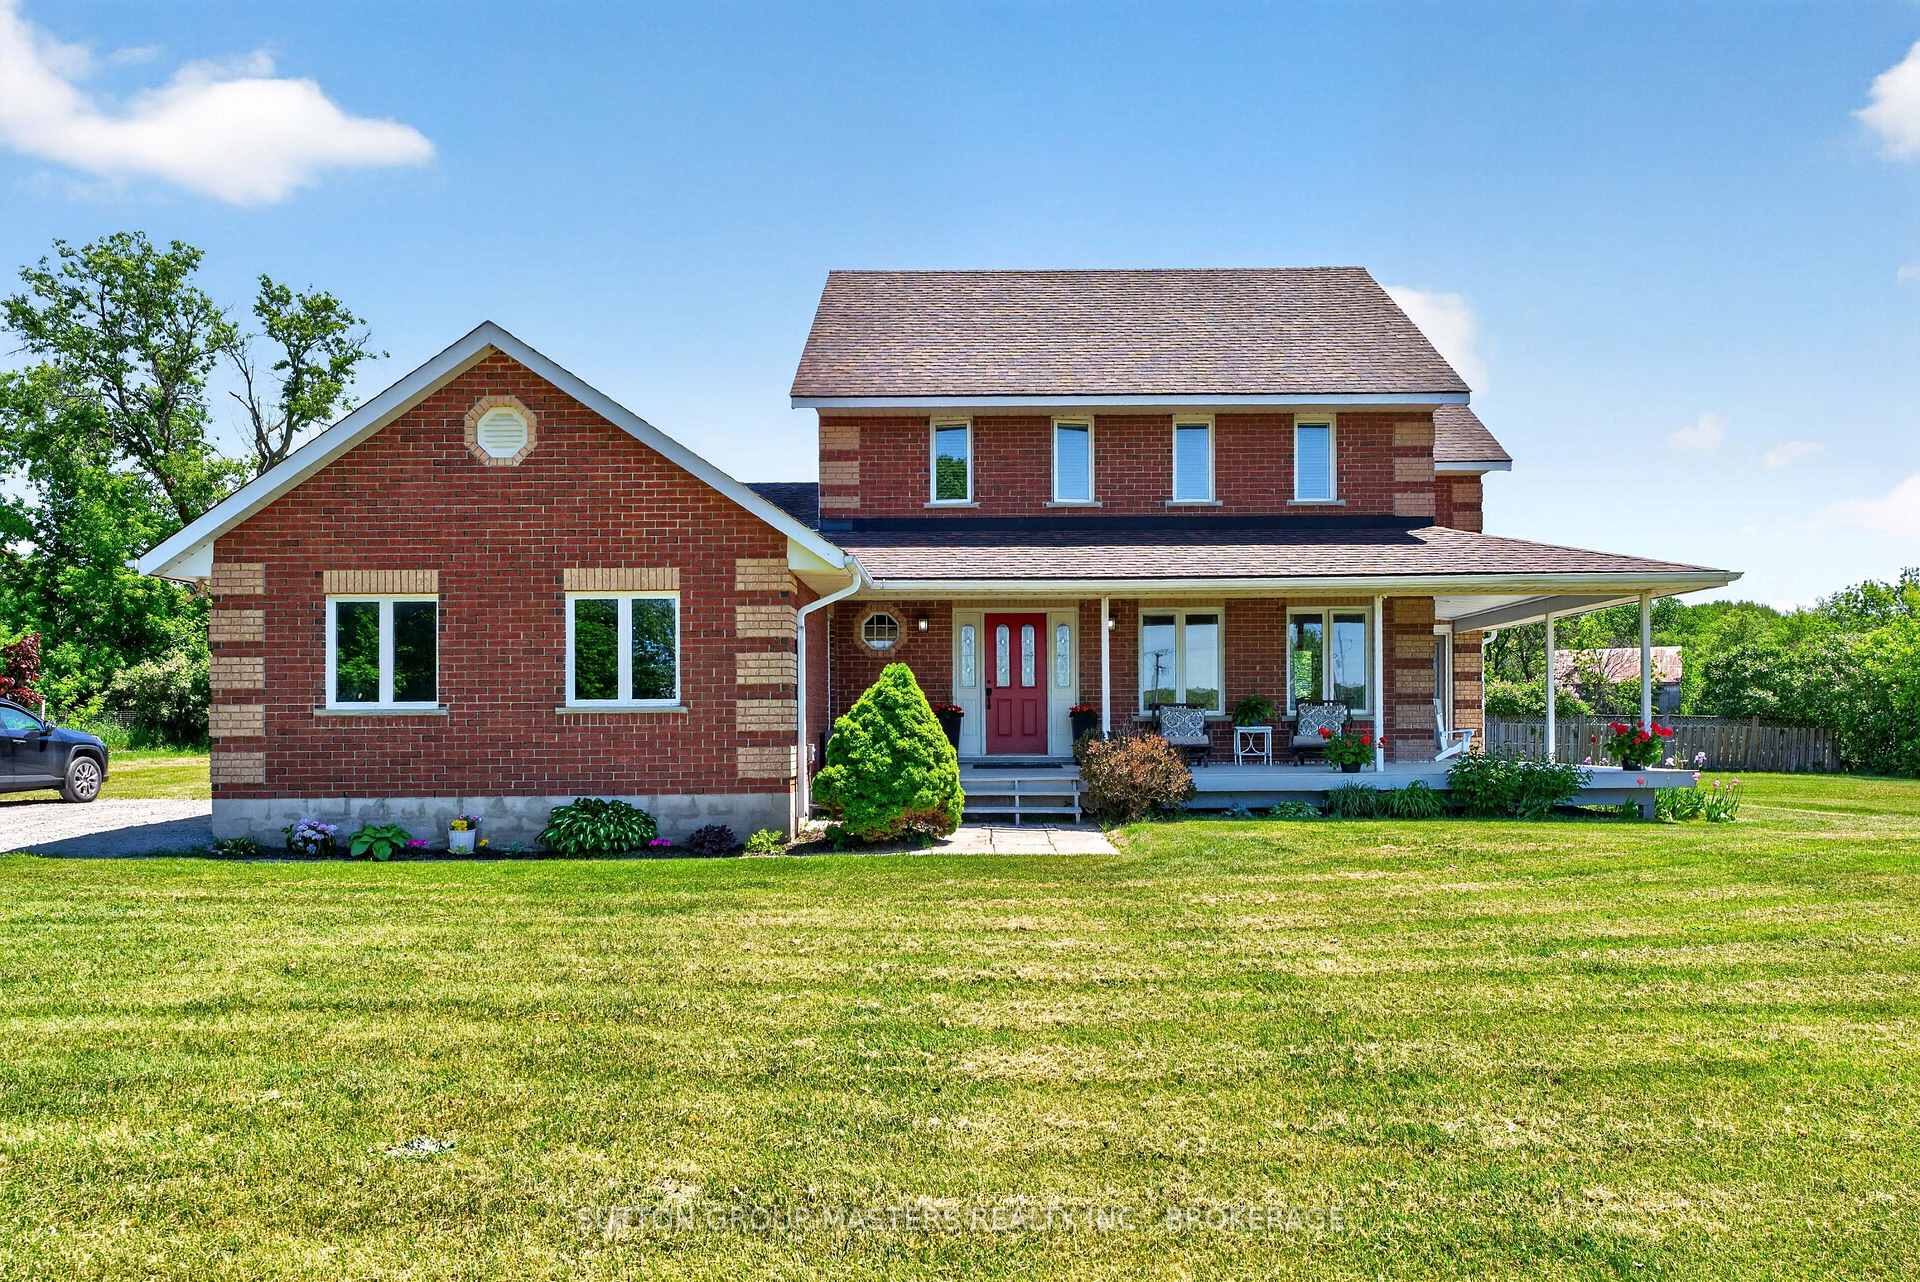
Country living at its finest! This stately all-brick home with a charming wrap-around porch sits on a picturesque 2.7-acre property offering space, privacy, and exceptional outdoor living. Only 10 minutes from Napanee and commuting distance to Kingston with all it has to offer. The fully fenced yard features an in-ground pool, hot tub, and plenty of room to relax or entertain. Inside, the spacious family home offers a warm and inviting layout with numerous recent updates throughout. The main floor showcases beautiful hardwood flooring installed in 2019, complemented by updated granite countertops and new patio doors from the open concept Kitchen area, overlooking the deck and pool. The propane fireplace and chimney were redone in 2022, creating a cozy focal point for the living space. Upstairs you'll find 3 generous bedrooms, including one with staircase access to an unfinished attic area full of potential for a future playroom, studio, or additional living space. Both bathrooms have been tastefully updated, including a remodeled spa like en-suite. The finished lower level has also seen recent improvements including new flooring and drywall. Mechanically updated for peace of mind with furnace (2020), roof shingles (2017), and windows (2019). A true highlight of the property is the impressive 30 x 50 accessory building/barn complete with power and water - an ideal workshop, hobby space, storage area, or home business opportunity.A rare opportunity to enjoy the perfect blend of character, comfort, and country lifestyle amenities in a beautifully maintained property.
Bedrooms
4
Bathrooms
3
Square Feet
2000-2500 sqft
Property Type
Detached
| Name | Size (m) | Size (ft) | Features |
|---|---|---|---|
| Foyer(Main) | 4.75 x 2.1 | 15.6 x 6.9 | - |
| Foyer(Main) | 4.75 x 2.1 | 15.6 x 6.9 | - |
| Foyer(Main) | 4.75 x 2.1 | 15.6 x 6.9 | - |
| Foyer(Main) | 4.75 x 2.1 | 15.6 x 6.9 | - |
| Foyer(Main) | 4.75 x 2.1 | 15.6 x 6.9 | - |
| Foyer(Main) | 4.75 x 2.1 | 15.6 x 6.9 | - |
| Foyer(Main) | 4.75 x 2.1 | 15.6 x 6.9 | - |
| Foyer(Main) | 4.75 x 2.1 | 15.6 x 6.9 | - |
| Living Room(Main) | 4.57 x 4.57 | 15.0 x 15.0 | - |
| Living Room(Main) | 4.57 x 4.57 | 15.0 x 15.0 | - |
| Living Room(Main) | 4.57 x 4.57 | 15.0 x 15.0 | - |
| Living Room(Main) | 4.57 x 4.57 | 15.0 x 15.0 | - |
| Living Room(Main) | 4.57 x 4.57 | 15.0 x 15.0 | - |
| Living Room(Main) | 4.57 x 4.57 | 15.0 x 15.0 | - |
| Living Room(Main) | 4.57 x 4.57 | 15.0 x 15.0 | - |
| Living Room(Main) | 4.57 x 4.57 | 15.0 x 15.0 | - |
| Dining Room(Main) | 4.03 x 3.71 | 13.2 x 12.2 | - |
| Dining Room(Main) | 4.03 x 3.71 | 13.2 x 12.2 | - |
| Dining Room(Main) | 4.03 x 3.71 | 13.2 x 12.2 | - |
| Dining Room(Main) | 4.03 x 3.71 | 13.2 x 12.2 | - |
| Dining Room(Main) | 4.03 x 3.71 | 13.2 x 12.2 | - |
| Dining Room(Main) | 4.03 x 3.71 | 13.2 x 12.2 | - |
| Dining Room(Main) | 4.03 x 3.71 | 13.2 x 12.2 | - |
| Dining Room(Main) | 4.03 x 3.71 | 13.2 x 12.2 | - |
| Kitchen(Main) | 4.6 x 4.2 | 15.1 x 13.8 | - |
| Kitchen(Main) | 4.6 x 4.2 | 15.1 x 13.8 | - |
| Kitchen(Main) | 4.6 x 4.2 | 15.1 x 13.8 | - |
| Kitchen(Main) | 4.6 x 4.2 | 15.1 x 13.8 | - |
| Kitchen(Main) | 4.6 x 4.2 | 15.1 x 13.8 | - |
| Kitchen(Main) | 4.6 x 4.2 | 15.1 x 13.8 | - |
| Kitchen(Main) | 4.6 x 4.2 | 15.1 x 13.8 | - |
| Kitchen(Main) | 4.6 x 4.2 | 15.1 x 13.8 | - |
| Breakfast(Main) | 4.17 x 2.8 | 13.7 x 9.2 | - |
| Breakfast(Main) | 4.17 x 2.8 | 13.7 x 9.2 | - |
| Breakfast(Main) | 4.17 x 2.8 | 13.7 x 9.2 | - |
| Breakfast(Main) | 4.17 x 2.8 | 13.7 x 9.2 | - |
| Breakfast(Main) | 4.17 x 2.8 | 13.7 x 9.2 | - |
| Breakfast(Main) | 4.17 x 2.8 | 13.7 x 9.2 | - |
| Breakfast(Main) | 4.17 x 2.8 | 13.7 x 9.2 | - |
| Breakfast(Main) | 4.17 x 2.8 | 13.7 x 9.2 | - |
| Family Room(Main) | 5.57 x 4.57 | 18.3 x 15.0 | - |
| Family Room(Main) | 5.57 x 4.57 | 18.3 x 15.0 | - |
| Family Room(Main) | 5.57 x 4.57 | 18.3 x 15.0 | - |
| Family Room(Main) | 5.57 x 4.57 | 18.3 x 15.0 | - |
| Family Room(Main) | 5.57 x 4.57 | 18.3 x 15.0 | - |
| Family Room(Main) | 5.57 x 4.57 | 18.3 x 15.0 | - |
| Family Room(Main) | 5.57 x 4.57 | 18.3 x 15.0 | - |
| Family Room(Main) | 5.57 x 4.57 | 18.3 x 15.0 | - |
| Bathroom(Main) | 1.58 x 1.58 | 5.2 x 5.2 | - |
| Bathroom(Main) | 1.58 x 1.58 | 5.2 x 5.2 | - |
| Bathroom(Main) | 1.58 x 1.58 | 5.2 x 5.2 | - |
| Bathroom(Main) | 1.58 x 1.58 | 5.2 x 5.2 | - |
| Bathroom(Main) | 1.58 x 1.58 | 5.2 x 5.2 | - |
| Bathroom(Main) | 1.58 x 1.58 | 5.2 x 5.2 | - |
| Bathroom(Main) | 1.58 x 1.58 | 5.2 x 5.2 | - |
| Bathroom(Main) | 1.58 x 1.58 | 5.2 x 5.2 | - |
| Laundry(Main) | 3.96 x 2.47 | 13.0 x 8.1 | - |
| Laundry(Main) | 3.96 x 2.47 | 13.0 x 8.1 | - |
| Laundry(Main) | 3.96 x 2.47 | 13.0 x 8.1 | - |
| Laundry(Main) | 3.96 x 2.47 | 13.0 x 8.1 | - |
| Laundry(Main) | 3.96 x 2.47 | 13.0 x 8.1 | - |
| Laundry(Main) | 3.96 x 2.47 | 13.0 x 8.1 | - |
| Laundry(Main) | 3.96 x 2.47 | 13.0 x 8.1 | - |
| Laundry(Main) | 3.96 x 2.47 | 13.0 x 8.1 | - |
| Bedroom 2(Second) | 3.41 x 3.13 | 11.2 x 10.3 | - |
| Bedroom 2(Second) | 3.41 x 3.13 | 11.2 x 10.3 | - |
| Bedroom 2(Second) | 3.41 x 3.13 | 11.2 x 10.3 | - |
| Bedroom 2(Second) | 3.41 x 3.13 | 11.2 x 10.3 | - |
| Bedroom 2(Second) | 3.41 x 3.13 | 11.2 x 10.3 | - |
| Bedroom 2(Second) | 3.41 x 3.13 | 11.2 x 10.3 | - |
| Bedroom 2(Second) | 3.41 x 3.13 | 11.2 x 10.3 | - |
| Bedroom 2(Second) | 3.41 x 3.13 | 11.2 x 10.3 | - |
| Bedroom 3(Second) | 3.38 x 3.41 | 11.1 x 11.2 | - |
| Bedroom 3(Second) | 3.38 x 3.41 | 11.1 x 11.2 | - |
| Bedroom 3(Second) | 3.38 x 3.41 | 11.1 x 11.2 | - |
| Bedroom 3(Second) | 3.38 x 3.41 | 11.1 x 11.2 | - |
| Bedroom 3(Second) | 3.38 x 3.41 | 11.1 x 11.2 | - |
| Bedroom 3(Second) | 3.38 x 3.41 | 11.1 x 11.2 | - |
| Bedroom 3(Second) | 3.38 x 3.41 | 11.1 x 11.2 | - |
| Bedroom 3(Second) | 3.38 x 3.41 | 11.1 x 11.2 | - |
| Bathroom(Second) | 4.02 x 2.52 | 13.2 x 8.3 | - |
| Bathroom(Second) | 4.02 x 2.52 | 13.2 x 8.3 | - |
| Bathroom(Second) | 4.02 x 2.52 | 13.2 x 8.3 | - |
| Bathroom(Second) | 4.02 x 2.52 | 13.2 x 8.3 | - |
| Bathroom(Second) | 4.02 x 2.52 | 13.2 x 8.3 | - |
| Bathroom(Second) | 4.02 x 2.52 | 13.2 x 8.3 | - |
| Bathroom(Second) | 4.02 x 2.52 | 13.2 x 8.3 | - |
| Bathroom(Second) | 4.02 x 2.52 | 13.2 x 8.3 | - |
| Primary Bedroom(Second) | 4.51 x 4.02 | 14.8 x 13.2 | - |
| Primary Bedroom(Second) | 4.51 x 4.02 | 14.8 x 13.2 | - |
| Primary Bedroom(Second) | 4.51 x 4.02 | 14.8 x 13.2 | - |
| Primary Bedroom(Second) | 4.51 x 4.02 | 14.8 x 13.2 | - |
| Primary Bedroom(Second) | 4.51 x 4.02 | 14.8 x 13.2 | - |
| Primary Bedroom(Second) | 4.51 x 4.02 | 14.8 x 13.2 | - |
| Primary Bedroom(Second) | 4.51 x 4.02 | 14.8 x 13.2 | - |
| Primary Bedroom(Second) | 4.51 x 4.02 | 14.8 x 13.2 | - |
| Bathroom(Second) | 3.29 x 2.71 | 10.8 x 8.9 | - |
| Bathroom(Second) | 3.29 x 2.71 | 10.8 x 8.9 | - |
| Bathroom(Second) | 3.29 x 2.71 | 10.8 x 8.9 | - |
| Bathroom(Second) | 3.29 x 2.71 | 10.8 x 8.9 | - |
| Bathroom(Second) | 3.29 x 2.71 | 10.8 x 8.9 | - |
| Bathroom(Second) | 3.29 x 2.71 | 10.8 x 8.9 | - |
| Bathroom(Second) | 3.29 x 2.71 | 10.8 x 8.9 | - |
| Bathroom(Second) | 3.29 x 2.71 | 10.8 x 8.9 | - |
| Loft(Third) | 8.26 x 5.51 | 27.1 x 18.1 | - |
| Loft(Third) | 8.26 x 5.51 | 27.1 x 18.1 | - |
| Loft(Third) | 8.26 x 5.51 | 27.1 x 18.1 | - |
| Loft(Third) | 8.26 x 5.51 | 27.1 x 18.1 | - |
| Loft(Third) | 8.26 x 5.51 | 27.1 x 18.1 | - |
| Loft(Third) | 8.26 x 5.51 | 27.1 x 18.1 | - |
| Loft(Third) | 8.26 x 5.51 | 27.1 x 18.1 | - |
| Loft(Third) | 8.26 x 5.51 | 27.1 x 18.1 | - |
| Recreation(Lower) | 8.56 x 7.92 | 28.1 x 26.0 | - |
| Recreation(Lower) | 8.56 x 7.92 | 28.1 x 26.0 | - |
| Recreation(Lower) | 8.56 x 7.92 | 28.1 x 26.0 | - |
| Recreation(Lower) | 8.56 x 7.92 | 28.1 x 26.0 | - |
| Recreation(Lower) | 8.56 x 7.92 | 28.1 x 26.0 | - |
| Recreation(Lower) | 8.56 x 7.92 | 28.1 x 26.0 | - |
| Recreation(Lower) | 8.56 x 7.92 | 28.1 x 26.0 | - |
| Recreation(Lower) | 8.56 x 7.92 | 28.1 x 26.0 | - |
| Bedroom 4(Lower) | 4.11 x 3.81 | 13.5 x 12.5 | - |
| Bedroom 4(Lower) | 4.11 x 3.81 | 13.5 x 12.5 | - |
| Bedroom 4(Lower) | 4.11 x 3.81 | 13.5 x 12.5 | - |
| Bedroom 4(Lower) | 4.11 x 3.81 | 13.5 x 12.5 | - |
| Bedroom 4(Lower) | 4.11 x 3.81 | 13.5 x 12.5 | - |
| Bedroom 4(Lower) | 4.11 x 3.81 | 13.5 x 12.5 | - |
| Bedroom 4(Lower) | 4.11 x 3.81 | 13.5 x 12.5 | - |
| Bedroom 4(Lower) | 4.11 x 3.81 | 13.5 x 12.5 | - |
| Other(Lower) | 2.47 x 2.31 | 8.1 x 7.6 | - |
| Other(Lower) | 2.47 x 2.31 | 8.1 x 7.6 | - |
| Other(Lower) | 2.47 x 2.31 | 8.1 x 7.6 | - |
| Other(Lower) | 2.47 x 2.31 | 8.1 x 7.6 | - |
| Other(Lower) | 2.47 x 2.31 | 8.1 x 7.6 | - |
| Other(Lower) | 2.47 x 2.31 | 8.1 x 7.6 | - |
| Other(Lower) | 2.47 x 2.31 | 8.1 x 7.6 | - |
| Other(Lower) | 2.47 x 2.31 | 8.1 x 7.6 | - |
Your Agent
Broker of Record
PREMIER MATRIX REALTY LTD. BROKERAGE
See the comparable sold, tax-matched, and currently-competing listings for 1760 E County Rd. 1 E Road E.
Register for free to view complete price estimate and access exclusive sold data
Free account • No credit card required
Contact OVAIS QASSIM
1760 E County Rd. 1 E Road E, Stone Mills, ON K7R 3L2 is a 4-bedroom, 3-bathroom 2-storey detached with approximately 2000-2500 square feet of living space, situated on a 395 414 foot lot. This property is currently for sale at $839,900. The home features a attached garage and a finished basement, built approximately 31-50 years ago.
This home is located in 63 - Stone Mills, part of Stone Mills in the Lennox & Addington area. Explore more homes for sale and recently sold properties in this neighbourhood.
Whether you are looking to buy, sell, or lease in 63 - Stone Mills, our team of experienced real estate professionals can help you navigate the market and find the perfect home. Contact us today for a free consultation.
1760 E County Rd. 1 E Road E, Stone Mills, ON K7R 3L2 for sale,4 bedroom detached 63 - Stone Mills,Stone Mills homes for sale,Lennox & Addington real estate,2-Storey homes, detached for sale


