
$725,000
33 Stevens Drive, Niagara-on-the-Lake, ON L0S 1J0
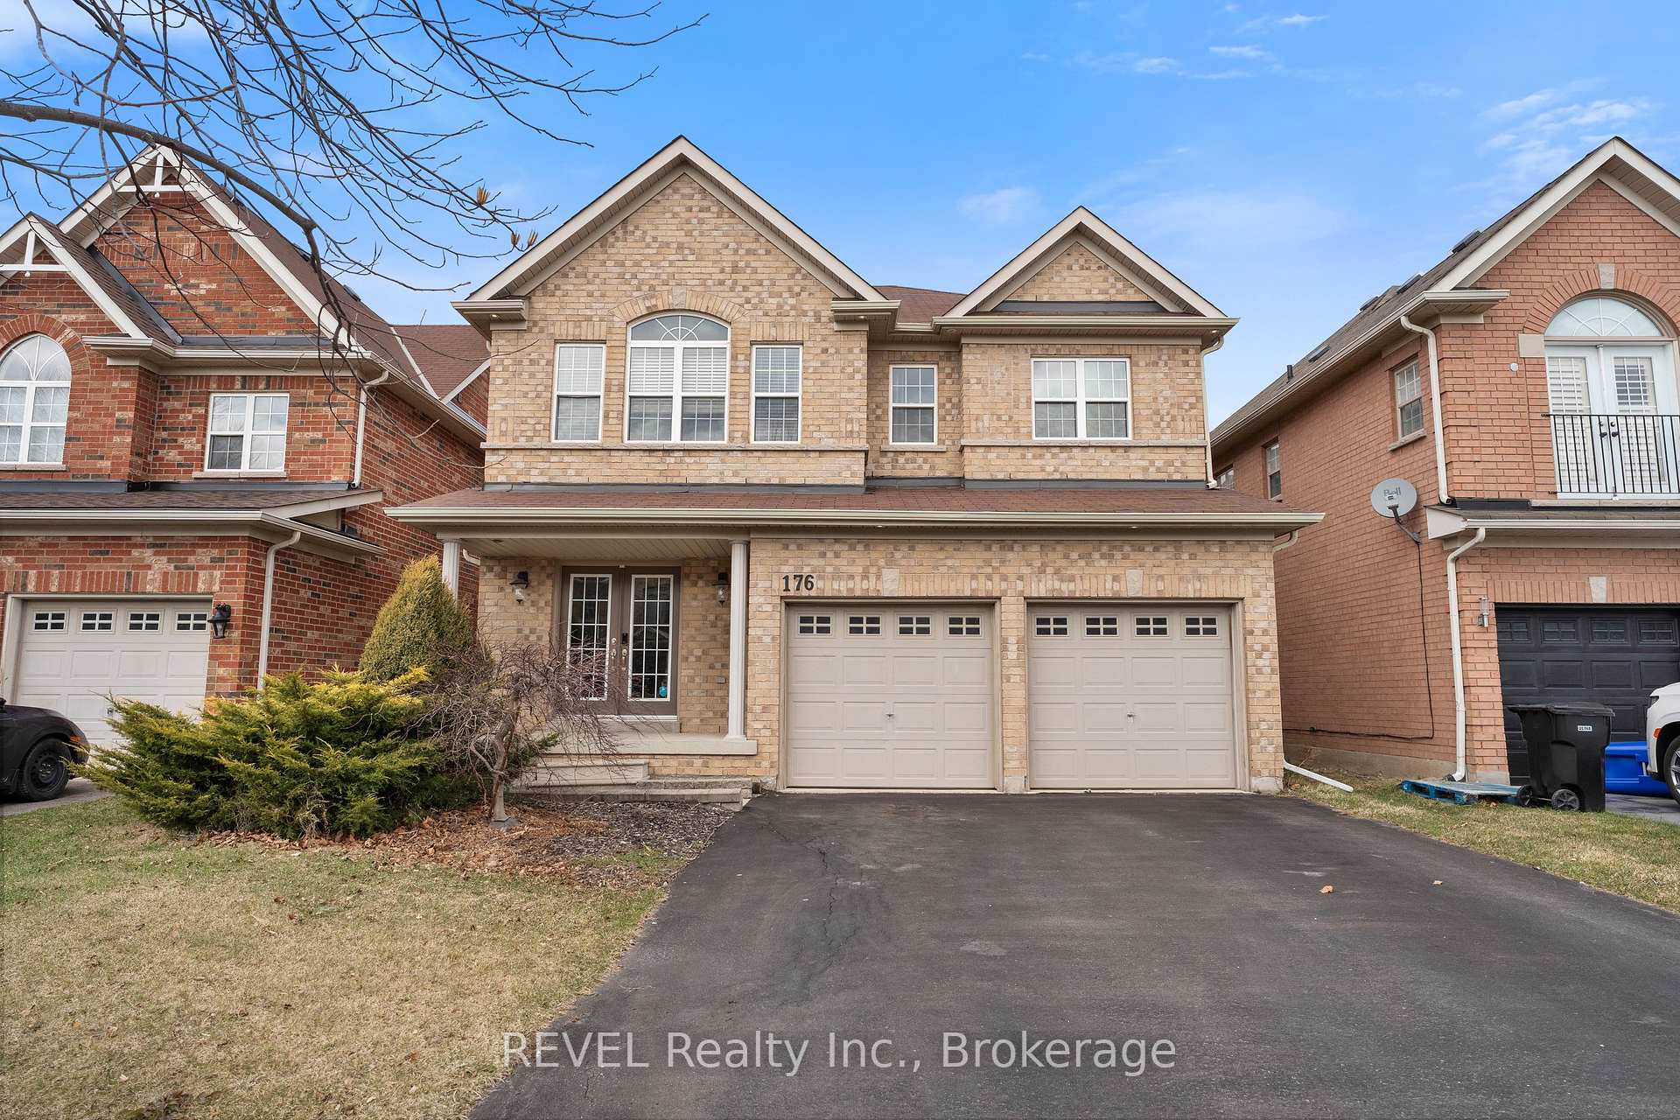
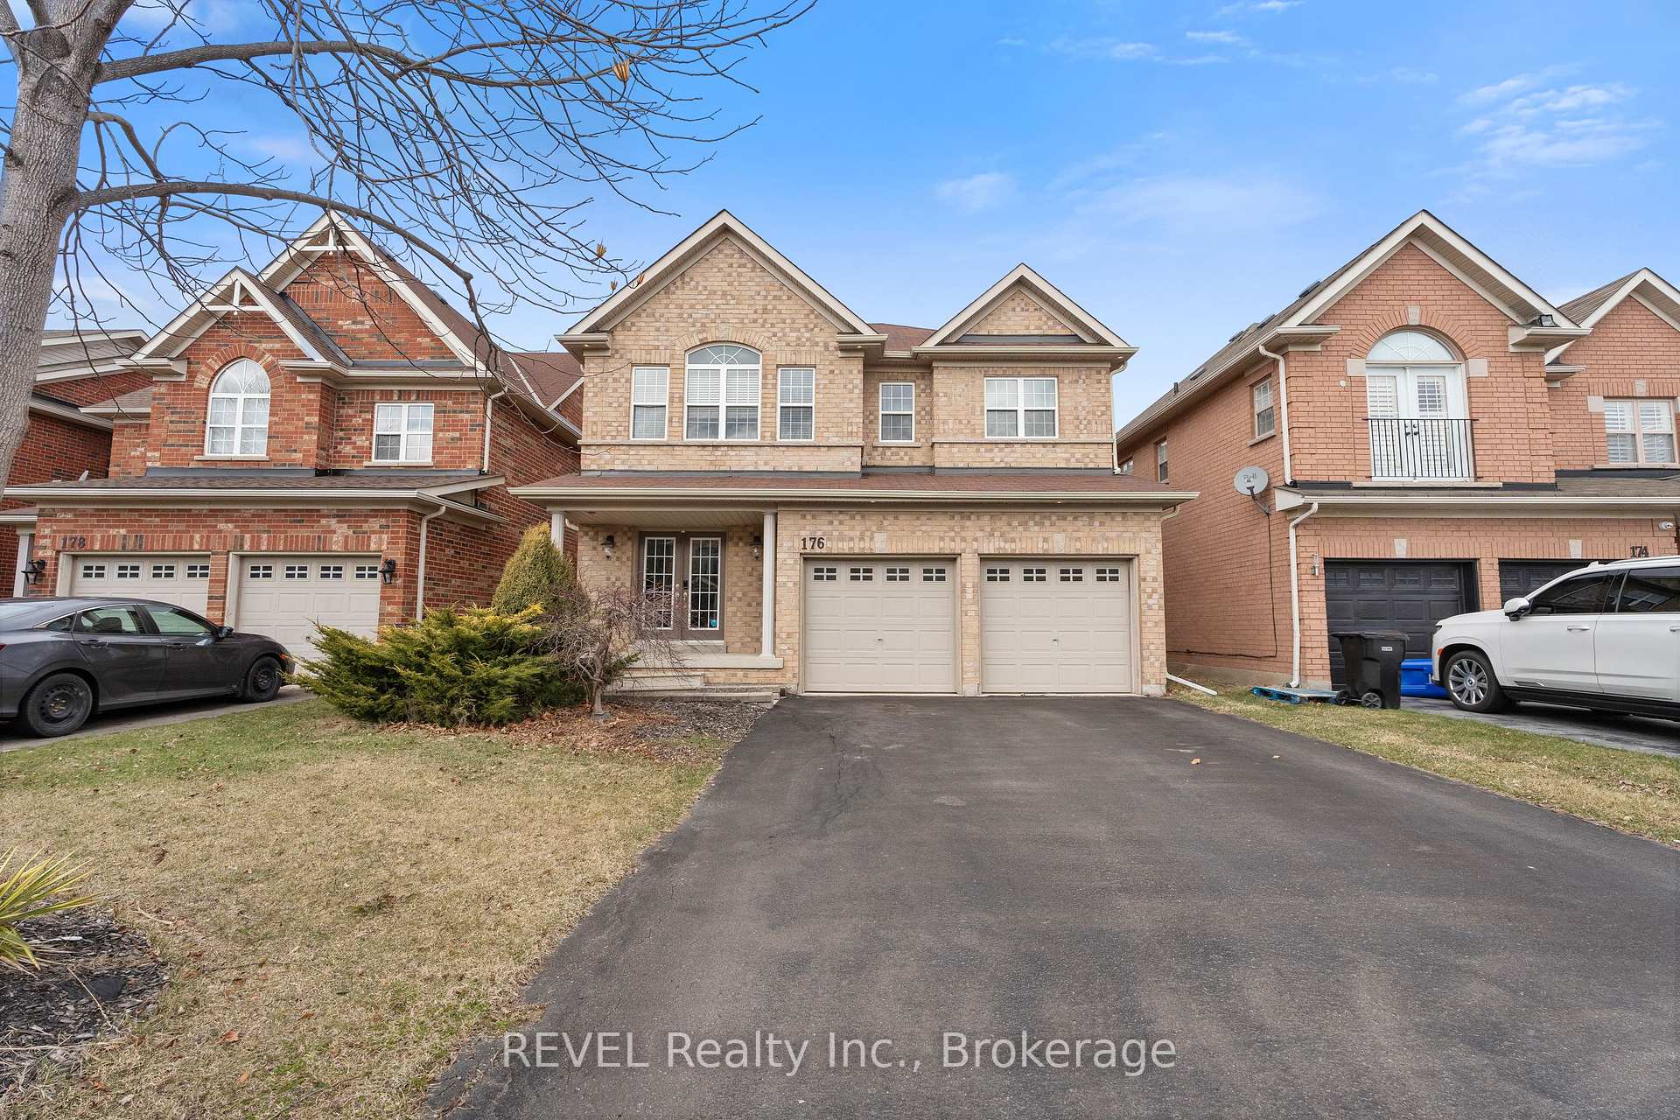
Register for free to view the complete photo gallery and property details
Showing 2 of 20 photos
Niagara-on-the-Lake, ON L0S 1J0
4 Bed · 5 Bath · Detached
MLS #X12157308
Sold on July 14, 2025
July 14, 2025
Originally listed at $899,900 11 days on market
This exquisite 4000 sqft executive residence offers the perfect blend of luxury and comfort in this great community of Niagara-on-the-Lake. As you enter, you'll be greeted by a spacious foyer adorned with 9 ft ceilings and elegant travertine cobblestone and hardwood floors that flow throughout the main level. The inviting living room and separate dining room feature a beautiful stone wall with a cozy fireplace, ideal for entertaining or relaxing with family.The traditional yet timeless kitchen is a chef's delight, boasting high-end granite countertops, an abundance of cabinetry, stainless steel appliances, and a convenient bar fridge. A stunning oak staircase leads you to the upper level, where every bedroom comes complete with its own ensuite bathroom. The primary suite is a true sanctuary, featuring a massive ensuite with heated floors, a luxurious shower with travertine cobblestone walls, and a spacious corner bath. The walk-in closet is a dream come true, ingeniously designed to include laundry facilities for ultimate convenience. The additional two bedrooms are generously sized, each with its own bathroom, and one even offers a walk-in closet.The lower level is an entertainer's paradise, featuring a home theatre and wet bar, along with a spare bedroom and another bathroom equipped with a shower and heated floors. You'll also appreciate the cold storage space for all your seasonal needs. Step outside to your private oasis with a huge deck accessed via patio doors, perfect for outdoor gatherings. Enjoy the beautiful L-shaped pool and hot tub, all within a fully fenced yard, providing security and tranquility.This incredible home is conveniently located close to the QEW, Royal Niagara Golf Course, parks, trails, restaurants, and recreational facilities. A short walk will take you to Niagara College and the Niagara Outlet Mall, while the world-renowned Niagara Falls is just a 10-minute drive away.
Bedrooms
4
Bathrooms
5
Square Feet
3000-3500 sqft
Property Type
Detached
Register for free to view complete property details and access exclusive sold data
Free account • No credit card required
| Name | Size (m) | Size (ft) | Features |
|---|---|---|---|
| Primary Bedroom(Second) | 5.96 x 5.46 | 19.6 x 17.9 | - |
| Bedroom 2(Second) | 4.97 x 4.66 | 16.3 x 15.3 | - |
| Bedroom 3(Second) | 5.96 x 4.24 | 19.6 x 13.9 | - |
| Living Room(Main) | 5.23 x 5.8 | 17.2 x 19.0 | - |
| Dining Room(Main) | 5.23 x 4.7 | 17.2 x 15.4 | - |
| Kitchen(Main) | 6.2 x 6.1 | 20.3 x 20.0 | - |
| Foyer(Main) | 4.21 x 3.23 | 13.8 x 10.6 | - |
| Bedroom 4(Basement) | 3.95 x 3.62 | 13.0 x 11.9 | - |
| Media Room(Basement) | 8.98 x 5.97 | 29.5 x 19.6 | - |
| Cold Room/Cantina(Basement) | 3.23 x 1.76 | 10.6 x 5.8 | - |
Register for free to view complete room dimensions and access exclusive sold data
Free account • No credit card required
Complete transaction history for this property
Register for free to view complete transaction history and access exclusive sold data
Free account • No credit card required
Original List Price
$899,900
Listed on May 18, 2025
Sold Price
$872,000
Sold on Jul 14, 2025
-$27,900
-3.1%
Register for free to view complete price history and access exclusive sold data
Free account • No credit card required
Your Agent
Broker of Record
PREMIER MATRIX REALTY LTD. BROKERAGE
See the comparable sold, tax-matched, and currently-competing listings for 176 WRIGHT Crescent.
Register for free to view complete price estimate and access exclusive sold data
Free account • No credit card required
Contact OVAIS QASSIM
176 WRIGHT Crescent, Niagara-on-the-Lake, ON L0S 1J0 is a 4-bedroom, 5-bathroom 2-storey detached with approximately 3000-3500 square feet of living space, situated on a 40 141 foot lot. This property is currently sold (sold for $872,000). The home features a attached garage and a finished, full basement, built approximately 6-15 years ago.
This home is located in 107 - Glendale, part of Niagara-on-the-Lake in the Niagara area. Explore more homes for sale and recently sold properties in this neighbourhood.
Whether you are looking to buy, sell, or lease in 107 - Glendale, our team of experienced real estate professionals can help you navigate the market and find the perfect home. Contact us today for a free consultation.
176 WRIGHT Crescent, Niagara-on-the-Lake, ON L0S 1J0 sold,4 bedroom detached 107 - Glendale,Niagara-on-the-Lake homes for sale,Niagara real estate,2-Storey homes, detached sold


