
$730,000
92 PROVINCE Street, Hamilton, ON L8K 2K8

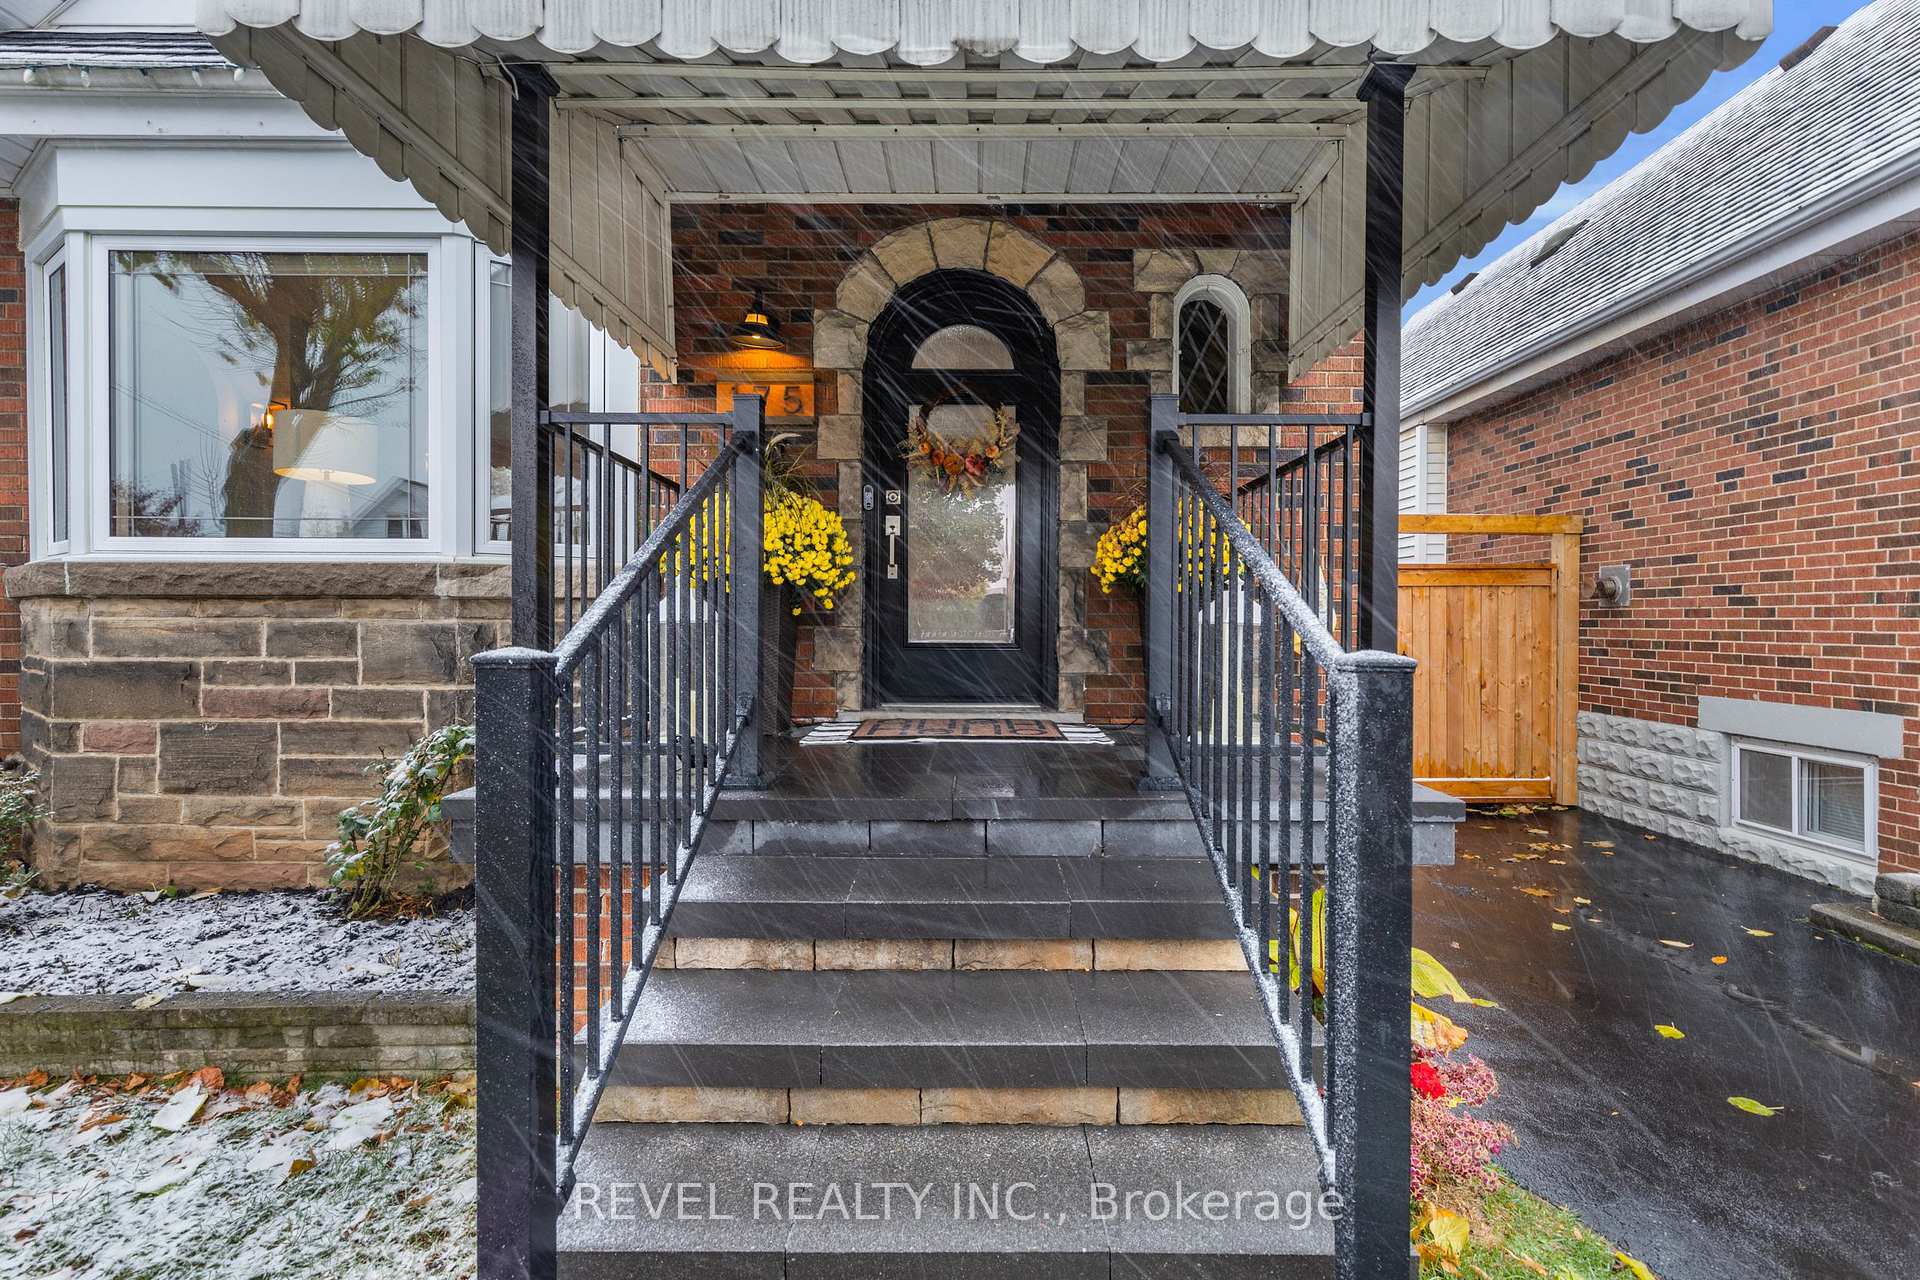
Register for free to view the complete photo gallery and property details
Showing 2 of 20 photos
Hamilton, ON L8K 2P1
4 Bed · 1 Bath · Detached
MLS #X12531398
Sold on December 31, 1969
December 31, 1969
Originally listed at $649,900 15 days on market
A home that stands apart in both finish and feel. Professionally renovated with care and intention, the spaces flow comfortably and carry a warm, modern cohesion that's hard to find. The main floor features a bright living area, updated kitchen, elegant 3-piece bath, beautiful laundry area, and a flexible main-floor bedroom currently used as a family room. Two bedrooms and a 2-piece bath are upstairs. High-quality oak hardwood flooring runs throughout the main and second levels, adding warmth and continuity The lower level adds usable space for a home office and rec room, with a bathroom area already in place. Strong curb appeal with parking for two. The backyard is designed for relaxing and gathering, with pergola, hot tub, and generous outdoor space. Set in a quiet, established pocket near Gage Park and the Ottawa Street cafés, markets, and shops, the location offers community and everyday ease. A polished, move-in-ready home where the work has been done-and done well.
Bedrooms
4
Bathrooms
1
Square Feet
1100-1500 sqft
Property Type
Detached
Register for free to view complete property details and access exclusive sold data
Free account • No credit card required
| Name | Size (m) | Size (ft) | Features |
|---|---|---|---|
| Living Room(Main) | 3.2 x 4.88 | 10.5 x 16.0 | - |
| Dining Room(Main) | 4.65 x 3.4 | 15.3 x 11.2 | - |
| Bedroom(Main) | 2.92 x 3.66 | 9.6 x 12.0 | - |
| Kitchen(Main) | 4.27 x 3.07 | 14.0 x 10.1 | - |
| Laundry(Main) | 2.9 x 3.07 | 9.5 x 10.1 | - |
| Bathroom(Main) | 2.5 x 2.15 | 8.2 x 7.1 | - |
| Bedroom(Second) | 3.05 x 3.07 | 10.0 x 10.1 | - |
| Primary Bedroom(Second) | 3.05 x 4.29 | 10.0 x 14.1 | - |
| Bathroom(Second) | 2.35 x 2.15 | 7.7 x 7.1 | - |
| Recreation(Basement) | 6.22 x 2.79 | 20.4 x 9.2 | - |
| Other(Basement) | 6.22 x 4.03 | 20.4 x 13.2 | - |
| Bathroom(Basement) | 2.35 x 2.15 | 7.7 x 7.1 | - |
Register for free to view complete room dimensions and access exclusive sold data
Free account • No credit card required
Original List Price
$649,900
Listed on Nov 9, 2025
Register for free to view complete price history and access exclusive sold data
Free account • No credit card required
Your Agent
Broker of Record
PREMIER MATRIX REALTY LTD. BROKERAGE
See the comparable sold, tax-matched, and currently-competing listings for 175 Wexford Avenue S.
Register for free to view complete price estimate and access exclusive sold data
Free account • No credit card required
Contact OVAIS QASSIM
175 Wexford Avenue S, Hamilton, ON L8K 2P1 is a 4-bedroom, 1-bathroom 1 1/2 storey detached with approximately 1100-1500 square feet of living space, situated on a 32 102 foot lot. This property is currently sold (sold for $649,900). The home features a none garage and a full, finished basement.
This home is located in Delta, part of Hamilton in the Hamilton area. Explore more homes for sale and recently sold properties in this neighbourhood.
Whether you are looking to buy, sell, or lease in Delta, our team of experienced real estate professionals can help you navigate the market and find the perfect home. Contact us today for a free consultation.
175 Wexford Avenue S, Hamilton, ON L8K 2P1 sold,4 bedroom detached Delta,Hamilton homes for sale,Hamilton real estate,1 1/2 Storey homes, detached sold


