
$435,000
223B Sunnylea Avenue, Armour, ON P0A 1J0
Armour, ON P0A 1C0
2 Bed · 1 Bath · Detached
MLS #X12147757
Listed Price
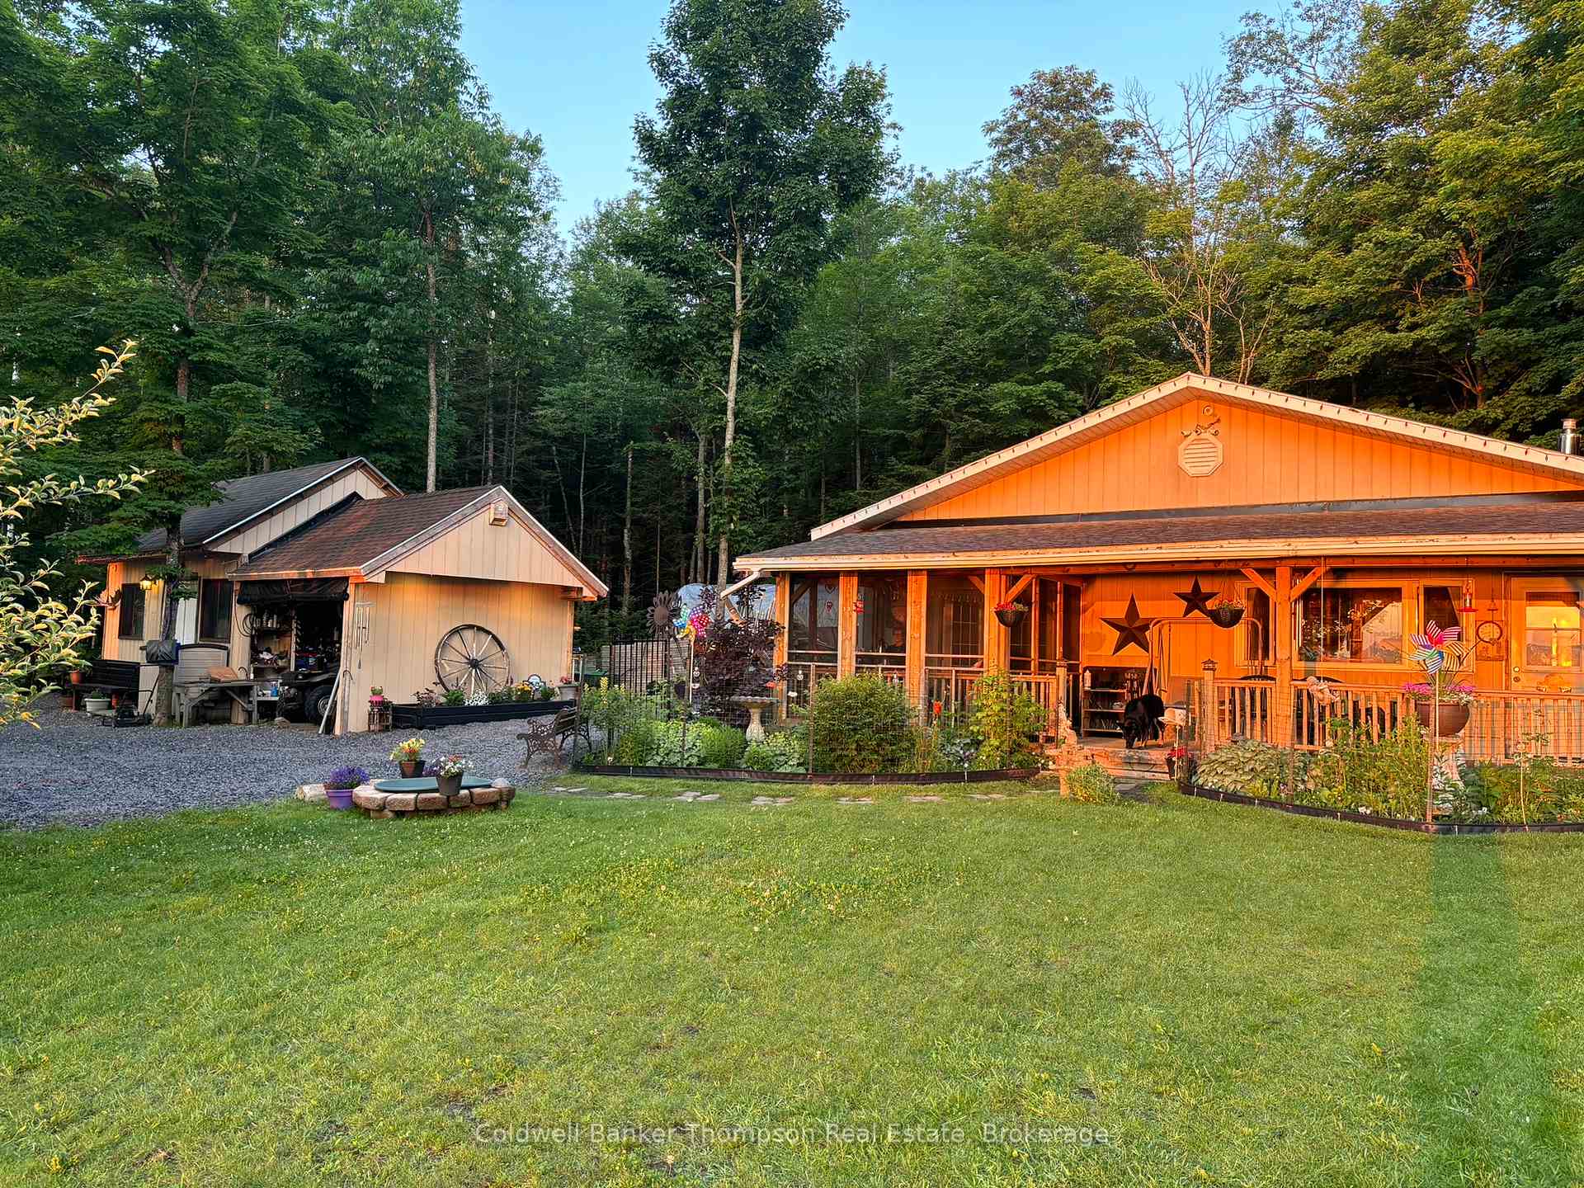
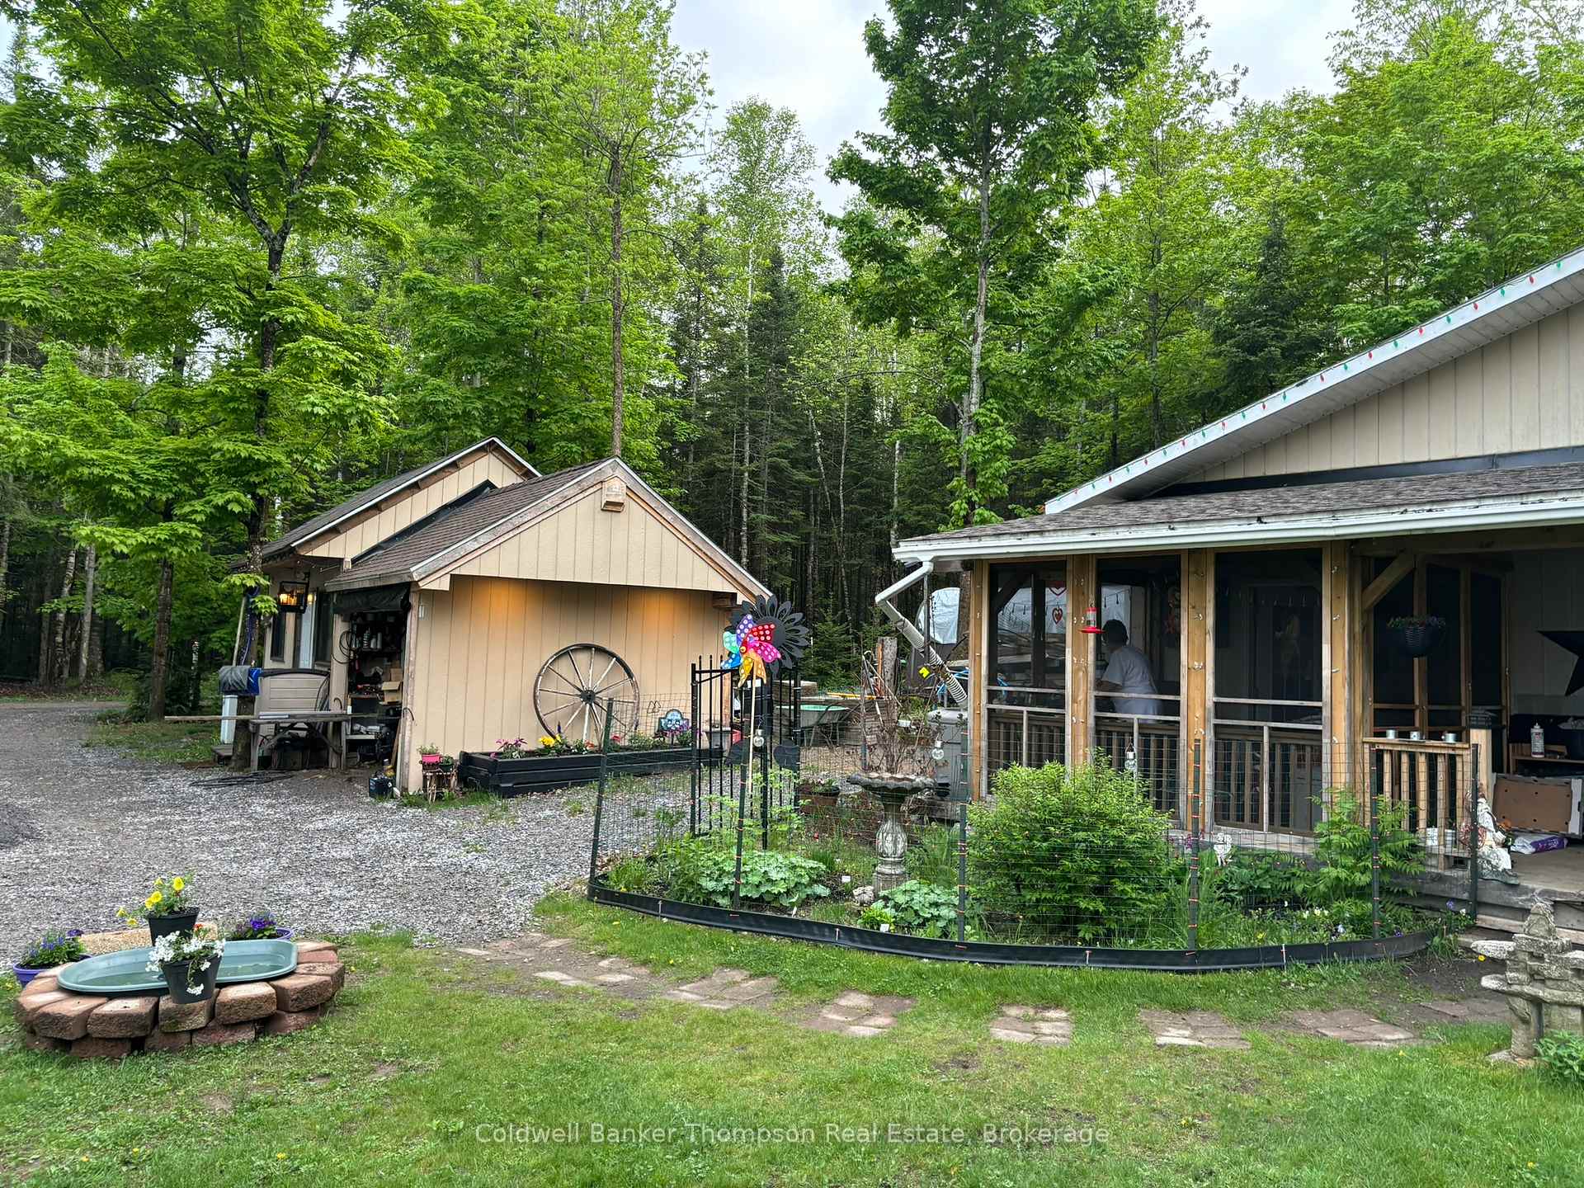
Escape to cottage country and embrace year-round comfort in this charming 2-bedroom home nestled on a private 1.5-acre lot. Boasting nearly 200 feet of natural waterfront, this property offers fantastic fishing right from your doorstep. Enjoy the tranquility and privacy afforded by mature trees and stunning landscaping, all while being less than 15 minutes from Highway 11 and the amenities of Burk's Falls.Inside, you'll find a comfortable living space highlighted by a beautiful propane freestanding fireplace, perfect for cozy evenings. The well-designed kitchen and living room provide ample space for relaxation and entertaining. A standout feature is the expansive view overlooking the water, offering a picturesque backdrop to your daily life. This well maintained property features an artesian well, providing a continuous supply of fresh, clean water. Artesian wells tap into underground aquifers, where water is naturally filtered and under pressure. Enjoy the benefits of this natural and reliable water source, known for its purity and refreshing taste. This property is equipped for all seasons, featuring a private, well-maintained year-round road and an automatic wired generator for peace of mind during any power outages. A substantial 30 x 12 (approximate) workshop with hydro provides ample space for hobbies or storage. Parking is plentiful at this property, offering ample space for a variety of vehicles and recreational equipment. A private driveway provides convenient parking for multiple cars and trucks. The generous lot size also allows for easy parking/storage of recreational vehicles such as ATVs, snowmobiles, boats and trailers and related equipment. Whether you have a growing family with multiple vehicles or enjoy an active outdoor lifestyle with various toys, this property has the parking and storage capacity to accommodate your needs.
Bedrooms
2
Bathrooms
1
Square Feet
1100-1500 sqft
Property Type
Detached
| Name | Size (m) | Size (ft) | Features |
|---|---|---|---|
| Kitchen(Main) | 6 x 4.5 | 19.7 x 14.8 | - |
| Kitchen(Main) | 6 x 4.5 | 19.7 x 14.8 | - |
| Kitchen(Main) | 6 x 4.5 | 19.7 x 14.8 | - |
| Kitchen(Main) | 6 x 4.5 | 19.7 x 14.8 | - |
| Kitchen(Main) | 6 x 4.5 | 19.7 x 14.8 | - |
| Kitchen(Main) | 6 x 4.5 | 19.7 x 14.8 | - |
| Kitchen(Main) | 6 x 4.5 | 19.7 x 14.8 | - |
| Kitchen(Main) | 6 x 4.5 | 19.7 x 14.8 | - |
| Kitchen(Main) | 6 x 4.5 | 19.7 x 14.8 | - |
| Kitchen(Main) | 6 x 4.5 | 19.7 x 14.8 | - |
| Kitchen(Main) | 6 x 4.5 | 19.7 x 14.8 | - |
| Kitchen(Main) | 6 x 4.5 | 19.7 x 14.8 | - |
| Living Room(Main) | 5 x 4.8 | 16.4 x 15.7 | - |
| Living Room(Main) | 5 x 4.8 | 16.4 x 15.7 | - |
| Living Room(Main) | 5 x 4.8 | 16.4 x 15.7 | - |
| Living Room(Main) | 5 x 4.8 | 16.4 x 15.7 | - |
| Living Room(Main) | 5 x 4.8 | 16.4 x 15.7 | - |
| Living Room(Main) | 5 x 4.8 | 16.4 x 15.7 | - |
| Living Room(Main) | 5 x 4.8 | 16.4 x 15.7 | - |
| Living Room(Main) | 5 x 4.8 | 16.4 x 15.7 | - |
| Living Room(Main) | 5 x 4.8 | 16.4 x 15.7 | - |
| Living Room(Main) | 5 x 4.8 | 16.4 x 15.7 | - |
| Living Room(Main) | 5 x 4.8 | 16.4 x 15.7 | - |
| Living Room(Main) | 5 x 4.8 | 16.4 x 15.7 | - |
| Bedroom(Main) | 3.5 x 3.8 | 11.5 x 12.5 | - |
| Bedroom(Main) | 3.5 x 3.8 | 11.5 x 12.5 | - |
| Bedroom(Main) | 3.5 x 3.8 | 11.5 x 12.5 | - |
| Bedroom(Main) | 3.5 x 3.8 | 11.5 x 12.5 | - |
| Bedroom(Main) | 3.5 x 3.8 | 11.5 x 12.5 | - |
| Bedroom(Main) | 3.5 x 3.8 | 11.5 x 12.5 | - |
| Bedroom(Main) | 3.5 x 3.8 | 11.5 x 12.5 | - |
| Bedroom(Main) | 3.5 x 3.8 | 11.5 x 12.5 | - |
| Bedroom(Main) | 3.5 x 3.8 | 11.5 x 12.5 | - |
| Bedroom(Main) | 3.5 x 3.8 | 11.5 x 12.5 | - |
| Bedroom(Main) | 3.5 x 3.8 | 11.5 x 12.5 | - |
| Bedroom(Main) | 3.5 x 3.8 | 11.5 x 12.5 | - |
| Bedroom 2(Main) | 3 x 3.9 | 9.8 x 12.8 | - |
| Bedroom 2(Main) | 3 x 3.9 | 9.8 x 12.8 | - |
| Bedroom 2(Main) | 3 x 3.9 | 9.8 x 12.8 | - |
| Bedroom 2(Main) | 3 x 3.9 | 9.8 x 12.8 | - |
| Bedroom 2(Main) | 3 x 3.9 | 9.8 x 12.8 | - |
| Bedroom 2(Main) | 3 x 3.9 | 9.8 x 12.8 | - |
| Bedroom 2(Main) | 3 x 3.9 | 9.8 x 12.8 | - |
| Bedroom 2(Main) | 3 x 3.9 | 9.8 x 12.8 | - |
| Bedroom 2(Main) | 3 x 3.9 | 9.8 x 12.8 | - |
| Bedroom 2(Main) | 3 x 3.9 | 9.8 x 12.8 | - |
| Bedroom 2(Main) | 3 x 3.9 | 9.8 x 12.8 | - |
| Bedroom 2(Main) | 3 x 3.9 | 9.8 x 12.8 | - |
| Bathroom(Main) | 2.3 x 2.16 | 7.5 x 7.1 | - |
| Bathroom(Main) | 2.3 x 2.16 | 7.5 x 7.1 | - |
| Bathroom(Main) | 2.3 x 2.16 | 7.5 x 7.1 | - |
| Bathroom(Main) | 2.3 x 2.16 | 7.5 x 7.1 | - |
| Bathroom(Main) | 2.3 x 2.16 | 7.5 x 7.1 | - |
| Bathroom(Main) | 2.3 x 2.16 | 7.5 x 7.1 | - |
| Bathroom(Main) | 2.3 x 2.16 | 7.5 x 7.1 | - |
| Bathroom(Main) | 2.3 x 2.16 | 7.5 x 7.1 | - |
| Bathroom(Main) | 2.3 x 2.16 | 7.5 x 7.1 | - |
| Bathroom(Main) | 2.3 x 2.16 | 7.5 x 7.1 | - |
| Bathroom(Main) | 2.3 x 2.16 | 7.5 x 7.1 | - |
| Bathroom(Main) | 2.3 x 2.16 | 7.5 x 7.1 | - |
| Laundry(Main) | 2.8 x 3.26 | 9.2 x 10.7 | - |
| Laundry(Main) | 2.8 x 3.26 | 9.2 x 10.7 | - |
| Laundry(Main) | 2.8 x 3.26 | 9.2 x 10.7 | - |
| Laundry(Main) | 2.8 x 3.26 | 9.2 x 10.7 | - |
| Laundry(Main) | 2.8 x 3.26 | 9.2 x 10.7 | - |
| Laundry(Main) | 2.8 x 3.26 | 9.2 x 10.7 | - |
| Laundry(Main) | 2.8 x 3.26 | 9.2 x 10.7 | - |
| Laundry(Main) | 2.8 x 3.26 | 9.2 x 10.7 | - |
| Laundry(Main) | 2.8 x 3.26 | 9.2 x 10.7 | - |
| Laundry(Main) | 2.8 x 3.26 | 9.2 x 10.7 | - |
| Laundry(Main) | 2.8 x 3.26 | 9.2 x 10.7 | - |
| Laundry(Main) | 2.8 x 3.26 | 9.2 x 10.7 | - |
Complete transaction history for this property
Sold: Nov 5, 2025
$700,000
-$74,000 (-9.6%)
Register free to see the complete unit history
Register for free to view complete transaction history and access exclusive sold data
Free account • No credit card required
Your Agent
Broker of Record
PREMIER MATRIX REALTY LTD. BROKERAGE
See the comparable sold, tax-matched, and currently-competing listings for 175 West Point Drive.
Register for free to view complete price estimate and access exclusive sold data
Free account • No credit card required
Contact OVAIS QASSIM
175 West Point Drive, Armour, ON P0A 1C0 is a 2-bedroom, 1-bathroom bungalow detached with approximately 1100-1500 square feet of living space, situated on a 193 187 foot lot. This property is currently for sale at $774,000. The home features a none garage, built approximately 16-30 years ago.
This home is located in Armour, part of Armour in the Parry Sound area. Explore more homes for sale and recently sold properties in this neighbourhood.
Whether you are looking to buy, sell, or lease in Armour, our team of experienced real estate professionals can help you navigate the market and find the perfect home. Contact us today for a free consultation.
175 West Point Drive, Armour, ON P0A 1C0 for sale,2 bedroom detached Armour,Armour homes for sale,Parry Sound real estate,Bungalow homes, detached for sale


