
$480,000
24 Ann Street N, Brock, ON L0E 1E0
Brock, ON L0E 1E0
3 Bed · 2 Bath · Detached
MLS #N13478744
Listed Price
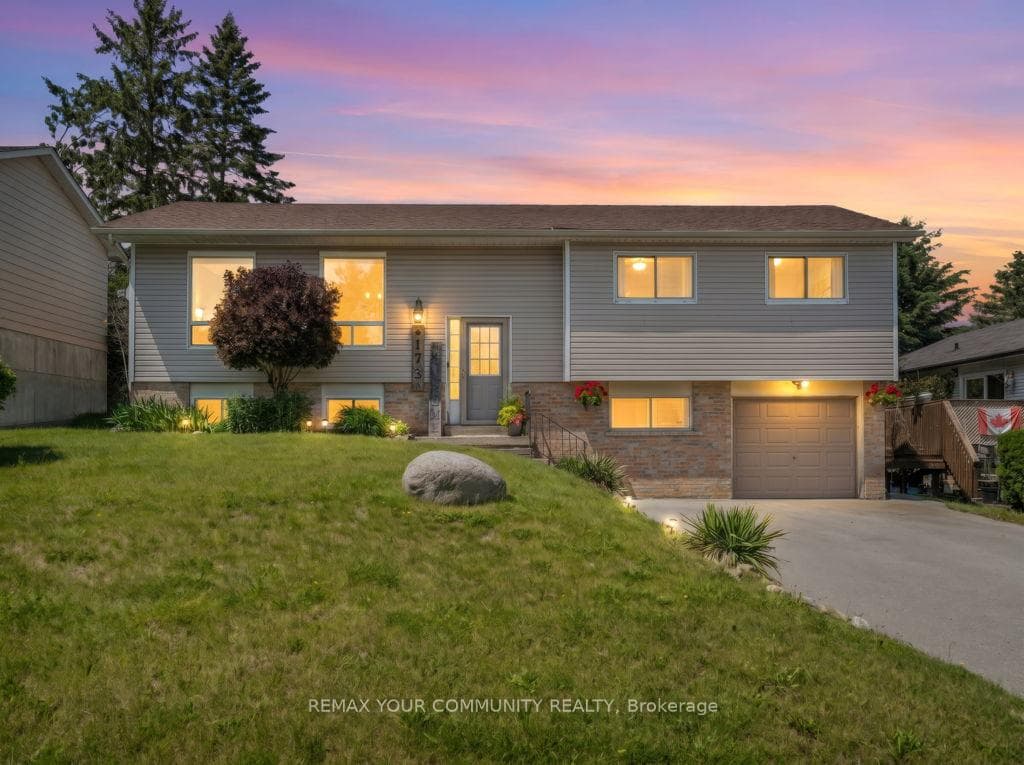
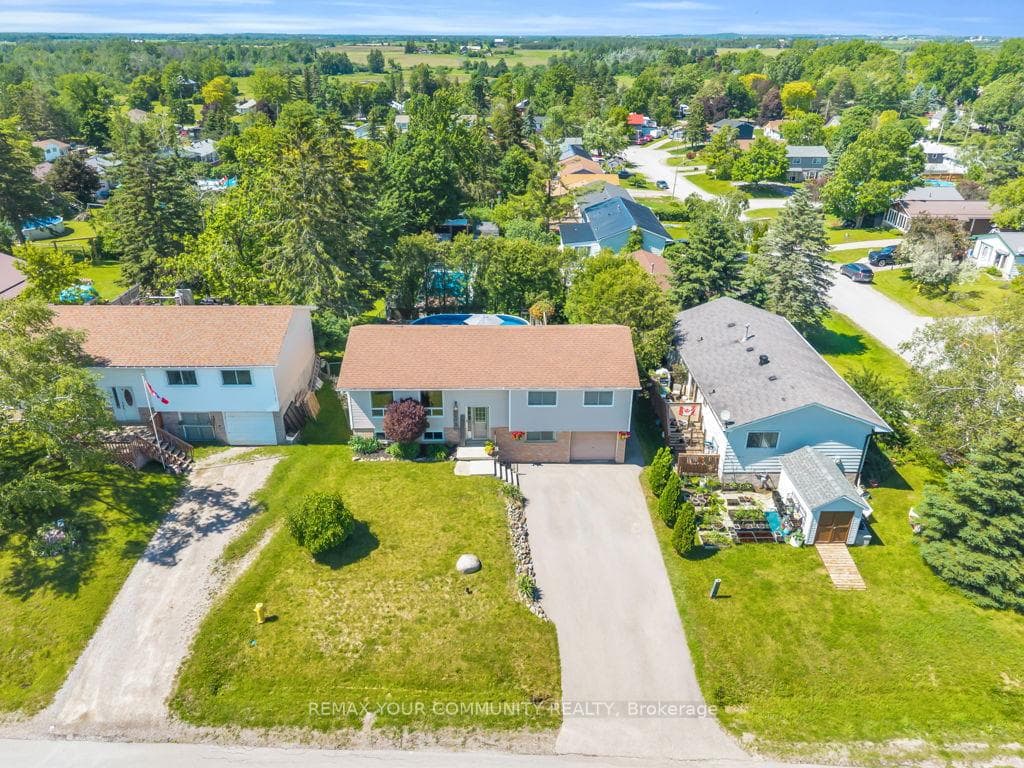
Welcome to 173 Park St - a charming raised bungalow in the heart of Cannington, one of Durham's most beloved small towns. Thoughtfully updated and lovingly maintained, this home is the perfect fit for families looking for community, comfort, and room to grow. The bright main level features a stylish kitchen with granite counters, breakfast bar, and stainless steel appliances, opening to a dining area that walks out to your private backyard oasis - complete with tiered decking, and above-ground pool, and a concrete pad ready for a hot tub. The primary bedroom offers a spacious walk-in closet, or for the new parents; it works as a perfect nursery, and a second bedroom completing the upper level. Downstairs, the finished lower level delivers serious bonus space with an L-shaped family room, 3rd bedroom, 3-piece bath, and laundry with direct garage access. The neighborhood is everything a young family desires. A short walk to McCaskill's Mills Public School, Cannington arena, several parks, and charming downtown Cannington.
Bedrooms
3
Bathrooms
2
Square Feet
1100-1500 sqft
Property Type
Detached
| Name | Size (m) | Size (ft) | Features |
|---|---|---|---|
| Living Room(Main) | 5.13 x 3.48 | 16.8 x 11.4 | - |
| Living Room(Main) | 5.13 x 3.48 | 16.8 x 11.4 | - |
| Living Room(Main) | 5.13 x 3.48 | 16.8 x 11.4 | - |
| Living Room(Main) | 5.13 x 3.48 | 16.8 x 11.4 | - |
| Living Room(Main) | 5.13 x 3.48 | 16.8 x 11.4 | - |
| Living Room(Main) | 5.13 x 3.48 | 16.8 x 11.4 | - |
| Living Room(Main) | 5.13 x 3.48 | 16.8 x 11.4 | - |
| Living Room(Main) | 5.13 x 3.48 | 16.8 x 11.4 | - |
| Living Room(Main) | 5.13 x 3.48 | 16.8 x 11.4 | - |
| Kitchen(Main) | 7.37 x 3.14 | 24.2 x 10.3 | - |
| Kitchen(Main) | 7.37 x 3.14 | 24.2 x 10.3 | - |
| Kitchen(Main) | 7.37 x 3.14 | 24.2 x 10.3 | - |
| Kitchen(Main) | 7.37 x 3.14 | 24.2 x 10.3 | - |
| Kitchen(Main) | 7.37 x 3.14 | 24.2 x 10.3 | - |
| Kitchen(Main) | 7.37 x 3.14 | 24.2 x 10.3 | - |
| Kitchen(Main) | 7.37 x 3.14 | 24.2 x 10.3 | - |
| Kitchen(Main) | 7.37 x 3.14 | 24.2 x 10.3 | - |
| Kitchen(Main) | 7.37 x 3.14 | 24.2 x 10.3 | - |
| Dining Room(Main) | 3.14 x 3.85 | 10.3 x 12.6 | - |
| Dining Room(Main) | 3.14 x 3.85 | 10.3 x 12.6 | - |
| Dining Room(Main) | 3.14 x 3.85 | 10.3 x 12.6 | - |
| Dining Room(Main) | 3.14 x 3.85 | 10.3 x 12.6 | - |
| Dining Room(Main) | 3.14 x 3.85 | 10.3 x 12.6 | - |
| Dining Room(Main) | 3.14 x 3.85 | 10.3 x 12.6 | - |
| Dining Room(Main) | 3.14 x 3.85 | 10.3 x 12.6 | - |
| Dining Room(Main) | 3.14 x 3.85 | 10.3 x 12.6 | - |
| Dining Room(Main) | 3.14 x 3.85 | 10.3 x 12.6 | - |
| Primary Bedroom(Main) | 4.11 x 4.05 | 13.5 x 13.3 | - |
| Primary Bedroom(Main) | 4.11 x 4.05 | 13.5 x 13.3 | - |
| Primary Bedroom(Main) | 4.11 x 4.05 | 13.5 x 13.3 | - |
| Primary Bedroom(Main) | 4.11 x 4.05 | 13.5 x 13.3 | - |
| Primary Bedroom(Main) | 4.11 x 4.05 | 13.5 x 13.3 | - |
| Primary Bedroom(Main) | 4.11 x 4.05 | 13.5 x 13.3 | - |
| Primary Bedroom(Main) | 4.11 x 4.05 | 13.5 x 13.3 | - |
| Primary Bedroom(Main) | 4.11 x 4.05 | 13.5 x 13.3 | - |
| Primary Bedroom(Main) | 4.11 x 4.05 | 13.5 x 13.3 | - |
| Bedroom 2(Main) | 3.05 x 2.87 | 10.0 x 9.4 | - |
| Bedroom 2(Main) | 3.05 x 2.87 | 10.0 x 9.4 | - |
| Bedroom 2(Main) | 3.05 x 2.87 | 10.0 x 9.4 | - |
| Bedroom 2(Main) | 3.05 x 2.87 | 10.0 x 9.4 | - |
| Bedroom 2(Main) | 3.05 x 2.87 | 10.0 x 9.4 | - |
| Bedroom 2(Main) | 3.05 x 2.87 | 10.0 x 9.4 | - |
| Bedroom 2(Main) | 3.05 x 2.87 | 10.0 x 9.4 | - |
| Bedroom 2(Main) | 3.05 x 2.87 | 10.0 x 9.4 | - |
| Bedroom 2(Main) | 3.05 x 2.87 | 10.0 x 9.4 | - |
| Bedroom 3(Lower) | 3.39 x 2.48 | 11.1 x 8.1 | - |
| Bedroom 3(Lower) | 3.39 x 2.48 | 11.1 x 8.1 | - |
| Bedroom 3(Lower) | 3.39 x 2.48 | 11.1 x 8.1 | - |
| Bedroom 3(Lower) | 3.39 x 2.48 | 11.1 x 8.1 | - |
| Bedroom 3(Lower) | 3.39 x 2.48 | 11.1 x 8.1 | - |
| Bedroom 3(Lower) | 3.39 x 2.48 | 11.1 x 8.1 | - |
| Bedroom 3(Lower) | 3.39 x 2.48 | 11.1 x 8.1 | - |
| Bedroom 3(Lower) | 3.39 x 2.48 | 11.1 x 8.1 | - |
| Bedroom 3(Lower) | 3.39 x 2.48 | 11.1 x 8.1 | - |
| Family Room(Lower) | 6.24 x 4.92 | 20.5 x 16.1 | - |
| Family Room(Lower) | 6.24 x 4.92 | 20.5 x 16.1 | - |
| Family Room(Lower) | 6.24 x 4.92 | 20.5 x 16.1 | - |
| Family Room(Lower) | 6.24 x 4.92 | 20.5 x 16.1 | - |
| Family Room(Lower) | 6.24 x 4.92 | 20.5 x 16.1 | - |
| Family Room(Lower) | 6.24 x 4.92 | 20.5 x 16.1 | - |
| Family Room(Lower) | 6.24 x 4.92 | 20.5 x 16.1 | - |
| Family Room(Lower) | 6.24 x 4.92 | 20.5 x 16.1 | - |
| Family Room(Lower) | 6.24 x 4.92 | 20.5 x 16.1 | - |
| Laundry(Lower) | 2.8 x 5.02 | 9.2 x 16.5 | - |
| Laundry(Lower) | 2.8 x 5.02 | 9.2 x 16.5 | - |
| Laundry(Lower) | 2.8 x 5.02 | 9.2 x 16.5 | - |
| Laundry(Lower) | 2.8 x 5.02 | 9.2 x 16.5 | - |
| Laundry(Lower) | 2.8 x 5.02 | 9.2 x 16.5 | - |
| Laundry(Lower) | 2.8 x 5.02 | 9.2 x 16.5 | - |
| Laundry(Lower) | 2.8 x 5.02 | 9.2 x 16.5 | - |
| Laundry(Lower) | 2.8 x 5.02 | 9.2 x 16.5 | - |
| Laundry(Lower) | 2.8 x 5.02 | 9.2 x 16.5 | - |
Your Agent
Broker of Record
PREMIER MATRIX REALTY LTD. BROKERAGE
See the comparable sold, tax-matched, and currently-competing listings for 173 Park Street.
Register for free to view complete price estimate and access exclusive sold data
Free account • No credit card required
Contact OVAIS QASSIM
173 Park Street, Brock, ON L0E 1E0 is a 3-bedroom, 2-bathroom bungalow-raised detached with approximately 1100-1500 square feet of living space, situated on a 60 105 foot lot. This property is currently for sale at $649,000. The home features a attached garage and a finished, separate entrance basement, built approximately 31-50 years ago.
This home is located in Cannington, part of Brock in the Durham area. Explore more homes for sale and recently sold properties in this neighbourhood.
Whether you are looking to buy, sell, or lease in Cannington, our team of experienced real estate professionals can help you navigate the market and find the perfect home. Contact us today for a free consultation.
173 Park Street, Brock, ON L0E 1E0 for sale,3 bedroom detached Cannington,Brock homes for sale,Durham real estate,Bungalow-Raised homes, detached for sale


