
$1,500
1721 QUEENSDALE Avenue, Blossom Park - Airport and Area, ON K1T 1J5
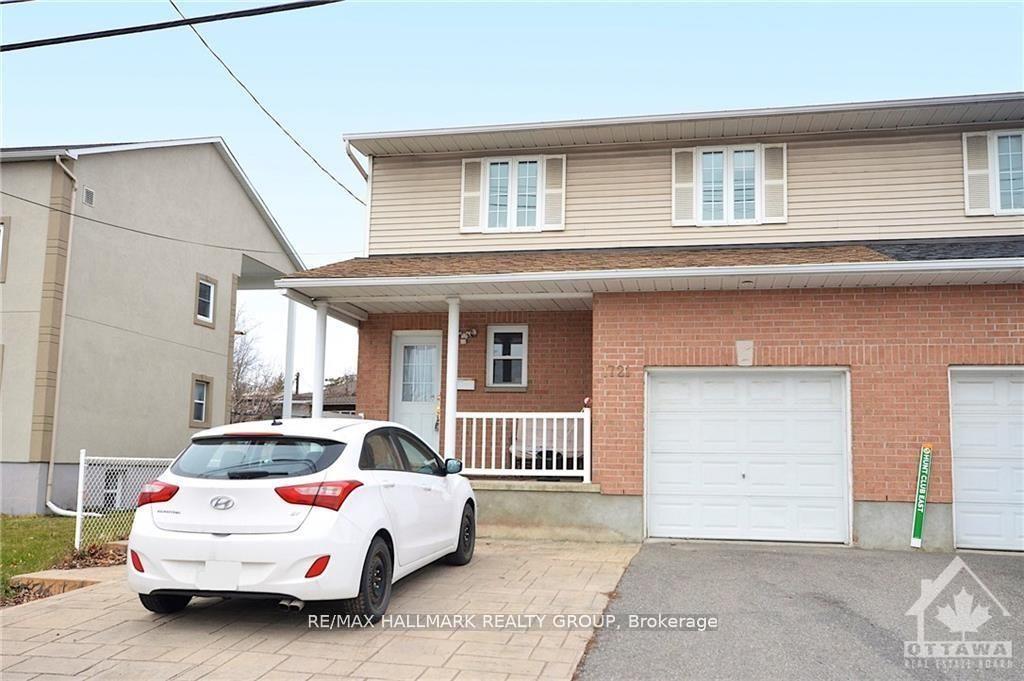

Register for free to view the complete photo gallery and property details
Showing 2 of 20 photos
Blossom Park - Airport and Area, ON K1T 1J5
1 Bed · 1 Bath · Lower Level
MLS #X12146584
Leased on June 19, 2025
June 19, 2025
Originally listed at $1,500/mo 37 days on market
Avail June 1 or July 1... INCREDIBLE VALUE! This One-Bedroom Basement apartment has high celings... has all utilities, Central A/C, parking and private LAUNDRY included! Also, furnished with: TV Stand, dresser, bed, and dining room table and chairs....only for $1500/mo! Located in the South end of Ottawa, near Queensdale Ave and Bank St you can walk to Grocery, fast food, parks all around, schools and activities as well. Just a few KM from the AIRPORT Parkway. Flooring: Tile, Laminate. NO CARPET! This ONE BEDRM, ONE BATH unit has in- suite private laundry, full kitchen and bathroom and a separate entry/exit. High Ceilings and Big windows and tile and laminate floors - easy to clean. Walk to the Bus Stop and plazas - Schools and parks nearby - Easy access to major roads East and West. If you have plans to move to Ottawa for a year or so and get acquainted before investing in furniture and want peace of mind regarding utilities... this is the home for you. Close to parks and schools and shops. Fridge, stove, and washer and dryer in the unit (No Dishwasher). 2km from Hunt Club and Bank... WONDERFUL location in SOUTH OTTAWA... Contact us today!
Bedrooms
1
Bathrooms
1
Property Type
Lower Level
Register for free to view complete property details and access exclusive sold data
Free account • No credit card required
| Name | Size (m) | Size (ft) | Features |
|---|---|---|---|
| Primary Bedroom(Basement) | 4.31 x 3.35 | 14.1 x 11.0 | - |
| Primary Bedroom(Basement) | 4.31 x 3.35 | 14.1 x 11.0 | - |
| Primary Bedroom(Basement) | 4.31 x 3.35 | 14.1 x 11.0 | - |
| Primary Bedroom(Basement) | 4.31 x 3.35 | 14.1 x 11.0 | - |
| Primary Bedroom(Basement) | 4.31 x 3.35 | 14.1 x 11.0 | - |
| Primary Bedroom(Basement) | 4.31 x 3.35 | 14.1 x 11.0 | - |
| Dining Room(Basement) | 2.31 x 1.21 | 7.6 x 4.0 | - |
| Dining Room(Basement) | 2.31 x 1.21 | 7.6 x 4.0 | - |
| Dining Room(Basement) | 2.31 x 1.21 | 7.6 x 4.0 | - |
| Dining Room(Basement) | 2.31 x 1.21 | 7.6 x 4.0 | - |
| Dining Room(Basement) | 2.31 x 1.21 | 7.6 x 4.0 | - |
| Dining Room(Basement) | 2.31 x 1.21 | 7.6 x 4.0 | - |
| Kitchen(Basement) | 1.57 x 3.73 | 5.2 x 12.2 | - |
| Kitchen(Basement) | 1.57 x 3.73 | 5.2 x 12.2 | - |
| Kitchen(Basement) | 1.57 x 3.73 | 5.2 x 12.2 | - |
| Kitchen(Basement) | 1.57 x 3.73 | 5.2 x 12.2 | - |
| Kitchen(Basement) | 1.57 x 3.73 | 5.2 x 12.2 | - |
| Kitchen(Basement) | 1.57 x 3.73 | 5.2 x 12.2 | - |
| Laundry(Basement) | 1 x 2 | 3.3 x 6.6 | - |
| Laundry(Basement) | 1 x 2 | 3.3 x 6.6 | - |
| Laundry(Basement) | 1 x 2 | 3.3 x 6.6 | - |
| Laundry(Basement) | 1 x 2 | 3.3 x 6.6 | - |
| Laundry(Basement) | 1 x 2 | 3.3 x 6.6 | - |
| Laundry(Basement) | 1 x 2 | 3.3 x 6.6 | - |
| Living Room(Basement) | 4.19 x 3.45 | 13.7 x 11.3 | - |
| Living Room(Basement) | 4.19 x 3.45 | 13.7 x 11.3 | - |
| Living Room(Basement) | 4.19 x 3.45 | 13.7 x 11.3 | - |
| Living Room(Basement) | 4.19 x 3.45 | 13.7 x 11.3 | - |
| Living Room(Basement) | 4.19 x 3.45 | 13.7 x 11.3 | - |
| Living Room(Basement) | 4.19 x 3.45 | 13.7 x 11.3 | - |
| Bathroom(Basement) | 2 x 1.2 | 6.6 x 3.9 | - |
| Bathroom(Basement) | 2 x 1.2 | 6.6 x 3.9 | - |
| Bathroom(Basement) | 2 x 1.2 | 6.6 x 3.9 | - |
| Bathroom(Basement) | 2 x 1.2 | 6.6 x 3.9 | - |
| Bathroom(Basement) | 2 x 1.2 | 6.6 x 3.9 | - |
| Bathroom(Basement) | 2 x 1.2 | 6.6 x 3.9 | - |
Register for free to view complete room dimensions and access exclusive sold data
Free account • No credit card required
Complete transaction history for this property
Register free to see the complete unit history
Register for free to view complete transaction history and access exclusive sold data
Free account • No credit card required
Original List Price
$1,500
Listed on May 12, 2025
Sold Price
$1,500
Sold on Jun 19, 2025
Register for free to view complete price history and access exclusive sold data
Free account • No credit card required
Your Agent
Broker of Record
PREMIER MATRIX REALTY LTD. BROKERAGE
Register for free to view complete price estimate and access exclusive sold data
Free account • No credit card required
Contact OVAIS QASSIM
1721 QUEENSDALE Avenue, Blossom Park - Airport and Area, ON K1T 1J5 is a 1-bedroom, 1-bathroom apartment lower level. This property is currently leased (leased for $1,500). The home features a none garage and a full, finished basement.
This home is located in 2606 - Blossom Park/Leitrim, part of Blossom Park - Airport and Area in the Ottawa area. Explore more homes for sale and recently sold properties in this neighbourhood.
Whether you are looking to buy, sell, or lease in 2606 - Blossom Park/Leitrim, our team of experienced real estate professionals can help you navigate the market and find the perfect home. Contact us today for a free consultation.
1721 QUEENSDALE Avenue, Blossom Park - Airport and Area, ON K1T 1J5 leased,1 bedroom lower level 2606 - Blossom Park/Leitrim,Blossom Park - Airport and Area homes for sale,Ottawa real estate,Apartment homes, lower level leased

