
$1,099,000
136 Country Club Drive, Hamilton, ON L8K 5W2
Hamilton, ON L8K 5X6
4 Bed · 2 Bath · Detached
MLS #X13504506
Listed Price
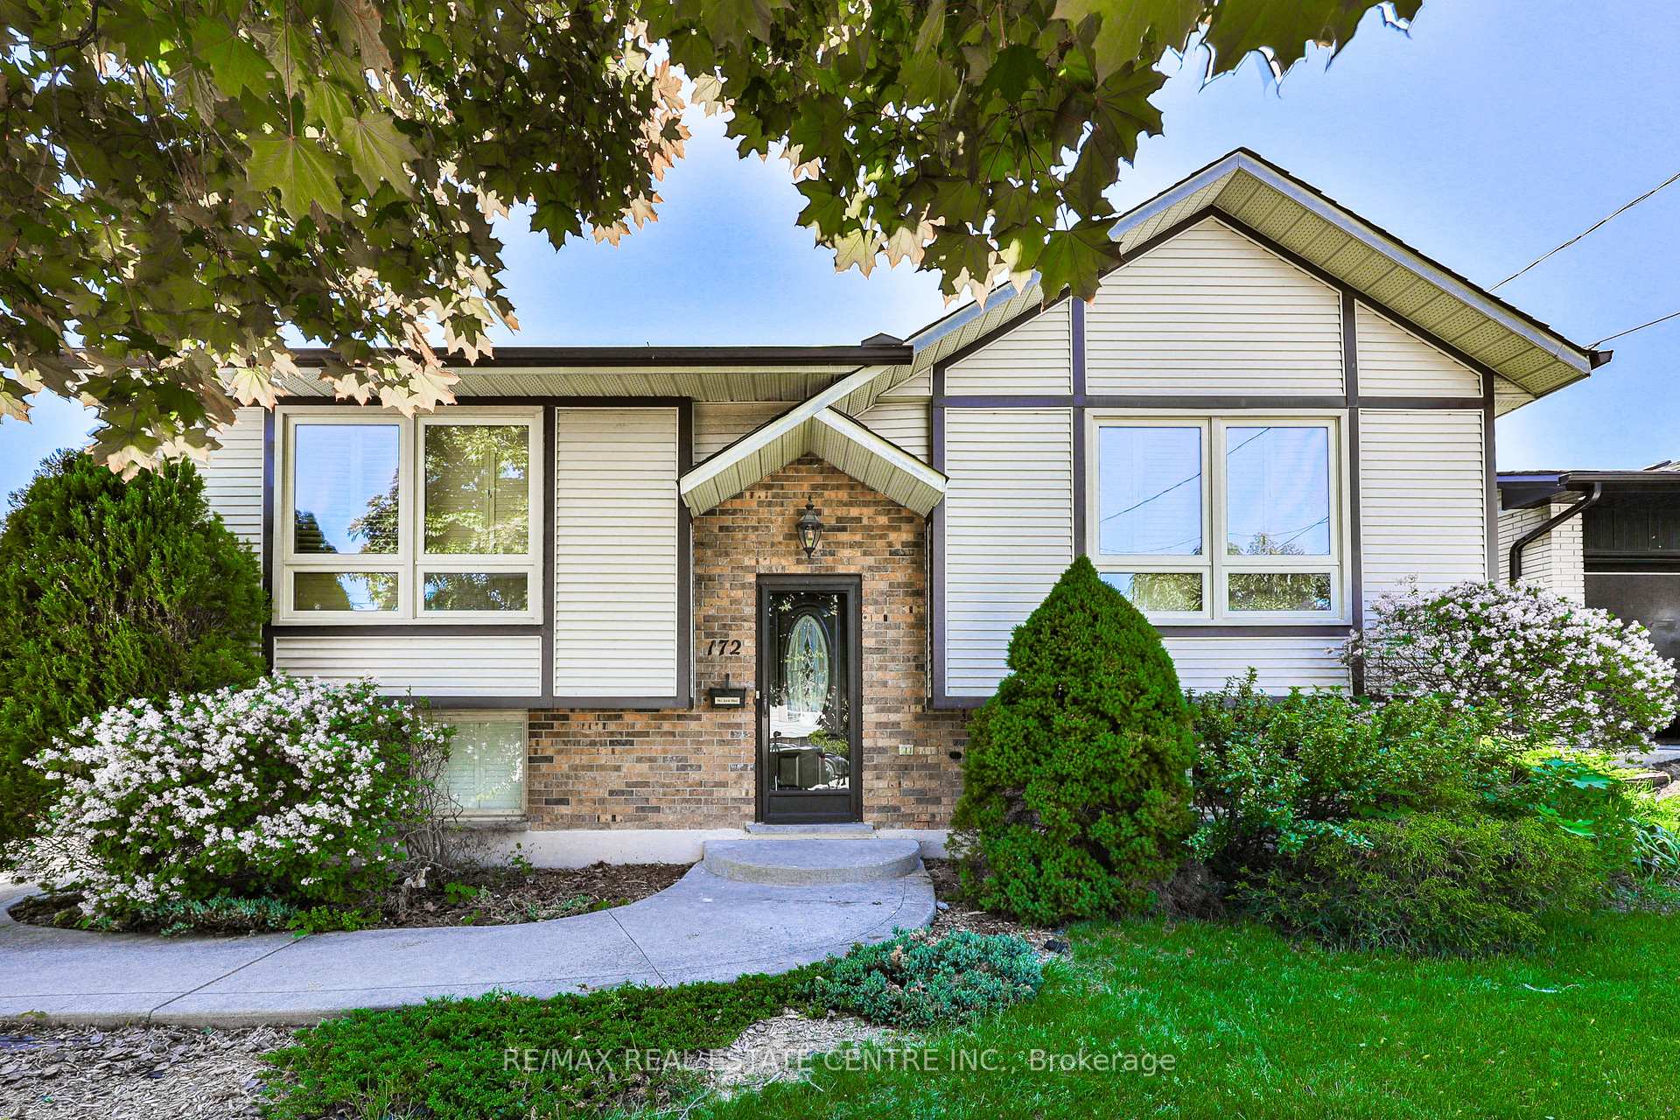
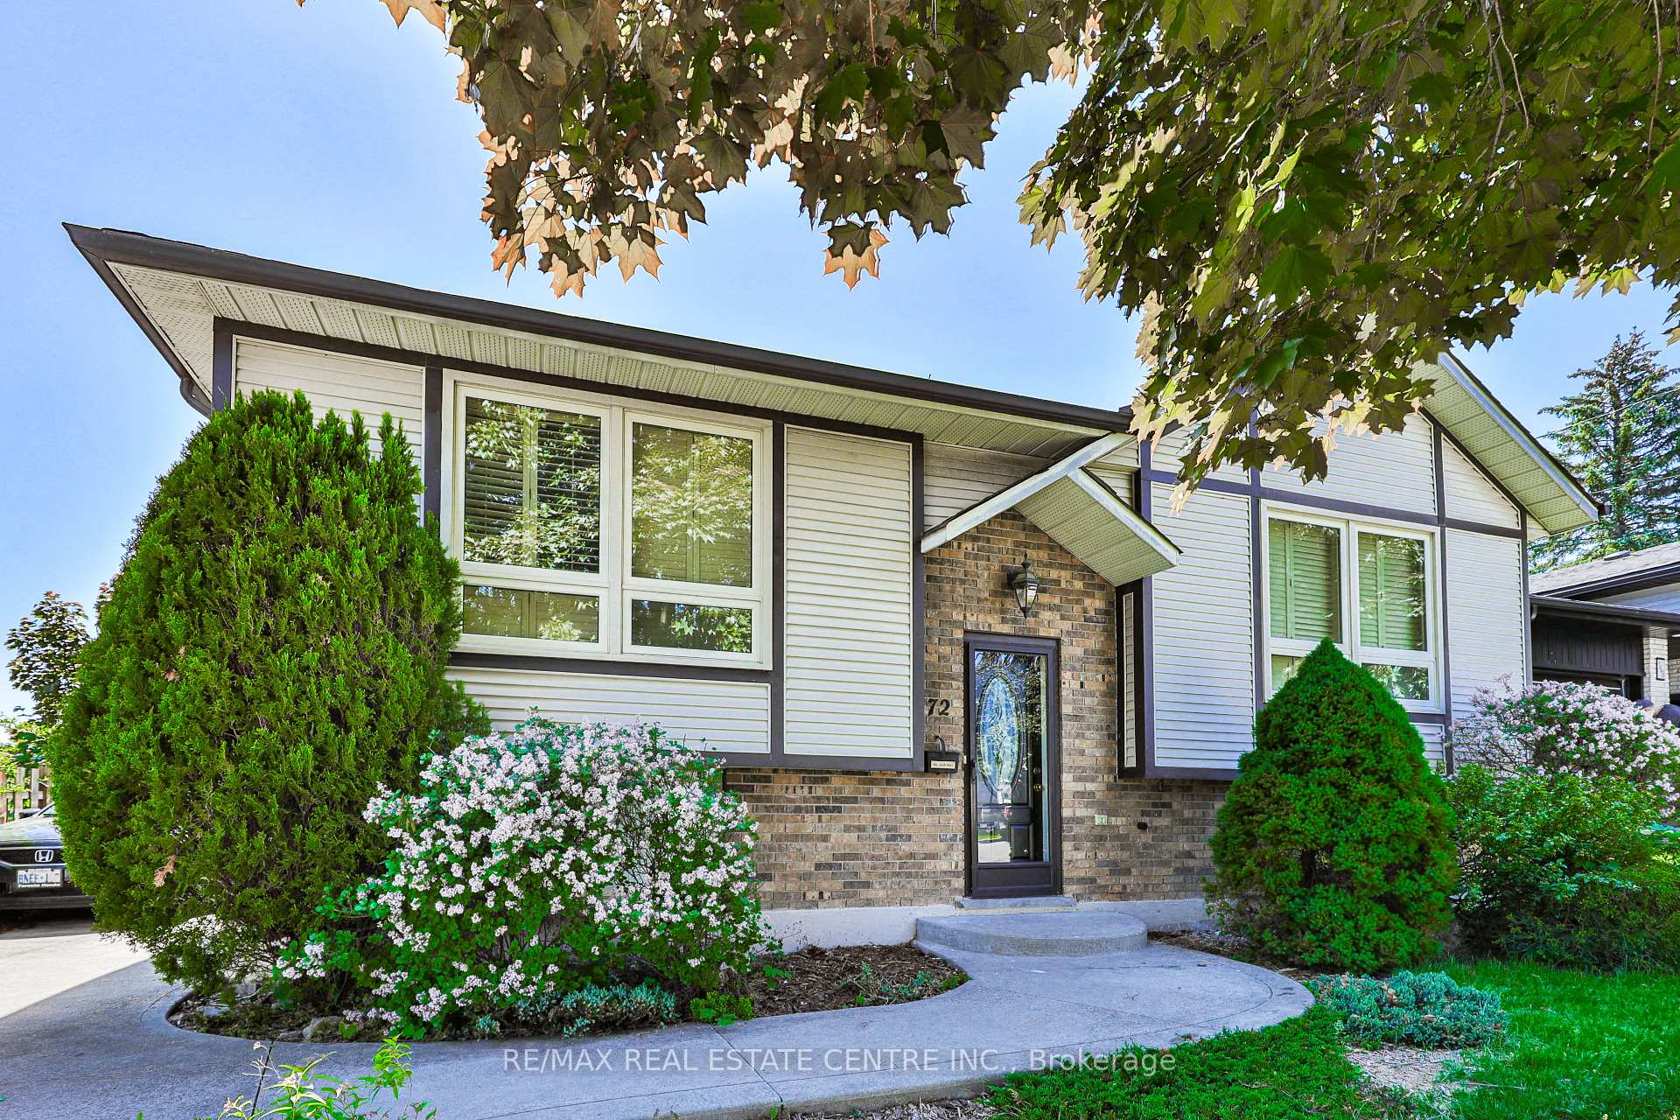
Welcome to 172 Hanover Place, this legal duplex offers incredible flexibility for homeowners and investors alike. 172 Hanover Place is a rare and exciting opportunity in the desirable Gershome neighbourhood of Hamilton. Situated on a quiet cul-de-sac. Whether you're looking to live in one unit and rent the other, house extended family, or expand your real estate portfolio, this property delivers on all fronts.Each unit is self-contained with its own entrance, offering privacy and strong rental potential. What truly sets this property apart is the inclusion of approved permits and architectural drawings for a detached garden suite-giving you the ability to add a third income-generating unit on the same lot. With the heavy lifting already done, you're one step away from maximizing the full potential of this property.Set on a spacious lot with a fully fenced backyard and ample private parking, the home is just minutes from scenic trails, parks, schools, public transit, and easy access to the Red Hill Valley Parkway. Thoughtfully updated and move-in ready, this is the ideal blend of functionality, location, and long-term upside.Don't miss your chance to own a legal duplex with garden suite potential in one of Hamilton's most sought-after communities. Schedule your private showing today.This property has full drawings for a garden suite and permits.
Bedrooms
4
Bathrooms
2
Square Feet
700-1100 sqft
Property Type
Detached
| Name | Size (m) | Size (ft) | Features |
|---|---|---|---|
| Living Room(Main) | 4.57 x 4.26 | 15.0 x 14.0 | - |
| Living Room(Main) | 4.57 x 4.26 | 15.0 x 14.0 | - |
| Living Room(Main) | 4.57 x 4.26 | 15.0 x 14.0 | - |
| Living Room(Main) | 4.57 x 4.26 | 15.0 x 14.0 | - |
| Living Room(Main) | 4.57 x 4.26 | 15.0 x 14.0 | - |
| Living Room(Main) | 4.57 x 4.26 | 15.0 x 14.0 | - |
| Living Room(Main) | 4.57 x 4.26 | 15.0 x 14.0 | - |
| Living Room(Main) | 4.57 x 4.26 | 15.0 x 14.0 | - |
| Dining Room(Main) | 3.35 x 2.74 | 11.0 x 9.0 | - |
| Dining Room(Main) | 3.35 x 2.74 | 11.0 x 9.0 | - |
| Dining Room(Main) | 3.35 x 2.74 | 11.0 x 9.0 | - |
| Dining Room(Main) | 3.35 x 2.74 | 11.0 x 9.0 | - |
| Dining Room(Main) | 3.35 x 2.74 | 11.0 x 9.0 | - |
| Dining Room(Main) | 3.35 x 2.74 | 11.0 x 9.0 | - |
| Dining Room(Main) | 3.35 x 2.74 | 11.0 x 9.0 | - |
| Dining Room(Main) | 3.35 x 2.74 | 11.0 x 9.0 | - |
| Kitchen(Main) | 3.35 x 3.05 | 11.0 x 10.0 | - |
| Kitchen(Main) | 3.35 x 3.05 | 11.0 x 10.0 | - |
| Kitchen(Main) | 3.35 x 3.05 | 11.0 x 10.0 | - |
| Kitchen(Main) | 3.35 x 3.05 | 11.0 x 10.0 | - |
| Kitchen(Main) | 3.35 x 3.05 | 11.0 x 10.0 | - |
| Kitchen(Main) | 3.35 x 3.05 | 11.0 x 10.0 | - |
| Kitchen(Main) | 3.35 x 3.05 | 11.0 x 10.0 | - |
| Kitchen(Main) | 3.35 x 3.05 | 11.0 x 10.0 | - |
| Bathroom(Main) | 3.35 x 1.54 | 11.0 x 5.1 | - |
| Bathroom(Main) | 3.35 x 1.54 | 11.0 x 5.1 | - |
| Bathroom(Main) | 3.35 x 1.54 | 11.0 x 5.1 | - |
| Bathroom(Main) | 3.35 x 1.54 | 11.0 x 5.1 | - |
| Bathroom(Main) | 3.35 x 1.54 | 11.0 x 5.1 | - |
| Bathroom(Main) | 3.35 x 1.54 | 11.0 x 5.1 | - |
| Bathroom(Main) | 3.35 x 1.54 | 11.0 x 5.1 | - |
| Bathroom(Main) | 3.35 x 1.54 | 11.0 x 5.1 | - |
| Bedroom(Main) | 4.27 x 2.74 | 14.0 x 9.0 | - |
| Bedroom(Main) | 4.27 x 2.74 | 14.0 x 9.0 | - |
| Bedroom(Main) | 4.27 x 2.74 | 14.0 x 9.0 | - |
| Bedroom(Main) | 4.27 x 2.74 | 14.0 x 9.0 | - |
| Bedroom(Main) | 4.27 x 2.74 | 14.0 x 9.0 | - |
| Bedroom(Main) | 4.27 x 2.74 | 14.0 x 9.0 | - |
| Bedroom(Main) | 4.27 x 2.74 | 14.0 x 9.0 | - |
| Bedroom(Main) | 4.27 x 2.74 | 14.0 x 9.0 | - |
| Bedroom 2(Main) | 4.58 x 3.66 | 15.0 x 12.0 | - |
| Bedroom 2(Main) | 4.58 x 3.66 | 15.0 x 12.0 | - |
| Bedroom 2(Main) | 4.58 x 3.66 | 15.0 x 12.0 | - |
| Bedroom 2(Main) | 4.58 x 3.66 | 15.0 x 12.0 | - |
| Bedroom 2(Main) | 4.58 x 3.66 | 15.0 x 12.0 | - |
| Bedroom 2(Main) | 4.58 x 3.66 | 15.0 x 12.0 | - |
| Bedroom 2(Main) | 4.58 x 3.66 | 15.0 x 12.0 | - |
| Bedroom 2(Main) | 4.58 x 3.66 | 15.0 x 12.0 | - |
| Foyer(Basement) | 2.13 x 2.13 | 7.0 x 7.0 | - |
| Foyer(Basement) | 2.13 x 2.13 | 7.0 x 7.0 | - |
| Foyer(Basement) | 2.13 x 2.13 | 7.0 x 7.0 | - |
| Foyer(Basement) | 2.13 x 2.13 | 7.0 x 7.0 | - |
| Foyer(Basement) | 2.13 x 2.13 | 7.0 x 7.0 | - |
| Foyer(Basement) | 2.13 x 2.13 | 7.0 x 7.0 | - |
| Foyer(Basement) | 2.13 x 2.13 | 7.0 x 7.0 | - |
| Foyer(Basement) | 2.13 x 2.13 | 7.0 x 7.0 | - |
| Kitchen(Basement) | 3.04 x 3.04 | 10.0 x 10.0 | - |
| Kitchen(Basement) | 3.04 x 3.04 | 10.0 x 10.0 | - |
| Kitchen(Basement) | 3.04 x 3.04 | 10.0 x 10.0 | - |
| Kitchen(Basement) | 3.04 x 3.04 | 10.0 x 10.0 | - |
| Kitchen(Basement) | 3.04 x 3.04 | 10.0 x 10.0 | - |
| Kitchen(Basement) | 3.04 x 3.04 | 10.0 x 10.0 | - |
| Kitchen(Basement) | 3.04 x 3.04 | 10.0 x 10.0 | - |
| Kitchen(Basement) | 3.04 x 3.04 | 10.0 x 10.0 | - |
| Family Room(Basement) | 3.96 x 3.96 | 13.0 x 13.0 | - |
| Family Room(Basement) | 3.96 x 3.96 | 13.0 x 13.0 | - |
| Family Room(Basement) | 3.96 x 3.96 | 13.0 x 13.0 | - |
| Family Room(Basement) | 3.96 x 3.96 | 13.0 x 13.0 | - |
| Family Room(Basement) | 3.96 x 3.96 | 13.0 x 13.0 | - |
| Family Room(Basement) | 3.96 x 3.96 | 13.0 x 13.0 | - |
| Family Room(Basement) | 3.96 x 3.96 | 13.0 x 13.0 | - |
| Family Room(Basement) | 3.96 x 3.96 | 13.0 x 13.0 | - |
| Bedroom(Basement) | 3.96 x 3.96 | 13.0 x 13.0 | - |
| Bedroom(Basement) | 3.96 x 3.96 | 13.0 x 13.0 | - |
| Bedroom(Basement) | 3.96 x 3.96 | 13.0 x 13.0 | - |
| Bedroom(Basement) | 3.96 x 3.96 | 13.0 x 13.0 | - |
| Bedroom(Basement) | 3.96 x 3.96 | 13.0 x 13.0 | - |
| Bedroom(Basement) | 3.96 x 3.96 | 13.0 x 13.0 | - |
| Bedroom(Basement) | 3.96 x 3.96 | 13.0 x 13.0 | - |
| Bedroom(Basement) | 3.96 x 3.96 | 13.0 x 13.0 | - |
| Bedroom 2(Basement) | 3 x 3 | 9.8 x 9.8 | - |
| Bedroom 2(Basement) | 3 x 3 | 9.8 x 9.8 | - |
| Bedroom 2(Basement) | 3 x 3 | 9.8 x 9.8 | - |
| Bedroom 2(Basement) | 3 x 3 | 9.8 x 9.8 | - |
| Bedroom 2(Basement) | 3 x 3 | 9.8 x 9.8 | - |
| Bedroom 2(Basement) | 3 x 3 | 9.8 x 9.8 | - |
| Bedroom 2(Basement) | 3 x 3 | 9.8 x 9.8 | - |
| Bedroom 2(Basement) | 3 x 3 | 9.8 x 9.8 | - |
Complete transaction history for this property
Register free to see the complete unit history
Register for free to view complete transaction history and access exclusive sold data
Free account • No credit card required
Your Agent
Broker of Record
PREMIER MATRIX REALTY LTD. BROKERAGE
See the comparable sold, tax-matched, and currently-competing listings for 172 Hanover Place.
Register for free to view complete price estimate and access exclusive sold data
Free account • No credit card required
Contact OVAIS QASSIM
172 Hanover Place, Hamilton, ON L8K 5X6 is a 4-bedroom, 2-bathroom bungalow-raised detached with approximately 700-1100 square feet of living space, situated on a 50 115 foot lot. This property is currently for sale at $839,999. The home features a none garage and a apartment, development potential, finished basement, built approximately 31-50 years ago.
This home is located in Vincent, part of Hamilton in the Hamilton area. Explore more homes for sale and recently sold properties in this neighbourhood.
Whether you are looking to buy, sell, or lease in Vincent, our team of experienced real estate professionals can help you navigate the market and find the perfect home. Contact us today for a free consultation.
172 Hanover Place, Hamilton, ON L8K 5X6 for sale,4 bedroom detached Vincent,Hamilton homes for sale,Hamilton real estate,Bungalow-Raised homes, detached for sale


