
$600,000
1908 Eagle Lake Road, Machar, ON P0A 1X0
Register for free to view the complete photo gallery and property details
Showing 2 of 20 photos
Machar, ON P0A 1X0
2 Bed · 1 Bath · Detached
MLS #X12212837
Sold on October 1, 2025
October 1, 2025
Originally listed at $429,000 86 days on market
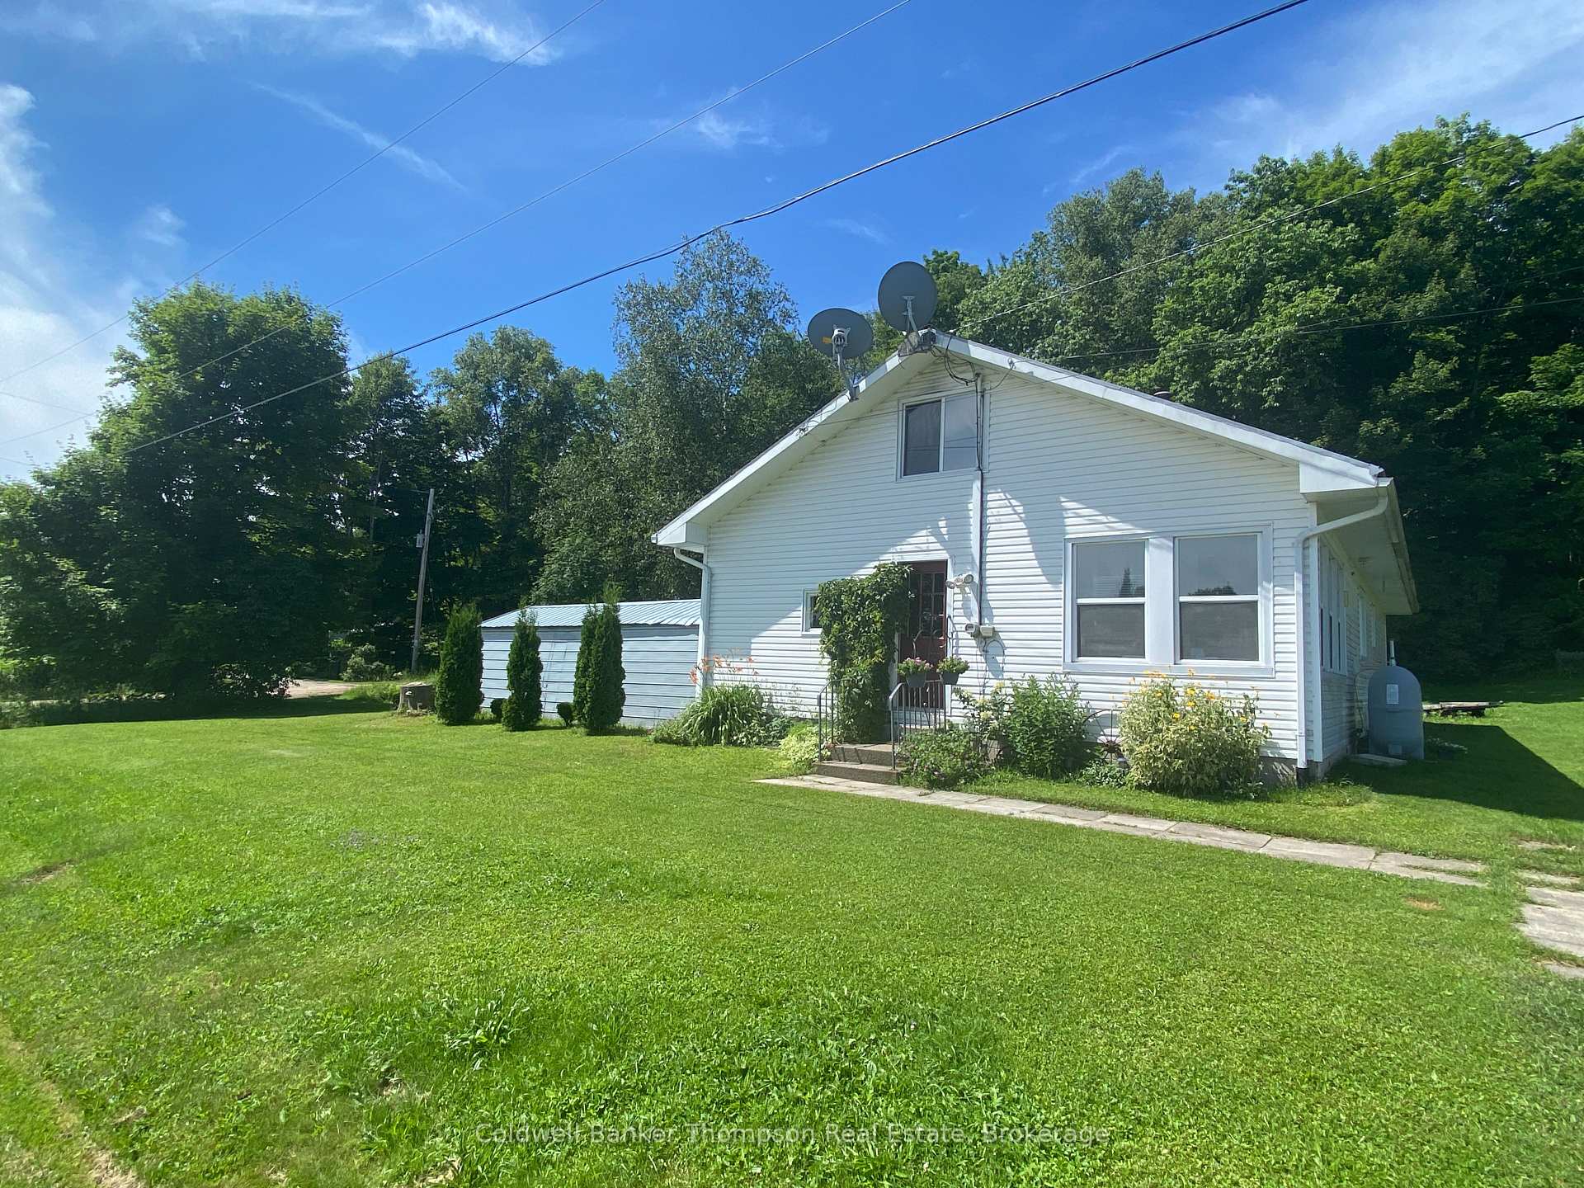
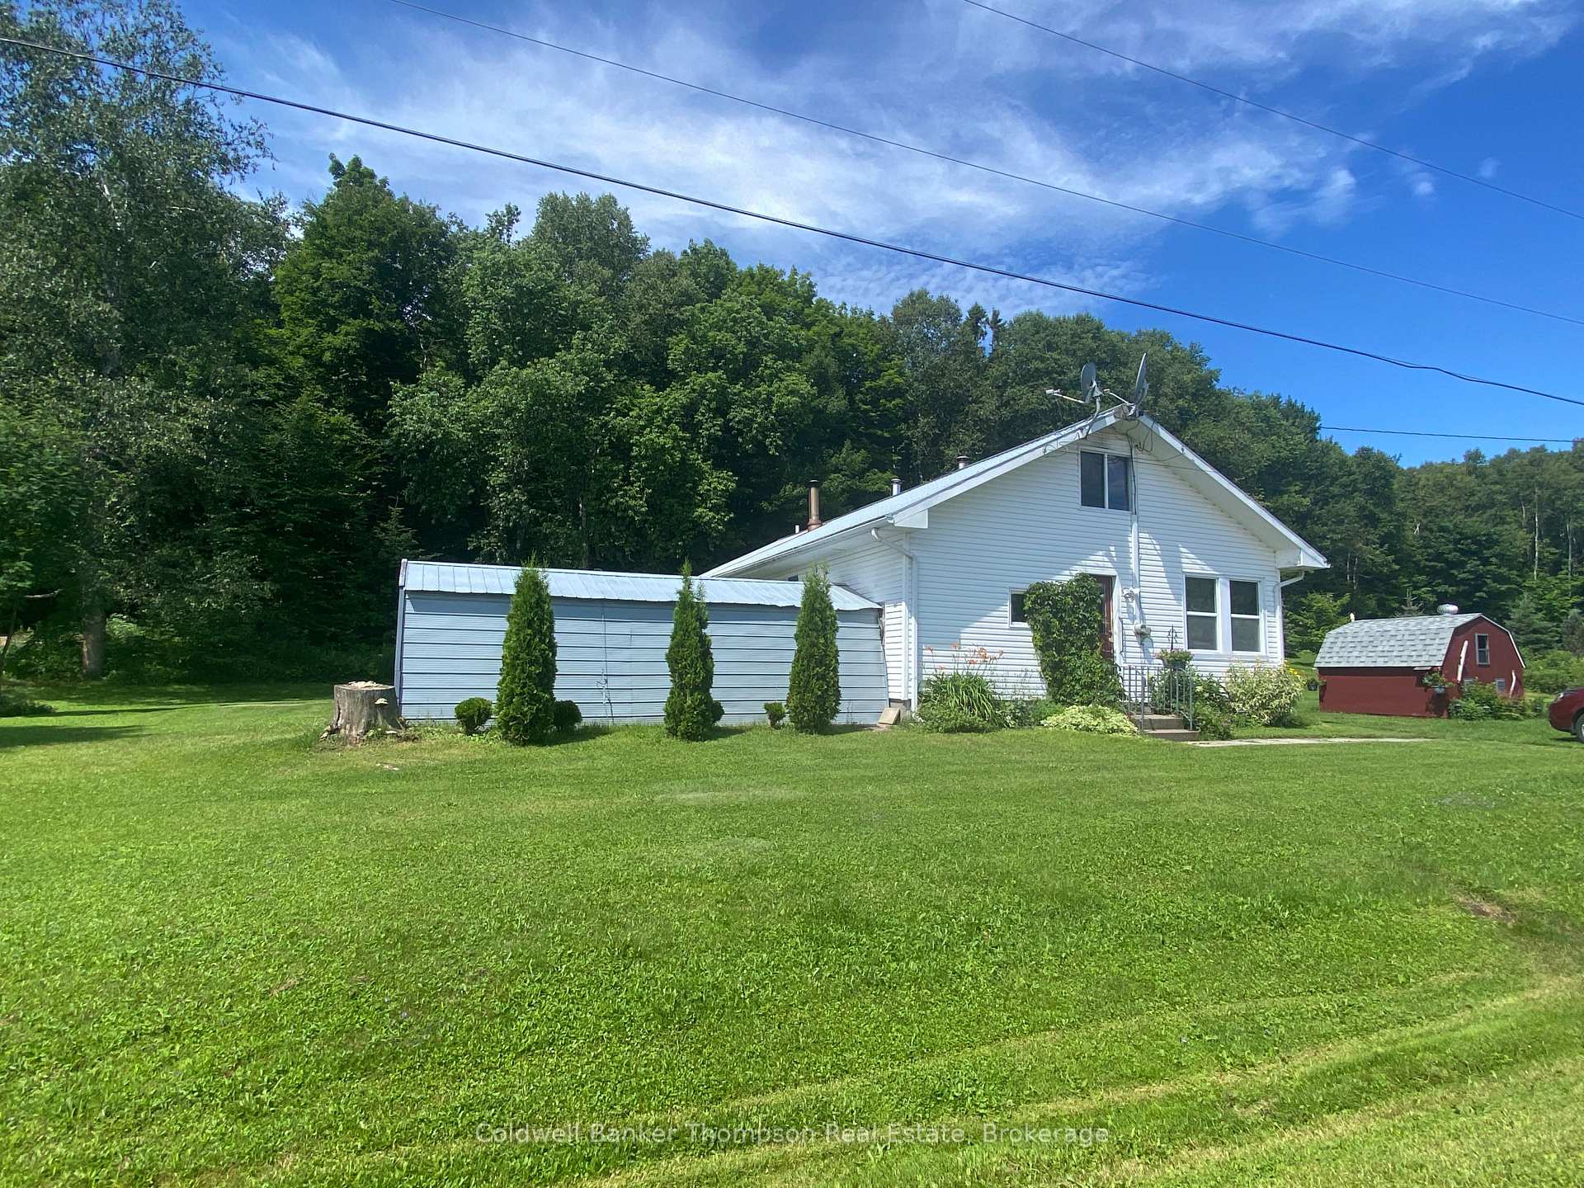
This property exudes the quintessential farmhouse style charm, with its spacious bungalow design that includes a large loft area, offering additional space that can be customized to fit various needs. Open concept kitchen and dining room is perfect for family gatherings. Nestled on a generous 3.05-acre corner lot at the end of a quiet dead-end road, it promises a private and serene living experience. The land boasts stunning perennial gardens, adding a splash of color and life to the surroundings, and a mixed bush area perfect for nature walks and exploration. Practical features include a back-up generator, ensuring readiness for power outages, and an attached portable garage that leads into a convenient mud room. Outdoor living is enhanced with a lovely patio and barbeque area, ideal for entertaining or simply enjoying the tranquility of the countryside. The maintenance-free metal roof adds both durability and ease of care, ensuring the home remains as timeless as its design. This bungalow is a harmonious blend of rustic appeal and modern conveniences, creating a welcoming retreat from the hustle and bustle of daily life.
Bedrooms
2
Bathrooms
1
Square Feet
2000-2500 sqft
Property Type
Detached
Register for free to view complete property details and access exclusive sold data
Free account • No credit card required
| Name | Size (m) | Size (ft) | Features |
|---|---|---|---|
| Mud Room(Main) | 3.51 x 2.06 | 11.5 x 6.8 | - |
| Mud Room(Main) | 3.51 x 2.06 | 11.5 x 6.8 | - |
| Mud Room(Main) | 3.51 x 2.06 | 11.5 x 6.8 | - |
| Mud Room(Main) | 3.51 x 2.06 | 11.5 x 6.8 | - |
| Mud Room(Main) | 3.51 x 2.06 | 11.5 x 6.8 | - |
| Mud Room(Main) | 3.51 x 2.06 | 11.5 x 6.8 | - |
| Dining Room(Main) | 3.53 x 2.59 | 11.6 x 8.5 | - |
| Dining Room(Main) | 3.53 x 2.59 | 11.6 x 8.5 | - |
| Dining Room(Main) | 3.53 x 2.59 | 11.6 x 8.5 | - |
| Dining Room(Main) | 3.53 x 2.59 | 11.6 x 8.5 | - |
| Dining Room(Main) | 3.53 x 2.59 | 11.6 x 8.5 | - |
| Dining Room(Main) | 3.53 x 2.59 | 11.6 x 8.5 | - |
| Kitchen(Main) | 5.56 x 3.43 | 18.2 x 11.3 | - |
| Kitchen(Main) | 5.56 x 3.43 | 18.2 x 11.3 | - |
| Kitchen(Main) | 5.56 x 3.43 | 18.2 x 11.3 | - |
| Kitchen(Main) | 5.56 x 3.43 | 18.2 x 11.3 | - |
| Kitchen(Main) | 5.56 x 3.43 | 18.2 x 11.3 | - |
| Kitchen(Main) | 5.56 x 3.43 | 18.2 x 11.3 | - |
| Living Room(Main) | 5.18 x 3.66 | 17.0 x 12.0 | - |
| Living Room(Main) | 5.18 x 3.66 | 17.0 x 12.0 | - |
| Living Room(Main) | 5.18 x 3.66 | 17.0 x 12.0 | - |
| Living Room(Main) | 5.18 x 3.66 | 17.0 x 12.0 | - |
| Living Room(Main) | 5.18 x 3.66 | 17.0 x 12.0 | - |
| Living Room(Main) | 5.18 x 3.66 | 17.0 x 12.0 | - |
| Bathroom(Main) | 1.78 x 3.48 | 5.8 x 11.4 | - |
| Bathroom(Main) | 1.78 x 3.48 | 5.8 x 11.4 | - |
| Bathroom(Main) | 1.78 x 3.48 | 5.8 x 11.4 | - |
| Bathroom(Main) | 1.78 x 3.48 | 5.8 x 11.4 | - |
| Bathroom(Main) | 1.78 x 3.48 | 5.8 x 11.4 | - |
| Bathroom(Main) | 1.78 x 3.48 | 5.8 x 11.4 | - |
| Bedroom(Main) | 3.99 x 3.4 | 13.1 x 11.2 | - |
| Bedroom(Main) | 3.99 x 3.4 | 13.1 x 11.2 | - |
| Bedroom(Main) | 3.99 x 3.4 | 13.1 x 11.2 | - |
| Bedroom(Main) | 3.99 x 3.4 | 13.1 x 11.2 | - |
| Bedroom(Main) | 3.99 x 3.4 | 13.1 x 11.2 | - |
| Bedroom(Main) | 3.99 x 3.4 | 13.1 x 11.2 | - |
| Bedroom(Main) | 4.67 x 3.38 | 15.3 x 11.1 | - |
| Bedroom(Main) | 4.67 x 3.38 | 15.3 x 11.1 | - |
| Bedroom(Main) | 4.67 x 3.38 | 15.3 x 11.1 | - |
| Bedroom(Main) | 4.67 x 3.38 | 15.3 x 11.1 | - |
| Bedroom(Main) | 4.67 x 3.38 | 15.3 x 11.1 | - |
| Bedroom(Main) | 4.67 x 3.38 | 15.3 x 11.1 | - |
| Foyer(Main) | 1.17 x 1.47 | 3.8 x 4.8 | - |
| Foyer(Main) | 1.17 x 1.47 | 3.8 x 4.8 | - |
| Foyer(Main) | 1.17 x 1.47 | 3.8 x 4.8 | - |
| Foyer(Main) | 1.17 x 1.47 | 3.8 x 4.8 | - |
| Foyer(Main) | 1.17 x 1.47 | 3.8 x 4.8 | - |
| Foyer(Main) | 1.17 x 1.47 | 3.8 x 4.8 | - |
| Loft(Second) | 14.88 x 4.14 | 48.8 x 13.6 | - |
| Loft(Second) | 14.88 x 4.14 | 48.8 x 13.6 | - |
| Loft(Second) | 14.88 x 4.14 | 48.8 x 13.6 | - |
| Loft(Second) | 14.88 x 4.14 | 48.8 x 13.6 | - |
| Loft(Second) | 14.88 x 4.14 | 48.8 x 13.6 | - |
| Loft(Second) | 14.88 x 4.14 | 48.8 x 13.6 | - |
| Workshop(Basement) | 11.15 x 4.57 | 36.6 x 15.0 | - |
| Workshop(Basement) | 11.15 x 4.57 | 36.6 x 15.0 | - |
| Workshop(Basement) | 11.15 x 4.57 | 36.6 x 15.0 | - |
| Workshop(Basement) | 11.15 x 4.57 | 36.6 x 15.0 | - |
| Workshop(Basement) | 11.15 x 4.57 | 36.6 x 15.0 | - |
| Workshop(Basement) | 11.15 x 4.57 | 36.6 x 15.0 | - |
| Utility Room(Basement) | 8.61 x 3.35 | 28.2 x 11.0 | - |
| Utility Room(Basement) | 8.61 x 3.35 | 28.2 x 11.0 | - |
| Utility Room(Basement) | 8.61 x 3.35 | 28.2 x 11.0 | - |
| Utility Room(Basement) | 8.61 x 3.35 | 28.2 x 11.0 | - |
| Utility Room(Basement) | 8.61 x 3.35 | 28.2 x 11.0 | - |
| Utility Room(Basement) | 8.61 x 3.35 | 28.2 x 11.0 | - |
| Cold Room/Cantina(Basement) | 2.36 x 3.35 | 7.7 x 11.0 | - |
| Cold Room/Cantina(Basement) | 2.36 x 3.35 | 7.7 x 11.0 | - |
| Cold Room/Cantina(Basement) | 2.36 x 3.35 | 7.7 x 11.0 | - |
| Cold Room/Cantina(Basement) | 2.36 x 3.35 | 7.7 x 11.0 | - |
| Cold Room/Cantina(Basement) | 2.36 x 3.35 | 7.7 x 11.0 | - |
| Cold Room/Cantina(Basement) | 2.36 x 3.35 | 7.7 x 11.0 | - |
Register for free to view complete room dimensions and access exclusive sold data
Free account • No credit card required
Original List Price
$429,000
Listed on Jun 10, 2025
Sold Price
$407,500
Sold on Oct 1, 2025
-$21,500
-5.0%
Register for free to view complete price history and access exclusive sold data
Free account • No credit card required
Your Agent
Broker of Record
PREMIER MATRIX REALTY LTD. BROKERAGE
See the comparable sold, tax-matched, and currently-competing listings for 172 Bunker Hill Road.
Register for free to view complete price estimate and access exclusive sold data
Free account • No credit card required
Contact OVAIS QASSIM
172 Bunker Hill Road, Machar, ON P0A 1X0 is a 2-bedroom, 1-bathroom bungalow detached with approximately 2000-2500 square feet of living space, situated on a 191 727 foot lot. This property is currently sold (sold for $407,500). The home features a attached garage and a full, unfinished basement.
This home is located in Machar, part of Machar in the Parry Sound area. Explore more homes for sale and recently sold properties in this neighbourhood.
Whether you are looking to buy, sell, or lease in Machar, our team of experienced real estate professionals can help you navigate the market and find the perfect home. Contact us today for a free consultation.
172 Bunker Hill Road, Machar, ON P0A 1X0 sold,2 bedroom detached Machar,Machar homes for sale,Parry Sound real estate,Bungalow homes, detached sold


