
$625,000
1157 Townline Road, Frontenac, ON K0H 2P0
Frontenac, ON K0H 1B0
4 Bed · 3 Bath · Detached
MLS #X12123082
Listed Price
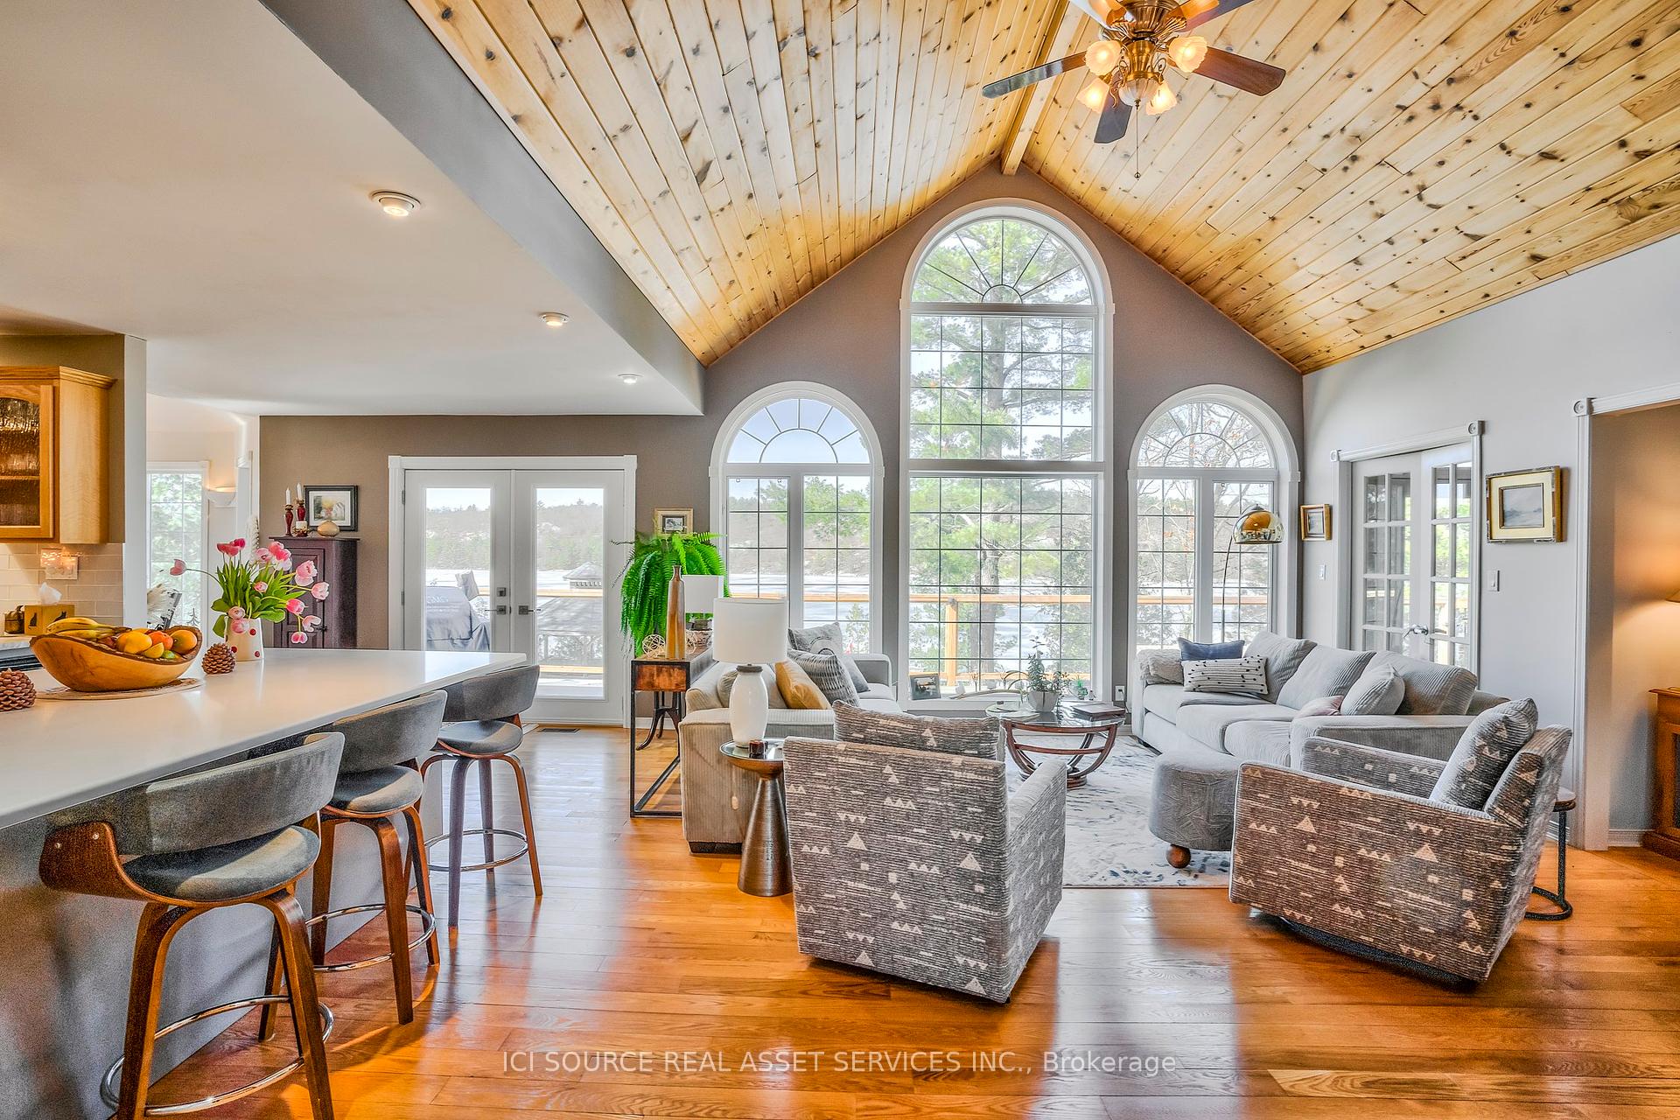
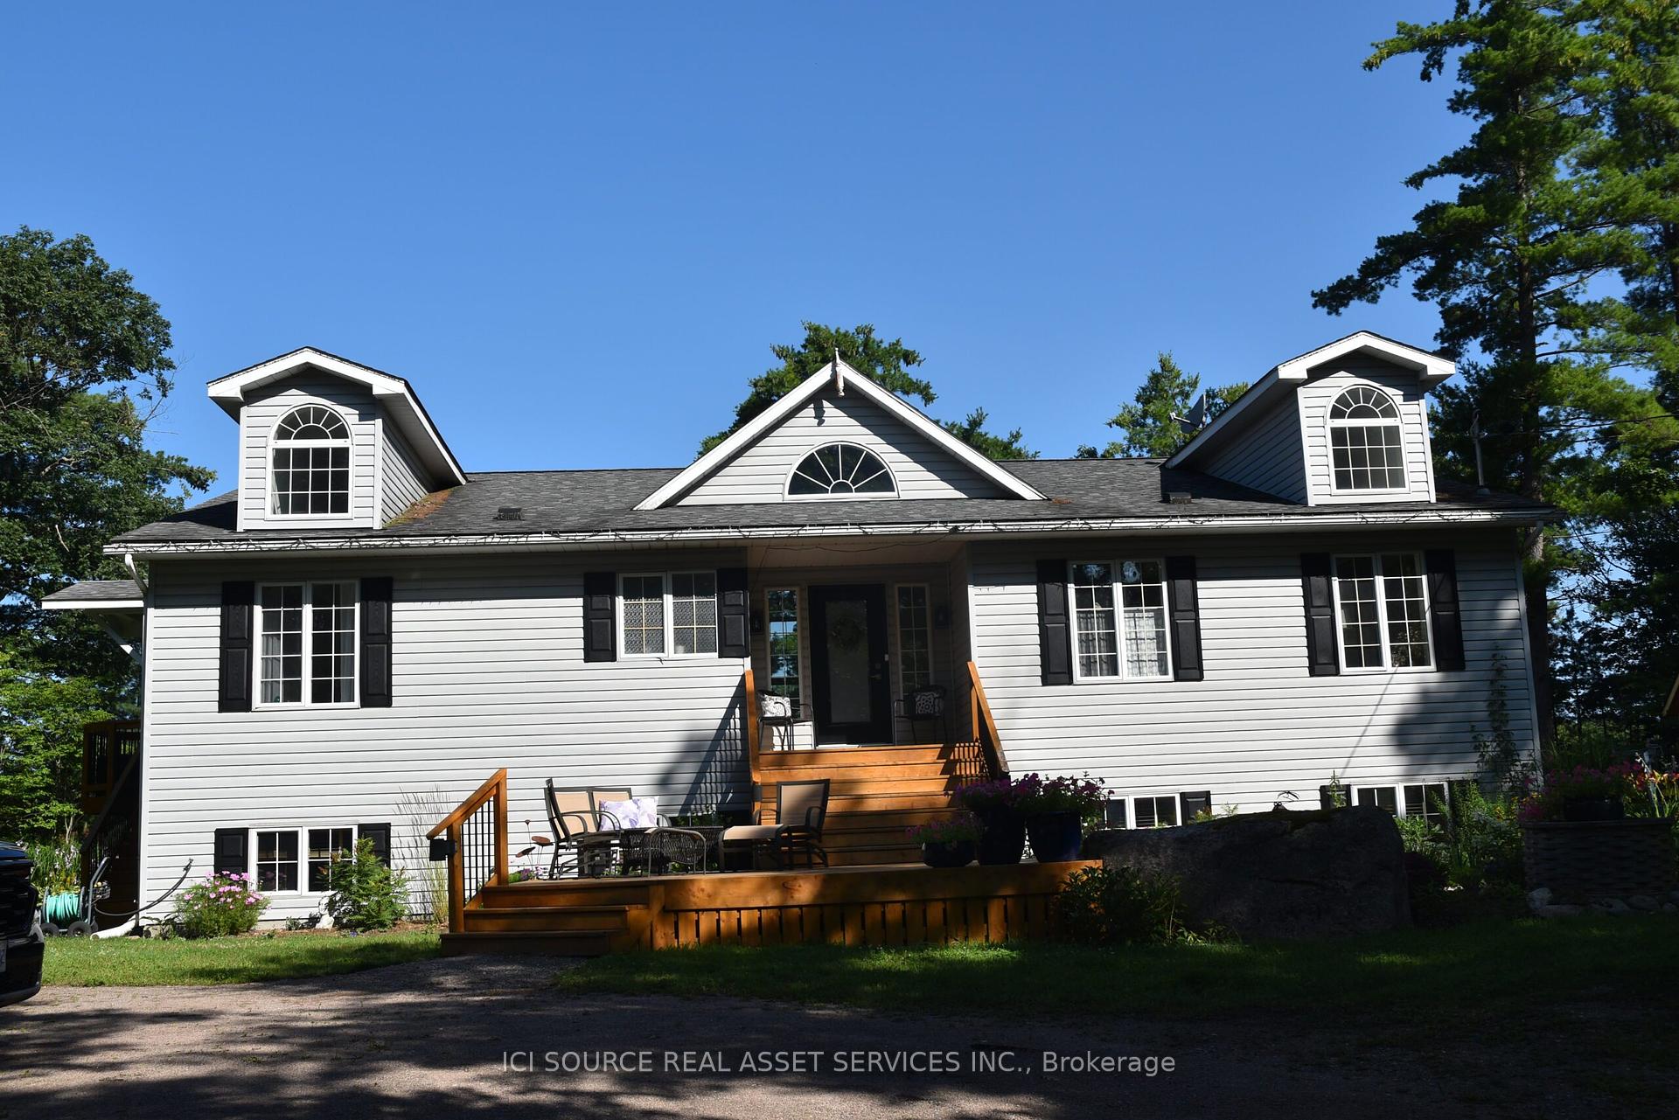
A show stopping stunner on the water tucked away in the Land O Lakes area of the Canadian Shield. Multiple decks, dock and gazebo overlooking Kennebec Lake make sunset watching a must in the evening. Morning coffee, watching the sun rise, is also available from the expansive front deck. For those cooler days, cozying up to the custom-built fireplace in the great room is the perfect remedy. Wow - 4.5 oak floors, 14 vaulted ceilings, sky lights and multiple walkouts to the lakeside deck and gazebo that offer endless vistas of the lake. This home has it all, with 4000 square feet of living space including 4bedrooms, 3 full bathrooms, office, pantry, sauna, hot tub, rec room, completely remodeled kitchen area and tons of storage space. Extensive renovations to both the interior and exterior of the house from 2020-2024 have completely modernized the appearance and functionality of the residence. A rare find that should not be passed up. Can be suitable for multi-generational living. *For Additional Property Details Click The Brochure Icon Below*
Bedrooms
4
Bathrooms
3
Square Feet
2000-2500 sqft
Property Type
Detached
| Name | Size (m) | Size (ft) | Features |
|---|---|---|---|
| Primary Bedroom(Main) | 4.7 x 3.8 | 15.4 x 12.5 | - |
| Bedroom(Main) | 3.5 x 2.9 | 11.5 x 9.5 | - |
| Den(Main) | 5.6 x 4 | 18.4 x 13.1 | - |
| Dining Room(Main) | 3.4 x 2.75 | 11.2 x 9.0 | - |
| Kitchen(Main) | 5.7 x 3.6 | 18.7 x 11.8 | - |
| Office(Main) | 3.5 x 2.95 | 11.5 x 9.7 | - |
| Pantry(Main) | 0.97 x 0.9 | 3.2 x 3.0 | - |
| Great Room(Main) | 5.6 x 4.57 | 18.4 x 15.0 | - |
| Laundry(Main) | 1.7 x 1.8 | 5.6 x 5.9 | - |
| Foyer(Main) | 2.8 x 2.1 | 9.2 x 6.9 | - |
| Bedroom 3(Second) | 3.4 x 3.2 | 11.2 x 10.5 | - |
| Bedroom 4(Second) | 4.6 x 3.1 | 15.1 x 10.2 | - |
Complete transaction history for this property
Sold: Jul 23, 2026
$1,120,000
-$30,000 (-2.6%)
Register free to see the complete unit history
Register for free to view complete transaction history and access exclusive sold data
Free account • No credit card required
Your Agent
Broker of Record
PREMIER MATRIX REALTY LTD. BROKERAGE
See the comparable sold, tax-matched, and currently-competing listings for 1718 Blue Heron Ridge.
Register for free to view complete price estimate and access exclusive sold data
Free account • No credit card required
Contact OVAIS QASSIM
1718 Blue Heron Ridge, Frontenac, ON K0H 1B0 is a 4-bedroom, 3-bathroom bungalow detached with approximately 2000-2500 square feet of living space, situated on a 223 215 foot lot. This property is currently for sale at $1,349,000. The home features a detached garage and a finished with walk-out basement.
This home is located in 45 - Frontenac Centre, part of Frontenac in the Frontenac area. Explore more homes for sale and recently sold properties in this neighbourhood.
Whether you are looking to buy, sell, or lease in 45 - Frontenac Centre, our team of experienced real estate professionals can help you navigate the market and find the perfect home. Contact us today for a free consultation.
1718 Blue Heron Ridge, Frontenac, ON K0H 1B0 for sale,4 bedroom detached 45 - Frontenac Centre,Frontenac homes for sale,Frontenac real estate,Bungalow homes, detached for sale


