
Sold
$680,000
3bed|2bath|1200-1399sqft
2 parking|0 locker
Unit 404
1701 Lampman Avenue 404, Burlington, ON L7L 6R8
Residential Condo & Other|$467 fees|$3425 tax
MLS #W11961123
View complete sale history and details
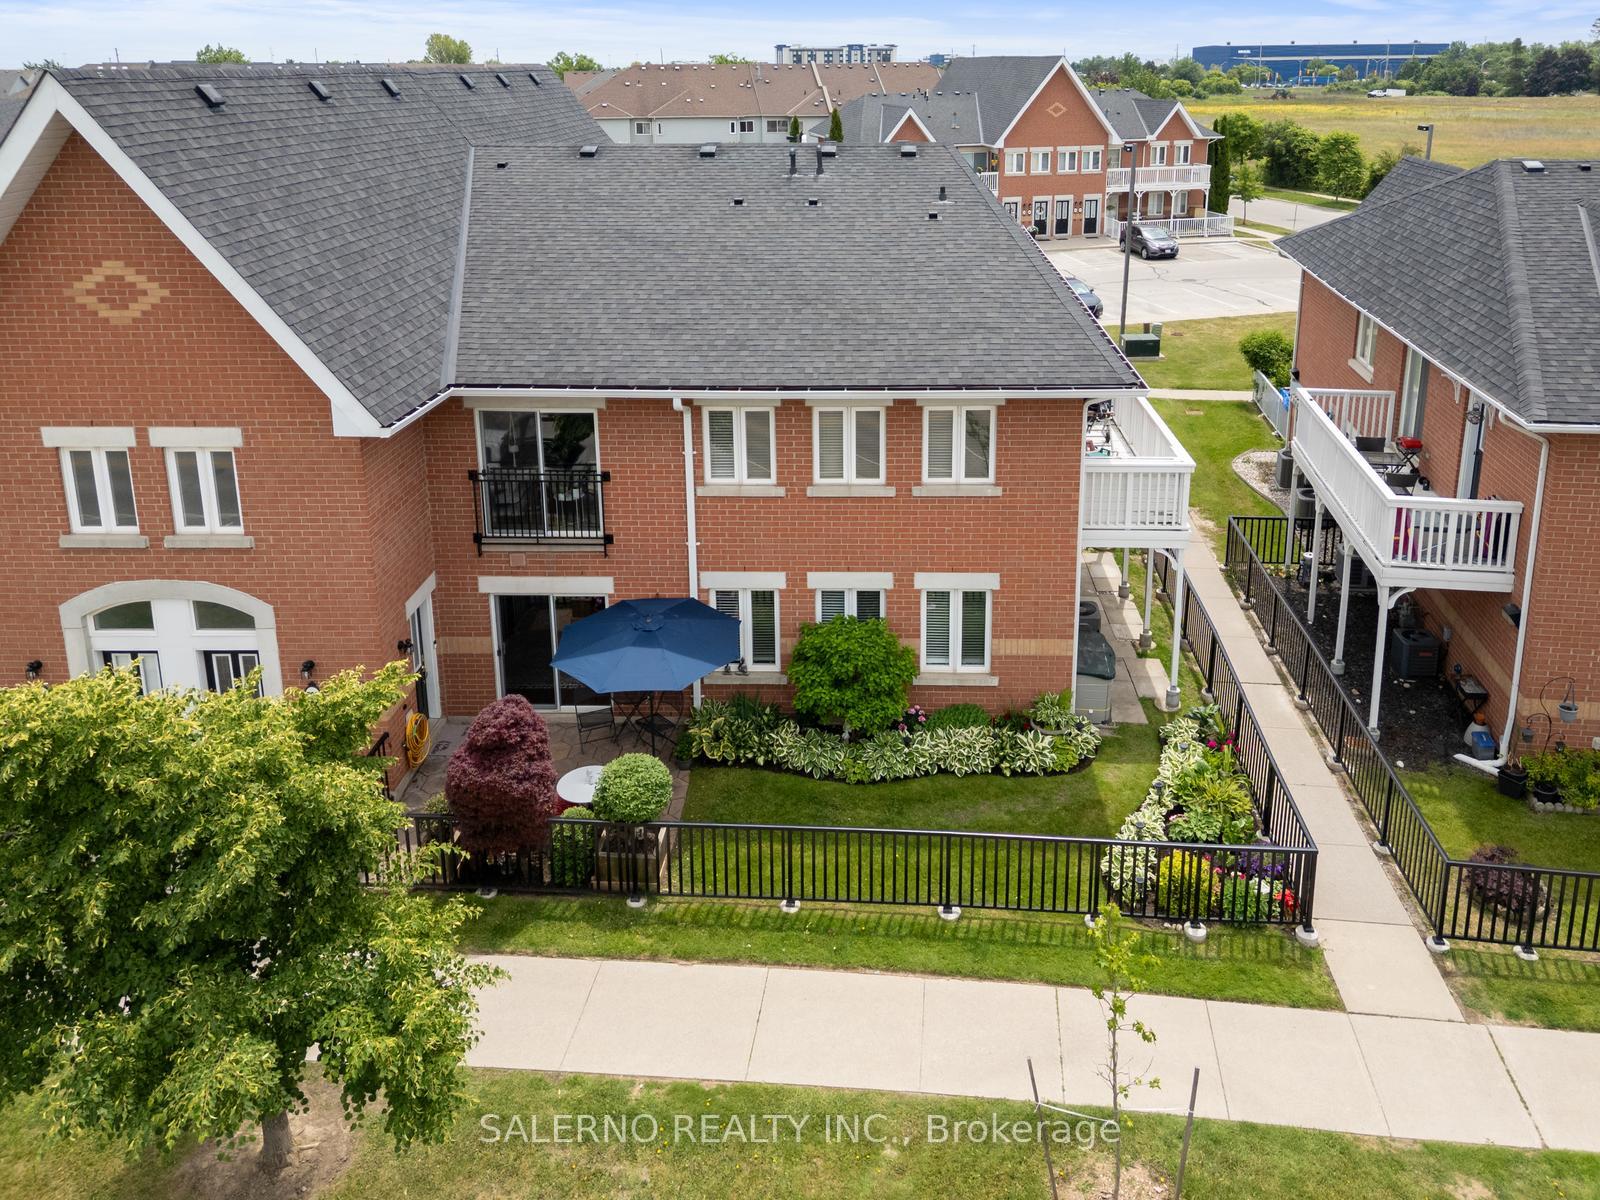
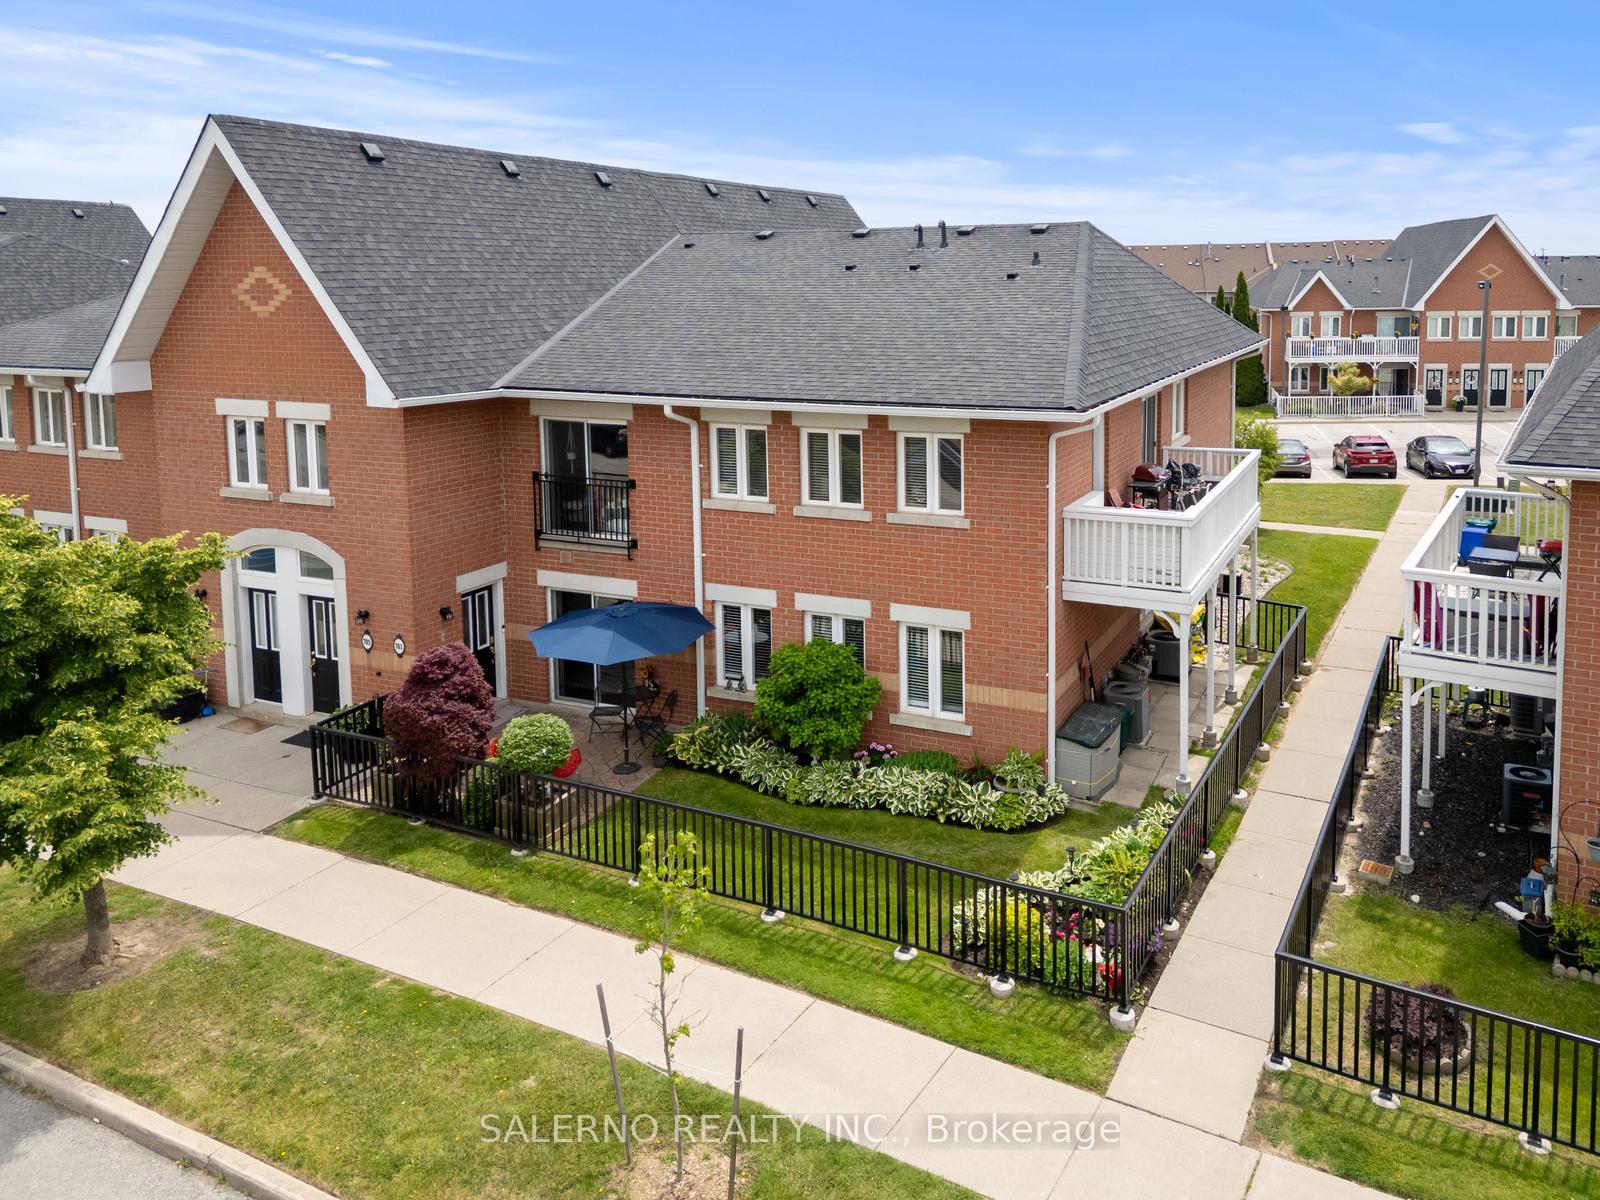
Register for free to view the complete photo gallery and property details
Showing 2 of 9 photos
1701 Lampman Avenue 701, Burlington, ON L7L 6R7
MLS #W12231736
Sold on October 12, 2025
October 12, 2025
Originally listed at $648,000 34 days on market
This Stylish 2+1 Bed, 2 Bath Corner Suite Offers The Perfect Blend of Modern Living And Privacy With 1,004 SqFt Of Beautifully Redesigned Space. Step Into A Bright, Open-Concept Layout Flooded With Natural Light. Enjoy The Privacy Of Your Own Fully Landscaped Front Yard Ideal For Relaxing Or Entertaining. Located In A Vibrant Neighbourhood With Tons Of Nearby Amenities, This Townhouse-Style Condo Blends The Convenience Of Condo Living With The Feel Of A Home.
Analysis based on 0 sales and 0 leases in this building. Unit size estimated at 1100 sqft.
Bedrooms
3
Bathrooms
2
Square Feet
1000-1199 sqft
Property Type
Residential Condo & Other
Register for free to view complete property details and access exclusive sold data
Free account • No credit card required
| Name | Size (m) | Size (ft) | Features |
|---|---|---|---|
| Living Room(Main) | 6.27 x 4.15 | 20.6 x 13.6 | - |
| Living Room(Main) | 6.27 x 4.15 | 20.6 x 13.6 | - |
| Living Room(Main) | 6.27 x 4.15 | 20.6 x 13.6 | - |
| Living Room(Main) | 6.27 x 4.15 | 20.6 x 13.6 | - |
| Living Room(Main) | 6.27 x 4.15 | 20.6 x 13.6 | - |
| Living Room(Main) | 6.27 x 4.15 | 20.6 x 13.6 | - |
| Dining Room(Main) | 2.69 x 2.45 | 8.8 x 8.0 | - |
| Dining Room(Main) | 2.69 x 2.45 | 8.8 x 8.0 | - |
| Dining Room(Main) | 2.69 x 2.45 | 8.8 x 8.0 | - |
| Dining Room(Main) | 2.69 x 2.45 | 8.8 x 8.0 | - |
| Dining Room(Main) | 2.69 x 2.45 | 8.8 x 8.0 | - |
| Dining Room(Main) | 2.69 x 2.45 | 8.8 x 8.0 | - |
| Kitchen(Main) | 2.69 x 3.04 | 8.8 x 10.0 | - |
| Kitchen(Main) | 2.69 x 3.04 | 8.8 x 10.0 | - |
| Kitchen(Main) | 2.69 x 3.04 | 8.8 x 10.0 | - |
| Kitchen(Main) | 2.69 x 3.04 | 8.8 x 10.0 | - |
| Kitchen(Main) | 2.69 x 3.04 | 8.8 x 10.0 | - |
| Kitchen(Main) | 2.69 x 3.04 | 8.8 x 10.0 | - |
| Primary Bedroom(Main) | 3.58 x 2.96 | 11.7 x 9.7 | - |
| Primary Bedroom(Main) | 3.58 x 2.96 | 11.7 x 9.7 | - |
| Primary Bedroom(Main) | 3.58 x 2.96 | 11.7 x 9.7 | - |
| Primary Bedroom(Main) | 3.58 x 2.96 | 11.7 x 9.7 | - |
| Primary Bedroom(Main) | 3.58 x 2.96 | 11.7 x 9.7 | - |
| Primary Bedroom(Main) | 3.58 x 2.96 | 11.7 x 9.7 | - |
| Bedroom 2(Main) | 2.22 x 3.46 | 7.3 x 11.4 | - |
| Bedroom 2(Main) | 2.22 x 3.46 | 7.3 x 11.4 | - |
| Bedroom 2(Main) | 2.22 x 3.46 | 7.3 x 11.4 | - |
| Bedroom 2(Main) | 2.22 x 3.46 | 7.3 x 11.4 | - |
| Bedroom 2(Main) | 2.22 x 3.46 | 7.3 x 11.4 | - |
| Bedroom 2(Main) | 2.22 x 3.46 | 7.3 x 11.4 | - |
| Bedroom 3(Main) | 3.58 x 2.41 | 11.7 x 7.9 | - |
| Bedroom 3(Main) | 3.58 x 2.41 | 11.7 x 7.9 | - |
| Bedroom 3(Main) | 3.58 x 2.41 | 11.7 x 7.9 | - |
| Bedroom 3(Main) | 3.58 x 2.41 | 11.7 x 7.9 | - |
| Bedroom 3(Main) | 3.58 x 2.41 | 11.7 x 7.9 | - |
| Bedroom 3(Main) | 3.58 x 2.41 | 11.7 x 7.9 | - |
Register for free to view complete room dimensions and access exclusive sold data
Free account • No credit card required
Complete transaction history for this unit
Register free to see the complete unit history
Register for free to view complete transaction history and access exclusive sold data
Free account • No credit card required
Original List Price
$648,000
Listed on Jun 18, 2025
Sold Price
$627,000
Sold on Oct 12, 2025
-$21,000
-3.2%
Register for free to view complete price history and access exclusive sold data
Free account • No credit card required
$680,000
1701 Lampman Avenue 404, Burlington, ON L7L 6R8
MLS #W11961123
View complete sale history and details

$540,000
1701 Lampman Avenue 507, Burlington, ON L7L 6R9
MLS #W13154700
View complete sale history and details

$596,500
1701 Lampman Avenue 302, Burlington, ON L7L 6R7
MLS #W12495102
View complete sale history and details

$485,000
1701 Lampman Avenue 802, Burlington, ON L7L 6R7
MLS #W12154499
View complete sale history and details
Your Agent
Broker of Record
PREMIER MATRIX REALTY LTD. BROKERAGE
See the comparable sold, tax-matched, and currently-competing listings for 1701 Lampman.
Register for free to view complete price estimate and access exclusive sold data
Free account • No credit card required
Contact OVAIS QASSIM
Unit 701 is a residential condo & other with 3 bedrooms, 2 bathrooms spanning approximately 1000-1199 square feet located at 1701 Lampman, 1701 Lampman Avenue, Burlington. This unit is currently sold (sold for $627K).
1701 Lampman is located at 1701 Lampman Avenue, Burlington. Explore more units for sale and rent in this building, view building amenities, transaction history, and market insights.
This unit is located in Uptown, part of Burlington in the Halton area. Explore more condos for sale and rent in this community.
Whether you're looking to buy, sell, or rent at 1701 Lampman, our team of experienced real estate professionals can help you navigate the market and find the perfect unit to match your needs. Contact us today for a free consultation.
Unit 701 1701 Lampman,1701 Lampman Avenue 701, Burlington, ON L7L 6R7 for sale, 3 bedroom residential condo & other Burlington, 1701 Lampman condos, Burlington residential condo & other sold, 1701 Lampman Avenue, Burlington real estate
