
$637,000
1 Keen Street, Haldimand, ON N0A 1J0
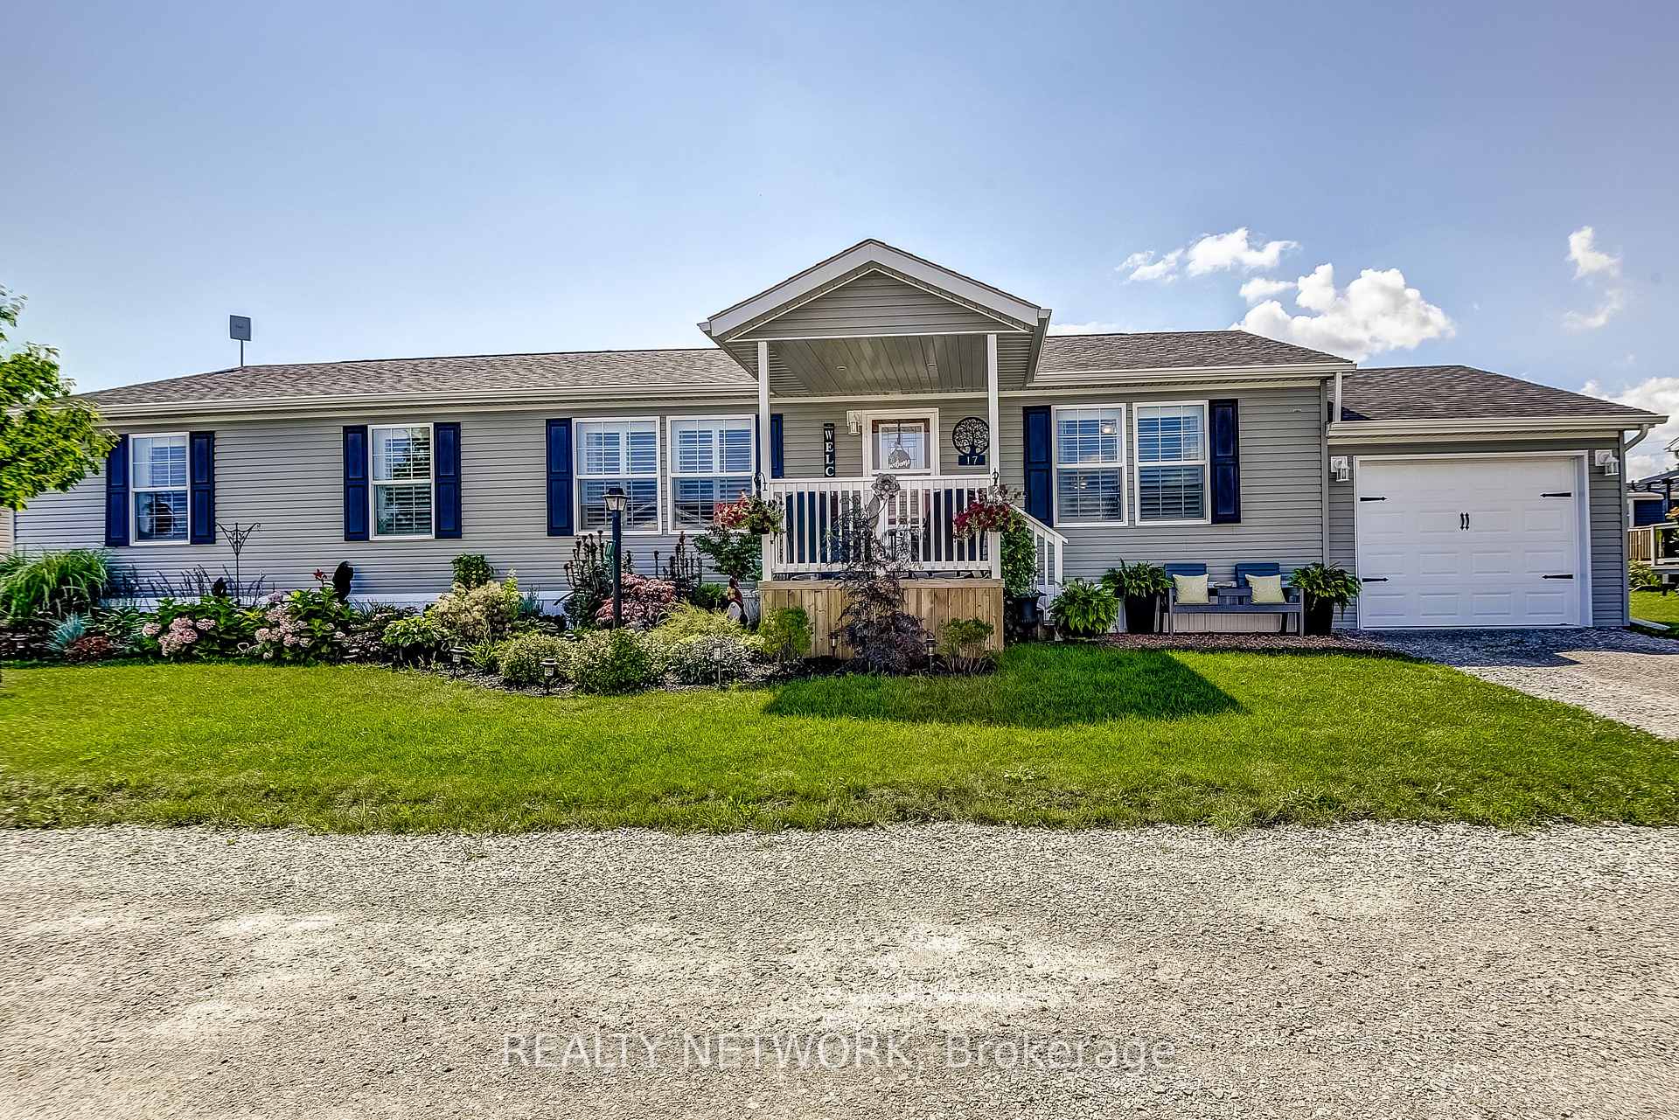
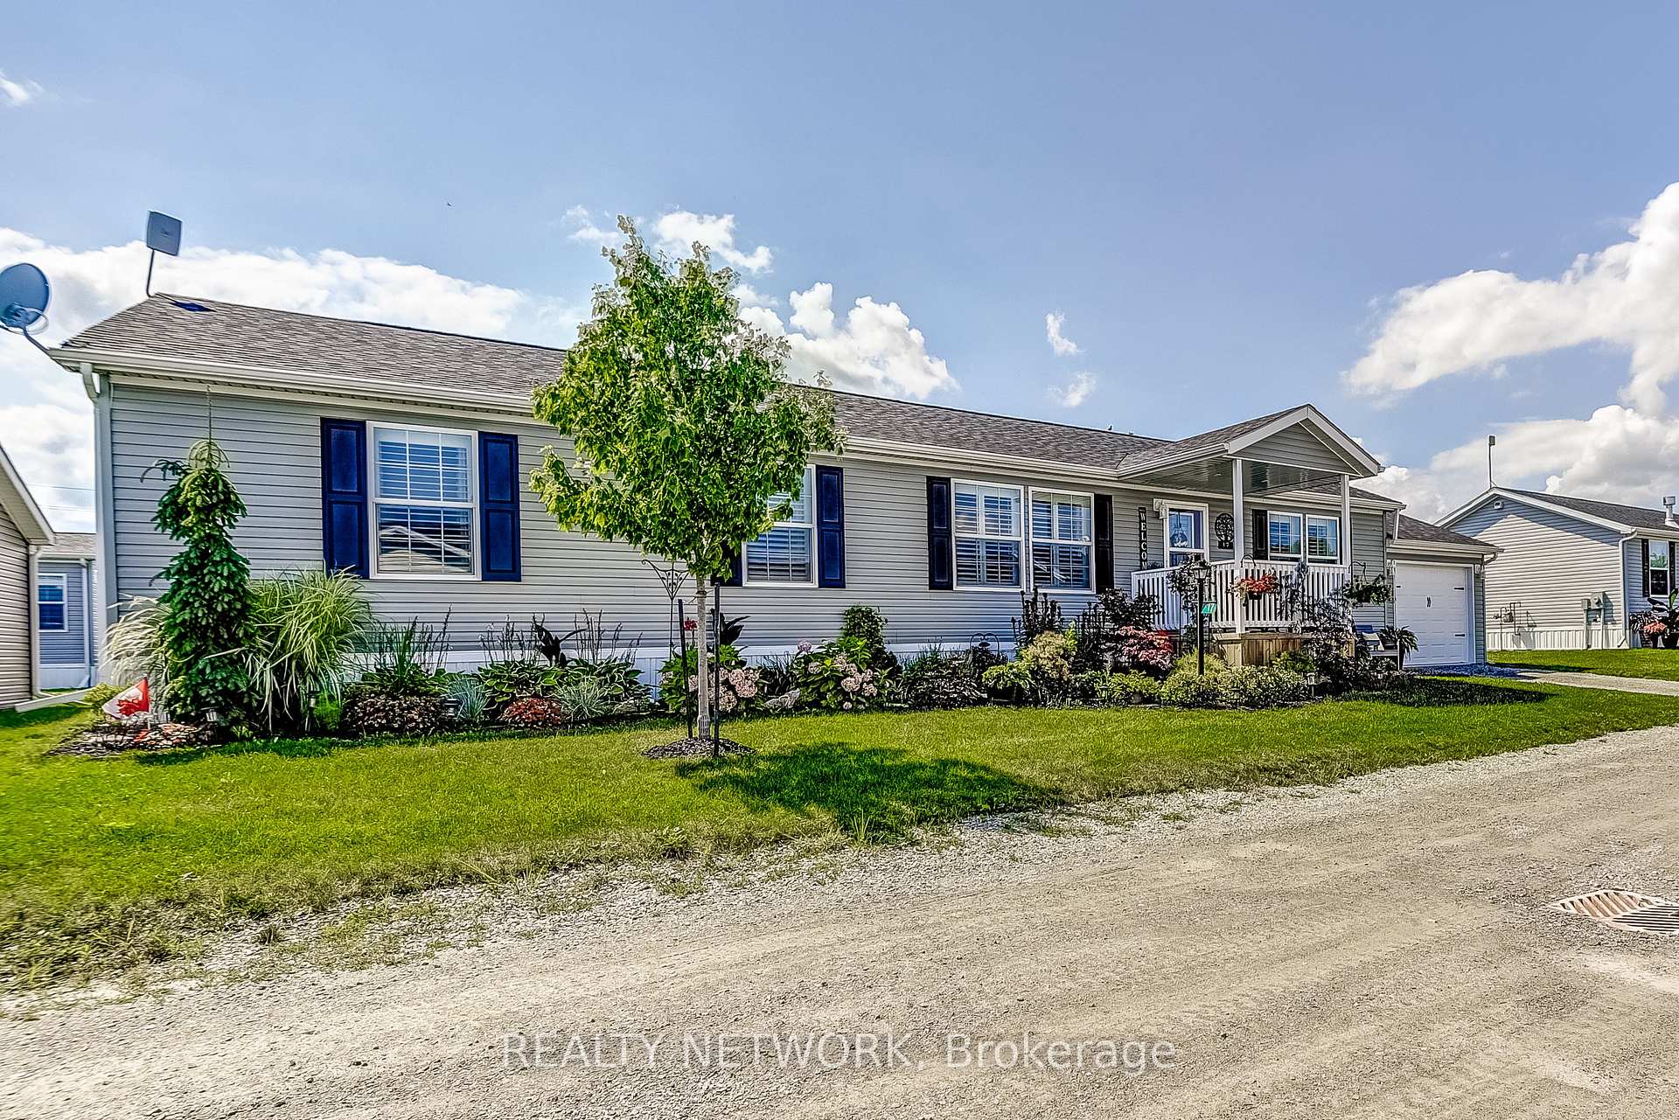
Haldimand, ON N0A 1L0
3 Bed · 2 Bath · Detached
MLS #X12128651
Listed Price
Retirement, Investor, summer lake lifestyle!! Looking for a quiet, Year round, safe gated community with its own Marina? Then beautiful Sandusk Creek Properties Ltd is the answer. New Stable ownership in place. This recently built 3 Bedroom, 2 bath modified Biscane model home is loaded with extras and waiting for you to call it home. New paved driveway happening soon. Visually stunning home ready for entertaining both inside the open concept great room and massive custom kitchen and outside on oversized deck or under the covered front porch. Insulated garage perfect for car enthusiast or handy man. The Sandusk Creek Properties Ltd gated community is on the shores of Sandusk Creek leading to Lake Erie, complete with inground pool, dog park and Rec Center. Marina docks are available for an extra fee. The area boasts great year round fishing both professional charters and tours available in the area. A short drive from Port Dover restaurants and entertainment. 60 day closing is possible, arrange your private viewings soon as this one has to sell soon!!!
Bedrooms
3
Bathrooms
2
Square Feet
1500-2000 sqft
Property Type
Detached
| Name | Size (m) | Size (ft) | Features |
|---|---|---|---|
| Dining Room(Main) | 3.78 x 2.95 | 12.4 x 9.7 | - |
| Dining Room(Main) | 3.78 x 2.95 | 12.4 x 9.7 | - |
| Kitchen(Main) | 3.78 x 5.46 | 12.4 x 17.9 | - |
| Kitchen(Main) | 3.78 x 5.46 | 12.4 x 17.9 | - |
| Living Room(Main) | 3.78 x 6.45 | 12.4 x 21.2 | - |
| Living Room(Main) | 3.78 x 6.45 | 12.4 x 21.2 | - |
| Primary Bedroom(Main) | 3.78 x 4.47 | 12.4 x 14.7 | - |
| Primary Bedroom(Main) | 3.78 x 4.47 | 12.4 x 14.7 | - |
| Bathroom(Main) | 3.71 x 2.69 | 12.2 x 8.8 | - |
| Bathroom(Main) | 3.71 x 2.69 | 12.2 x 8.8 | - |
| Bedroom(Main) | 3.78 x 2.82 | 12.4 x 9.3 | - |
| Bedroom(Main) | 3.78 x 2.82 | 12.4 x 9.3 | - |
| Bedroom(Main) | 3.78 x 3.78 | 12.4 x 12.4 | - |
| Bedroom(Main) | 3.78 x 3.78 | 12.4 x 12.4 | - |
| Bathroom(Main) | 2.69 x 1.47 | 8.8 x 4.8 | - |
| Bathroom(Main) | 2.69 x 1.47 | 8.8 x 4.8 | - |
| Laundry(Main) | 3.73 x 2.31 | 12.2 x 7.6 | - |
| Laundry(Main) | 3.73 x 2.31 | 12.2 x 7.6 | - |
| Other(Main) | 3.71 x 2.36 | 12.2 x 7.7 | - |
| Other(Main) | 3.71 x 2.36 | 12.2 x 7.7 | - |
Complete transaction history for this property
Sold: Jun 25, 2026
$375,000
-$23,999 (-6.0%)
Register free to see the complete unit history
Register for free to view complete transaction history and access exclusive sold data
Free account • No credit card required
Your Agent
Broker of Record
PREMIER MATRIX REALTY LTD. BROKERAGE
See the comparable sold, tax-matched, and currently-competing listings for 17 Silver Aspen Drive.
Register for free to view complete price estimate and access exclusive sold data
Free account • No credit card required
Contact OVAIS QASSIM
17 Silver Aspen Drive, Haldimand, ON N0A 1L0 is a 3-bedroom, 2-bathroom bungalow detached with approximately 1500-2000 square feet of living space. This property is currently for sale at $424,999. The home features a attached garage, built approximately 0-5 years ago.
This home is located in Haldimand, part of Haldimand in the Haldimand area. Explore more homes for sale and recently sold properties in this neighbourhood.
Whether you are looking to buy, sell, or lease in Haldimand, our team of experienced real estate professionals can help you navigate the market and find the perfect home. Contact us today for a free consultation.
17 Silver Aspen Drive, Haldimand, ON N0A 1L0 for sale,3 bedroom detached Haldimand,Haldimand homes for sale,Haldimand real estate,Bungalow homes, detached for sale


