
$4,000
46 Altamira Road, Brampton, ON L6P 4S5

Brampton, ON L6P 4E7
5 Bed · 7 Bath · Detached
MLS #W13550068
Monthly Rent
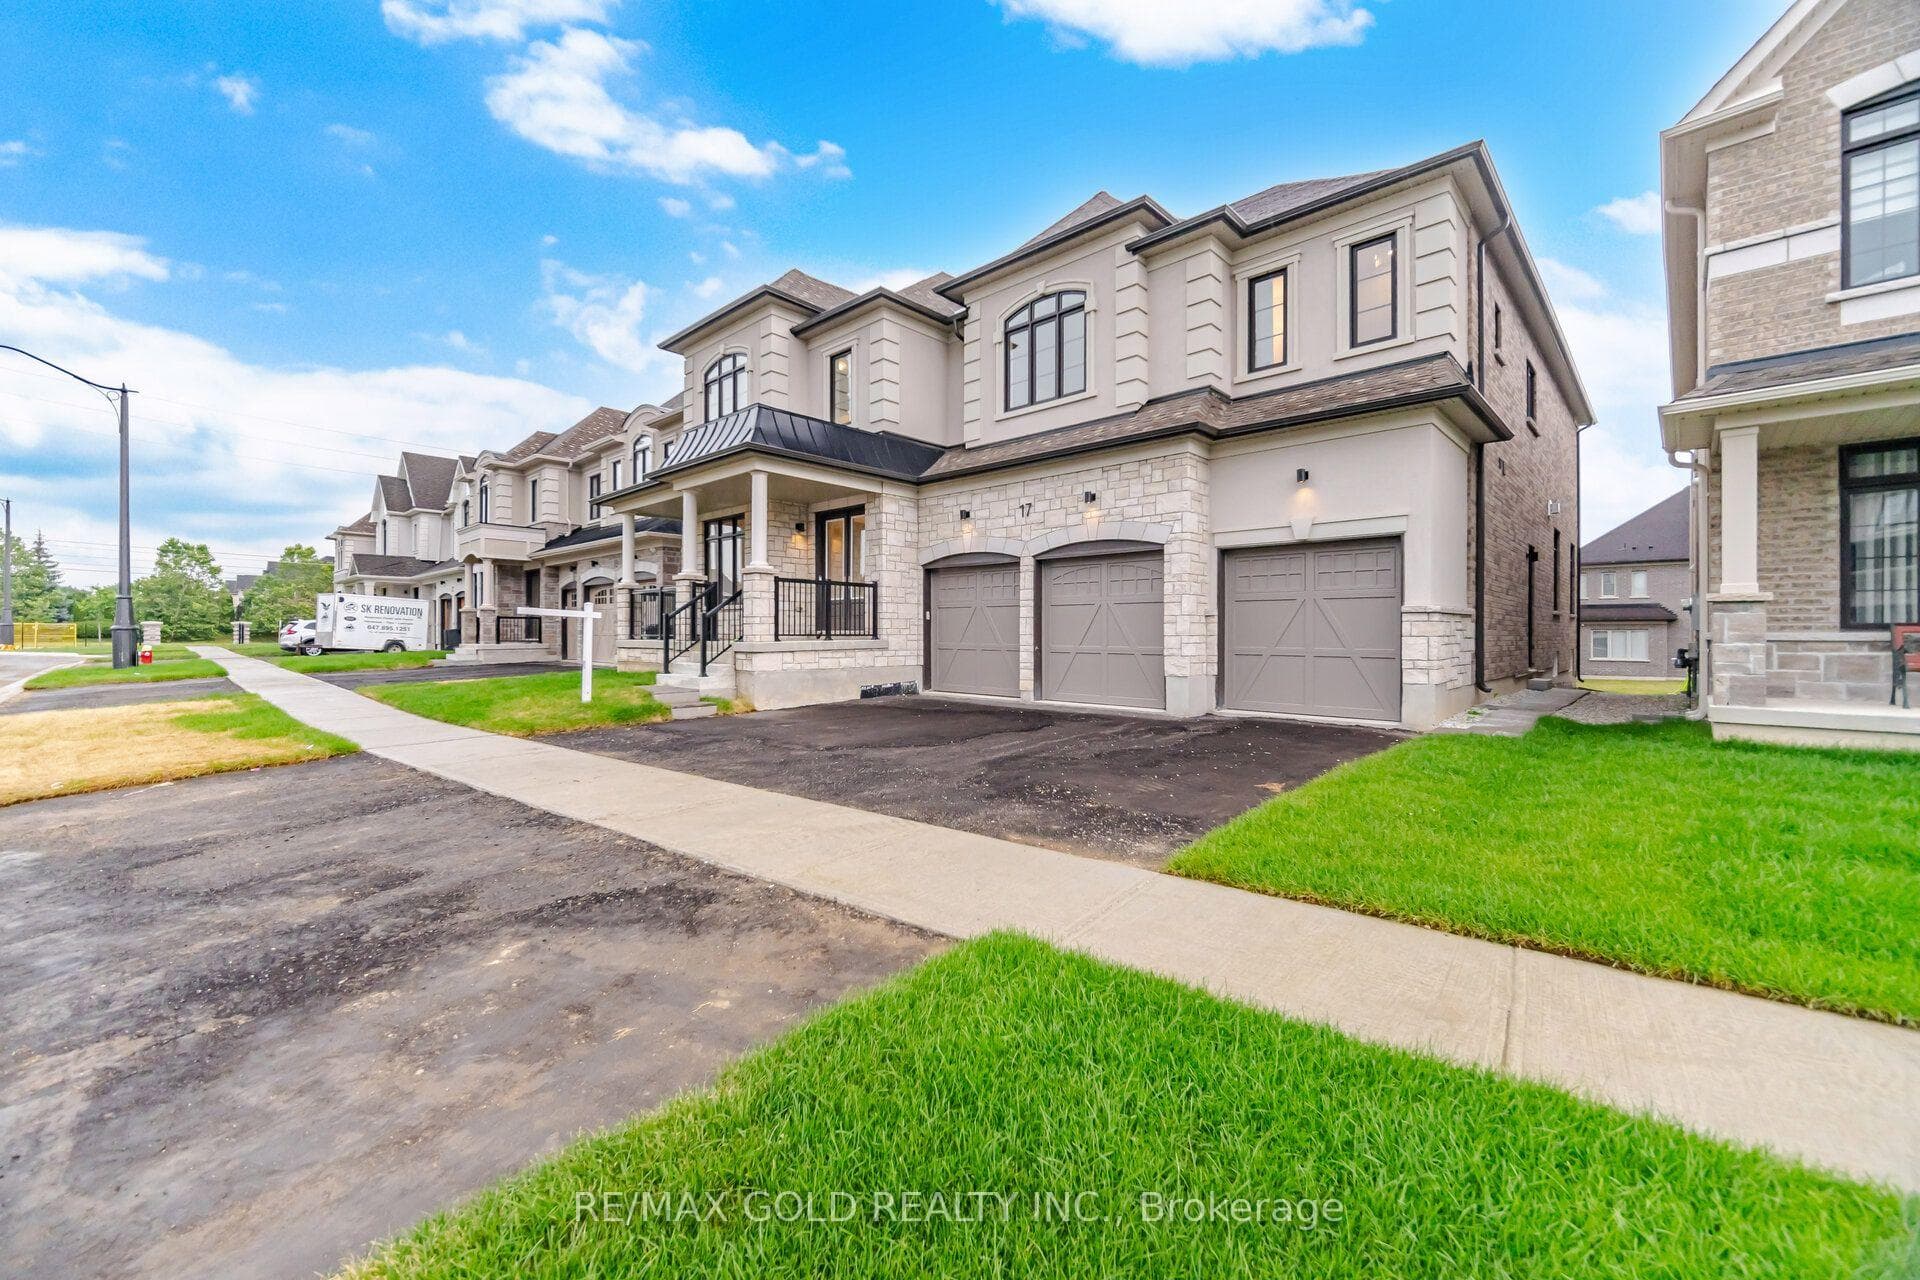
Welcome to the prestigious AMIRA Estates by Treasure Hill, located in one of Brampton's mostsought-after luxury communities at Airport Road & Countryside Drive. Situated on an impressive57-foot-wide lot with a triple-car garage, this exceptional residence offers approximately5,300 sq. ft. of luxurious living space, thoughtfully designed for modern family living. Thisspectacular home features 5 spacious bedrooms and 7 elegant washrooms. The grand main floorshowcases 10-foot smooth ceilings, 8-foot doors, rich hardwood flooring, and a highlyfunctional layout with a private office, den, formal living room, dining room, and a stunningfamily room highlighted by elegant waffle ceilings. Two convenient powder rooms add to thehome's practicality. The gourmet chef's kitchen is equipped with premium Miele built-inappliances, ample cabinetry, and a spacious pantry-perfect for both everyday living andentertaining. A beautiful oak staircase leads to the second floor, where you'll find 9-footceilings, five generously sized bedrooms, each with its own private ensuite bathroom, and aconvenient upper-level laundry room. The luxurious primary suite features his-and-hers walk-inclosets and a spa-inspired ensuite designed for ultimate comfort and relaxation. Thisextraordinary home seamlessly combines luxury, elegance, and functionality in one ofBrampton's premier neighbourhoods. A rare opportunity not to be missed!
Bedrooms
5
Bathrooms
7
Square Feet
5000 + sqft
Property Type
Detached
| Name | Size (m) | Size (ft) | Features |
|---|---|---|---|
| Living Room(Main) | 6.4 x 3.66 | 21.0 x 12.0 | - |
| Living Room(Main) | 6.4 x 3.66 | 21.0 x 12.0 | - |
| Living Room(Main) | 6.4 x 3.66 | 21.0 x 12.0 | - |
| Living Room(Main) | 6.4 x 3.66 | 21.0 x 12.0 | - |
| Living Room(Main) | 6.4 x 3.66 | 21.0 x 12.0 | - |
| Living Room(Main) | 6.4 x 3.66 | 21.0 x 12.0 | - |
| Living Room(Main) | 6.4 x 3.66 | 21.0 x 12.0 | - |
| Living Room(Main) | 6.4 x 3.66 | 21.0 x 12.0 | - |
| Office(Main) | 4.27 x 3.2 | 14.0 x 10.5 | - |
| Office(Main) | 4.27 x 3.2 | 14.0 x 10.5 | - |
| Office(Main) | 4.27 x 3.2 | 14.0 x 10.5 | - |
| Office(Main) | 4.27 x 3.2 | 14.0 x 10.5 | - |
| Office(Main) | 4.27 x 3.2 | 14.0 x 10.5 | - |
| Office(Main) | 4.27 x 3.2 | 14.0 x 10.5 | - |
| Office(Main) | 4.27 x 3.2 | 14.0 x 10.5 | - |
| Office(Main) | 4.27 x 3.2 | 14.0 x 10.5 | - |
| Family Room(Main) | 7.01 x 4.72 | 23.0 x 15.5 | - |
| Family Room(Main) | 7.01 x 4.72 | 23.0 x 15.5 | - |
| Family Room(Main) | 7.01 x 4.72 | 23.0 x 15.5 | - |
| Family Room(Main) | 7.01 x 4.72 | 23.0 x 15.5 | - |
| Family Room(Main) | 7.01 x 4.72 | 23.0 x 15.5 | - |
| Family Room(Main) | 7.01 x 4.72 | 23.0 x 15.5 | - |
| Family Room(Main) | 7.01 x 4.72 | 23.0 x 15.5 | - |
| Family Room(Main) | 7.01 x 4.72 | 23.0 x 15.5 | - |
| Kitchen(Main) | 3.2 x 2.74 | 10.5 x 9.0 | - |
| Kitchen(Main) | 3.2 x 2.74 | 10.5 x 9.0 | - |
| Kitchen(Main) | 3.2 x 2.74 | 10.5 x 9.0 | - |
| Kitchen(Main) | 3.2 x 2.74 | 10.5 x 9.0 | - |
| Kitchen(Main) | 3.2 x 2.74 | 10.5 x 9.0 | - |
| Kitchen(Main) | 3.2 x 2.74 | 10.5 x 9.0 | - |
| Kitchen(Main) | 3.2 x 2.74 | 10.5 x 9.0 | - |
| Kitchen(Main) | 3.2 x 2.74 | 10.5 x 9.0 | - |
| Breakfast(Main) | 5.18 x 3.35 | 17.0 x 11.0 | - |
| Breakfast(Main) | 5.18 x 3.35 | 17.0 x 11.0 | - |
| Breakfast(Main) | 5.18 x 3.35 | 17.0 x 11.0 | - |
| Breakfast(Main) | 5.18 x 3.35 | 17.0 x 11.0 | - |
| Breakfast(Main) | 5.18 x 3.35 | 17.0 x 11.0 | - |
| Breakfast(Main) | 5.18 x 3.35 | 17.0 x 11.0 | - |
| Breakfast(Main) | 5.18 x 3.35 | 17.0 x 11.0 | - |
| Breakfast(Main) | 5.18 x 3.35 | 17.0 x 11.0 | - |
| Den(Main) | 4.01 x 3.35 | 13.2 x 11.0 | - |
| Den(Main) | 4.01 x 3.35 | 13.2 x 11.0 | - |
| Den(Main) | 4.01 x 3.35 | 13.2 x 11.0 | - |
| Den(Main) | 4.01 x 3.35 | 13.2 x 11.0 | - |
| Den(Main) | 4.01 x 3.35 | 13.2 x 11.0 | - |
| Den(Main) | 4.01 x 3.35 | 13.2 x 11.0 | - |
| Den(Main) | 4.01 x 3.35 | 13.2 x 11.0 | - |
| Den(Main) | 4.01 x 3.35 | 13.2 x 11.0 | - |
| Primary Bedroom(Second) | 6.55 x 5.49 | 21.5 x 18.0 | - |
| Primary Bedroom(Second) | 6.55 x 5.49 | 21.5 x 18.0 | - |
| Primary Bedroom(Second) | 6.55 x 5.49 | 21.5 x 18.0 | - |
| Primary Bedroom(Second) | 6.55 x 5.49 | 21.5 x 18.0 | - |
| Primary Bedroom(Second) | 6.55 x 5.49 | 21.5 x 18.0 | - |
| Primary Bedroom(Second) | 6.55 x 5.49 | 21.5 x 18.0 | - |
| Primary Bedroom(Second) | 6.55 x 5.49 | 21.5 x 18.0 | - |
| Primary Bedroom(Second) | 6.55 x 5.49 | 21.5 x 18.0 | - |
| Bedroom 2(Second) | 5.49 x 3.96 | 18.0 x 13.0 | - |
| Bedroom 2(Second) | 5.49 x 3.96 | 18.0 x 13.0 | - |
| Bedroom 2(Second) | 5.49 x 3.96 | 18.0 x 13.0 | - |
| Bedroom 2(Second) | 5.49 x 3.96 | 18.0 x 13.0 | - |
| Bedroom 2(Second) | 5.49 x 3.96 | 18.0 x 13.0 | - |
| Bedroom 2(Second) | 5.49 x 3.96 | 18.0 x 13.0 | - |
| Bedroom 2(Second) | 5.49 x 3.96 | 18.0 x 13.0 | - |
| Bedroom 2(Second) | 5.49 x 3.96 | 18.0 x 13.0 | - |
| Bedroom 3(Second) | 4.52 x 3.81 | 14.8 x 12.5 | - |
| Bedroom 3(Second) | 4.52 x 3.81 | 14.8 x 12.5 | - |
| Bedroom 3(Second) | 4.52 x 3.81 | 14.8 x 12.5 | - |
| Bedroom 3(Second) | 4.52 x 3.81 | 14.8 x 12.5 | - |
| Bedroom 3(Second) | 4.52 x 3.81 | 14.8 x 12.5 | - |
| Bedroom 3(Second) | 4.52 x 3.81 | 14.8 x 12.5 | - |
| Bedroom 3(Second) | 4.52 x 3.81 | 14.8 x 12.5 | - |
| Bedroom 3(Second) | 4.52 x 3.81 | 14.8 x 12.5 | - |
| Bedroom 4(Second) | 4.11 x 3.51 | 13.5 x 11.5 | - |
| Bedroom 4(Second) | 4.11 x 3.51 | 13.5 x 11.5 | - |
| Bedroom 4(Second) | 4.11 x 3.51 | 13.5 x 11.5 | - |
| Bedroom 4(Second) | 4.11 x 3.51 | 13.5 x 11.5 | - |
| Bedroom 4(Second) | 4.11 x 3.51 | 13.5 x 11.5 | - |
| Bedroom 4(Second) | 4.11 x 3.51 | 13.5 x 11.5 | - |
| Bedroom 4(Second) | 4.11 x 3.51 | 13.5 x 11.5 | - |
| Bedroom 4(Second) | 4.11 x 3.51 | 13.5 x 11.5 | - |
| Bedroom 5(Second) | 4.45 x 3.65 | 14.6 x 12.0 | - |
| Bedroom 5(Second) | 4.45 x 3.65 | 14.6 x 12.0 | - |
| Bedroom 5(Second) | 4.45 x 3.65 | 14.6 x 12.0 | - |
| Bedroom 5(Second) | 4.45 x 3.65 | 14.6 x 12.0 | - |
| Bedroom 5(Second) | 4.45 x 3.65 | 14.6 x 12.0 | - |
| Bedroom 5(Second) | 4.45 x 3.65 | 14.6 x 12.0 | - |
| Bedroom 5(Second) | 4.45 x 3.65 | 14.6 x 12.0 | - |
| Bedroom 5(Second) | 4.45 x 3.65 | 14.6 x 12.0 | - |
| Sitting(Second) | 4.27 x 4.11 | 14.0 x 13.5 | - |
| Sitting(Second) | 4.27 x 4.11 | 14.0 x 13.5 | - |
| Sitting(Second) | 4.27 x 4.11 | 14.0 x 13.5 | - |
| Sitting(Second) | 4.27 x 4.11 | 14.0 x 13.5 | - |
| Sitting(Second) | 4.27 x 4.11 | 14.0 x 13.5 | - |
| Sitting(Second) | 4.27 x 4.11 | 14.0 x 13.5 | - |
| Sitting(Second) | 4.27 x 4.11 | 14.0 x 13.5 | - |
| Sitting(Second) | 4.27 x 4.11 | 14.0 x 13.5 | - |
| Laundry(Second) | 3.04 x 2.45 | 10.0 x 8.0 | - |
| Laundry(Second) | 3.04 x 2.45 | 10.0 x 8.0 | - |
| Laundry(Second) | 3.04 x 2.45 | 10.0 x 8.0 | - |
| Laundry(Second) | 3.04 x 2.45 | 10.0 x 8.0 | - |
| Laundry(Second) | 3.04 x 2.45 | 10.0 x 8.0 | - |
| Laundry(Second) | 3.04 x 2.45 | 10.0 x 8.0 | - |
| Laundry(Second) | 3.04 x 2.45 | 10.0 x 8.0 | - |
| Laundry(Second) | 3.04 x 2.45 | 10.0 x 8.0 | - |
Complete transaction history for this property
Register free to see the complete unit history
Register for free to view complete transaction history and access exclusive sold data
Free account • No credit card required
Your Agent
Broker of Record
PREMIER MATRIX REALTY LTD. BROKERAGE
Register for free to view complete price estimate and access exclusive sold data
Free account • No credit card required
Contact OVAIS QASSIM
17 Mosswood Trail, Brampton, ON L6P 4E7 is a 5-bedroom, 7-bathroom 2-storey detached with approximately 5000 + square feet of living space. This property is currently for lease at $5,999. The home features a built-in garage and a unfinished basement.
This home is located in Vales of Castlemore, part of Brampton in the Peel area. Explore more homes for sale and recently sold properties in this neighbourhood.
Whether you are looking to buy, sell, or lease in Vales of Castlemore, our team of experienced real estate professionals can help you navigate the market and find the perfect home. Contact us today for a free consultation.
17 Mosswood Trail, Brampton, ON L6P 4E7 for lease,5 bedroom detached Vales of Castlemore,Brampton homes for sale,Peel real estate,2-Storey homes, detached for lease


