
$1,850,000
33 Golfview Crescent, Hamilton, ON L9H 6V1

Hamilton, ON L9H 3L4
5 Bed · 3 Bath · Detached
MLS #X13657784
Listed Price
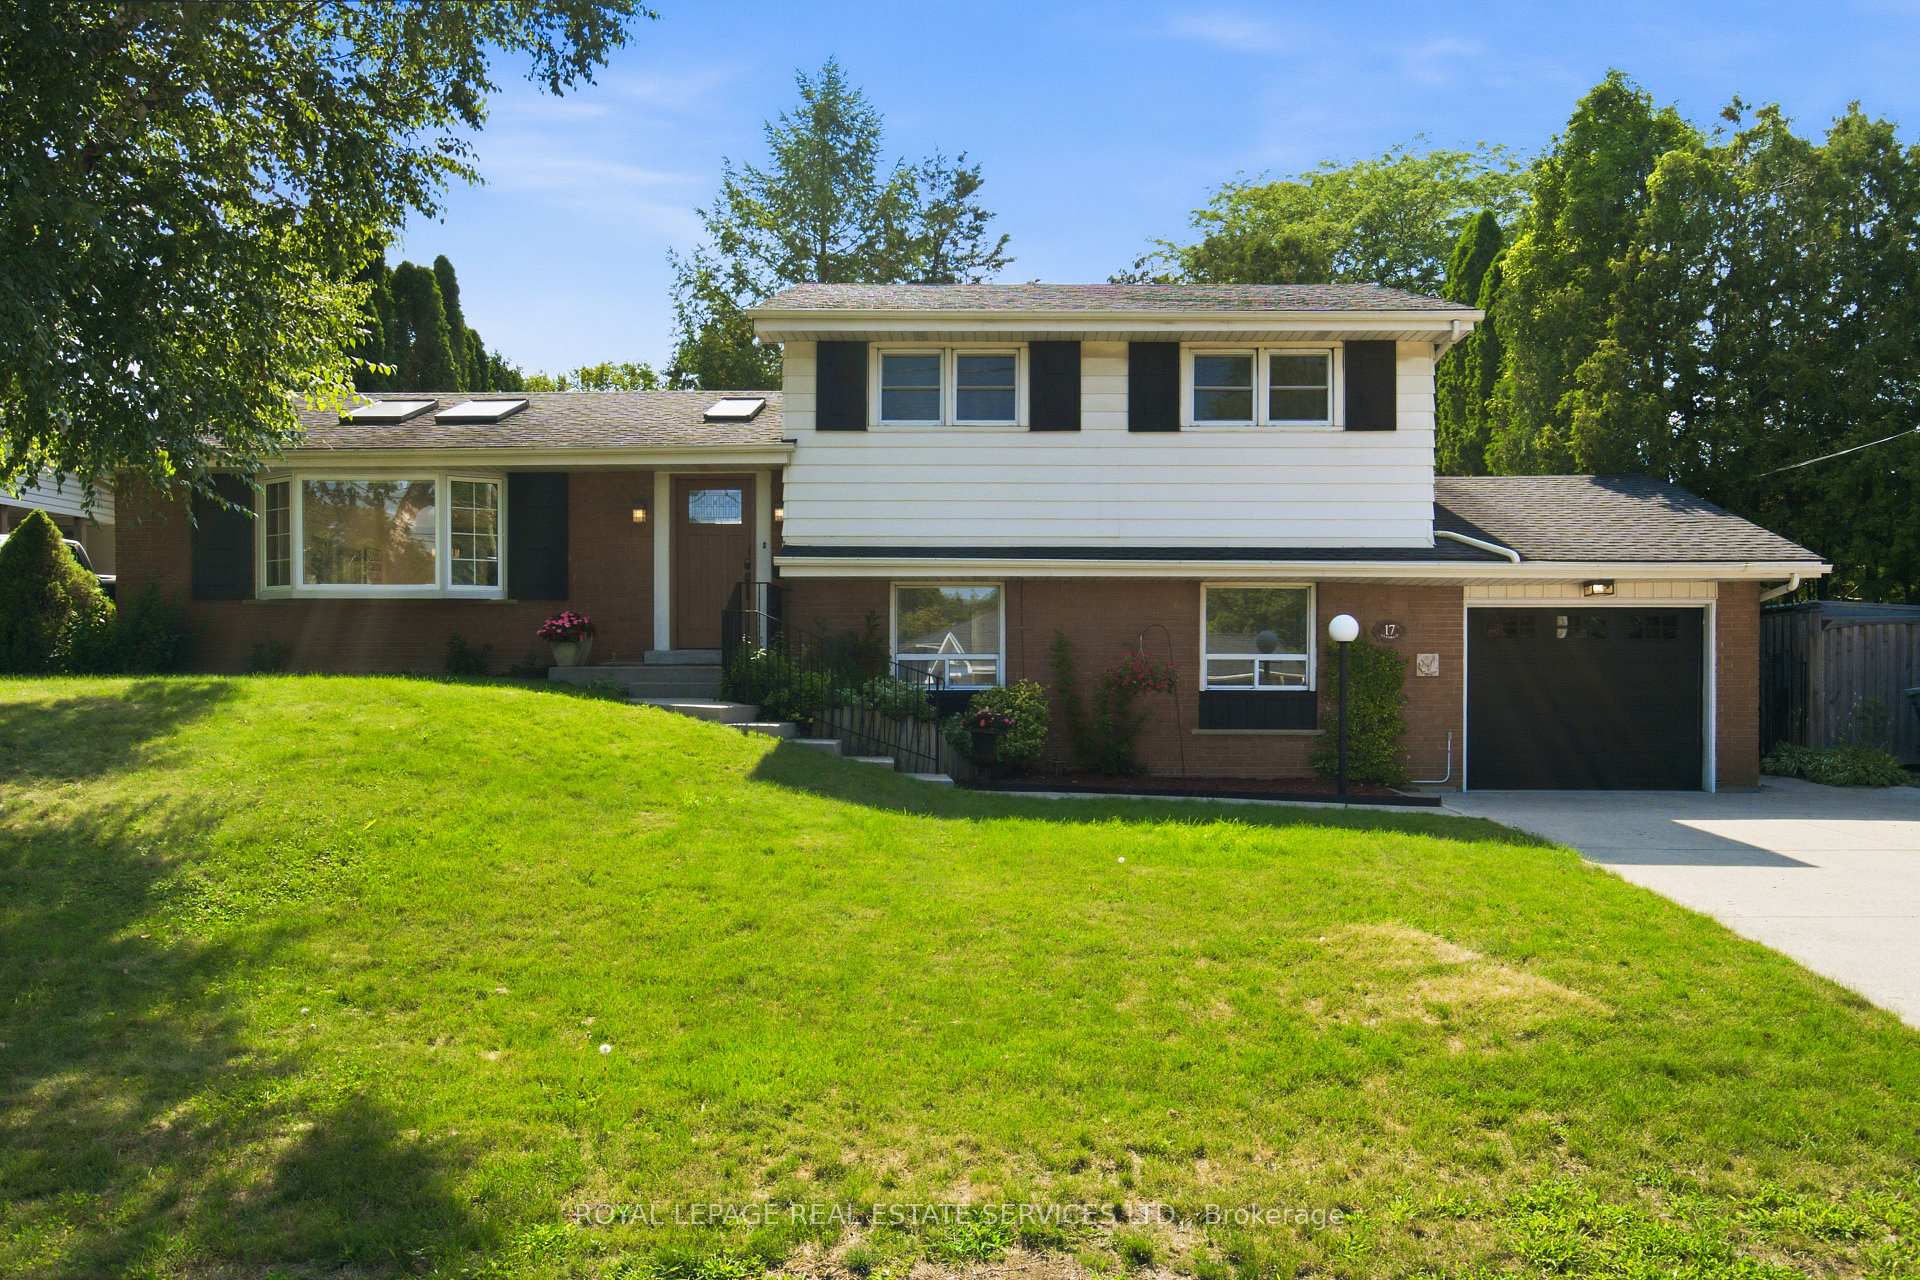
Charming Mid-Century 4-Level Split in Prime Dundas Location! Welcome to this beloved family home, nestled on a private, beautifully treed 75' x 100' lot in one of Dundas's most desirable neighbourhoods. Surrounded by conservation lands and scenic trails, and just minutes from 4 schools and the vibrant shops and restaurants of downtown Dundas, this location offers the perfect blend of nature and convenience. Built in 1962, this spacious 4-level split is full of mid-century character including skylights, vaulted ceilings, and generous natural light creating a warm, inviting atmosphere throughout. With 5 bedrooms, 1 full bath, and two 2-piece baths, plus a living room, family room, and rec room, there's plenty of room for a growing or blended family, and excellent potential for an in-law suite. Cozy up by the wood-burning fireplace, which anchors the connected living and dining areas, or enjoy the convenience of the eat-in kitchen. Hardwood floors grace the main and upper levels, and each of the main, lower, and basement levels offers its own walk-out access to the private, tree-lined backyard!! Ideal for entertaining on the large back deck or simply enjoying the outdoors. Parking for 5 vehicles with an attached garage rounds out this exceptional offering. Move-in ready, this home is a wonderful canvas for updates. New Furnace June 2026. A fantastic opportunity to build equity and create a truly standout space tailored to your own design vision. Only a 10 minute drive to McMaster University and McMaster Children's Hospital. With an oversized lot and unbeatable proximity to schools and nature, this is a rare find with real upside for the right buyer.
Bedrooms
5
Bathrooms
3
Square Feet
2000-2500 sqft
Property Type
Detached
| Name | Size (m) | Size (ft) | Features |
|---|---|---|---|
| Foyer(Ground) | 4.32 x 1.91 | 14.2 x 6.3 | - |
| Foyer(Ground) | 4.32 x 1.91 | 14.2 x 6.3 | - |
| Foyer(Ground) | 4.32 x 1.91 | 14.2 x 6.3 | - |
| Foyer(Ground) | 4.32 x 1.91 | 14.2 x 6.3 | - |
| Living Room(Ground) | 5.79 x 4.32 | 19.0 x 14.2 | - |
| Living Room(Ground) | 5.79 x 4.32 | 19.0 x 14.2 | - |
| Living Room(Ground) | 5.79 x 4.32 | 19.0 x 14.2 | - |
| Living Room(Ground) | 5.79 x 4.32 | 19.0 x 14.2 | - |
| Dining Room(Ground) | 3.25 x 3 | 10.7 x 9.8 | - |
| Dining Room(Ground) | 3.25 x 3 | 10.7 x 9.8 | - |
| Dining Room(Ground) | 3.25 x 3 | 10.7 x 9.8 | - |
| Dining Room(Ground) | 3.25 x 3 | 10.7 x 9.8 | - |
| Kitchen(Ground) | 5.33 x 2.84 | 17.5 x 9.3 | - |
| Kitchen(Ground) | 5.33 x 2.84 | 17.5 x 9.3 | - |
| Kitchen(Ground) | 5.33 x 2.84 | 17.5 x 9.3 | - |
| Kitchen(Ground) | 5.33 x 2.84 | 17.5 x 9.3 | - |
| Primary Bedroom(Second) | 3.78 x 3.45 | 12.4 x 11.3 | - |
| Primary Bedroom(Second) | 3.78 x 3.45 | 12.4 x 11.3 | - |
| Primary Bedroom(Second) | 3.78 x 3.45 | 12.4 x 11.3 | - |
| Primary Bedroom(Second) | 3.78 x 3.45 | 12.4 x 11.3 | - |
| Bedroom 2(Second) | 3.78 x 3.1 | 12.4 x 10.2 | - |
| Bedroom 2(Second) | 3.78 x 3.1 | 12.4 x 10.2 | - |
| Bedroom 2(Second) | 3.78 x 3.1 | 12.4 x 10.2 | - |
| Bedroom 2(Second) | 3.78 x 3.1 | 12.4 x 10.2 | - |
| Bedroom 3(Second) | 3.05 x 2.74 | 10.0 x 9.0 | - |
| Bedroom 3(Second) | 3.05 x 2.74 | 10.0 x 9.0 | - |
| Bedroom 3(Second) | 3.05 x 2.74 | 10.0 x 9.0 | - |
| Bedroom 3(Second) | 3.05 x 2.74 | 10.0 x 9.0 | - |
| Family Room(Lower) | 6.6 x 6.3 | 21.7 x 20.7 | - |
| Family Room(Lower) | 6.6 x 6.3 | 21.7 x 20.7 | - |
| Family Room(Lower) | 6.6 x 6.3 | 21.7 x 20.7 | - |
| Family Room(Lower) | 6.6 x 6.3 | 21.7 x 20.7 | - |
| Bedroom 4(Lower) | 3.94 x 3.63 | 12.9 x 11.9 | - |
| Bedroom 4(Lower) | 3.94 x 3.63 | 12.9 x 11.9 | - |
| Bedroom 4(Lower) | 3.94 x 3.63 | 12.9 x 11.9 | - |
| Bedroom 4(Lower) | 3.94 x 3.63 | 12.9 x 11.9 | - |
| Bedroom 5(Lower) | 2.9 x 2.59 | 9.5 x 8.5 | - |
| Bedroom 5(Lower) | 2.9 x 2.59 | 9.5 x 8.5 | - |
| Bedroom 5(Lower) | 2.9 x 2.59 | 9.5 x 8.5 | - |
| Bedroom 5(Lower) | 2.9 x 2.59 | 9.5 x 8.5 | - |
| Recreation(Basement) | 7.44 x 4.37 | 24.4 x 14.3 | - |
| Recreation(Basement) | 7.44 x 4.37 | 24.4 x 14.3 | - |
| Recreation(Basement) | 7.44 x 4.37 | 24.4 x 14.3 | - |
| Recreation(Basement) | 7.44 x 4.37 | 24.4 x 14.3 | - |
| Laundry(Basement) | 5.13 x 2.62 | 16.8 x 8.6 | - |
| Laundry(Basement) | 5.13 x 2.62 | 16.8 x 8.6 | - |
| Laundry(Basement) | 5.13 x 2.62 | 16.8 x 8.6 | - |
| Laundry(Basement) | 5.13 x 2.62 | 16.8 x 8.6 | - |
Your Agent
Broker of Record
PREMIER MATRIX REALTY LTD. BROKERAGE
See the comparable sold, tax-matched, and currently-competing listings for 17 Lynndale Drive.
Register for free to view complete price estimate and access exclusive sold data
Free account • No credit card required
Contact OVAIS QASSIM
17 Lynndale Drive, Hamilton, ON L9H 3L4 is a 5-bedroom, 3-bathroom sidesplit 4 detached with approximately 2000-2500 square feet of living space, situated on a 75 100 foot lot. This property is currently for sale at $1,100,000. The home features a attached garage and a finished, finished with walk-out, separate entrance basement, built approximately 51-99 years ago.
This home is located in Dundas, part of Hamilton in the Hamilton area. Explore more homes for sale and recently sold properties in this neighbourhood.
Whether you are looking to buy, sell, or lease in Dundas, our team of experienced real estate professionals can help you navigate the market and find the perfect home. Contact us today for a free consultation.
17 Lynndale Drive, Hamilton, ON L9H 3L4 for sale,5 bedroom detached Dundas,Hamilton homes for sale,Hamilton real estate,Sidesplit 4 homes, detached for sale


