
$728,000
729 Pharmacy Avenue, Toronto E04, ON M1L 3J4
Register for free to view the complete photo gallery and property details
Showing 2 of 20 photos
Toronto E04, ON M1L 3E2
2 Bed · 1 Bath · Detached
MLS #E12898464
Sold on April 22, 2026
April 22, 2026
Originally listed at $794,900 8 days on market
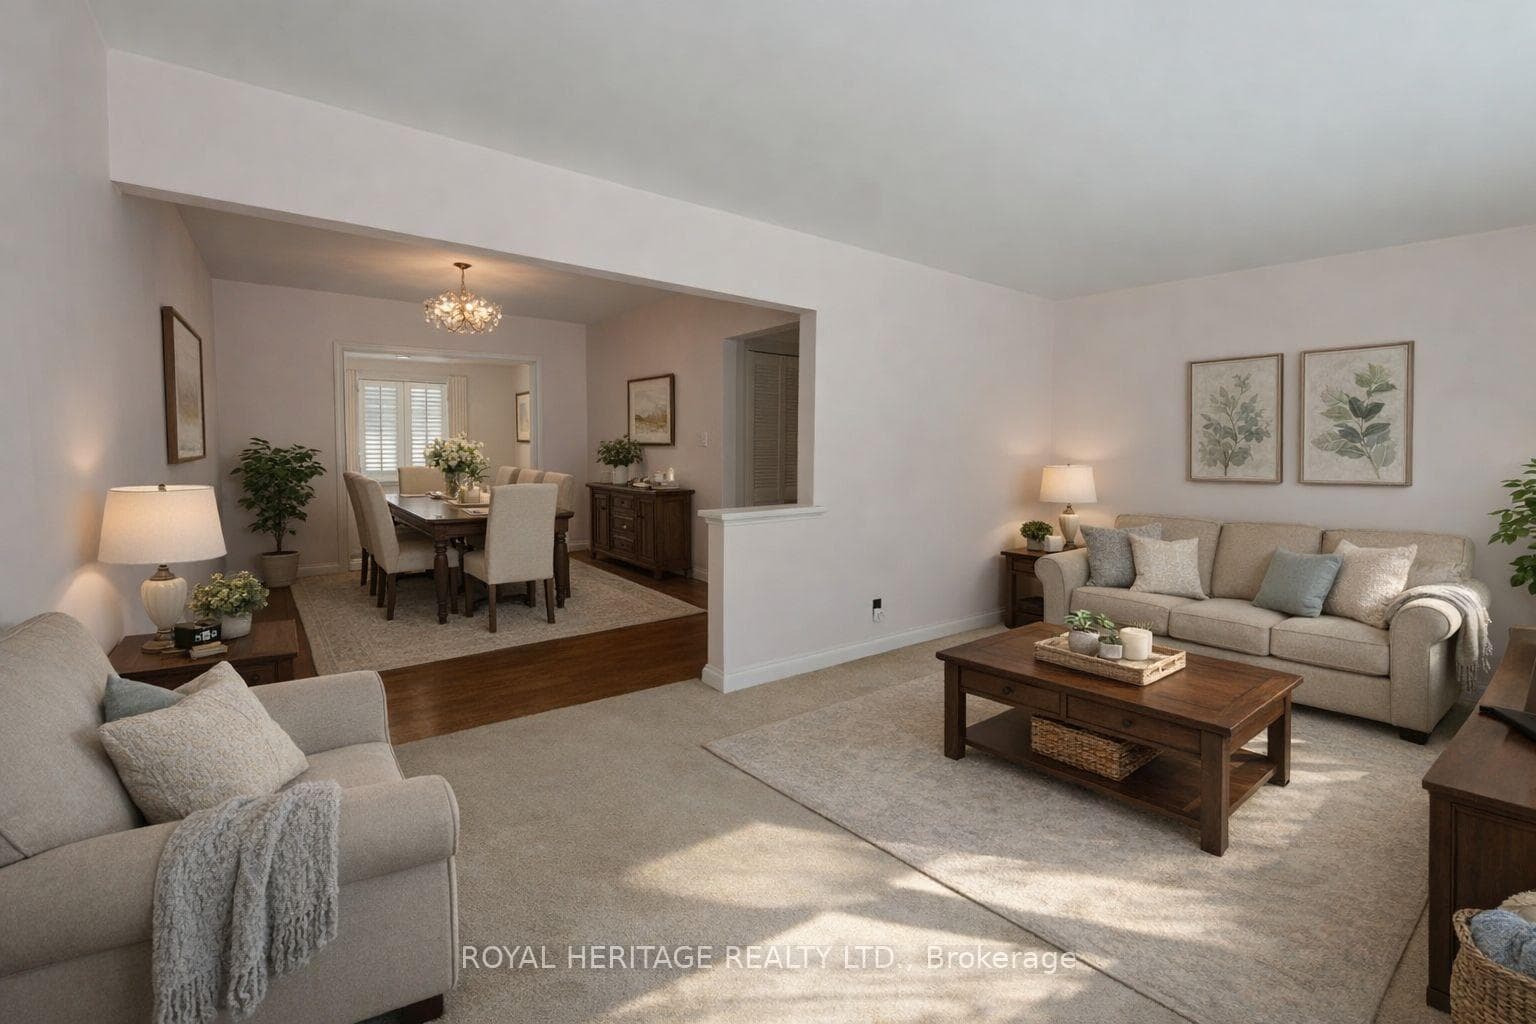
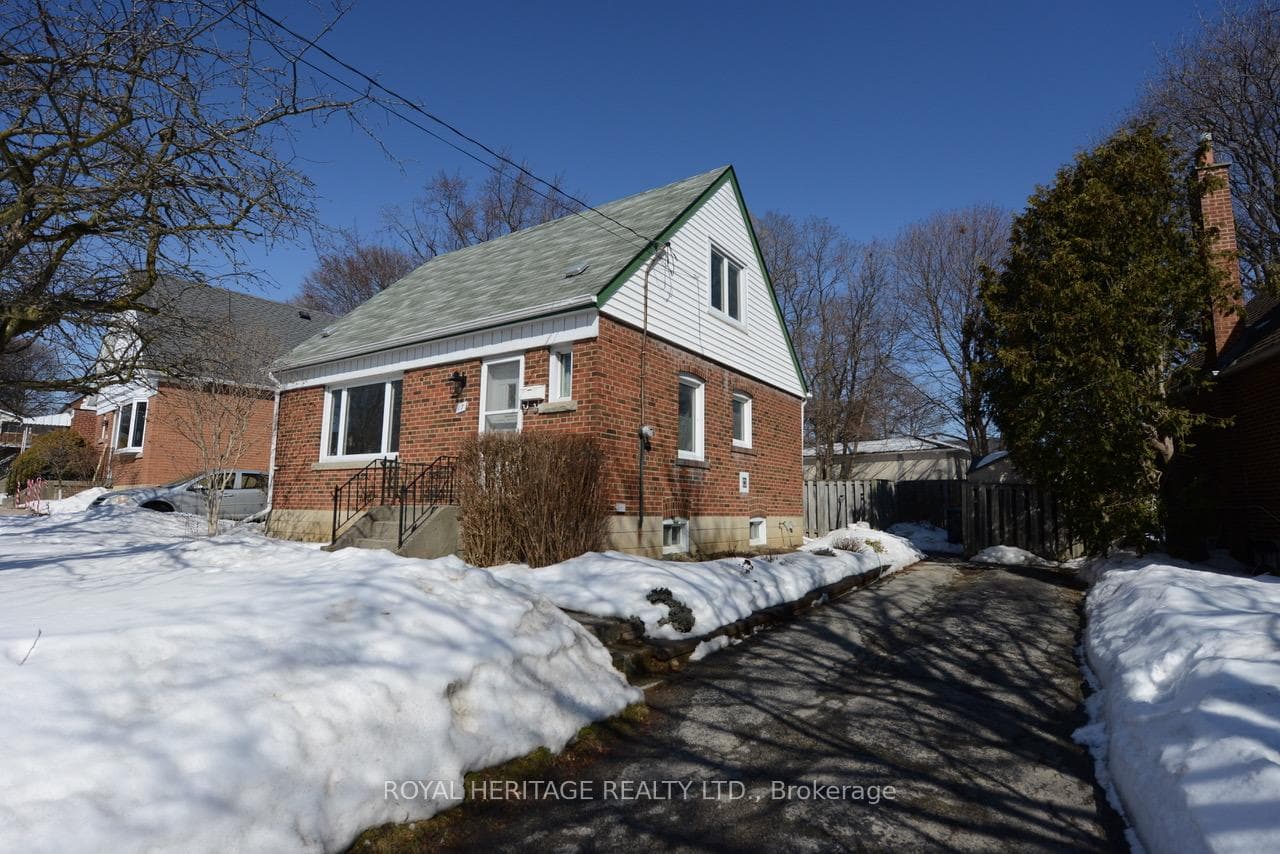
Welcome to the quiet family friendly neighbourhood of Clairlea/ Birchmount. This home is close to it all with an easy commute to downtown. The shops are close by, Don Valley Parkway, TTC, Warden Subway and the new Eglinton LRT all minutes away. This home is waiting for the next family to make its own memories around the large 16 x 32 foot "Betz" inground pool sitting on the large lot. The addition on the back of the home is a nice bonus with the office/den looking over the pool. The addition also has a second set of stairs to the Pine paneled basement. New Furnace 2025 and Aprilaire humidifier. The potential is here for you by putting your own touches on this home, exposing the hardwood floors and decorating to your taste. The office/ den could be used as a third bedroom with some alterations if needed. The kitchen is large enough for an eat-in kitchen for the family. The living room/dining rooms boast a large bright bay window that gets the western sunshine in the afternoon. The home needs some updating and decorating to your choice. Your vision will see the potential here. Virtual staging helps you envision the potential provided in the pictures of this family home.
Bedrooms
2
Bathrooms
1
Square Feet
1100-1500 sqft
Property Type
Detached
Register for free to view complete property details and access exclusive sold data
Free account • No credit card required
| Name | Size (m) | Size (ft) | Features |
|---|---|---|---|
| Living Room(Ground) | 5.2 x 3.4 | 17.1 x 11.2 | - |
| Living Room(Ground) | 5.2 x 3.4 | 17.1 x 11.2 | - |
| Living Room(Ground) | 5.2 x 3.4 | 17.1 x 11.2 | - |
| Living Room(Ground) | 5.2 x 3.4 | 17.1 x 11.2 | - |
| Dining Room(Ground) | 3.62 x 2.86 | 11.9 x 9.4 | - |
| Dining Room(Ground) | 3.62 x 2.86 | 11.9 x 9.4 | - |
| Dining Room(Ground) | 3.62 x 2.86 | 11.9 x 9.4 | - |
| Dining Room(Ground) | 3.62 x 2.86 | 11.9 x 9.4 | - |
| Kitchen(Ground) | 3.65 x 2.55 | 12.0 x 8.4 | - |
| Kitchen(Ground) | 3.65 x 2.55 | 12.0 x 8.4 | - |
| Kitchen(Ground) | 3.65 x 2.55 | 12.0 x 8.4 | - |
| Kitchen(Ground) | 3.65 x 2.55 | 12.0 x 8.4 | - |
| Office(Ground) | 2.81 x 2.71 | 9.2 x 8.9 | - |
| Office(Ground) | 2.81 x 2.71 | 9.2 x 8.9 | - |
| Office(Ground) | 2.81 x 2.71 | 9.2 x 8.9 | - |
| Office(Ground) | 2.81 x 2.71 | 9.2 x 8.9 | - |
| Primary Bedroom(Second) | 4.49 x 3.78 | 14.7 x 12.4 | - |
| Primary Bedroom(Second) | 4.49 x 3.78 | 14.7 x 12.4 | - |
| Primary Bedroom(Second) | 4.49 x 3.78 | 14.7 x 12.4 | - |
| Primary Bedroom(Second) | 4.49 x 3.78 | 14.7 x 12.4 | - |
| Bedroom 2(Second) | 4.49 x 3.01 | 14.7 x 9.9 | - |
| Bedroom 2(Second) | 4.49 x 3.01 | 14.7 x 9.9 | - |
| Bedroom 2(Second) | 4.49 x 3.01 | 14.7 x 9.9 | - |
| Bedroom 2(Second) | 4.49 x 3.01 | 14.7 x 9.9 | - |
| Recreation(Basement) | 7.01 x 3.64 | 23.0 x 11.9 | - |
| Recreation(Basement) | 7.01 x 3.64 | 23.0 x 11.9 | - |
| Recreation(Basement) | 7.01 x 3.64 | 23.0 x 11.9 | - |
| Recreation(Basement) | 7.01 x 3.64 | 23.0 x 11.9 | - |
| Game Room(Basement) | 3.69 x 2.89 | 12.1 x 9.5 | - |
| Game Room(Basement) | 3.69 x 2.89 | 12.1 x 9.5 | - |
| Game Room(Basement) | 3.69 x 2.89 | 12.1 x 9.5 | - |
| Game Room(Basement) | 3.69 x 2.89 | 12.1 x 9.5 | - |
Register for free to view complete room dimensions and access exclusive sold data
Free account • No credit card required
Original List Price
$794,900
Listed on Mar 18, 2026
Sold Price
$760,000
Sold on Apr 22, 2026
-$34,900
-4.4%
Register for free to view complete price history and access exclusive sold data
Free account • No credit card required
Your Agent
Broker of Record
PREMIER MATRIX REALTY LTD. BROKERAGE
See the comparable sold, tax-matched, and currently-competing listings for 17 Kingswell Crescent.
Register for free to view complete price estimate and access exclusive sold data
Free account • No credit card required
Contact OVAIS QASSIM
17 Kingswell Crescent, Toronto E04, ON M1L 3E2 is a 2-bedroom, 1-bathroom 1 1/2 storey detached with approximately 1100-1500 square feet of living space, situated on a 55 140 foot lot. This property is currently sold (sold for $760,000). The home features a none garage and a finished basement, built approximately 51-99 years ago.
This home is located in Clairlea-Birchmount, part of Toronto E04 in the Toronto area. Explore more homes for sale and recently sold properties in this neighbourhood.
Whether you are looking to buy, sell, or lease in Clairlea-Birchmount, our team of experienced real estate professionals can help you navigate the market and find the perfect home. Contact us today for a free consultation.
17 Kingswell Crescent, Toronto E04, ON M1L 3E2 sold,2 bedroom detached Clairlea-Birchmount,Toronto E04 homes for sale,Toronto real estate,1 1/2 Storey homes, detached sold


