
$578,000
310 Balsam Street, Orangeville, ON L9W 4X6
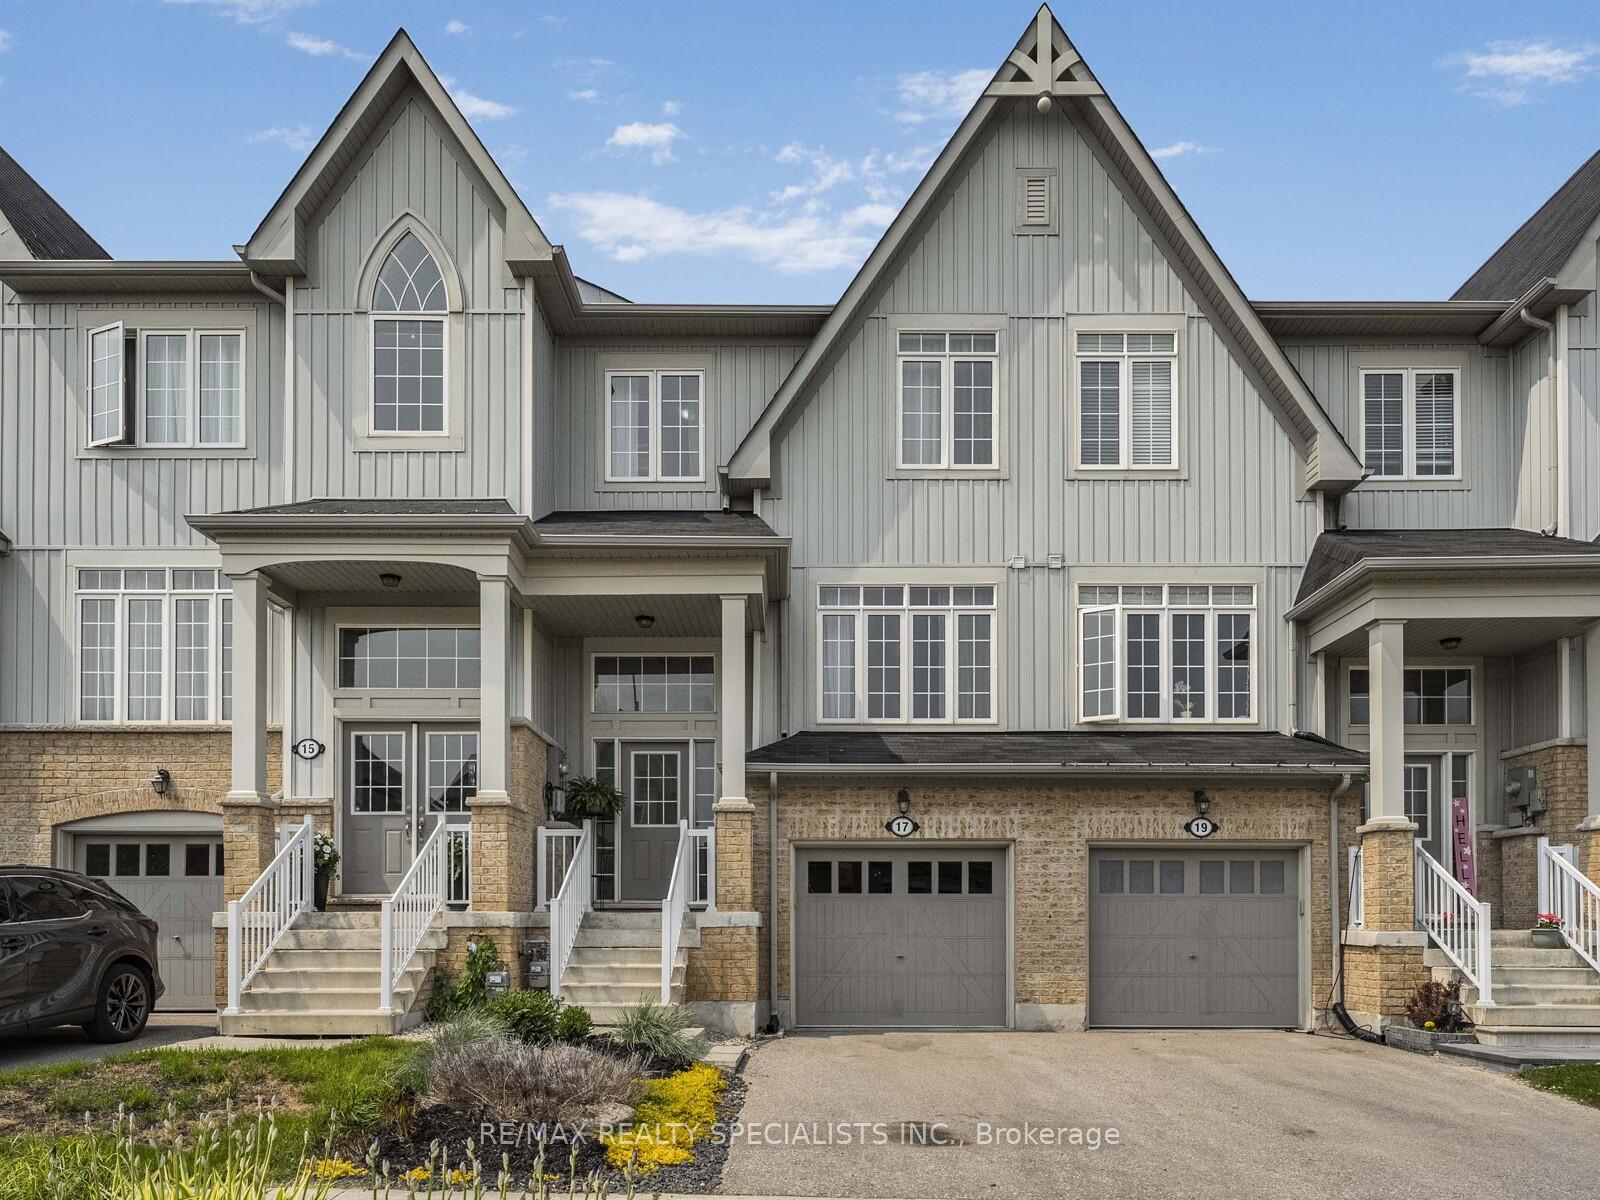
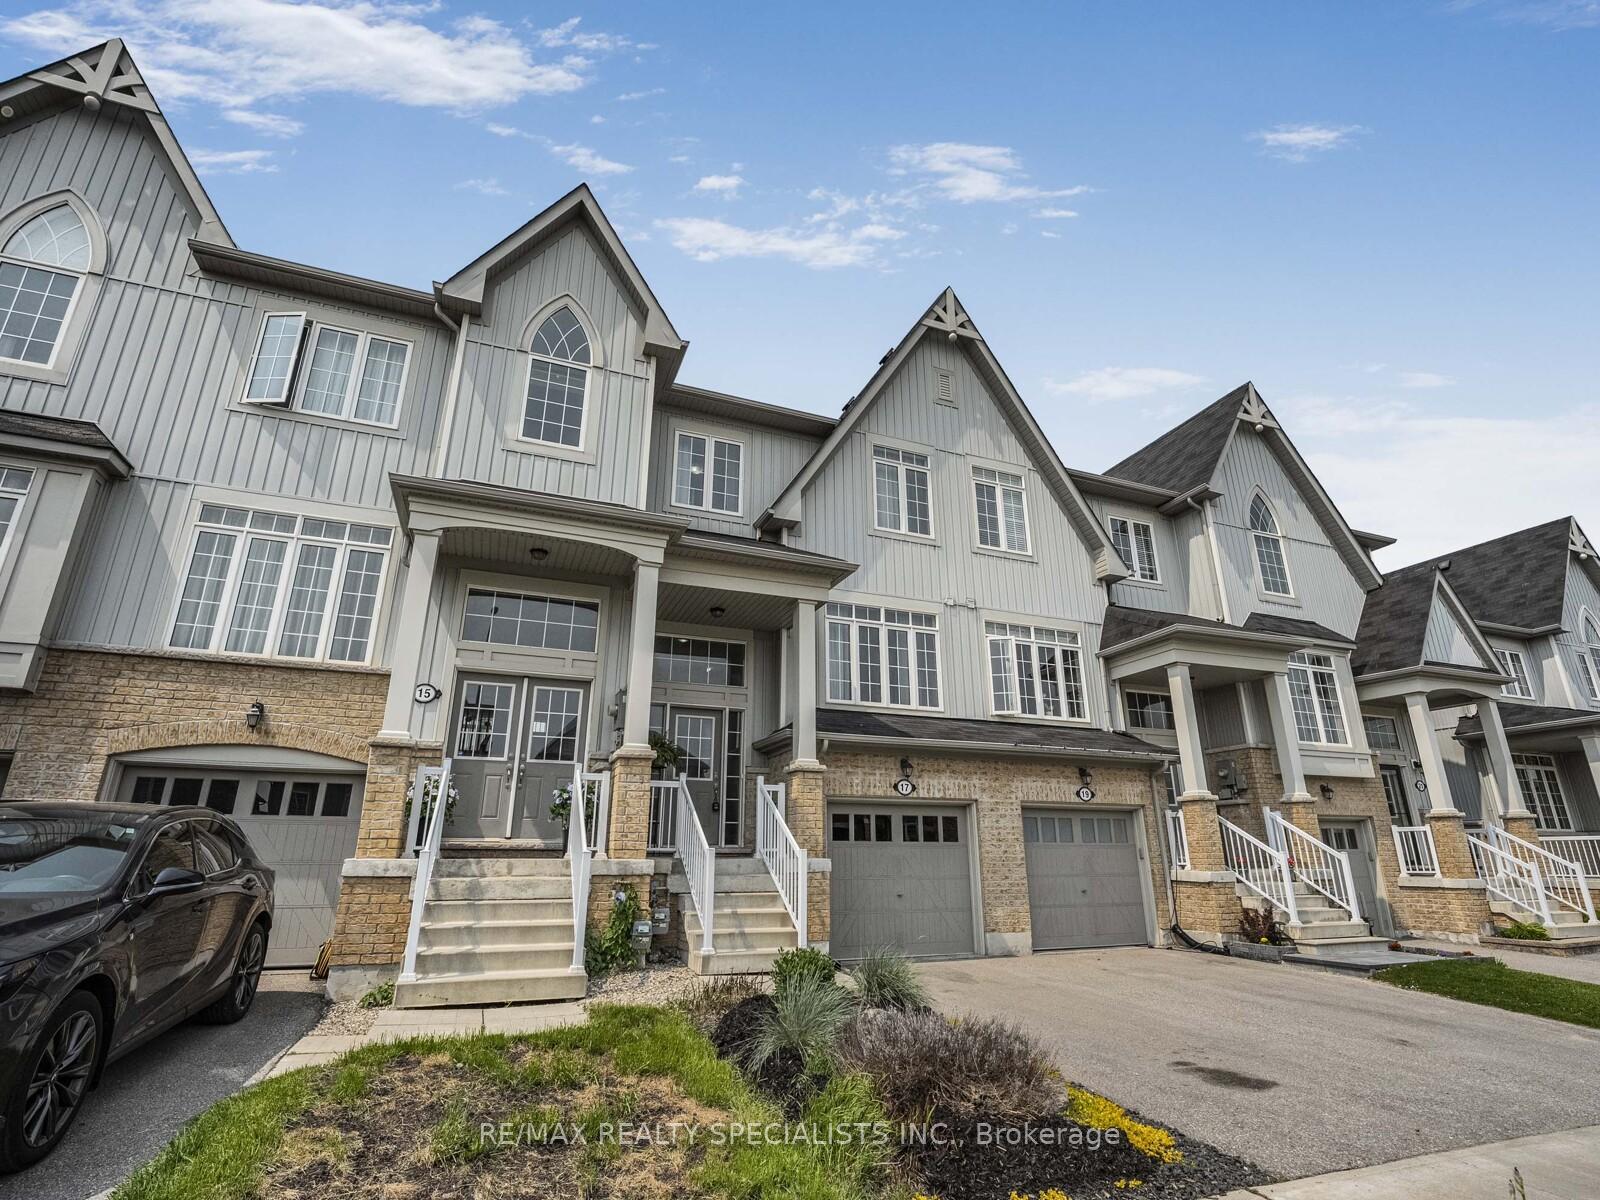
Register for free to view the complete photo gallery and property details
Showing 2 of 20 photos
Orangeville, ON L9W 6Z6
4 Bed · 4 Bath · Att/Row/Townhouse
MLS #W12201294
Sold on August 27, 2025
August 27, 2025
Originally listed at $829,900 9 days on market
Welcome home! Bright, modern, and a functional layout, this freehold townhome (no condo or POTL fees!) boasts nearly 2500 sq ft of total living area and backs onto green space! The expansive main floor includes an inviting kitchen with stainless steel appliances, a sleek backsplash, tons of cabinet space, a walk-in pantry, breakfast bar, and a separate eat-in breakfast area. The open concept living room features large windows creating a bright and relaxing space. The dining room provides a formal area to gather for meals or can be converted into a family room. The finished basement, complete with a 3-piece bathroom, bedroom and rec room makes this home perfect for growing families and multi generational living. With three good sized bedrooms and two 5- piece bathrooms on the second floor, you can easily make this your forever home. Enjoy the shops, cafes and restaurants of charming downtown Orangeville, located just minutes away!
Bedrooms
4
Bathrooms
4
Square Feet
1500-2000 sqft
Property Type
Att/Row/Townhouse
Register for free to view complete property details and access exclusive sold data
Free account • No credit card required
| Name | Size (m) | Size (ft) | Features |
|---|---|---|---|
| Kitchen(Main) | 3.81 x 1.93 | 12.5 x 6.3 | - |
| Living Room(Main) | 5.54 x 3.05 | 18.2 x 10.0 | - |
| Dining Room(Main) | 4.98 x 2.79 | 16.3 x 9.2 | - |
| Primary Bedroom(Second) | 4.98 x 2.79 | 16.3 x 9.2 | - |
| Bedroom 2(Second) | 3.38 x 2.74 | 11.1 x 9.0 | - |
| Bedroom 3(Second) | 3.38 x 2.74 | 11.1 x 9.0 | - |
| Recreation(Basement) | 5.28 x 2.64 | 17.3 x 8.7 | - |
| Bedroom(Basement) | 3.07 x 2.84 | 10.1 x 9.3 | - |
Register for free to view complete room dimensions and access exclusive sold data
Free account • No credit card required
Original List Price
$829,900
Listed on Jun 5, 2025
Sold Price
$810,000
Sold on Aug 27, 2025
-$19,900
-2.4%
Register for free to view complete price history and access exclusive sold data
Free account • No credit card required
Your Agent
Broker of Record
PREMIER MATRIX REALTY LTD. BROKERAGE
See the comparable sold, tax-matched, and currently-competing listings for 17 Drew Brown Boulevard.
Register for free to view complete price estimate and access exclusive sold data
Free account • No credit card required
Contact OVAIS QASSIM
17 Drew Brown Boulevard, Orangeville, ON L9W 6Z6 is a 4-bedroom, 4-bathroom 2-storey att/row/townhouse with approximately 1500-2000 square feet of living space, situated on a 19 102 foot lot. This property is currently sold (sold for $810,000). The home features a built-in garage and a finished basement.
This home is located in Orangeville, part of Orangeville in the Dufferin area. Explore more homes for sale and recently sold properties in this neighbourhood.
Whether you are looking to buy, sell, or lease in Orangeville, our team of experienced real estate professionals can help you navigate the market and find the perfect home. Contact us today for a free consultation.
17 Drew Brown Boulevard, Orangeville, ON L9W 6Z6 sold,4 bedroom att/row/townhouse Orangeville,Orangeville homes for sale,Dufferin real estate,2-Storey homes, att/row/townhouse sold


