
$2,500
25 Canvas Crescent, Welland, ON L3B 0P4
Register for free to view the complete photo gallery and property details
Showing 2 of 20 photos
Welland, ON L3B 0M5
4 Bed · 3 Bath · Detached
MLS #X12119812
Leased on May 31, 2025
May 31, 2025
Originally listed at $2,750/mo 19 days on market
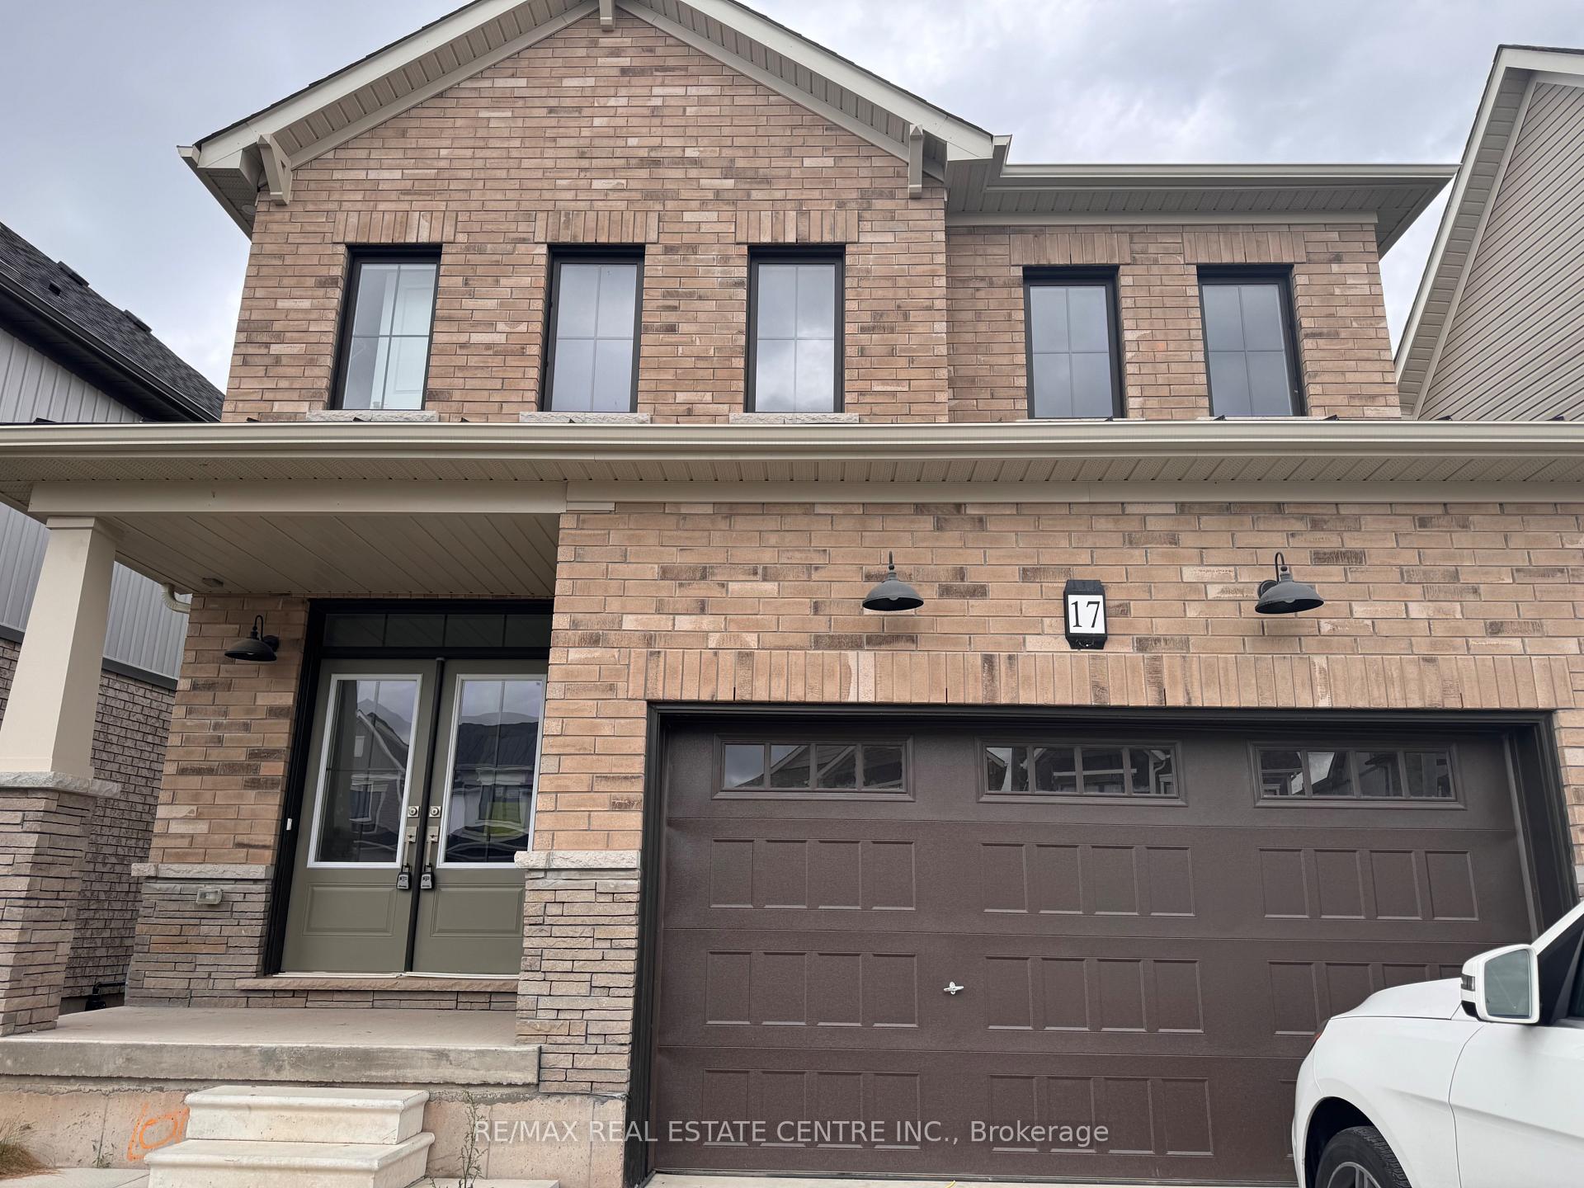
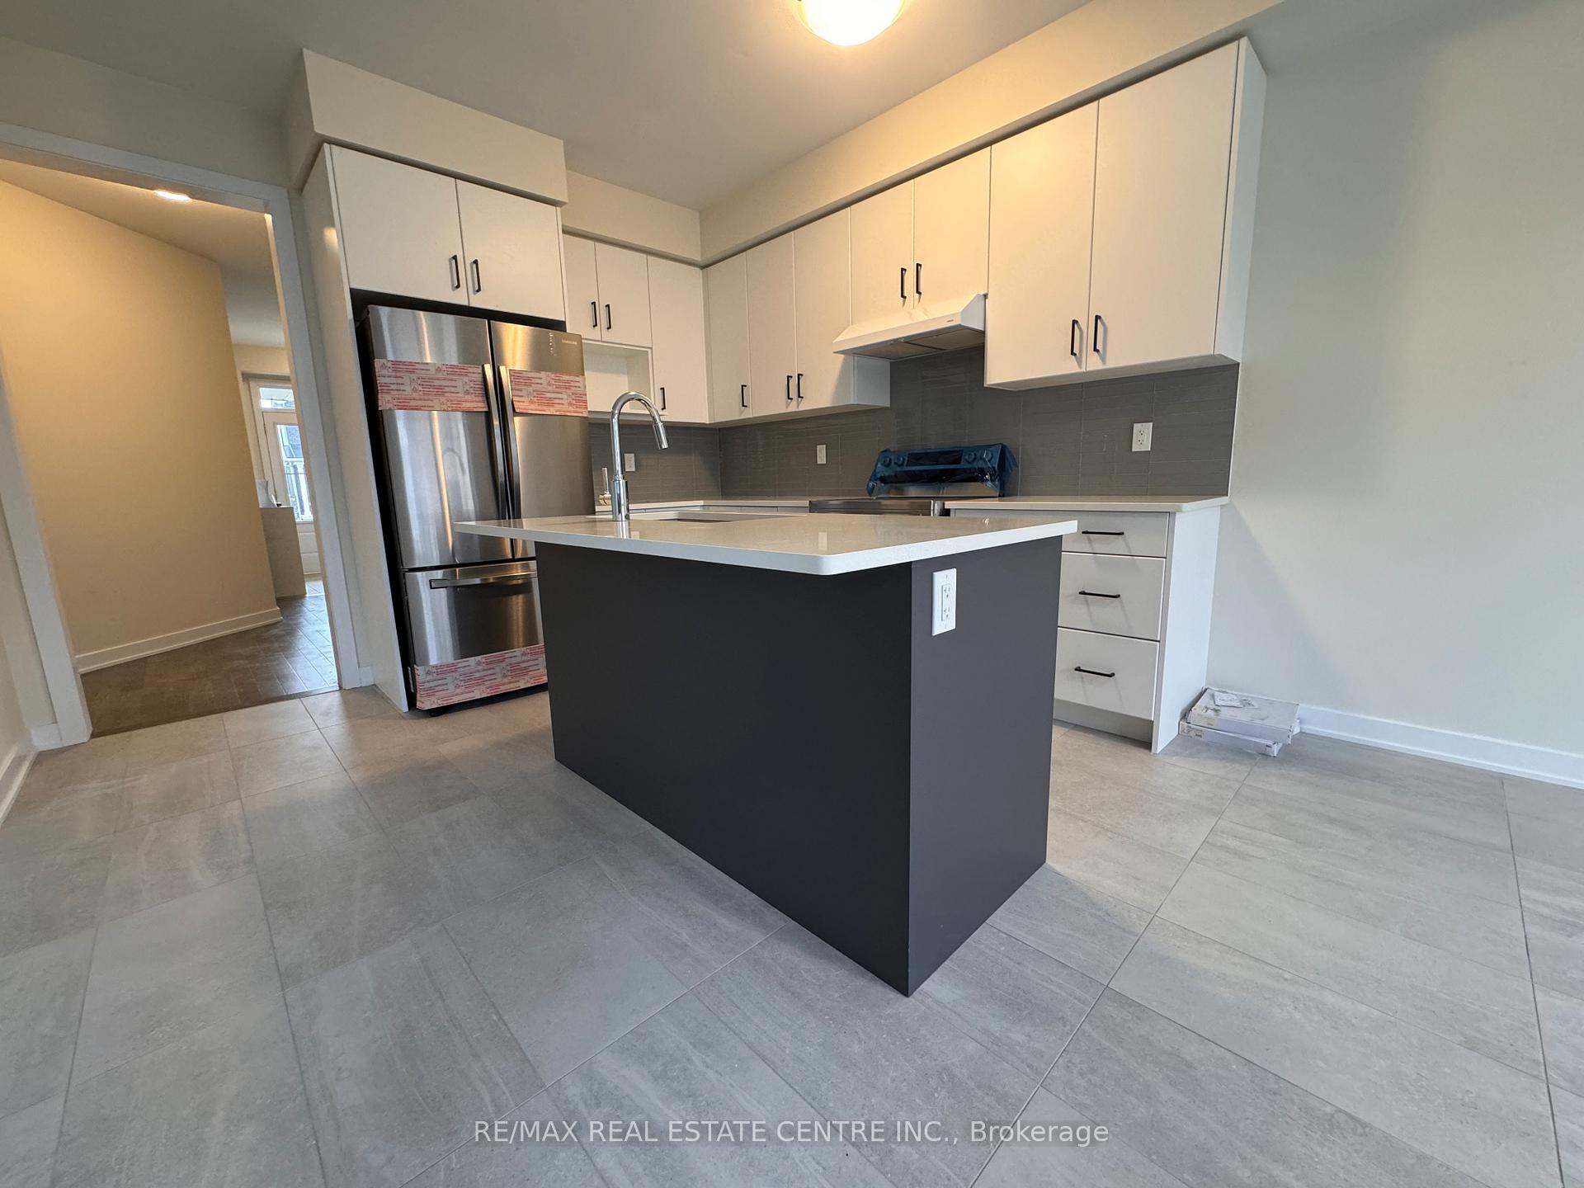
Looking to Lease in Welland. Come to this serene community built by Empire. Never lived in 2-Storey Detached Home. This home boasts 4 BR and 2 and half Washrooms. Very spacious and thoughtful layout offers you space to entertain and enjoy. Double door entry leads to a spacious Great Room with 9 feet ceilings filling this home with natural light through its large windows and open concept. Granite counter tops and stainless steel appliances with upgraded closets makes the kitchen a delight. The 2nd floor offers a welcoming Primary Bedroom with 4 Pc Ensuite, Walk-in closets and large windows. All other 3 rooms are spacious and with their own closets. Plenty of boardwalks, trails and the nearby shores of Lake Erie, making the dream of a water-inspired lifestyle a reality. Close proximity to Welland and Port Colborne, the U.S. border, Lake Erie, and popular regional destinations like Niagara Falls and the Niagara Wine Region. Close to Brock University, Niagara College, Minutes to all Amenities and Niagara Falls.
Bedrooms
4
Bathrooms
3
Square Feet
1500-2000 sqft
Property Type
Detached
Register for free to view complete property details and access exclusive sold data
Free account • No credit card required
| Name | Size (m) | Size (ft) | Features |
|---|---|---|---|
| Great Room(Ground) | 4 x 5.12 | 13.1 x 16.8 | - |
| Kitchen(Ground) | 4 x 3.25 | 13.1 x 10.7 | - |
| Primary Bedroom(Second) | 4.5 x 4.25 | 14.8 x 13.9 | - |
| Bedroom 2(Second) | 3.25 x 3.25 | 10.7 x 10.7 | - |
| Bedroom 3(Second) | 3.35 x 3.25 | 11.0 x 10.7 | - |
| Bedroom 4(Second) | 3.35 x 3 | 11.0 x 9.8 | - |
Register for free to view complete room dimensions and access exclusive sold data
Free account • No credit card required
Complete transaction history for this property
Register free to see the complete unit history
Register for free to view complete transaction history and access exclusive sold data
Free account • No credit card required
Original List Price
$2,750
Listed on Apr 30, 2025
Sold Price
$2,400
Sold on May 31, 2025
-$350
-12.7%
Register for free to view complete price history and access exclusive sold data
Free account • No credit card required
Your Agent
Broker of Record
PREMIER MATRIX REALTY LTD. BROKERAGE
Register for free to view complete price estimate and access exclusive sold data
Free account • No credit card required
Contact OVAIS QASSIM
17 Downriver Drive, Welland, ON L3B 0M5 is a 4-bedroom, 3-bathroom 2-storey detached with approximately 1500-2000 square feet of living space. This property is currently leased (leased for $2,400). The home features a built-in garage and a full basement.
This home is located in 774 - Dain City, part of Welland in the Niagara area. Explore more homes for sale and recently sold properties in this neighbourhood.
Whether you are looking to buy, sell, or lease in 774 - Dain City, our team of experienced real estate professionals can help you navigate the market and find the perfect home. Contact us today for a free consultation.
17 Downriver Drive, Welland, ON L3B 0M5 leased,4 bedroom detached 774 - Dain City,Welland homes for sale,Niagara real estate,2-Storey homes, detached leased


