
$825,000
25 Loughlin Hill Crescent E, Ajax, ON L1Z 1P8
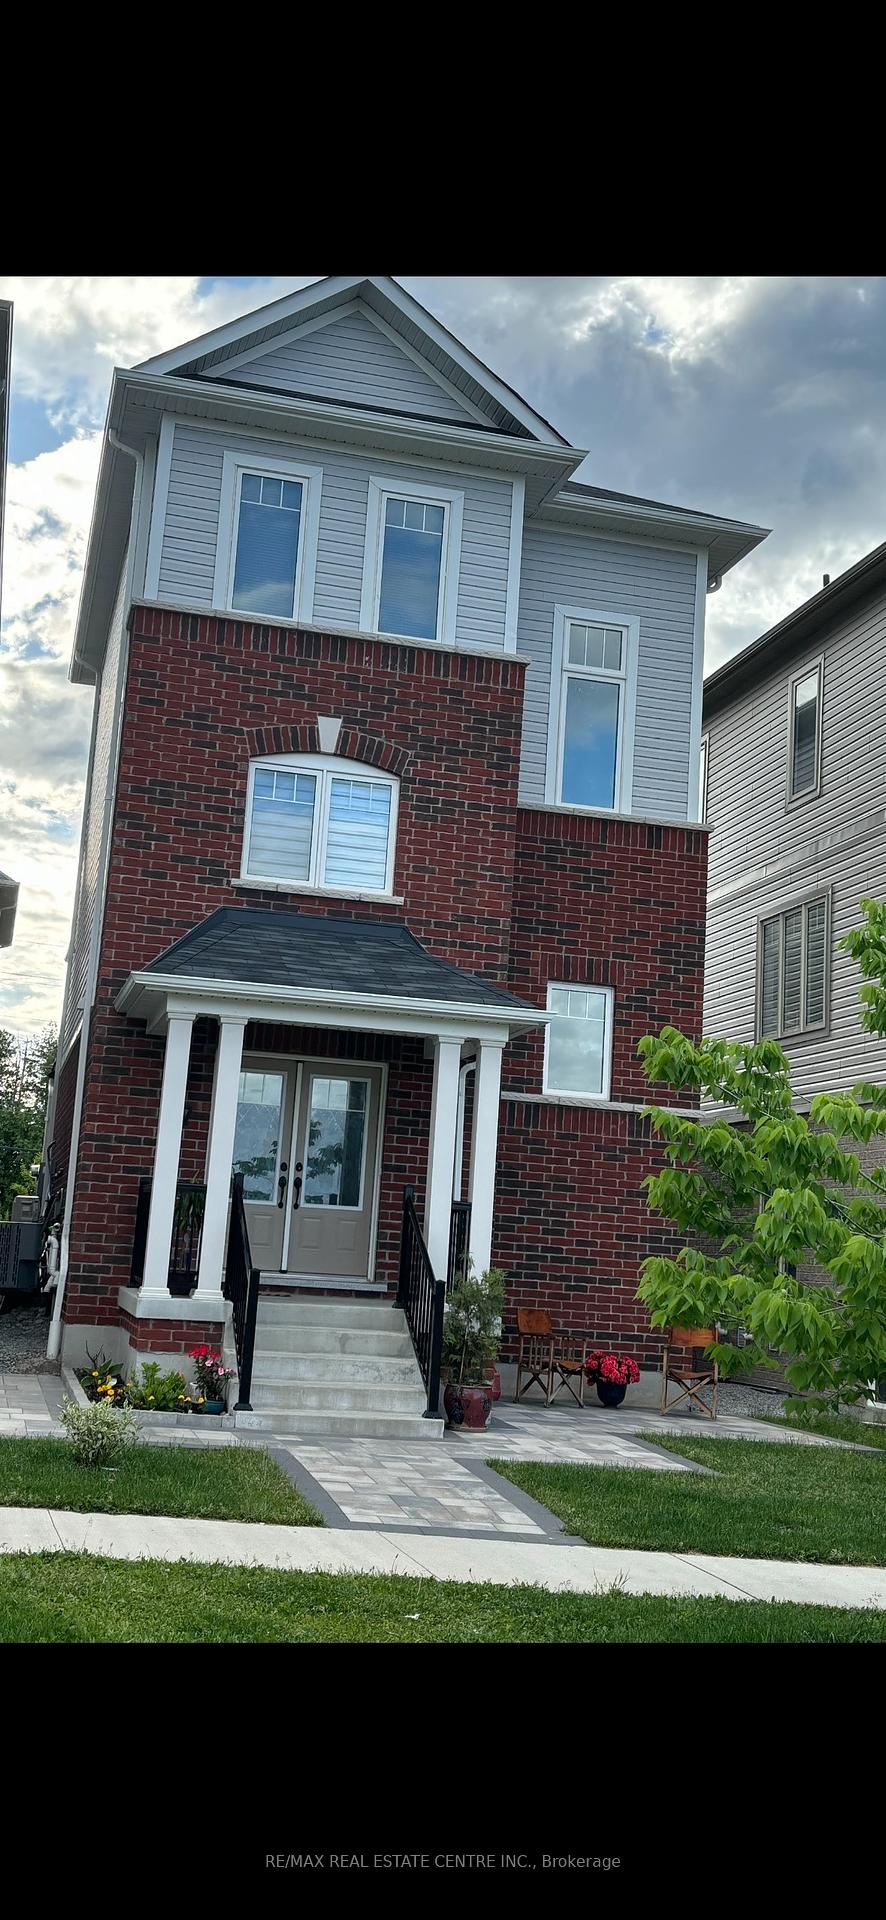

Register for free to view the complete photo gallery and property details
Showing 2 of 20 photos
Ajax, ON L1Z 0T1
3 Bed · 3 Bath · Detached
MLS #E12137156
Sold on June 18, 2025
June 18, 2025
Originally listed at $778,000 13 days on market
BEAUTIFUL MODERN OPEN CONCEPT DETACHED, ONLY 5 YEARS NEW, LOCATED IN THE NICEST NEIGHBOURHOOD OF AJAX, OFFERS TWO LARGE BEDROOMS PLUS A NANNY ENSUITE, TREE WASHROOMS, OPEN BEAUTIFUL CONCEPT, MODERN KITCHEN WITH QUARTZ ISLAND, NINE FOOT CELINGS WITH THONS OF POT LIGHTS, GREAT FOR THE FIRST TIME BUYER, CLOSE TO ALL HIGHWAYS, SCHOOLS AND SHOPPING !! PERFCT FOR THE BUSSY WORKING FAMILY, COMMUTERS, STUDENTS, SHOW IMPECABLE!! JUST MOVE IN. FANTASIC OPPORTUNITY!! BEST PRICE, BEST DEAL IN AJAX!!! REDUCED FOR QUICK SALE!!!
Bedrooms
3
Bathrooms
3
Square Feet
1500-2000 sqft
Property Type
Detached
Register for free to view complete property details and access exclusive sold data
Free account • No credit card required
| Name | Size (m) | Size (ft) | Features |
|---|---|---|---|
| Foyer(Ground) | 3.28 x 2.08 | 10.8 x 6.8 | - |
| Foyer(Ground) | 3.28 x 2.08 | 10.8 x 6.8 | - |
| Foyer(Ground) | 3.28 x 2.08 | 10.8 x 6.8 | - |
| Foyer(Ground) | 3.28 x 2.08 | 10.8 x 6.8 | - |
| Foyer(Ground) | 3.28 x 2.08 | 10.8 x 6.8 | - |
| Foyer(Ground) | 3.28 x 2.08 | 10.8 x 6.8 | - |
| Living Room(Main) | 8.38 x 3.58 | 27.5 x 11.7 | - |
| Living Room(Main) | 8.38 x 3.58 | 27.5 x 11.7 | - |
| Living Room(Main) | 8.38 x 3.58 | 27.5 x 11.7 | - |
| Living Room(Main) | 8.38 x 3.58 | 27.5 x 11.7 | - |
| Living Room(Main) | 8.38 x 3.58 | 27.5 x 11.7 | - |
| Living Room(Main) | 8.38 x 3.58 | 27.5 x 11.7 | - |
| Kitchen(Main) | 5.28 x 2.41 | 17.3 x 7.9 | - |
| Kitchen(Main) | 5.28 x 2.41 | 17.3 x 7.9 | - |
| Kitchen(Main) | 5.28 x 2.41 | 17.3 x 7.9 | - |
| Kitchen(Main) | 5.28 x 2.41 | 17.3 x 7.9 | - |
| Kitchen(Main) | 5.28 x 2.41 | 17.3 x 7.9 | - |
| Kitchen(Main) | 5.28 x 2.41 | 17.3 x 7.9 | - |
| Dining Room(Main) | 8.38 x 3.58 | 27.5 x 11.7 | - |
| Dining Room(Main) | 8.38 x 3.58 | 27.5 x 11.7 | - |
| Dining Room(Main) | 8.38 x 3.58 | 27.5 x 11.7 | - |
| Dining Room(Main) | 8.38 x 3.58 | 27.5 x 11.7 | - |
| Dining Room(Main) | 8.38 x 3.58 | 27.5 x 11.7 | - |
| Dining Room(Main) | 8.38 x 3.58 | 27.5 x 11.7 | - |
| Family Room(Ground) | 6.27 x 5.79 | 20.6 x 19.0 | - |
| Family Room(Ground) | 6.27 x 5.79 | 20.6 x 19.0 | - |
| Family Room(Ground) | 6.27 x 5.79 | 20.6 x 19.0 | - |
| Family Room(Ground) | 6.27 x 5.79 | 20.6 x 19.0 | - |
| Family Room(Ground) | 6.27 x 5.79 | 20.6 x 19.0 | - |
| Family Room(Ground) | 6.27 x 5.79 | 20.6 x 19.0 | - |
| Primary Bedroom(Third) | 4.55 x 3.2 | 14.9 x 10.5 | - |
| Primary Bedroom(Third) | 4.55 x 3.2 | 14.9 x 10.5 | - |
| Primary Bedroom(Third) | 4.55 x 3.2 | 14.9 x 10.5 | - |
| Primary Bedroom(Third) | 4.55 x 3.2 | 14.9 x 10.5 | - |
| Primary Bedroom(Third) | 4.55 x 3.2 | 14.9 x 10.5 | - |
| Primary Bedroom(Third) | 4.55 x 3.2 | 14.9 x 10.5 | - |
| Bedroom 2(Third) | 4.55 x 2.67 | 14.9 x 8.8 | - |
| Bedroom 2(Third) | 4.55 x 2.67 | 14.9 x 8.8 | - |
| Bedroom 2(Third) | 4.55 x 2.67 | 14.9 x 8.8 | - |
| Bedroom 2(Third) | 4.55 x 2.67 | 14.9 x 8.8 | - |
| Bedroom 2(Third) | 4.55 x 2.67 | 14.9 x 8.8 | - |
| Bedroom 2(Third) | 4.55 x 2.67 | 14.9 x 8.8 | - |
Register for free to view complete room dimensions and access exclusive sold data
Free account • No credit card required
Complete transaction history for this property
Register free to see the complete unit history
Register for free to view complete transaction history and access exclusive sold data
Free account • No credit card required
Original List Price
$778,000
Listed on May 8, 2025
Sold Price
$775,000
Sold on Jun 18, 2025
-$3,000
-0.4%
Register for free to view complete price history and access exclusive sold data
Free account • No credit card required
Your Agent
Broker of Record
PREMIER MATRIX REALTY LTD. BROKERAGE
See the comparable sold, tax-matched, and currently-competing listings for 17 Devineridge Avenue.
Register for free to view complete price estimate and access exclusive sold data
Free account • No credit card required
Contact OVAIS QASSIM
17 Devineridge Avenue, Ajax, ON L1Z 0T1 is a 3-bedroom, 3-bathroom 3-storey detached with approximately 1500-2000 square feet of living space, situated on a 27 66 foot lot. This property is currently sold (sold for $775,000). The home features a attached garage and a other basement.
This home is located in Central East, part of Ajax in the Durham area. Explore more homes for sale and recently sold properties in this neighbourhood.
Whether you are looking to buy, sell, or lease in Central East, our team of experienced real estate professionals can help you navigate the market and find the perfect home. Contact us today for a free consultation.
17 Devineridge Avenue, Ajax, ON L1Z 0T1 sold,3 bedroom detached Central East,Ajax homes for sale,Durham real estate,3-Storey homes, detached sold


