
$654,000
17034 County Rd 36 Road, South Stormont, ON K0C 2A0
South Stormont, ON K0C 1P0
4 Bed · 3 Bath · Detached
MLS #X13026896
Listed Price
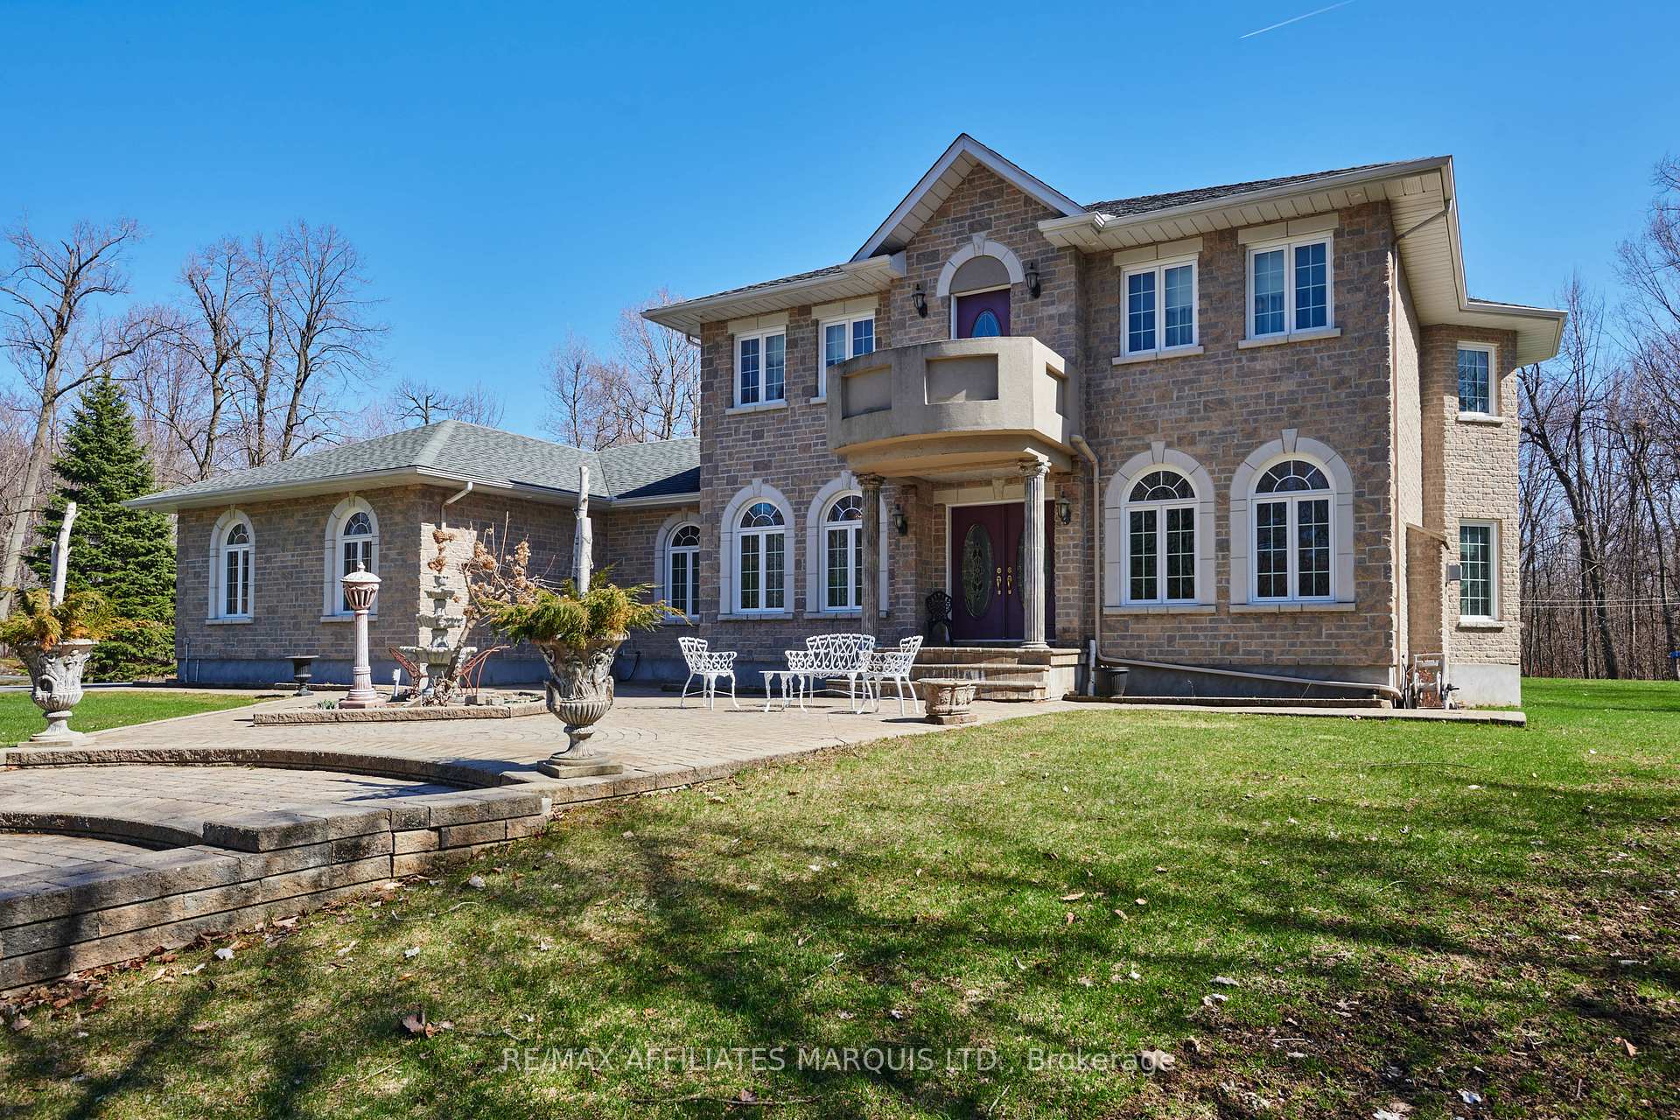
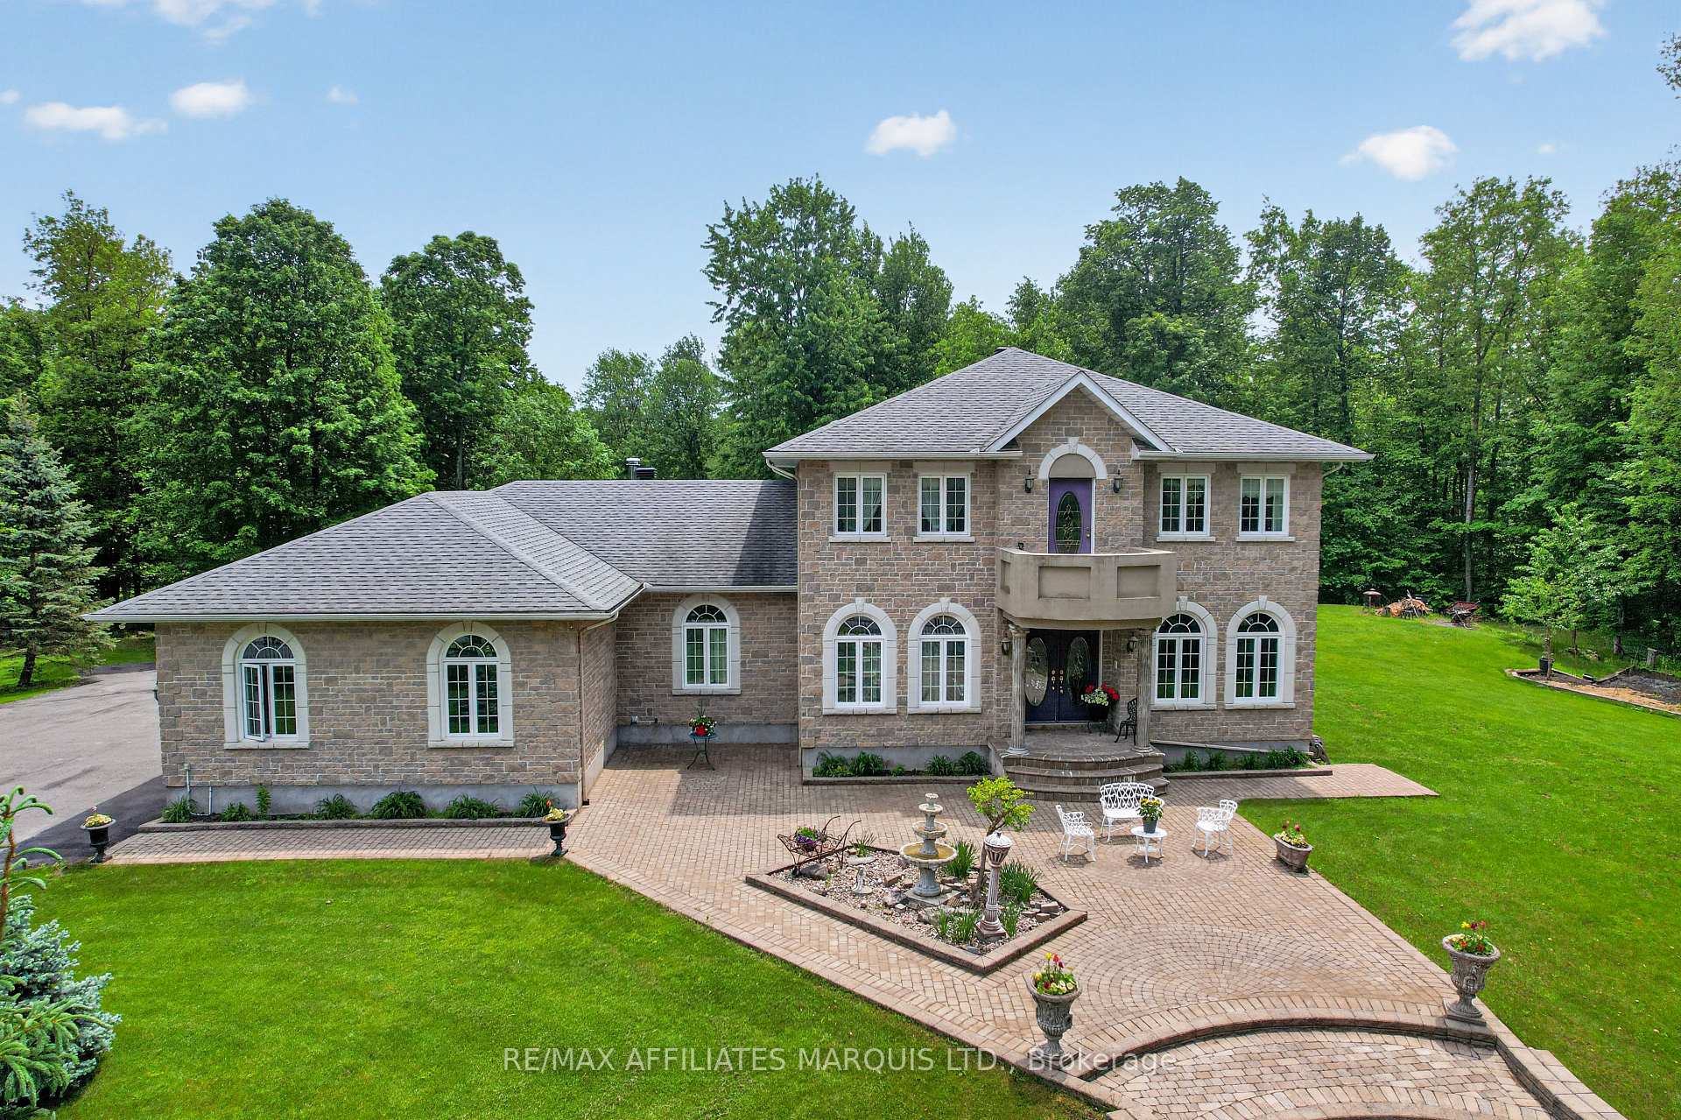
Welcome to an exceptional estate where refined elegance meets everyday comfort. From the moment you enter, gleaming granite floors and a dramatic curved staircase create a grand and unforgettable first impression, setting the tone for the home's sophisticated design. The main level is thoughtfully curated for both formal, entertaining and relaxed living, featuring a stately dining room, a private office just off the foyer for work or study, and an inviting living room anchored by a gas fireplace. The well-appointed kitchen seamlessly connects to the family room, where a wood-burning fireplace adds warmth and charm. A separate games room provides an additional space for leisure and hosting. Upstairs, the luxurious primary suite offers a private retreat, complete with a spa-inspired six-piece ensuite adorned with marble countertops, and a spacious walk-in closet. Additionally, there are three generously sized bedrooms and a full bathroom to complete the upper level. Set on an expansive lot within the prestigious Beaver Dam subdivision, this remarkable property offers a rare combination of privacy, space, and timeless design - an ideal setting for elevated living.
Bedrooms
4
Bathrooms
3
Square Feet
3500-5000 sqft
Property Type
Detached
| Name | Size (m) | Size (ft) | Features |
|---|---|---|---|
| Foyer(Main) | 2.31 x 2.37 | 7.6 x 7.8 | - |
| Foyer(Main) | 2.31 x 2.37 | 7.6 x 7.8 | - |
| Foyer(Main) | 2.31 x 2.37 | 7.6 x 7.8 | - |
| Mud Room(Main) | 1.62 x 4.24 | 5.3 x 13.9 | - |
| Mud Room(Main) | 1.62 x 4.24 | 5.3 x 13.9 | - |
| Mud Room(Main) | 1.62 x 4.24 | 5.3 x 13.9 | - |
| Living Room(Main) | 6.09 x 3.61 | 20.0 x 11.8 | - |
| Living Room(Main) | 6.09 x 3.61 | 20.0 x 11.8 | - |
| Living Room(Main) | 6.09 x 3.61 | 20.0 x 11.8 | - |
| Kitchen(Main) | 3.82 x 3.12 | 12.5 x 10.2 | - |
| Kitchen(Main) | 3.82 x 3.12 | 12.5 x 10.2 | - |
| Kitchen(Main) | 3.82 x 3.12 | 12.5 x 10.2 | - |
| Dining Room(Main) | 3.58 x 5 | 11.7 x 16.4 | - |
| Dining Room(Main) | 3.58 x 5 | 11.7 x 16.4 | - |
| Dining Room(Main) | 3.58 x 5 | 11.7 x 16.4 | - |
| Breakfast(Main) | 5.03 x 3.04 | 16.5 x 10.0 | - |
| Breakfast(Main) | 5.03 x 3.04 | 16.5 x 10.0 | - |
| Breakfast(Main) | 5.03 x 3.04 | 16.5 x 10.0 | - |
| Family Room(Main) | 4.83 x 4.92 | 15.8 x 16.1 | - |
| Family Room(Main) | 4.83 x 4.92 | 15.8 x 16.1 | - |
| Family Room(Main) | 4.83 x 4.92 | 15.8 x 16.1 | - |
| Recreation(Main) | 4.35 x 6.6 | 14.3 x 21.7 | - |
| Recreation(Main) | 4.35 x 6.6 | 14.3 x 21.7 | - |
| Recreation(Main) | 4.35 x 6.6 | 14.3 x 21.7 | - |
| Office(Main) | 3.05 x 3.69 | 10.0 x 12.1 | - |
| Office(Main) | 3.05 x 3.69 | 10.0 x 12.1 | - |
| Office(Main) | 3.05 x 3.69 | 10.0 x 12.1 | - |
| Laundry(Main) | 1.53 x 2.74 | 5.0 x 9.0 | - |
| Laundry(Main) | 1.53 x 2.74 | 5.0 x 9.0 | - |
| Laundry(Main) | 1.53 x 2.74 | 5.0 x 9.0 | - |
| Bathroom(Main) | 2.12 x 1.39 | 7.0 x 4.6 | - |
| Bathroom(Main) | 2.12 x 1.39 | 7.0 x 4.6 | - |
| Bathroom(Main) | 2.12 x 1.39 | 7.0 x 4.6 | - |
| Primary Bedroom(Second) | 5.4 x 3.6 | 17.7 x 11.8 | - |
| Primary Bedroom(Second) | 5.4 x 3.6 | 17.7 x 11.8 | - |
| Primary Bedroom(Second) | 5.4 x 3.6 | 17.7 x 11.8 | - |
| Bedroom(Second) | 3.69 x 3.7 | 12.1 x 12.1 | - |
| Bedroom(Second) | 3.69 x 3.7 | 12.1 x 12.1 | - |
| Bedroom(Second) | 3.69 x 3.7 | 12.1 x 12.1 | - |
| Bedroom(Second) | 3.89 x 3.08 | 12.8 x 10.1 | - |
| Bedroom(Second) | 3.89 x 3.08 | 12.8 x 10.1 | - |
| Bedroom(Second) | 3.89 x 3.08 | 12.8 x 10.1 | - |
| Bedroom(Second) | 3.16 x 3.65 | 10.4 x 12.0 | - |
| Bedroom(Second) | 3.16 x 3.65 | 10.4 x 12.0 | - |
| Bedroom(Second) | 3.16 x 3.65 | 10.4 x 12.0 | - |
| Bathroom(Second) | 3.12 x 2.05 | 10.2 x 6.7 | - |
| Bathroom(Second) | 3.12 x 2.05 | 10.2 x 6.7 | - |
| Bathroom(Second) | 3.12 x 2.05 | 10.2 x 6.7 | - |
| Bathroom(Second) | 3.12 x 2.05 | 10.2 x 6.7 | - |
| Bathroom(Second) | 3.12 x 2.05 | 10.2 x 6.7 | - |
| Bathroom(Second) | 3.12 x 2.05 | 10.2 x 6.7 | - |
| Recreation(Basement) | 15.16 x 9.95 | 49.7 x 32.6 | - |
| Recreation(Basement) | 15.16 x 9.95 | 49.7 x 32.6 | - |
| Recreation(Basement) | 15.16 x 9.95 | 49.7 x 32.6 | - |
| Utility Room(Basement) | 6.62 x 4.04 | 21.7 x 13.3 | - |
| Utility Room(Basement) | 6.62 x 4.04 | 21.7 x 13.3 | - |
| Utility Room(Basement) | 6.62 x 4.04 | 21.7 x 13.3 | - |
| Other(Basement) | 6.71 x 3.19 | 22.0 x 10.5 | - |
| Other(Basement) | 6.71 x 3.19 | 22.0 x 10.5 | - |
| Other(Basement) | 6.71 x 3.19 | 22.0 x 10.5 | - |
Complete transaction history for this property
Register for free to view complete transaction history and access exclusive sold data
Free account • No credit card required
Your Agent
Broker of Record
PREMIER MATRIX REALTY LTD. BROKERAGE
See the comparable sold, tax-matched, and currently-competing listings for 16935 Beaver Dam Drive.
Register for free to view complete price estimate and access exclusive sold data
Free account • No credit card required
Contact OVAIS QASSIM
16935 Beaver Dam Drive, South Stormont, ON K0C 1P0 is a 4-bedroom, 3-bathroom 2-storey detached with approximately 3500-5000 square feet of living space, situated on a 197 376 foot lot. This property is currently for sale at $1,100,000. The home features a attached garage and a unfinished basement.
This home is located in 716 - South Stormont (Cornwall) Twp, part of South Stormont in the Stormont, Dundas and Glengarry area. Explore more homes for sale and recently sold properties in this neighbourhood.
Whether you are looking to buy, sell, or lease in 716 - South Stormont (Cornwall) Twp, our team of experienced real estate professionals can help you navigate the market and find the perfect home. Contact us today for a free consultation.
16935 Beaver Dam Drive, South Stormont, ON K0C 1P0 for sale,4 bedroom detached 716 - South Stormont (Cornwall) Twp,South Stormont homes for sale,Stormont, Dundas and Glengarry real estate,2-Storey homes, detached for sale


