
$1,810,000
202 Radley Road, Mississauga, ON L5G 2R7

Mississauga, ON L5G 3M2
5 Bed · 4 Bath · Detached
MLS #W13455442
Listed Price
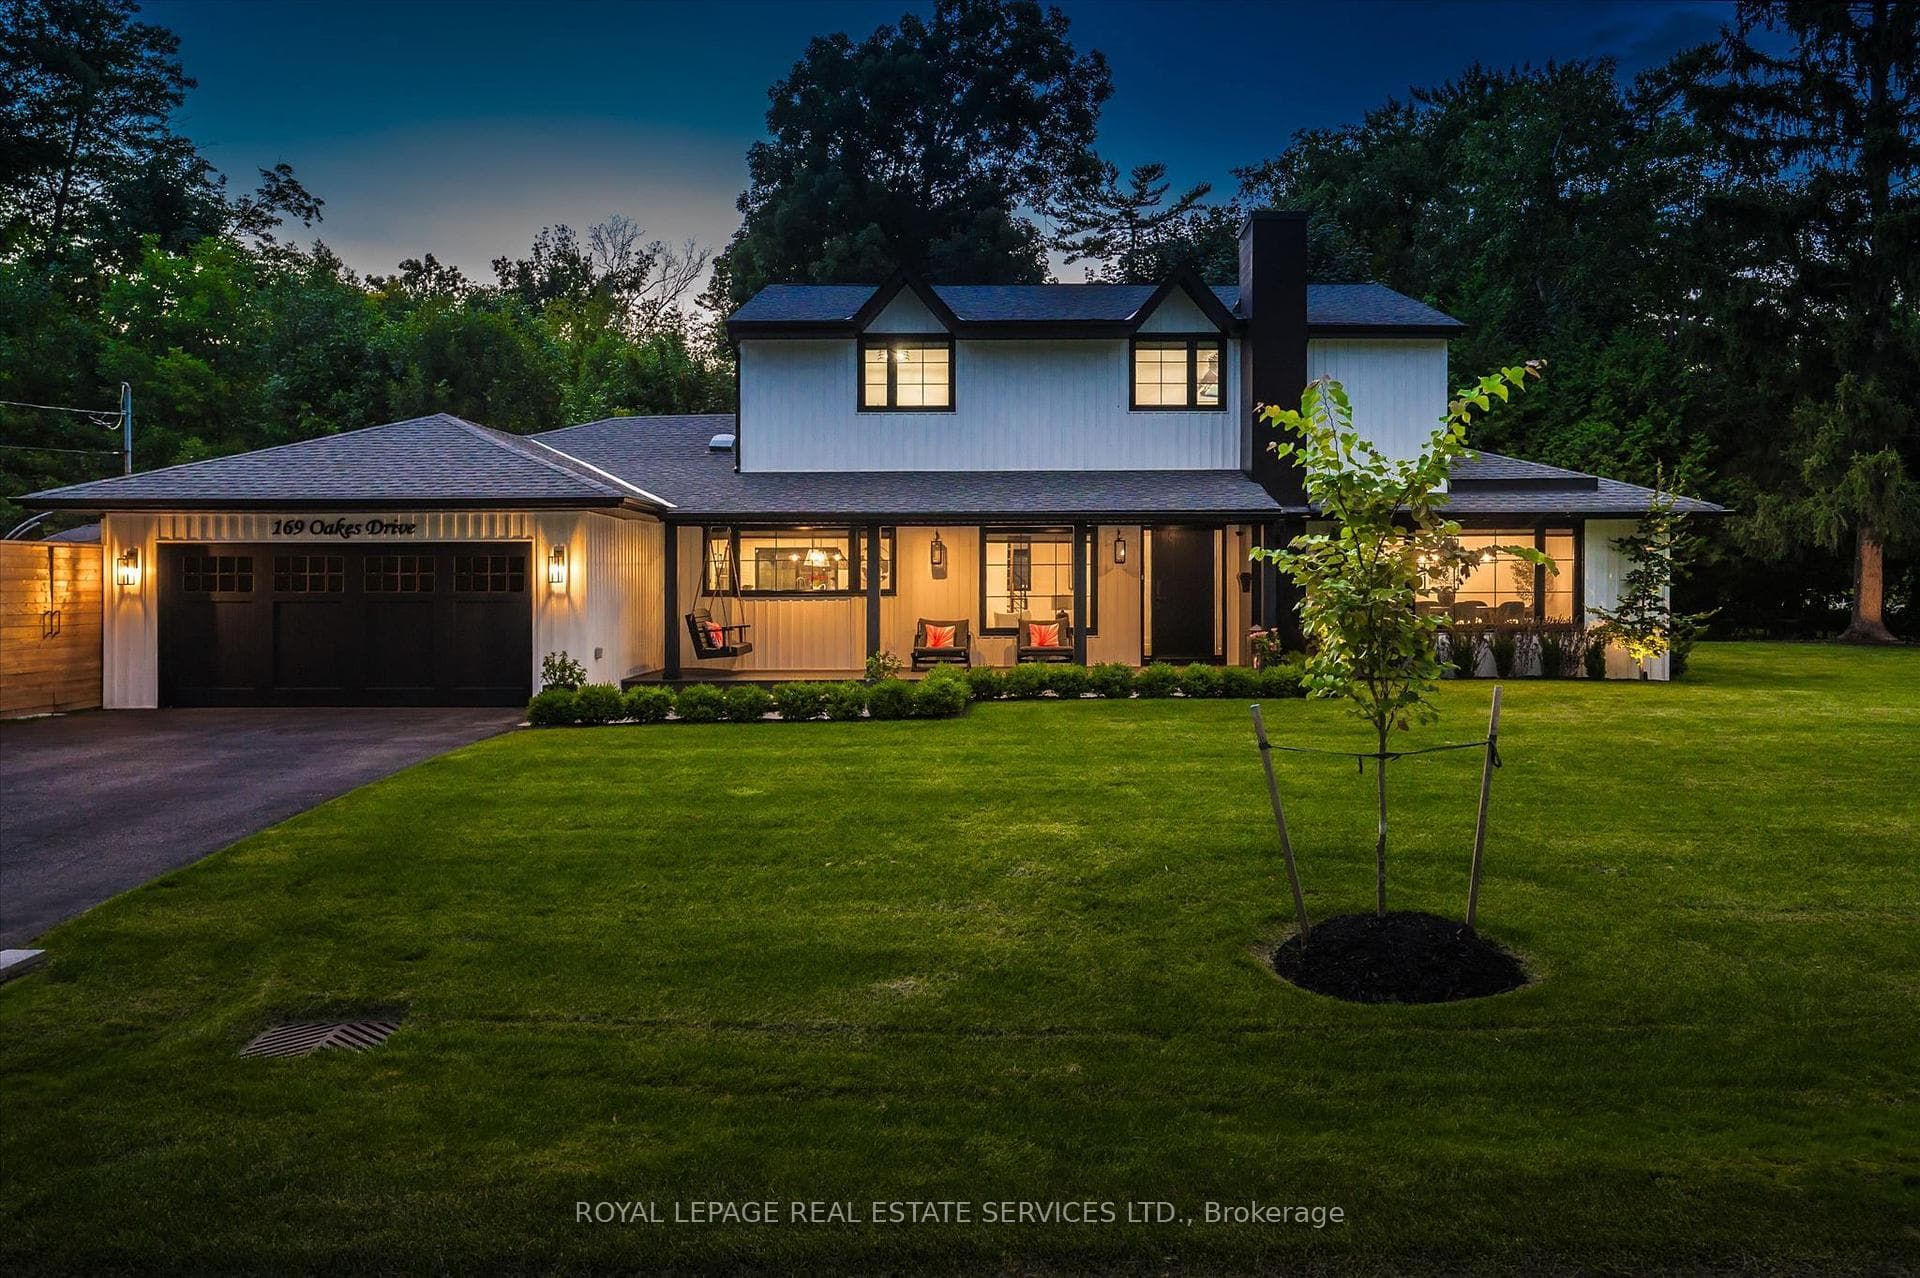
Absolutely gorgeous Modern farmhouse Masterpiece in the heart of Mineola! This charming fully renovated 5 bed 4 bath home nestled on a prestigious 90 x 200 mature lot on a quiet street offers everything you desire. A charming front porch provides for great curb appeal. Enter through the front door into a spacious foyer with custom built in closets & ship lap feature wall. Enjoy entertaining in the expansive sun-filled main level featuring a MAIN FLOOR PRIMARY bedroom with a spa inspired ensuite. Wide plank engineered naked white oak flooring flows throughout, a breathtaking chef's kitchen with custom cabinetry, Wolf 6 burner range, high end stainless steel appliances, quartz counter tops and backsplash, a large prep island and a second island dining table with barstool seating. The kitchen is open to a stunning family room with vaulted ceilings and vented skylights , gas fireplace with floor to ceiling porcelain surround and custom built-ins. Walkout from both kitchen and family room to unwind in a spectacular private, professionally landscaped resort style backyard oasis featuring a concrete salt water pool, large paver patio, fire pit area and lush perennial gardens. Take the solid oak, open riser staircase to the second floor where hardwood flooring continues through 4spacious bedrooms. Bedrooms 2 & 3 feature vaulted ceilings and feature walls. A gorgeous 4piece bath with a custom glass shower completes the second level. The fully finished lower level is designed for comfort and functionality offering a comfy rec room with ship lap feature wall and built-in electric fireplace, wide plank premium vinyl flooring, 3 piece bath, laundry room with custom cabinetry, & a sauna. This extraordinary home blends thoughtful design with top-tier finishes, all in one of Mississauga's most sought-after neighbourhoods. This is more than just a house, it's a meticulously maintained retreat, pride of ownership is obvious. Don't miss the opportunity to make it yours!
Bedrooms
5
Bathrooms
4
Square Feet
2500-3000 sqft
Property Type
Detached
| Name | Size (m) | Size (ft) | Features |
|---|---|---|---|
| Kitchen(Main) | 5.39 x 4.65 | 17.7 x 15.3 | - |
| Kitchen(Main) | 5.39 x 4.65 | 17.7 x 15.3 | - |
| Kitchen(Main) | 5.39 x 4.65 | 17.7 x 15.3 | - |
| Kitchen(Main) | 5.39 x 4.65 | 17.7 x 15.3 | - |
| Kitchen(Main) | 5.39 x 4.65 | 17.7 x 15.3 | - |
| Breakfast(Main) | 2.95 x 4.6 | 9.7 x 15.1 | - |
| Breakfast(Main) | 2.95 x 4.6 | 9.7 x 15.1 | - |
| Breakfast(Main) | 2.95 x 4.6 | 9.7 x 15.1 | - |
| Breakfast(Main) | 2.95 x 4.6 | 9.7 x 15.1 | - |
| Breakfast(Main) | 2.95 x 4.6 | 9.7 x 15.1 | - |
| Living Room(Main) | 3.44 x 5.85 | 11.3 x 19.2 | - |
| Living Room(Main) | 3.44 x 5.85 | 11.3 x 19.2 | - |
| Living Room(Main) | 3.44 x 5.85 | 11.3 x 19.2 | - |
| Living Room(Main) | 3.44 x 5.85 | 11.3 x 19.2 | - |
| Living Room(Main) | 3.44 x 5.85 | 11.3 x 19.2 | - |
| Family Room(Main) | 5.28 x 5.88 | 17.3 x 19.3 | - |
| Family Room(Main) | 5.28 x 5.88 | 17.3 x 19.3 | - |
| Family Room(Main) | 5.28 x 5.88 | 17.3 x 19.3 | - |
| Family Room(Main) | 5.28 x 5.88 | 17.3 x 19.3 | - |
| Family Room(Main) | 5.28 x 5.88 | 17.3 x 19.3 | - |
| Dining Room(Main) | 4.06 x 5.2 | 13.3 x 17.1 | - |
| Dining Room(Main) | 4.06 x 5.2 | 13.3 x 17.1 | - |
| Dining Room(Main) | 4.06 x 5.2 | 13.3 x 17.1 | - |
| Dining Room(Main) | 4.06 x 5.2 | 13.3 x 17.1 | - |
| Dining Room(Main) | 4.06 x 5.2 | 13.3 x 17.1 | - |
| Bedroom 5(Main) | 4.08 x 4.48 | 13.4 x 14.7 | - |
| Bedroom 5(Main) | 4.08 x 4.48 | 13.4 x 14.7 | - |
| Bedroom 5(Main) | 4.08 x 4.48 | 13.4 x 14.7 | - |
| Bedroom 5(Main) | 4.08 x 4.48 | 13.4 x 14.7 | - |
| Bedroom 5(Main) | 4.08 x 4.48 | 13.4 x 14.7 | - |
| Bedroom 2(Second) | 3.48 x 4 | 11.4 x 13.1 | - |
| Bedroom 2(Second) | 3.48 x 4 | 11.4 x 13.1 | - |
| Bedroom 2(Second) | 3.48 x 4 | 11.4 x 13.1 | - |
| Bedroom 2(Second) | 3.48 x 4 | 11.4 x 13.1 | - |
| Bedroom 2(Second) | 3.48 x 4 | 11.4 x 13.1 | - |
| Bedroom 3(Second) | 4.57 x 3.12 | 15.0 x 10.2 | - |
| Bedroom 3(Second) | 4.57 x 3.12 | 15.0 x 10.2 | - |
| Bedroom 3(Second) | 4.57 x 3.12 | 15.0 x 10.2 | - |
| Bedroom 3(Second) | 4.57 x 3.12 | 15.0 x 10.2 | - |
| Bedroom 3(Second) | 4.57 x 3.12 | 15.0 x 10.2 | - |
| Bedroom 4(Second) | 4.58 x 2.78 | 15.0 x 9.1 | - |
| Bedroom 4(Second) | 4.58 x 2.78 | 15.0 x 9.1 | - |
| Bedroom 4(Second) | 4.58 x 2.78 | 15.0 x 9.1 | - |
| Bedroom 4(Second) | 4.58 x 2.78 | 15.0 x 9.1 | - |
| Bedroom 4(Second) | 4.58 x 2.78 | 15.0 x 9.1 | - |
| Primary Bedroom(Second) | 4.05 x 5.02 | 13.3 x 16.5 | - |
| Primary Bedroom(Second) | 4.05 x 5.02 | 13.3 x 16.5 | - |
| Primary Bedroom(Second) | 4.05 x 5.02 | 13.3 x 16.5 | - |
| Primary Bedroom(Second) | 4.05 x 5.02 | 13.3 x 16.5 | - |
| Primary Bedroom(Second) | 4.05 x 5.02 | 13.3 x 16.5 | - |
| Recreation(Basement) | 7.75 x 4.32 | 25.4 x 14.2 | - |
| Recreation(Basement) | 7.75 x 4.32 | 25.4 x 14.2 | - |
| Recreation(Basement) | 7.75 x 4.32 | 25.4 x 14.2 | - |
| Recreation(Basement) | 7.75 x 4.32 | 25.4 x 14.2 | - |
| Recreation(Basement) | 7.75 x 4.32 | 25.4 x 14.2 | - |
| Recreation(Basement) | 3.82 x 7.47 | 12.5 x 24.5 | - |
| Recreation(Basement) | 3.82 x 7.47 | 12.5 x 24.5 | - |
| Recreation(Basement) | 3.82 x 7.47 | 12.5 x 24.5 | - |
| Recreation(Basement) | 3.82 x 7.47 | 12.5 x 24.5 | - |
| Recreation(Basement) | 3.82 x 7.47 | 12.5 x 24.5 | - |
| Laundry(Basement) | 3.84 x 2.98 | 12.6 x 9.8 | - |
| Laundry(Basement) | 3.84 x 2.98 | 12.6 x 9.8 | - |
| Laundry(Basement) | 3.84 x 2.98 | 12.6 x 9.8 | - |
| Laundry(Basement) | 3.84 x 2.98 | 12.6 x 9.8 | - |
| Laundry(Basement) | 3.84 x 2.98 | 12.6 x 9.8 | - |
| Utility Room(Basement) | 3.34 x 3.26 | 11.0 x 10.7 | - |
| Utility Room(Basement) | 3.34 x 3.26 | 11.0 x 10.7 | - |
| Utility Room(Basement) | 3.34 x 3.26 | 11.0 x 10.7 | - |
| Utility Room(Basement) | 3.34 x 3.26 | 11.0 x 10.7 | - |
| Utility Room(Basement) | 3.34 x 3.26 | 11.0 x 10.7 | - |
Complete transaction history for this property
Register free to see the complete unit history
Register for free to view complete transaction history and access exclusive sold data
Free account • No credit card required
Your Agent
Broker of Record
PREMIER MATRIX REALTY LTD. BROKERAGE
See the comparable sold, tax-matched, and currently-competing listings for 169 Oakes Drive.
Register for free to view complete price estimate and access exclusive sold data
Free account • No credit card required
Contact OVAIS QASSIM
169 Oakes Drive, Mississauga, ON L5G 3M2 is a 5-bedroom, 4-bathroom 2-storey detached with approximately 2500-3000 square feet of living space, situated on a 90 200 foot lot. This property is currently for sale at $3,088,000. The home features a attached garage and a full, finished basement, built approximately 51-99 years ago.
This home is located in Mineola, part of Mississauga in the Peel area. Explore more homes for sale and recently sold properties in this neighbourhood.
Whether you are looking to buy, sell, or lease in Mineola, our team of experienced real estate professionals can help you navigate the market and find the perfect home. Contact us today for a free consultation.
169 Oakes Drive, Mississauga, ON L5G 3M2 for sale,5 bedroom detached Mineola,Mississauga homes for sale,Peel real estate,2-Storey homes, detached for sale


